

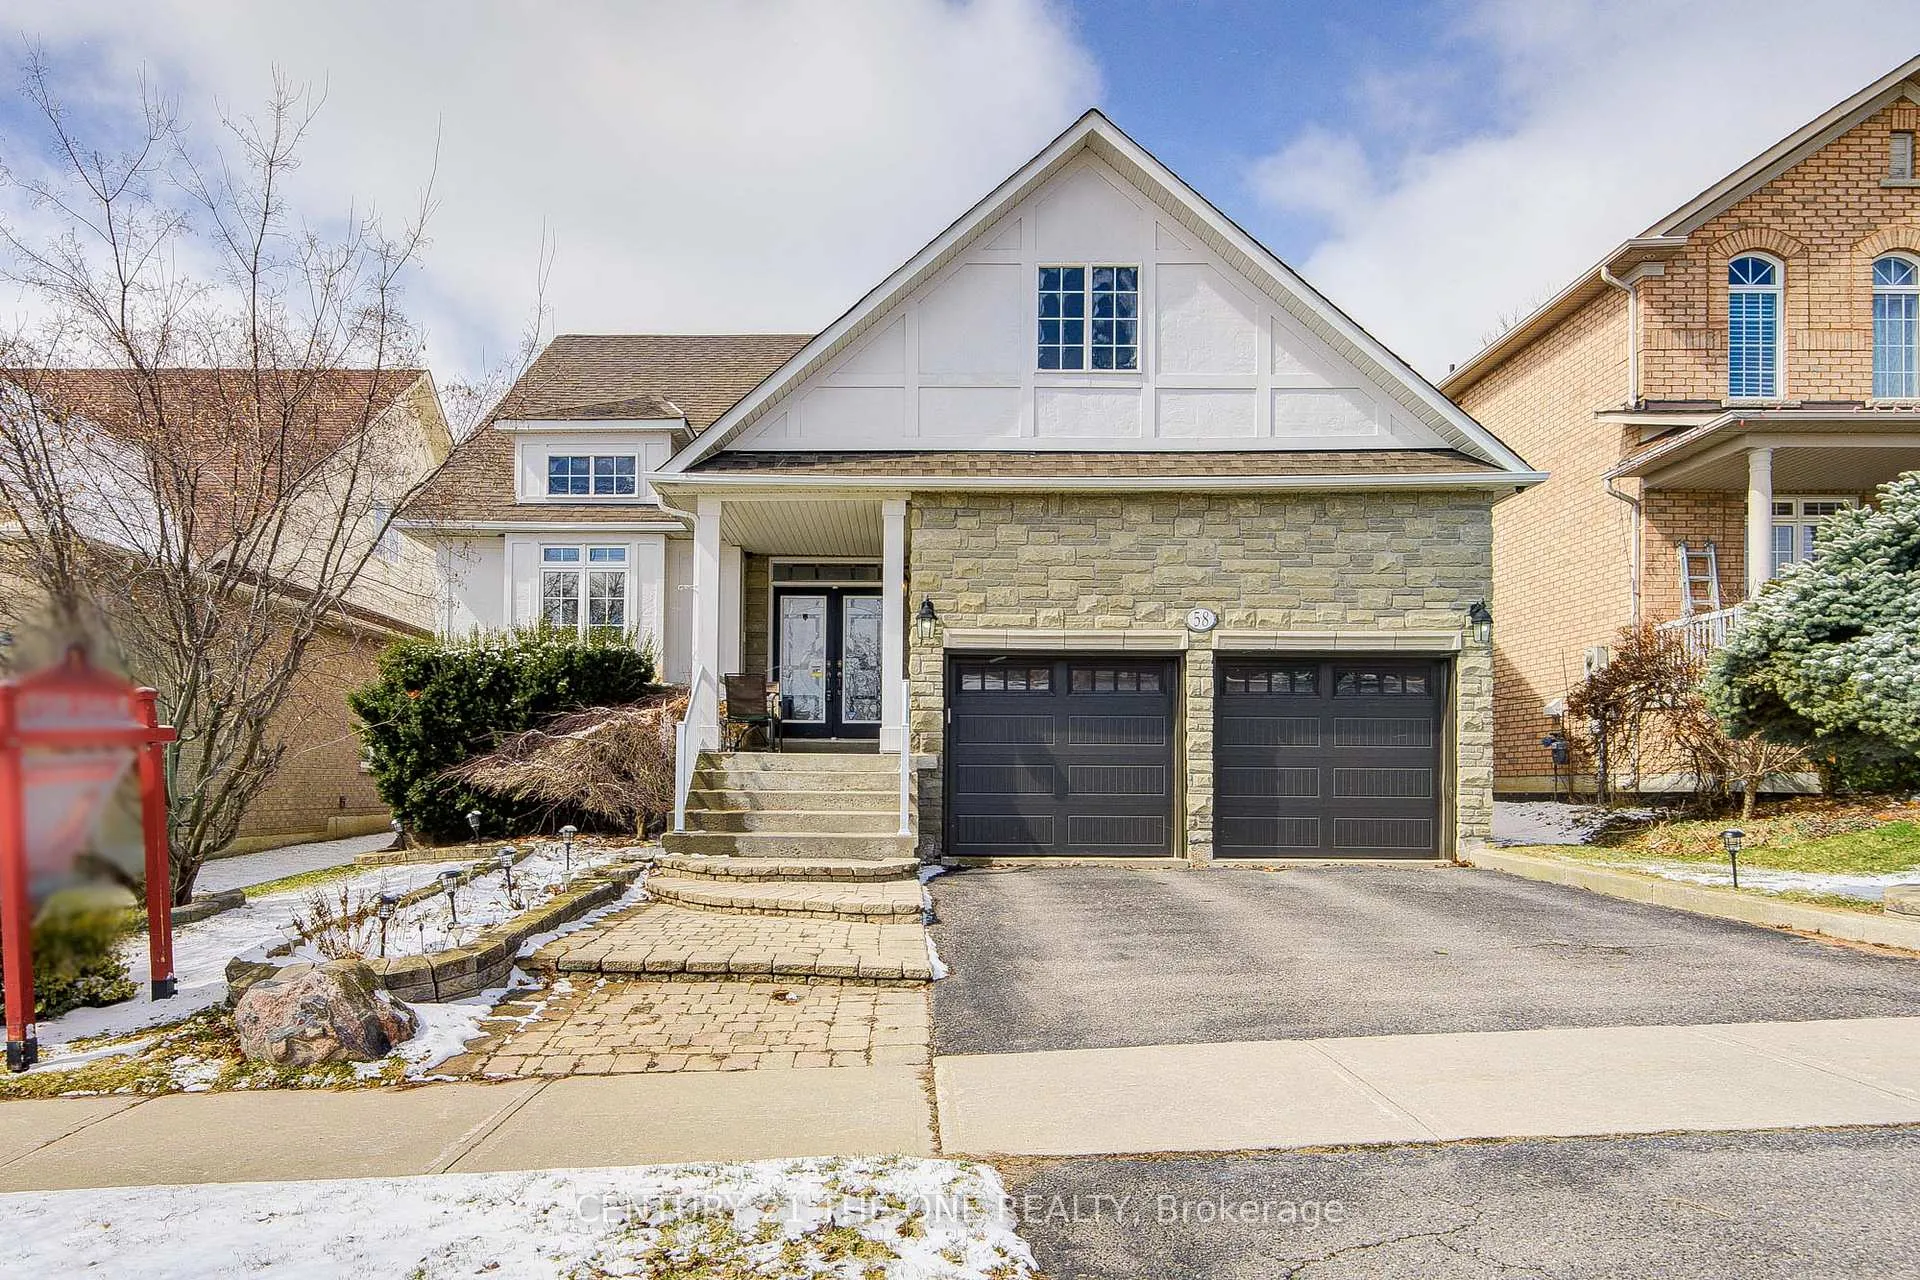
58 Shadow Falls Drive
58 Shadow Falls Drive
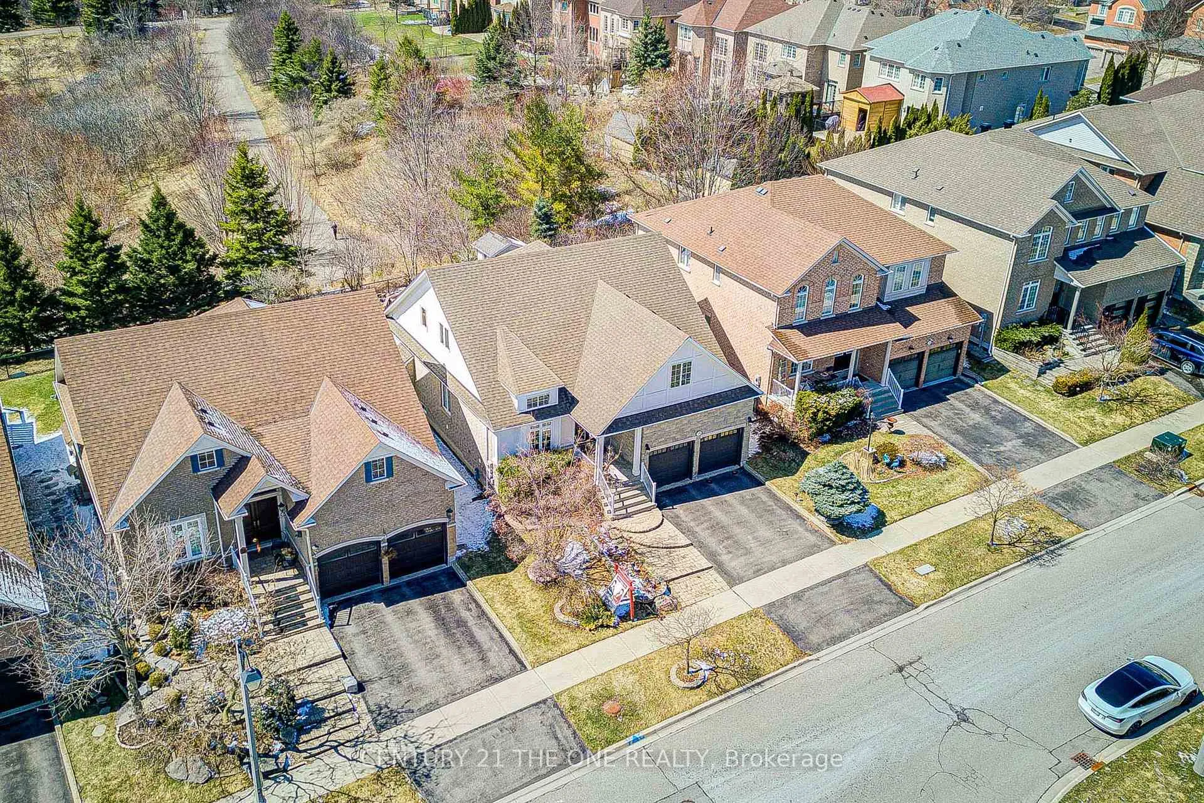
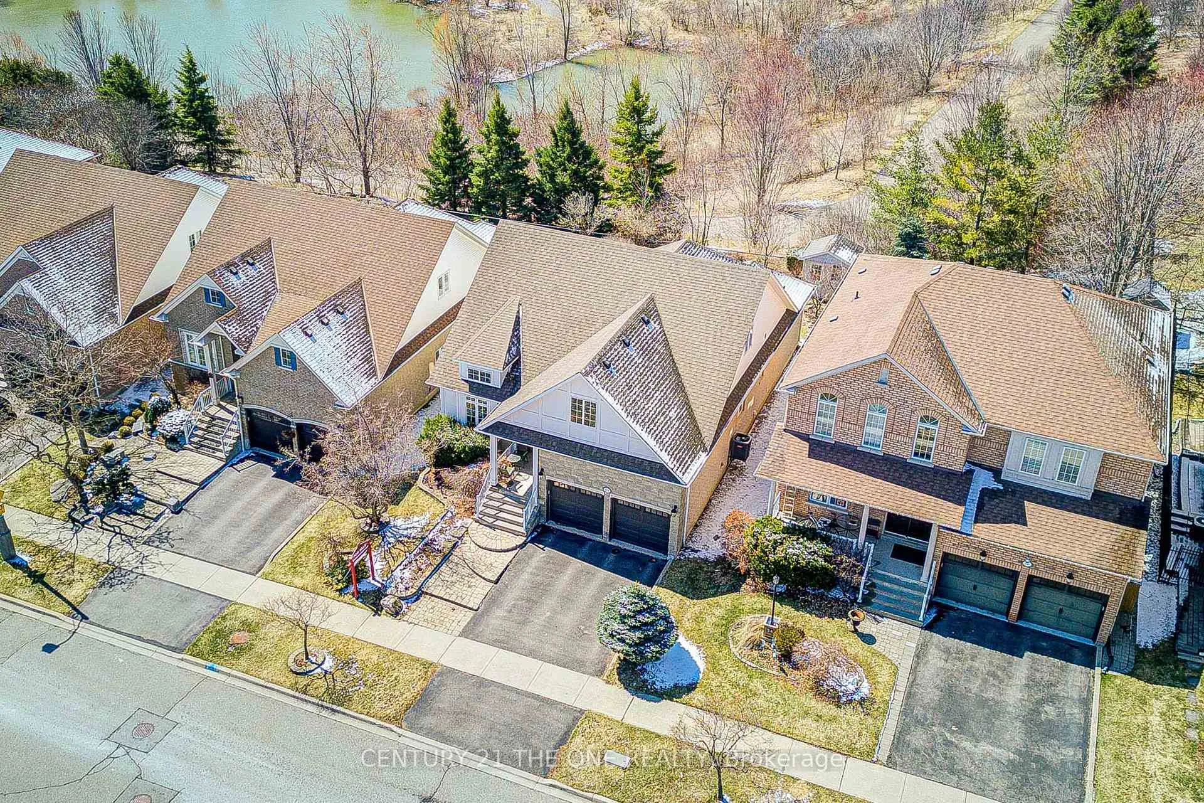
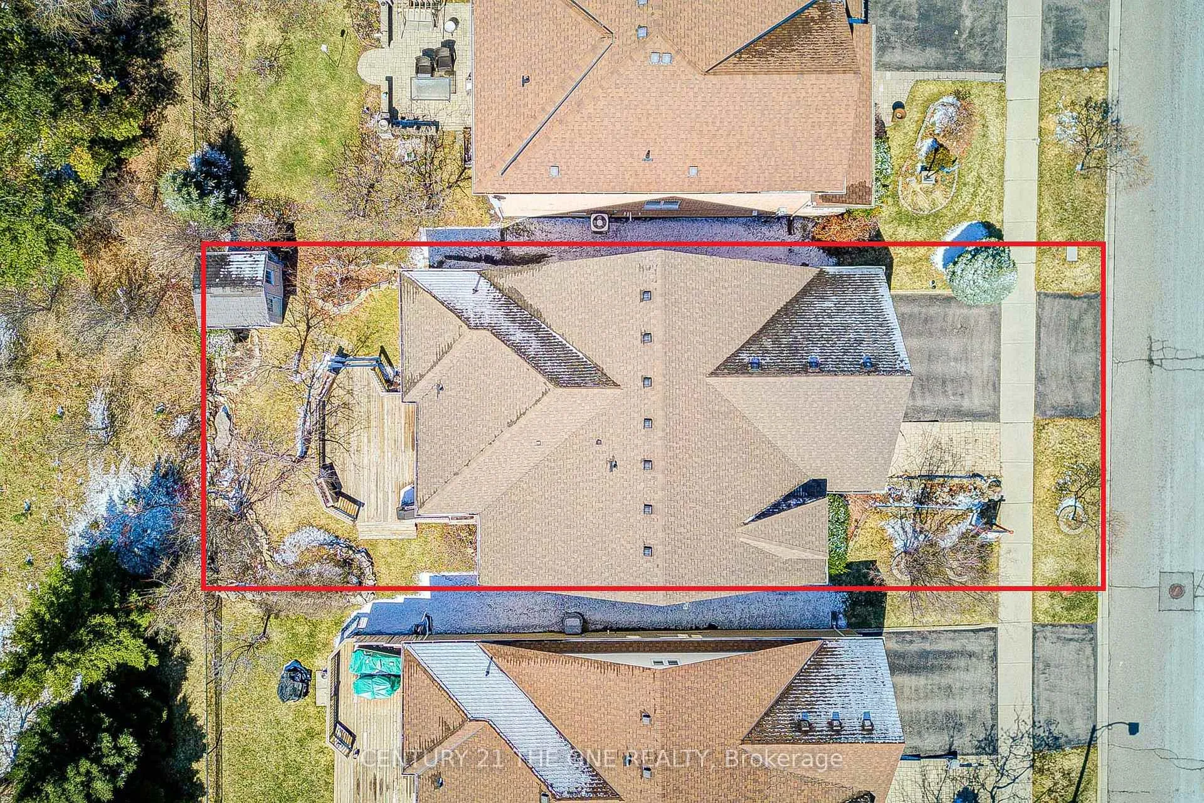
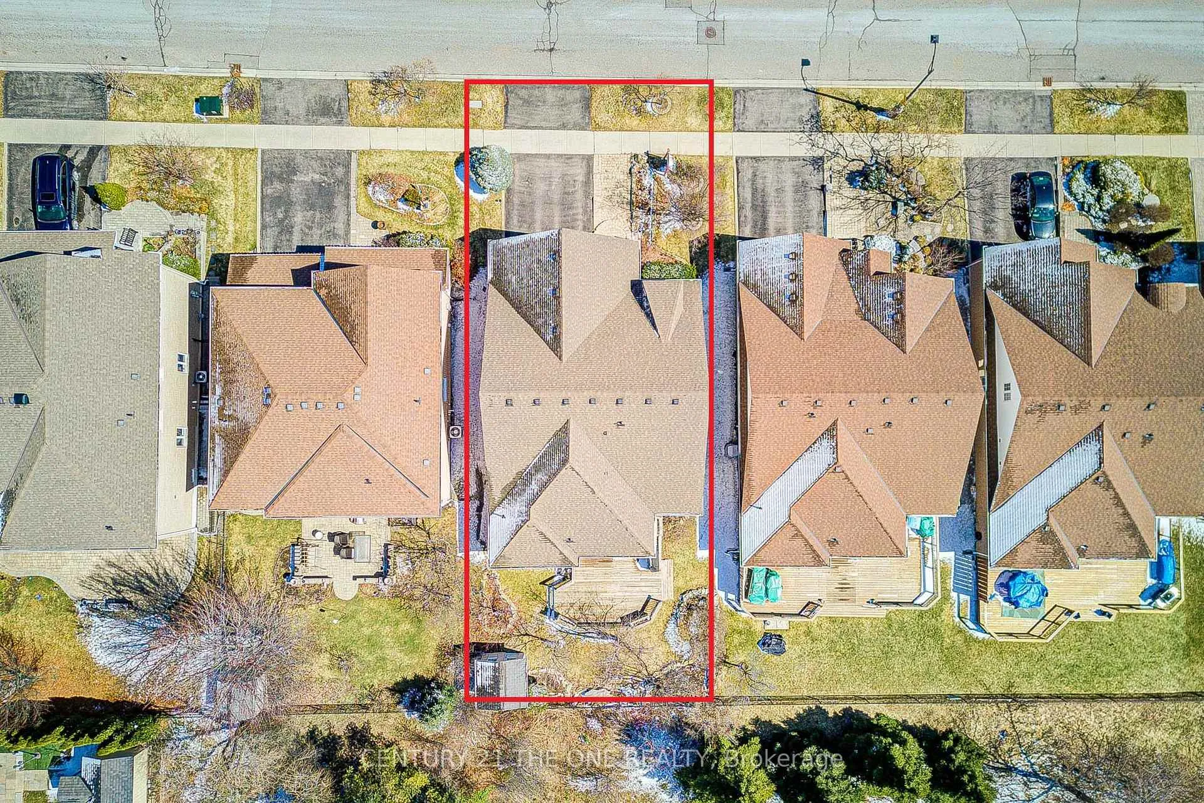 See all 48 photos
Property history
Facts and features
- BasementFinished
- Water, sewerMunicipal
- HeatingForced air
- CoolingCentral air
- Separate entrance
- Hardwood floors
- Fireplace
- Central air
The homeDetached, Bungaloft, 2,000–2,500 sq ft
- Type: Detached
- Style: Bungaloft
- Living space: 2,000–2,500 sq ft
- Basement: Finished, separate entrance
InsideFireplace Yes, Hardwood, Rooms above ground 11
- Fireplace: Yes
- Flooring: Hardwood
- Rooms above ground: 11
- Rooms in the basement: 3
- Bedrooms: 4 + 3 in the basement
- Bathrooms: 5
- Kitchens: 1
- Family room: Yes
Outside and lotBrick, stone, Asphalt shingle, Concrete
- Exterior: Brick, stone
- Roof: Asphalt shingle
- Foundation: Concrete
- Size: 49.21 × 109.91 ft
Parking2 Garage, Attached
- Spaces: 2 Garage
- Garage: Attached
Heating, water and powerForced air, gas, Central air, Municipal water
- Heating: Forced air, gas
- Cooling: Central air
- Water: Municipal water
- Sewer: Municipal sewer
Costs and taxesTaxes $7,665 a year, HST No HST, Hot water tank
- Taxes, 2025: $7,665 a year
- HST: No HST
- Rental items: Hot water tank
Included in the saleAll elf's, all window coverings, s/s fridge, gas stove, d/w, w/d, cvc, cac, gdo, tankless hot water tank (rental). s/s appliances in basement: fridge, gas stove, b/i microwave. roughed-in laundry in bsmnt. cameras, bbq gas line & shed in backyard.
- Included: All elf's, all window coverings, s/s fridge, gas stove, d/w, w/d, cvc, cac, gdo, tankless hot water tank (rental). s/s appliances in basement: fridge, gas stove, b/i microwave. roughed-in laundry in bsmnt. cameras, bbq gas line & shed in backyard.
Listing detailsN12967870, Sold, Apr 7, 2026
- MLS® number: N12967870
- Status: Sold
- Listed on: Apr 7, 2026
- Days on market: 45
- Updated: May 22, 2026
- Possession: Flexible
- Occupied by: Owner
- Listing brokerage: CENTURY 21 THE ONE REALTY
About this home
58 Shadow Falls Drive, Richmond Hill (Jefferson), ON L4E 4J9
Welcome to this well-maintained home situated on a 49.21 x 109.91 ft lot, offering approximately 2,224 sq.ft. of above-grade living space in a desirable Richmond Hill community. Featuring 4 spacious bedrooms plus a loft on the upper level, this home provides a flexible layout ideal for growing families. The bright main floor includes comfortable living and dining areas, complemented by a functional kitchen designed for everyday living.The finished basement offers exceptional versatility, featuring 3 additional rooms, a full kitchen, and 2 washrooms, along with a separate entrance through the garage, making it ideal for extended family living or potential rental income. Recent upgrades include a new furnace (2025), ensuring peace of mind and energy efficiency. Additional features include security cameras, a BBQ gas line, and a backyard shed for added convenience.Conveniently located close to parks, schools, shopping, and major routes, this home presents an outstanding opportunity combining space, functionality, and income potential in one of Richmond Hill's most desirable neighbourhoods.
Ask about this home
A HOMEH agent will answer your questions about this home.
Around this home
Daily convenience, out of 100, from the distances below
Schools nearby
School rating, out of 10.
Helpful calculators
Your HOMEH agent

"I would see it this week."