

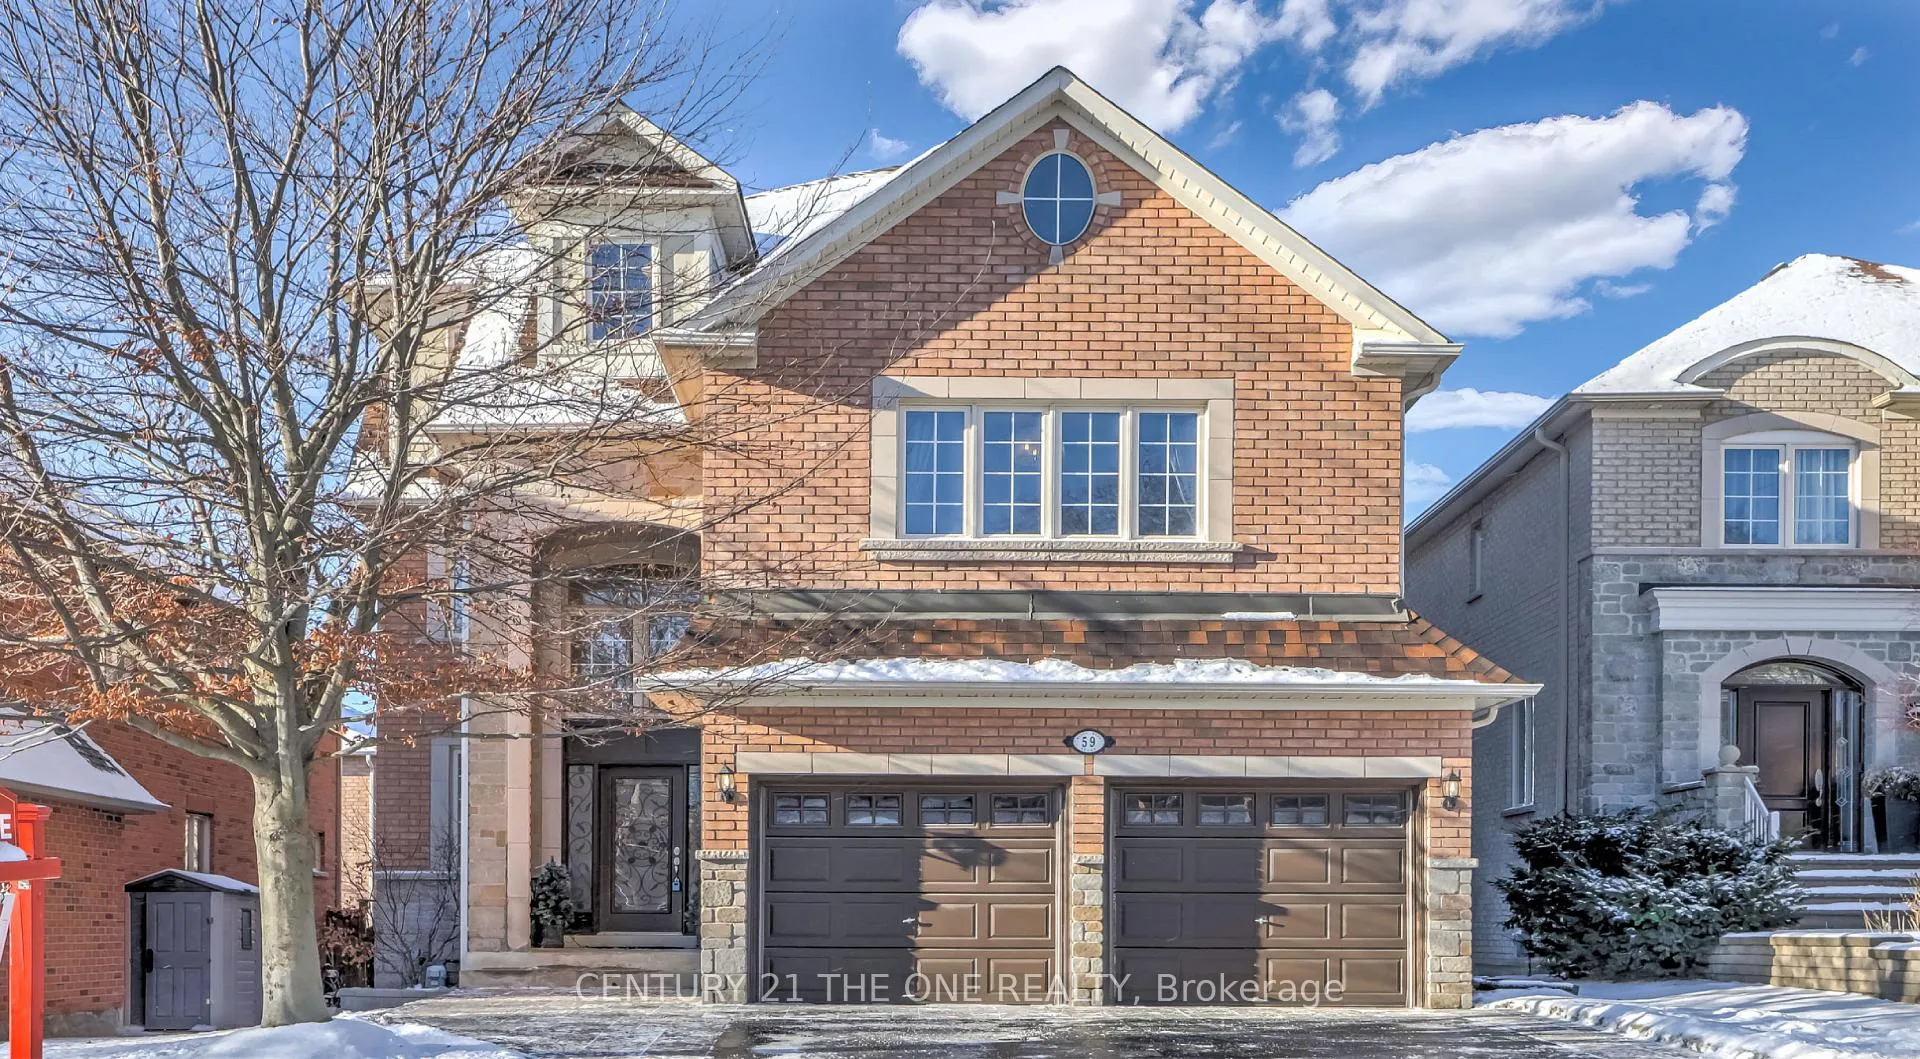
59 Misty Well Drive
59 Misty Well Drive
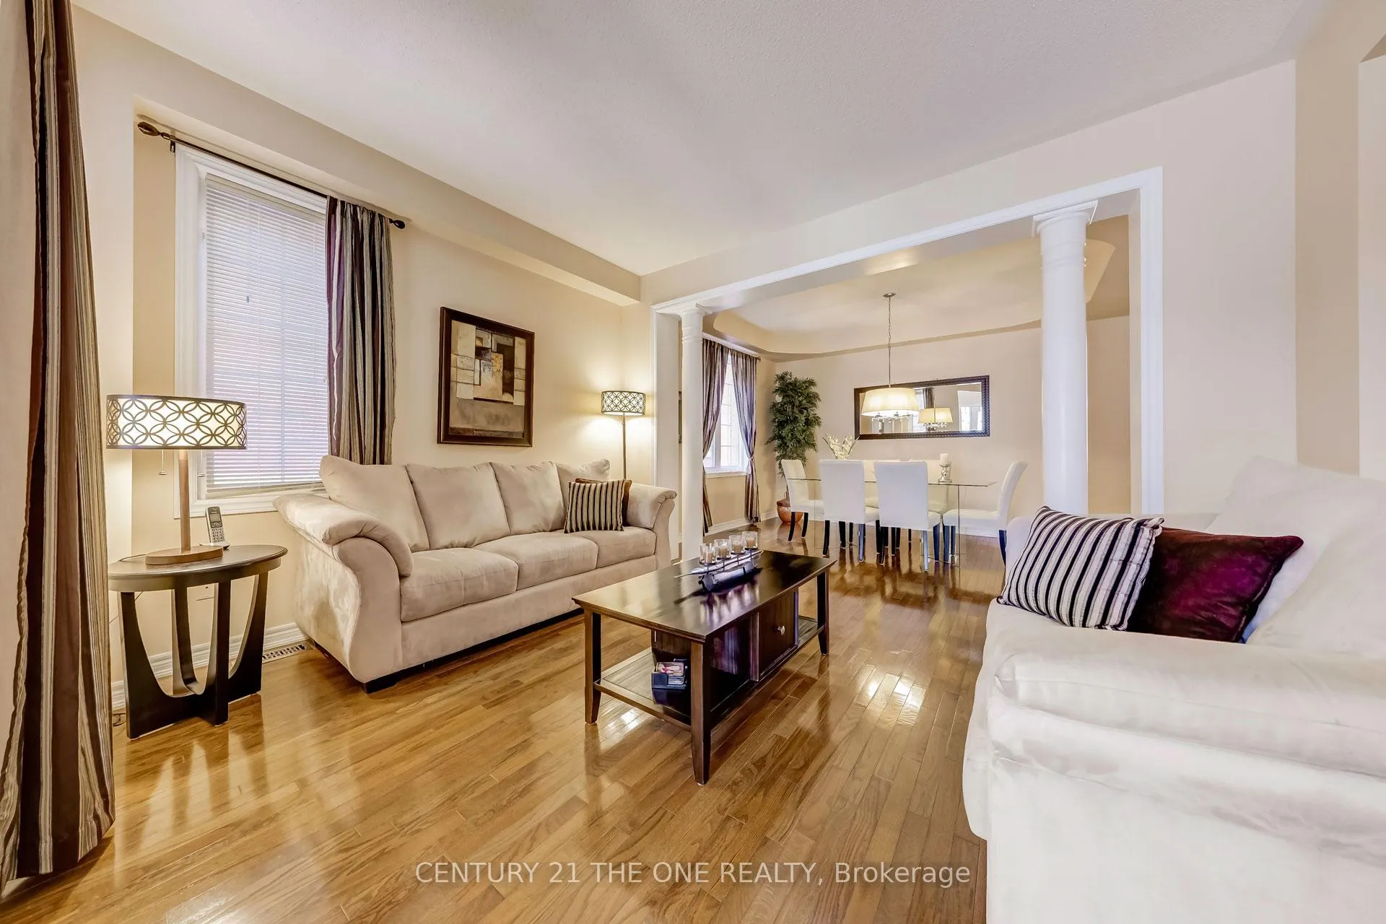
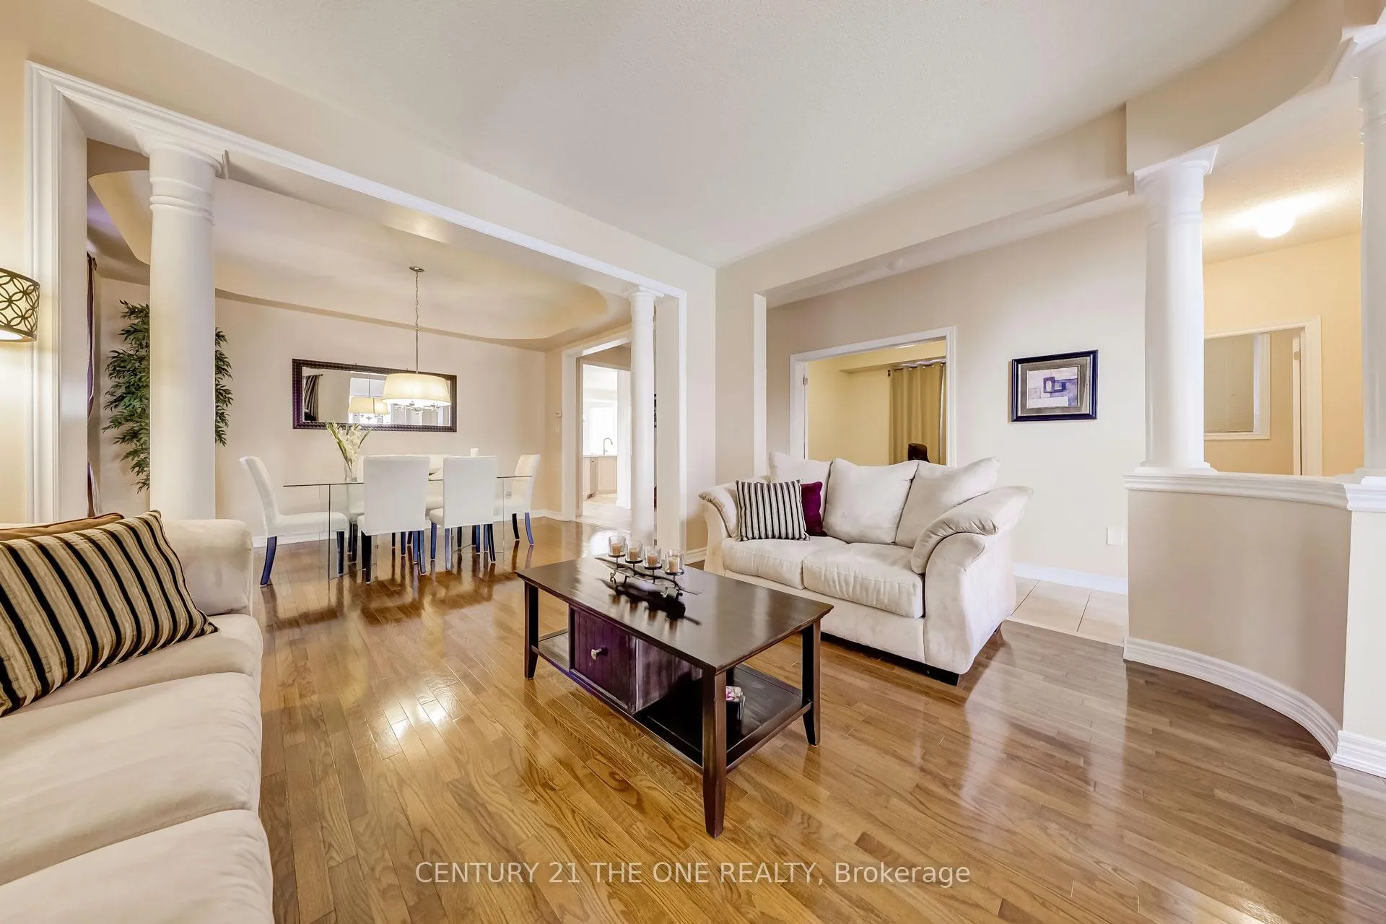
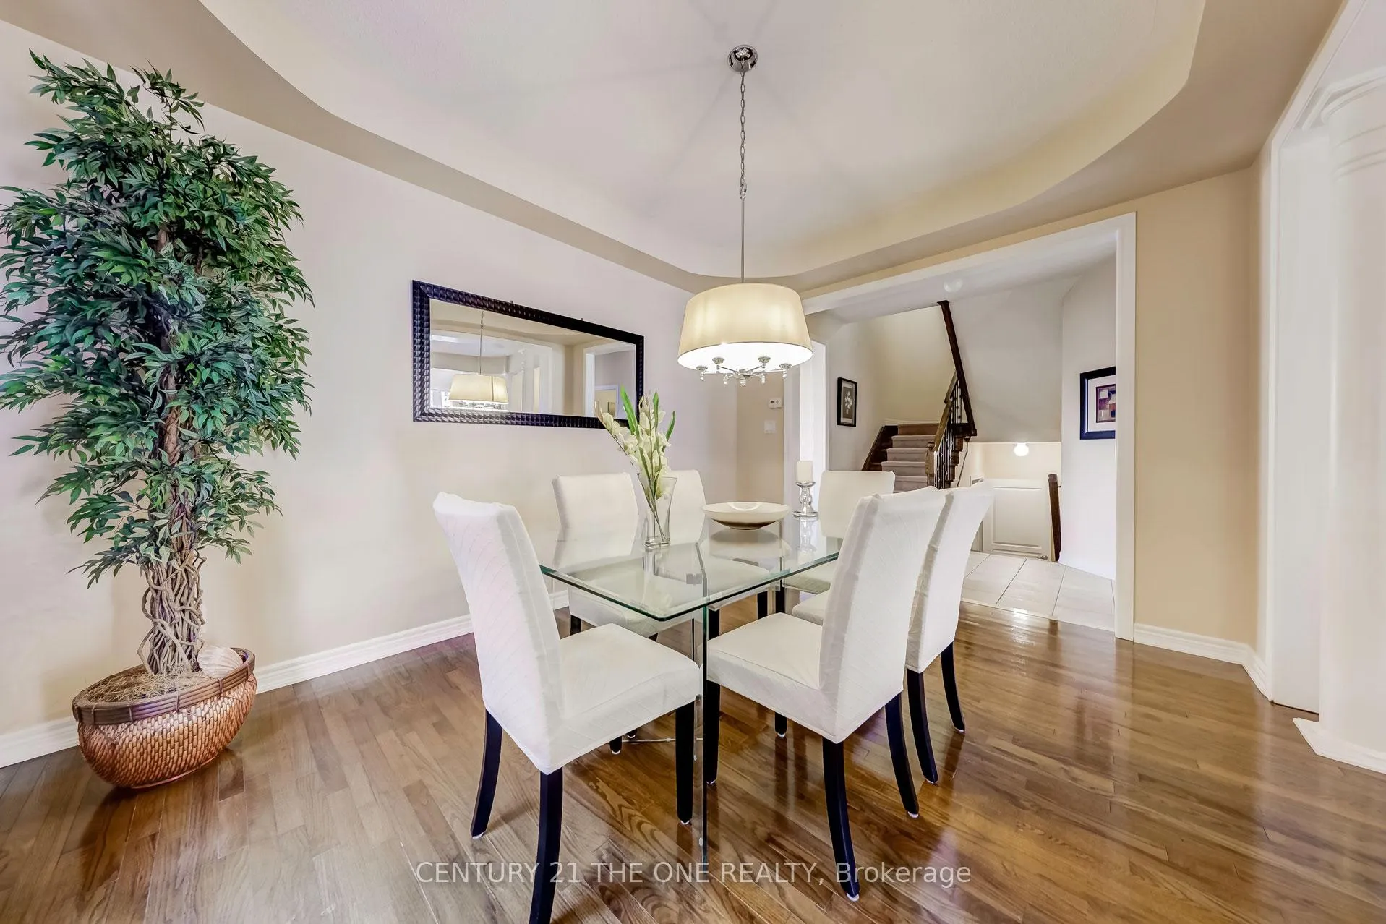
 See all 15 photos
Property history
- $1,990,000SuspendedList: 2025-04-08|End: 2025-05-30|52 daysN12069474
- $2,200,000ExpiredList: 2025-01-07|End: 2025-04-07|90 daysN11910708
Facts and features
- BasementUnfinished
- Price per sq ft~$468
- Water, sewerMunicipal
- HeatingForced air
- Hardwood floors
- Fireplace
- Central air
The homeDetached, 3-storey, 3,500–5,000 sq ft
- Type: Detached
- Style: 3-storey
- Living space: 3,500–5,000 sq ft
- Basement: Full, unfinished
InsideFireplace Yes, Hardwood, Parquet, Ceramic, Upper level
- Fireplace: Yes
- Flooring: Hardwood, Parquet, Ceramic
- Laundry: Upper level
- Rooms above ground: 12
- Bedrooms: 5
- Bathrooms: 5
- Kitchens: 1
- Family room: Yes
Outside and lotBrick, stone, Asphalt shingle, Concrete
- Exterior: Brick, stone
- Roof: Asphalt shingle
- Foundation: Concrete
- Size: 41.34 × 109.91 ft
- Zoning: Residential
Parking2 Garage, Built-in, Private
- Spaces: 2 Garage
- Garage: Built-in
- Driveway: Private
Heating, water and powerForced air, gas, Central air, Municipal water
- Heating: Forced air, gas
- Cooling: Central air
- Water: Municipal water
- Sewer: Municipal sewer
Costs and taxesTaxes $7,932 a year, HST included in the price, Hot water heater
- Taxes, 2024: $7,932 a year
- HST: HST included in the price
- Rental items: Hot water heater
Included in the saleS/s fridge, s/s gas stove, s/s dishwasher, range hood, washer, dryer, all elfs,. window covering, garage door opener., The chandelier in the master bedroom and the chandelier in the bedroom near the stairs, furnished with a gray bedroom set.
- Included: S/s fridge, s/s gas stove, s/s dishwasher, range hood, washer, dryer, all elfs,. window covering, garage door opener.
- Not included: The chandelier in the master bedroom and the chandelier in the bedroom near the stairs, furnished with a gray bedroom set.
NearbyGolf, greenbelt/conservation, park, public transit, school
- Close to: Golf, greenbelt/conservation, park, public transit, school
Listing detailsN12069474, Suspended, Apr 8, 2025
- MLS® number: N12069474
- Status: Suspended
- Listed on: Apr 8, 2025
- Days on market: 52
- Updated: May 30, 2025
- Possession: Flexible
- Occupied by: Owner
- Listing brokerage: CENTURY 21 THE ONE REALTY
About this home
59 Misty Well Drive, Richmond Hill (Jefferson), ON L4E 4J6
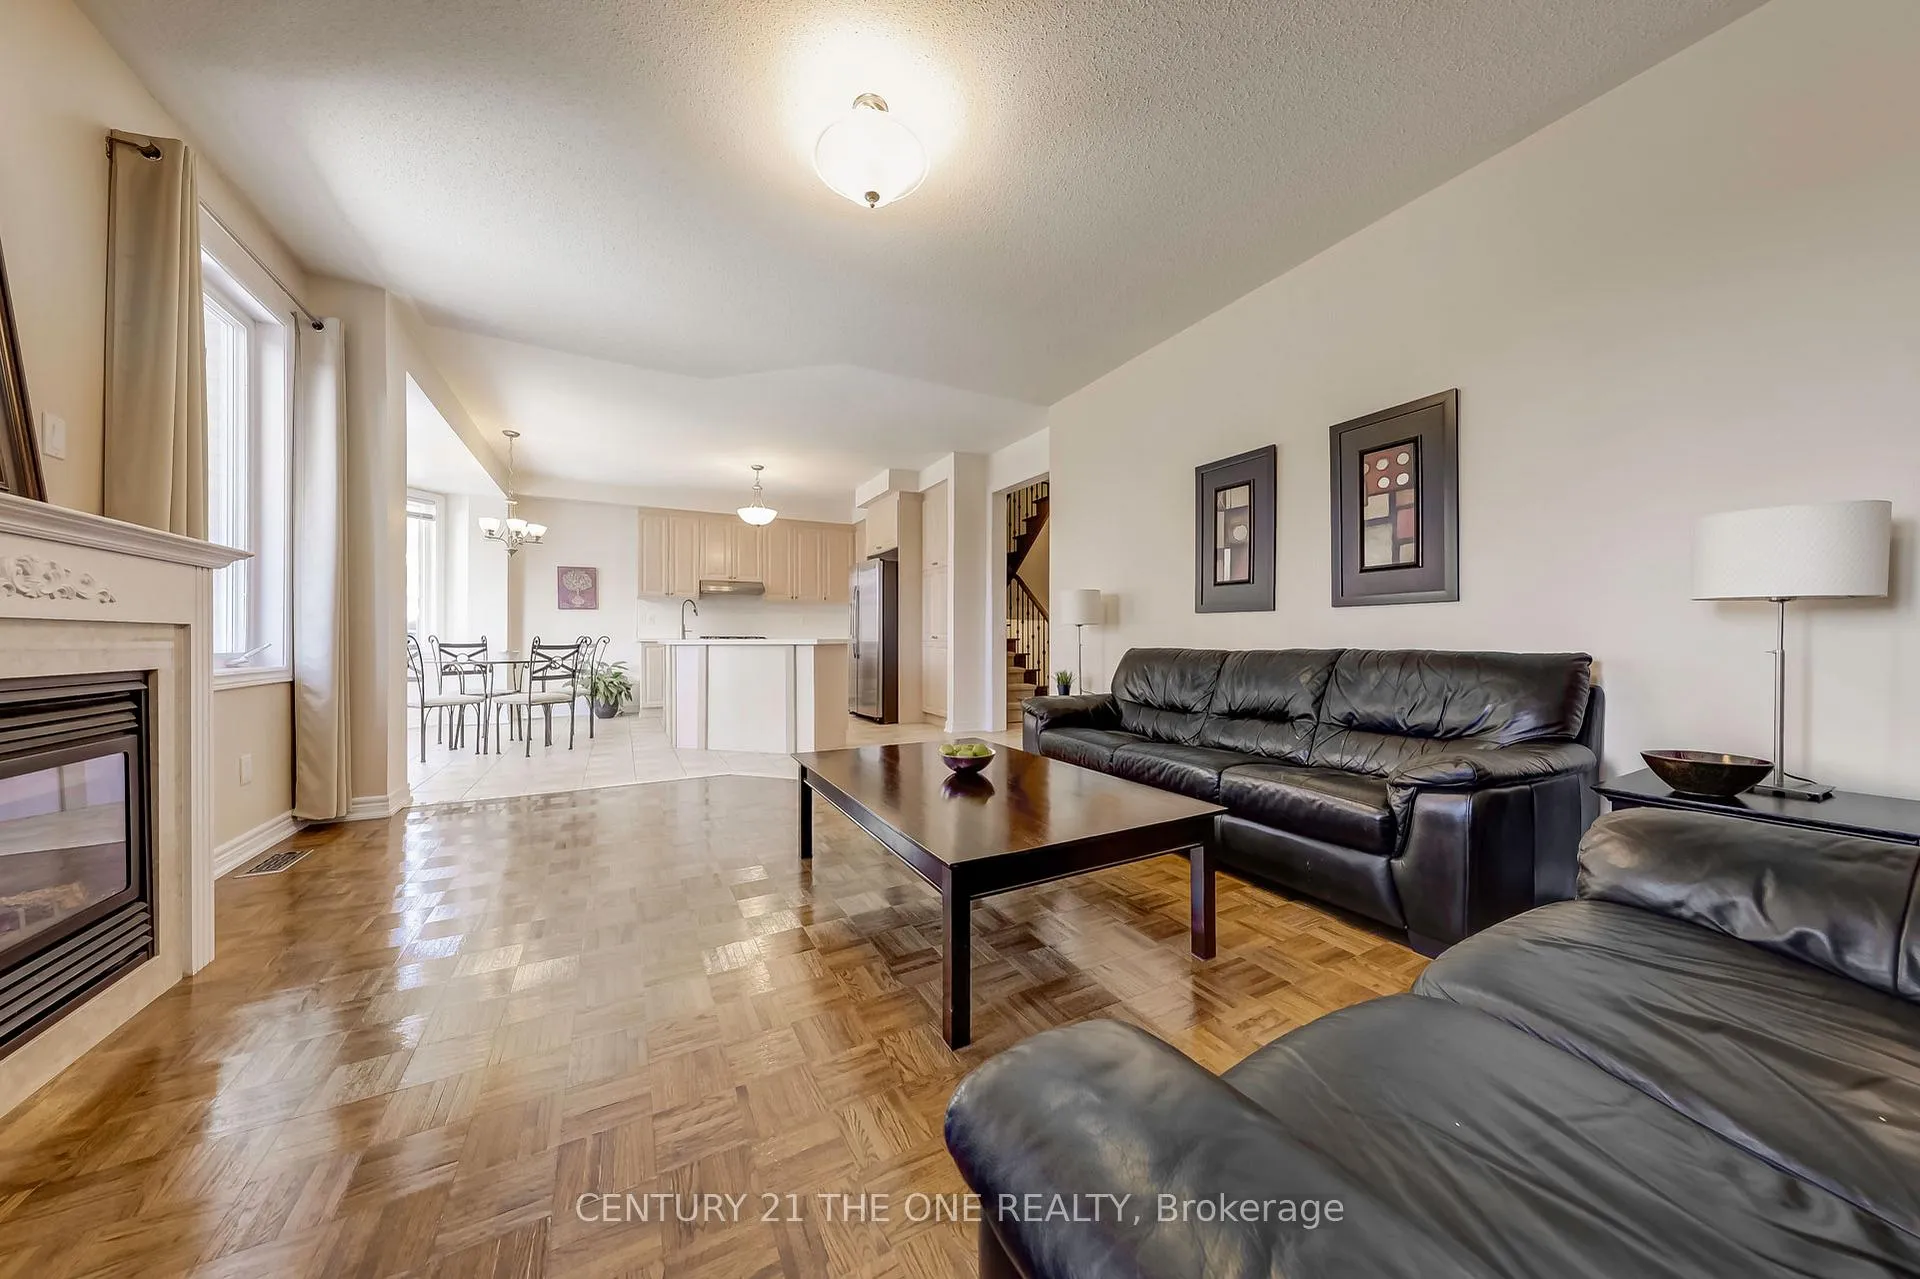
One Of The Biggest Models in Jefferson, 3795 Sqft! Welcome To 59 Misty Well Dr, A Beautifully Upgraded Family Home That Combines Elegance And Functionality. Featuring Dark Hardwood Floors, Parquet Details, And Oak Stairs With Iron Pickets, Situated On A Quiet Street With No Sidewalk, This Property Offers Privacy And Additional Driveway Space For Parking Convenience.This Home Offers A Warm And Inviting Ambiance With A 9-Foot Ceiling On The First Floor. The Open-Concept Layout Showcases A Generous Kitchen With Upgraded Caesarstone Quartz Countertops And Tile Backsplash (2021), Complete With High-End Stainless Steel Appliances, Including A Bosch Dishwasher (2020), GE Refrigerator (2020), GE Gas Stove (2018), And Sleek SS Hood (2020). The Kitchen Flows Seamlessly Into The Family Room, Enhanced By Sony Surround Sound Speakers, Creating The Perfect Space For Entertaining. The Main Floor Also Includes A Bright Office/Library For Work Or Study. Upstairs, The Second Floor Boasts 4 Spacious Bedrooms, 3 Modern Bathrooms, And A Convenient Laundry Room, While The Third-Floor Loft Offers A Private Retreat With A Large Living Area, A 5th Bedroom, And A 4-Piece Bathroom. Recent Updates Include Newer Window Glass (2023), A New Furnace (2024), AC (2022), And Beautifully Finished Side And Front Interlocking (2023). Located In The Catchment Area Of Top-Ranking Schools, Including St. Theresa, Richmond Hill High School, And Trillium Woods, This Home Is Perfect For Families Seeking Excellent Education Options.This Meticulously Maintained Home Is A True GemMove In And Enjoy! **EXTRAS** Bosch Dishwasher (2020), GE Refrigerator (2020), GE Gas Stove (2018), And Sleek SS Hood (2020), Washer & Dryer
Ask about this home
A HOMEH agent will answer your questions about this home.
Around this home
Daily convenience, out of 100, from the distances below
Schools nearby
School rating, out of 10.
Helpful calculators
Your HOMEH agent

"I would see it this week."