

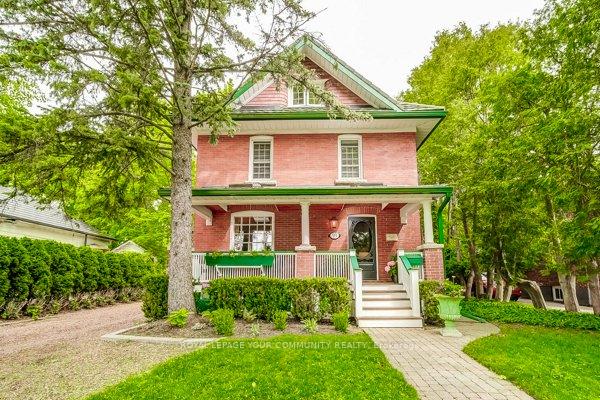
59 Roseview Avenue
59 Roseview Avenue
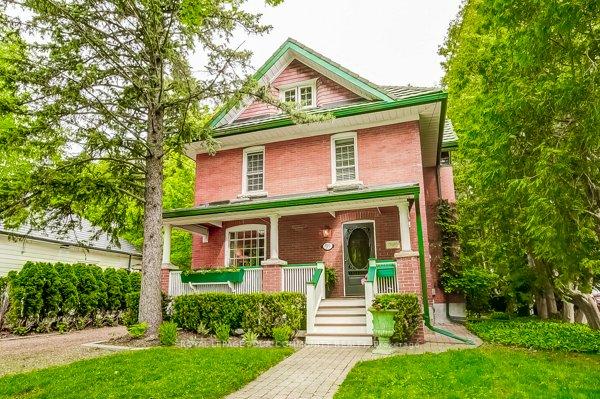
 See all 49 photos
Property history
- $1,650,000TerminatedList: 2026-07-14|End: 2026-10-13|91 daysN13560226
- $2,350,000ExpiredList: 2025-05-31|End: 2025-09-30|122 daysN12186733
Facts and features
- BasementPart finished
- Price per sq ft~$855
- Water, sewerMunicipal
- Lot shapeRectangular
- Hardwood floors
- Fireplace
- Central air
The homeDetached, 3-storey, 2,500–3,000 sq ft
- Type: Detached
- Style: 3-storey
- Living space: 2,500–3,000 sq ft
- Basement: Partially finished
InsideFireplace Yes, natural gas, Hardwood, Broadloom, Auto garage door remote, built-in oven, carpet free, countertop range, floor drain, sewage pump, upgraded insulation, water heater, water meter, workbench
- Fireplace: Yes, natural gas
- Flooring: Hardwood, Broadloom
- Features: Auto garage door remote, built-in oven, carpet free, countertop range, floor drain, sewage pump, upgraded insulation, water heater, water meter, workbench
- Security: Alarm system, carbon monoxide detectors, smoke detector
- Rooms above ground: 12
- Rooms in the basement: 2
- Bedrooms: 5
- Bathrooms: 3
- Kitchens: 1
- Family room: Yes
Outside and lotBrick, Asphalt shingle, metal, Unknown
- Exterior: Brick
- Roof: Asphalt shingle, metal
- Foundation: Unknown
- Features: Deck, landscaped, porch, year round living
- Other structures: Garden shed
- Accessibility: Accessible public transit nearby, multiple entrances
- Size: 50.02 × 147.29 ft
- Shape: Rectangular
- Zoning: RESIDENTIAL
Parking2 Garage, Detached, Private
- Spaces: 2 Garage
- Garage: Detached
- Driveway: Private
Heating, water and powerForced air, gas, Central air, Municipal water
- Heating: Forced air, gas
- Cooling: Central air
- Water: Municipal water
- Sewer: Municipal sewer
- Natural gas: Yes
- Hydro: Yes
- Cable: Yes
- Telephone: Yes
Costs and taxesTaxes $6,037 a year, HST included in the price, Hot water heater
- Taxes, 2024: $6,037 a year
- HST: HST included in the price
- Rental items: Hot water heater
- Under contract: Hot water heater
Included in the saleAll electric light fixtures fridge, b/i countertop range, dishwasher, microwave, oven, washer, dryer, existing ceiling fans, gas stove in great room., Not included None
- Included: All electric light fixtures fridge, b/i countertop range, dishwasher, microwave, oven, washer, dryer, existing ceiling fans, gas stove in great room.
- Not included: None
NearbyArts centre, hospital, park, public transit, rec./commun.centre, school
- Close to: Arts centre, hospital, park, public transit, rec./commun.centre, school
Listing detailsN12186733, Expired, May 31, 2025
- MLS® number: N12186733
- Status: Expired
- Listed on: May 31, 2025
- Days on market: 122
- Updated: Sep 30, 2025
- Possession: 90+ days
- Occupied by: Owner
- Listing brokerage: ROYAL LEPAGE YOUR COMMUNITY REALTY
About this home
59 Roseview Avenue, Richmond Hill (Crosby), ON L4C 1C6
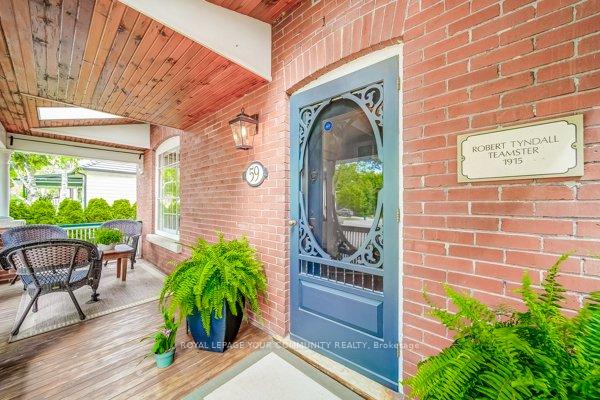
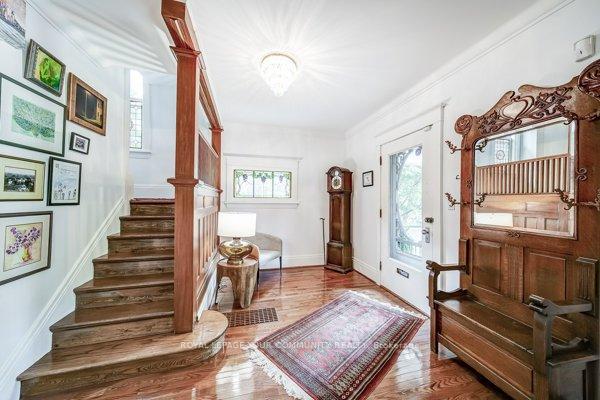
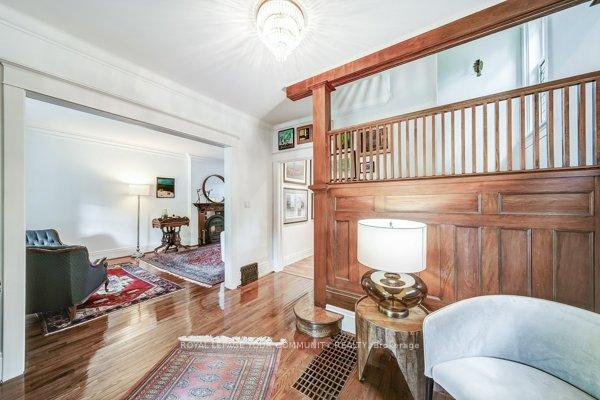
This private, park-like oasis is a true gem. Just a short walk to Yonge Streets amenities, transit, and the nearby GO Train, this beautifully landscaped 147 ft lot features a fully renovated 3-storey home and a detached two-car coach house with garden shed. Above the coach house is a bright retreat ideal as an artists studio, reading nook, playroom, or relaxing hide away reinforced with two steel columns and an I-beam for added strength. A cedar-lined front porch welcomes you into the timeless red brick main home, offering 12 rooms, 4 stunning bedrooms, an office, and 3 renovated baths. The lower level, with a separate entrance, includes a cozy rec room, ample storage, and a large workshop. The custom solid wood kitchen boasts cherry flooring, a center island, and granite counters. Built-in cabinetry enhances both the kitchen and third-floor bedroom, while charming window benches offer added storage and character. Hardwood floors flow throughout all three levels. Bathrooms are renovated to hotel standards with glass shower, a freestanding tub, and heated floors for added luxury. Though currently a single-family residence, Richmond Hill supports rental properties. The separate lower level and the coach house loft offer great potential for a secondary suite. Step onto the generous back deck through double garden doors and enjoy the lush, treed, and landscaped backyard. A custom iron gate provides added privacy, while the steel roof offers peace of mind with a 50-year warranty. This is a rare opportunity to enjoy a blend of traditional charm and modern convenience in a serene yet central location. Visit 59 Roseview Avenue there are no disappointments here! Be sure to view the link above for the virtual tour.
Ask about this home
A HOMEH agent will answer your questions about this home.
Around this home
Daily convenience, out of 100, from the distances below
Schools nearby
School rating, out of 10.
Helpful calculators
Your HOMEH agent

"Priced 34% over the Hestimate. I would see it this week."