
 See all 32 photos
Property history

This listing has ended. It is no longer available.
Property not available for sale or for rent.
Ask about this home
A HOMEH agent will answer your questions about this home.Ask HOMEH
About this home
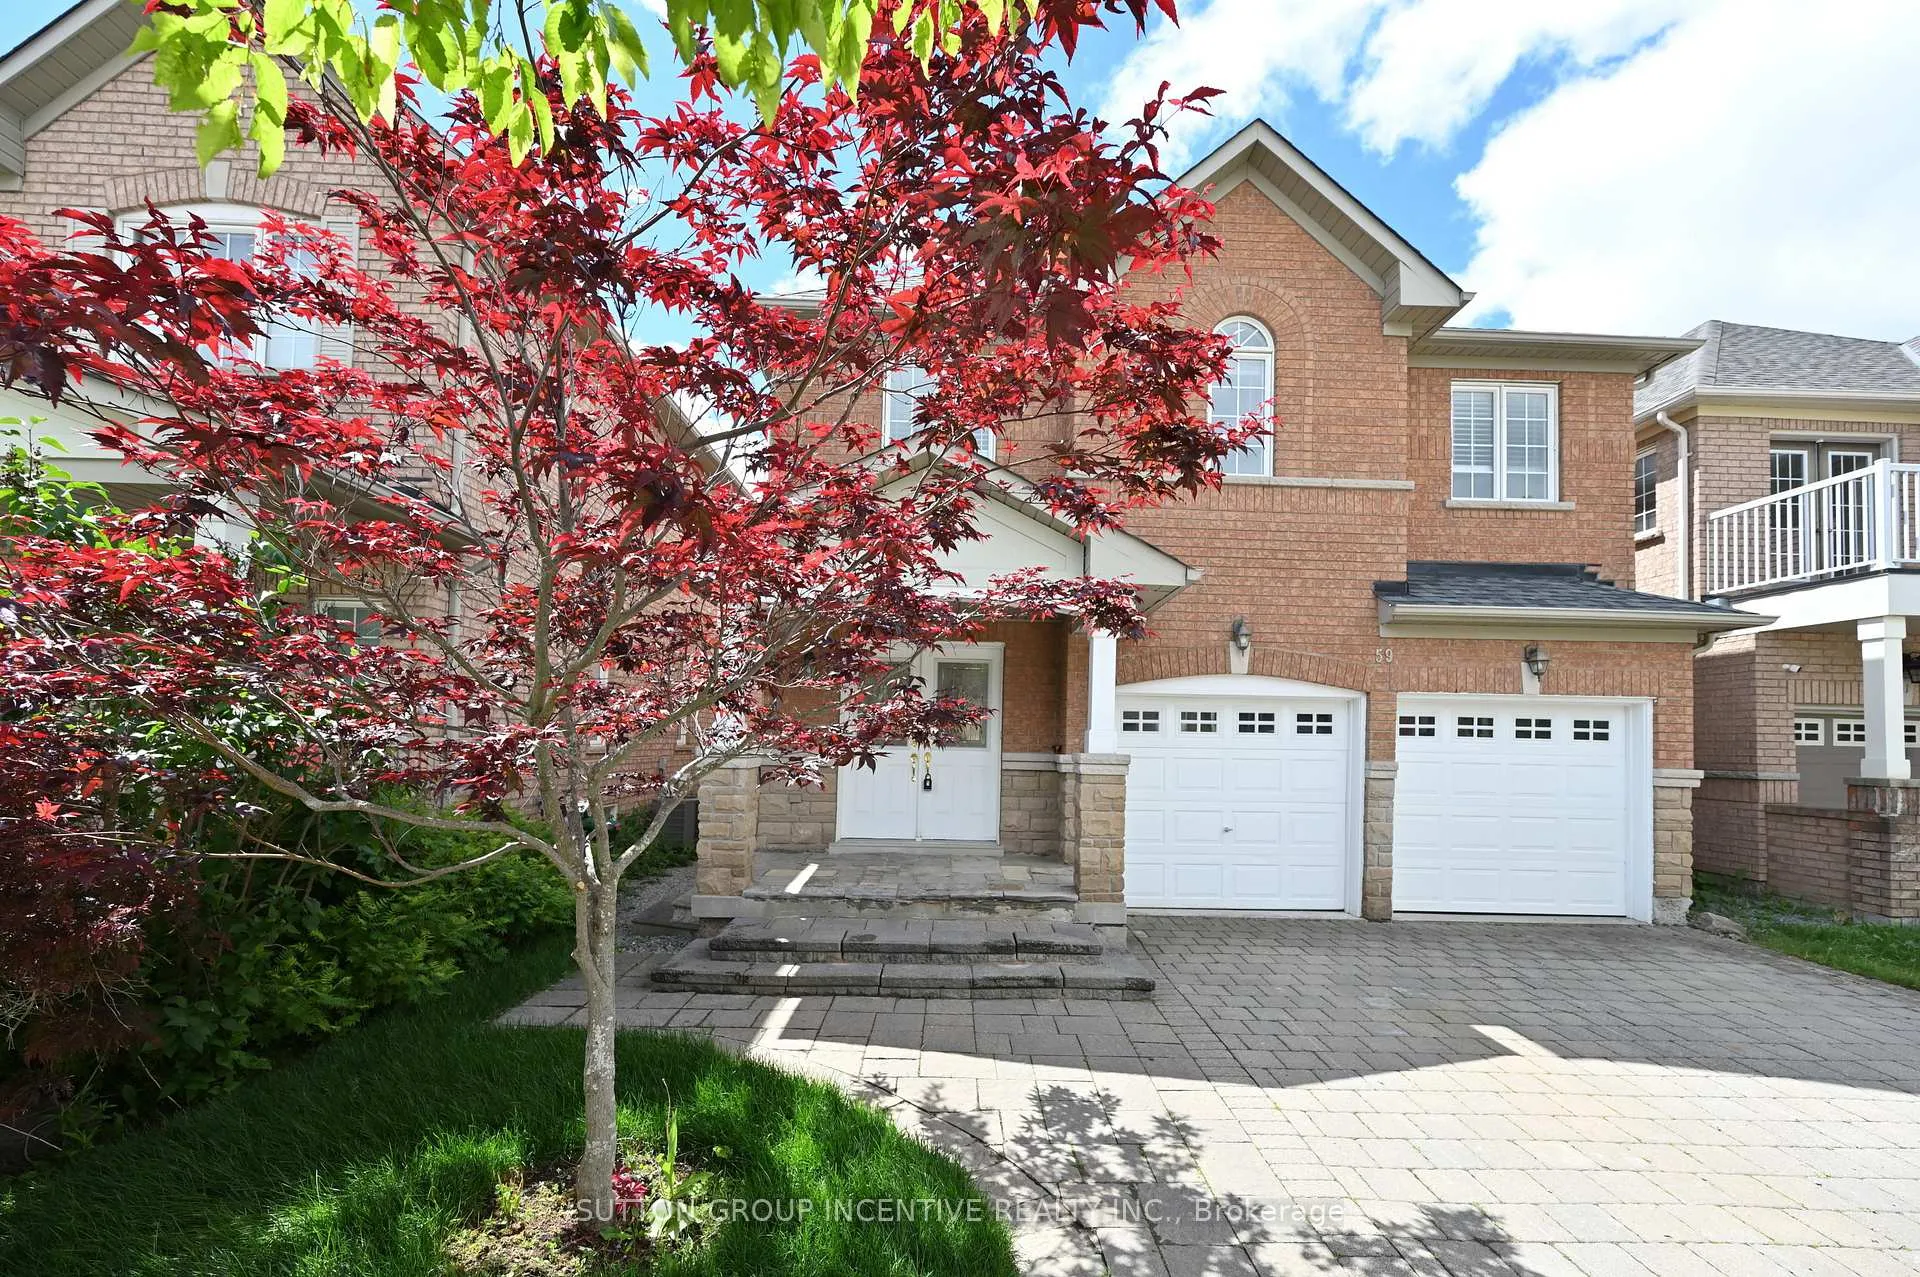
59 Wheelwright Drive, Richmond Hill
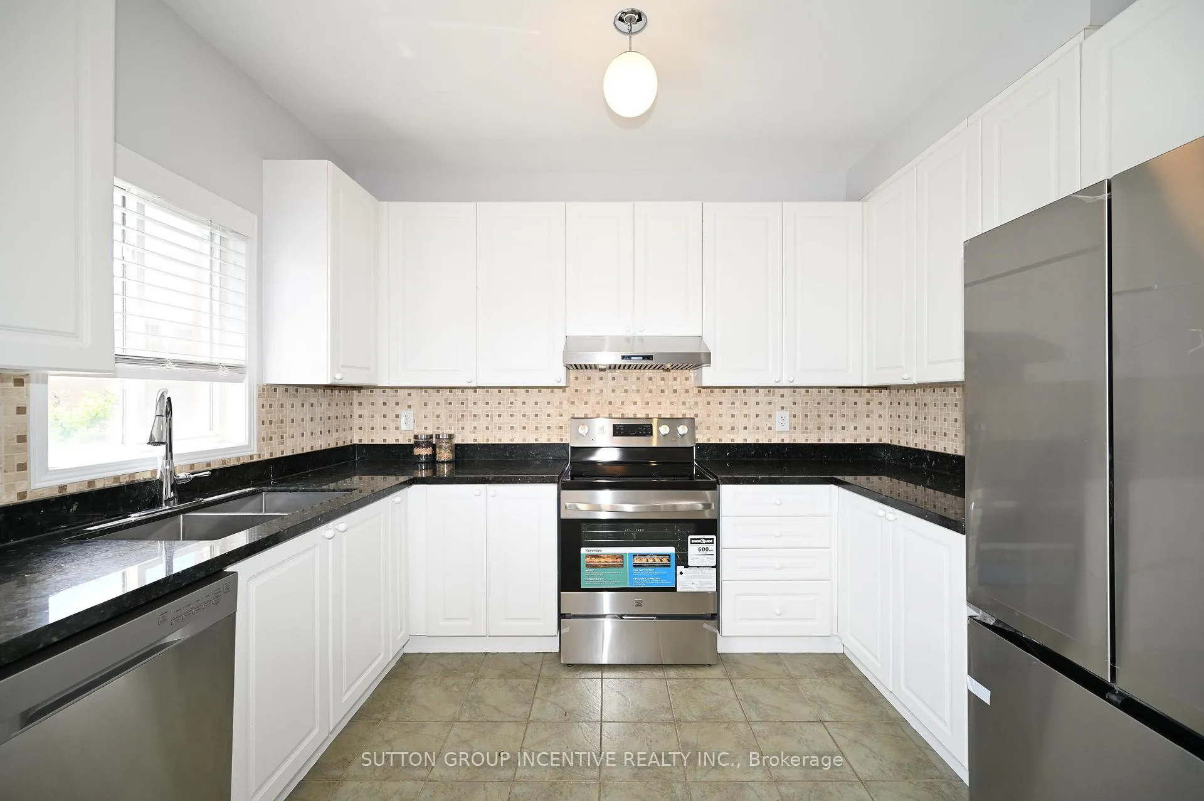
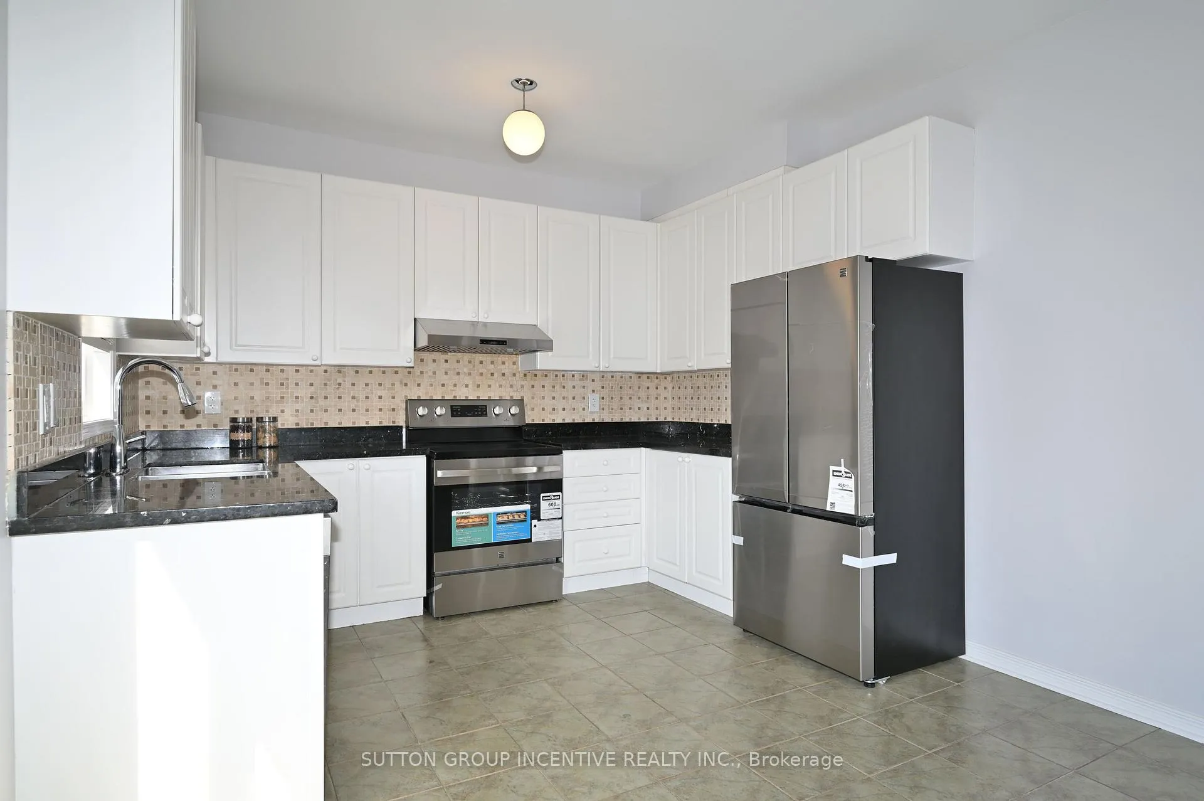
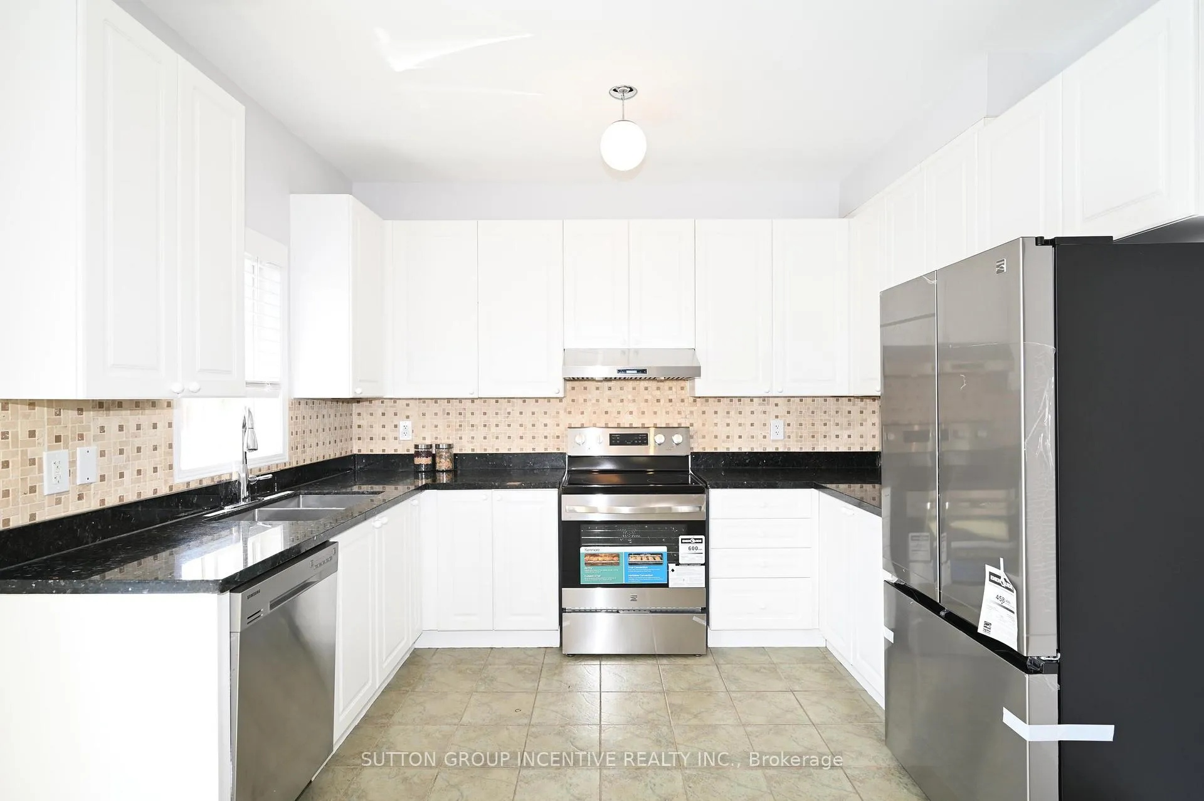
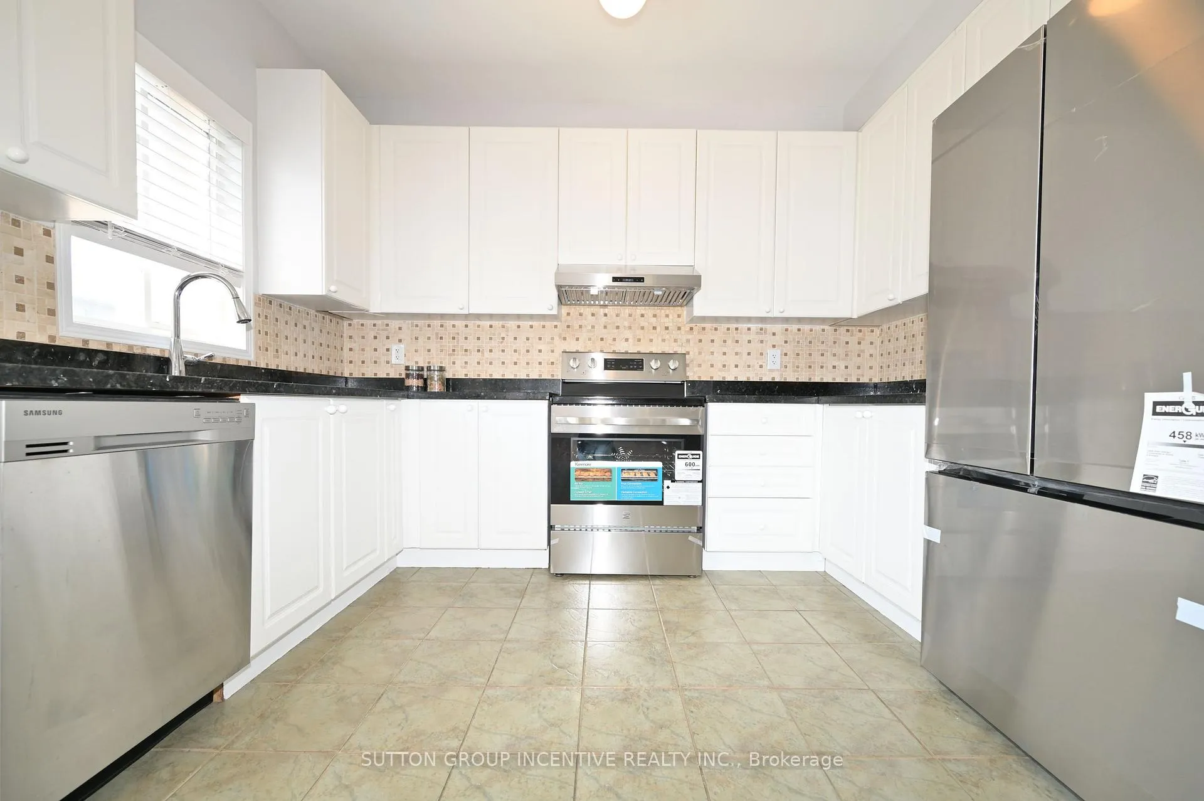
Stunning brick home situated on a quiet street in the highly sought-after Oak Ridges Lake Wilcox community. Recently updated and freshly painted throughout, this 4-bedroom, 3-bathroom residence showcases 9' ceilings on the main floor and a bright, spacious family room featuring a stylish gas fireplace. A formal dining room enhances the layout, complemented by brand-new engineered hardwood flooring throughout the home (excluding tiled areas). The eat-in kitchen has been beautifully upgraded with brand-new stainless steel appliances, including a stove, range hood, and fridge, along with a backsplash and granite countertops. The generous primary bedroom offers double-door entry, a double closet, and a well-appointed 5-piece ensuite. 4-piece semi-ensuite. Upper-level laundry adds everyday convenience. Additional highlights include central air conditioning, two garage door openers, a fully fenced backyard, and a large deck-ideal for outdoor entertaining. Perfectly located close to top-rated schools, Bond Lake, Lake Wilcox, and scenic nature trails, with easy access to Highways 404 and 11. Nearby community centres, shopping, and dining complete this exceptional location. Quick closing available. Recent upgrades include: AC & Furnace (2019), Roof (2025), Washer (2025), Fridge, Stove & Range Hood (2026), LED Mirror in Ensuite (2026), Toilet in Powder Room (2026), All Window Coverings(2026).
Facts & features
Ask about this home
A HOMEH agent will answer your questions about this home.
Rooms
12 rooms · 3 bathrooms
- Dining room14′2″ × 11′4″160 sq.ft.
- Family room17′8″ × 11′7″204 sq.ft.
- Bathroom16′11″ × 11′9″198 sq.ft.
- Kitchen11′1″ × 7′11″88 sq.ft.
- Breakfast11′1″ × 8′2″90 sq.ft.
- Bathroom12′11″ × 10′7″137 sq.ft.
- Bathroom—
- Laundry8′6″ × 5′6″47 sq.ft.
- Primary bedroom17′2″ × 11′9″201 sq.ft.
- Bedroom 212′4″ × 11′135 sq.ft.
- Bedroom 311′5″ × 10′10″124 sq.ft.
- Bedroom 412′8″ × 10′7″134 sq.ft.
Around this home
Schools nearby
School rating, out of 10.
Listing details
Helpful tools
Your HOMEH agent
"Priced 15% over our estimate. I would see it this week."
Ask HOMEH about this home
Price, neighbourhood, monthly cost. Ask anything.
HOMEH Intelligent Agent is an AI, not a licensed representative. Check anything important with your agent.