

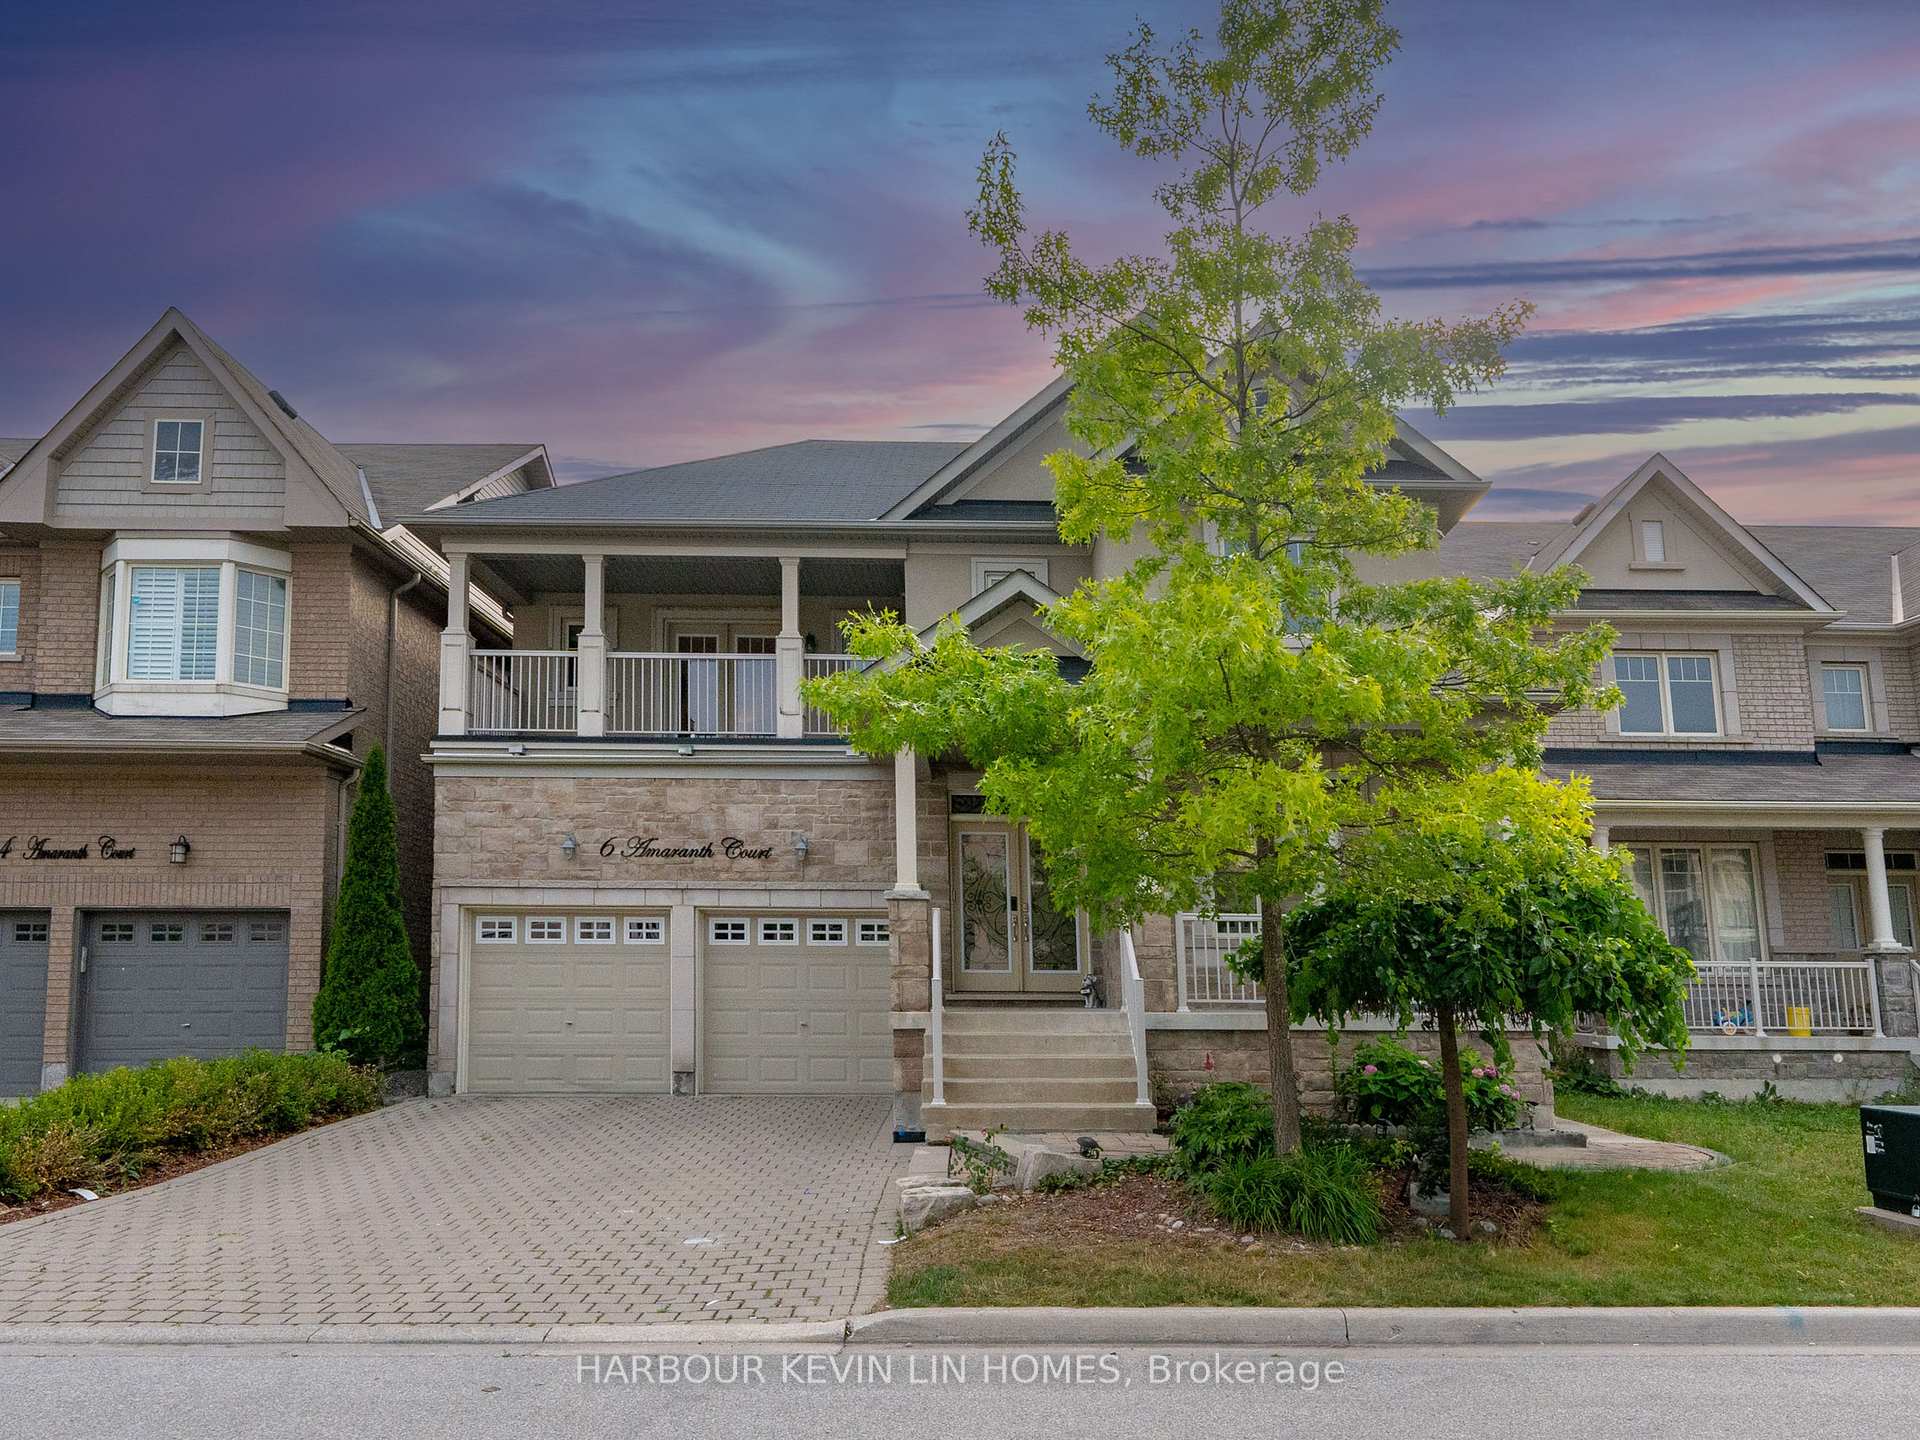
6 Amaranth Court
6 Amaranth Court
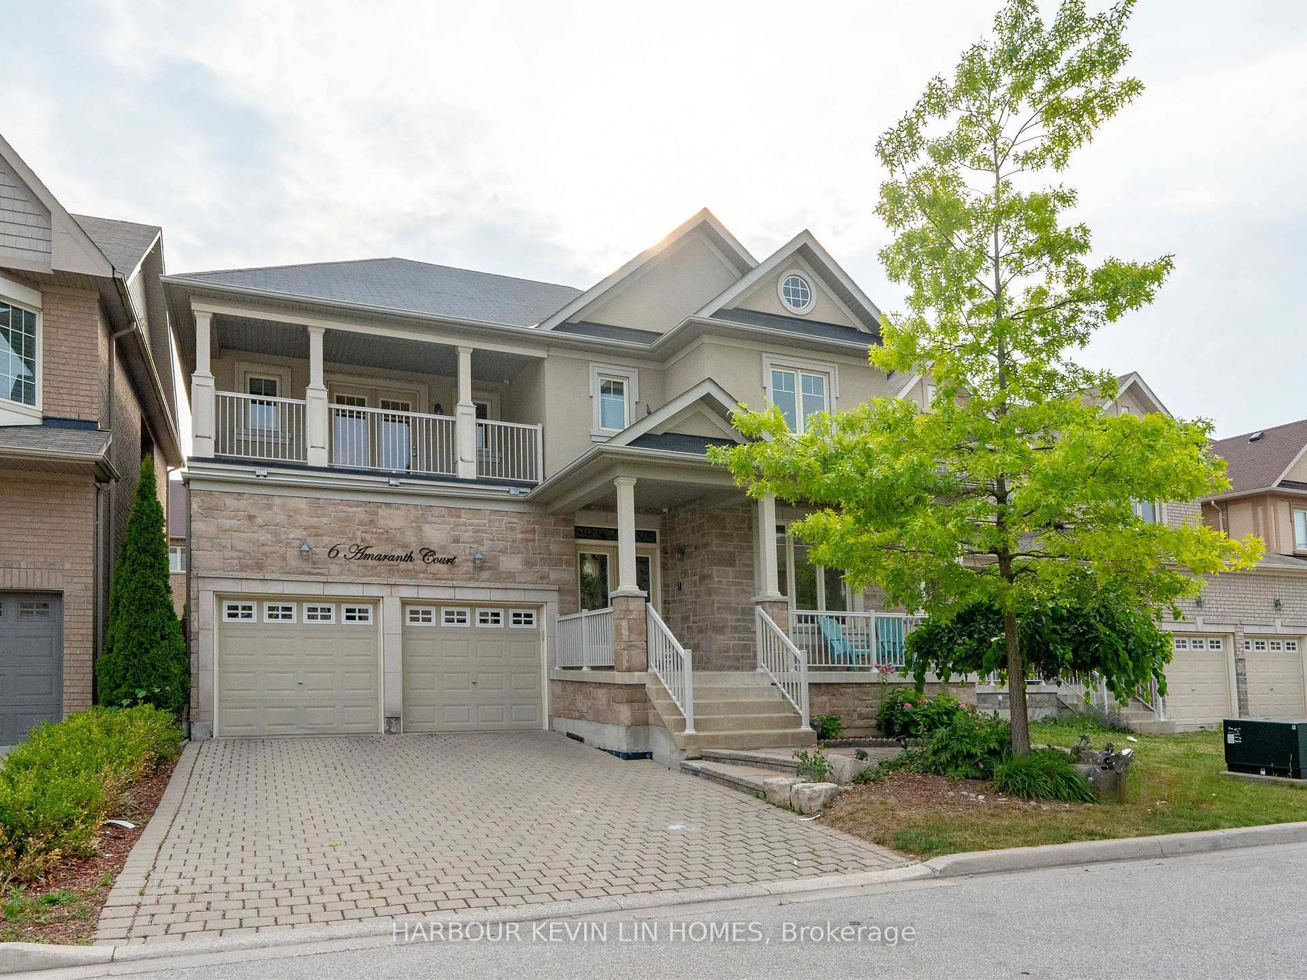
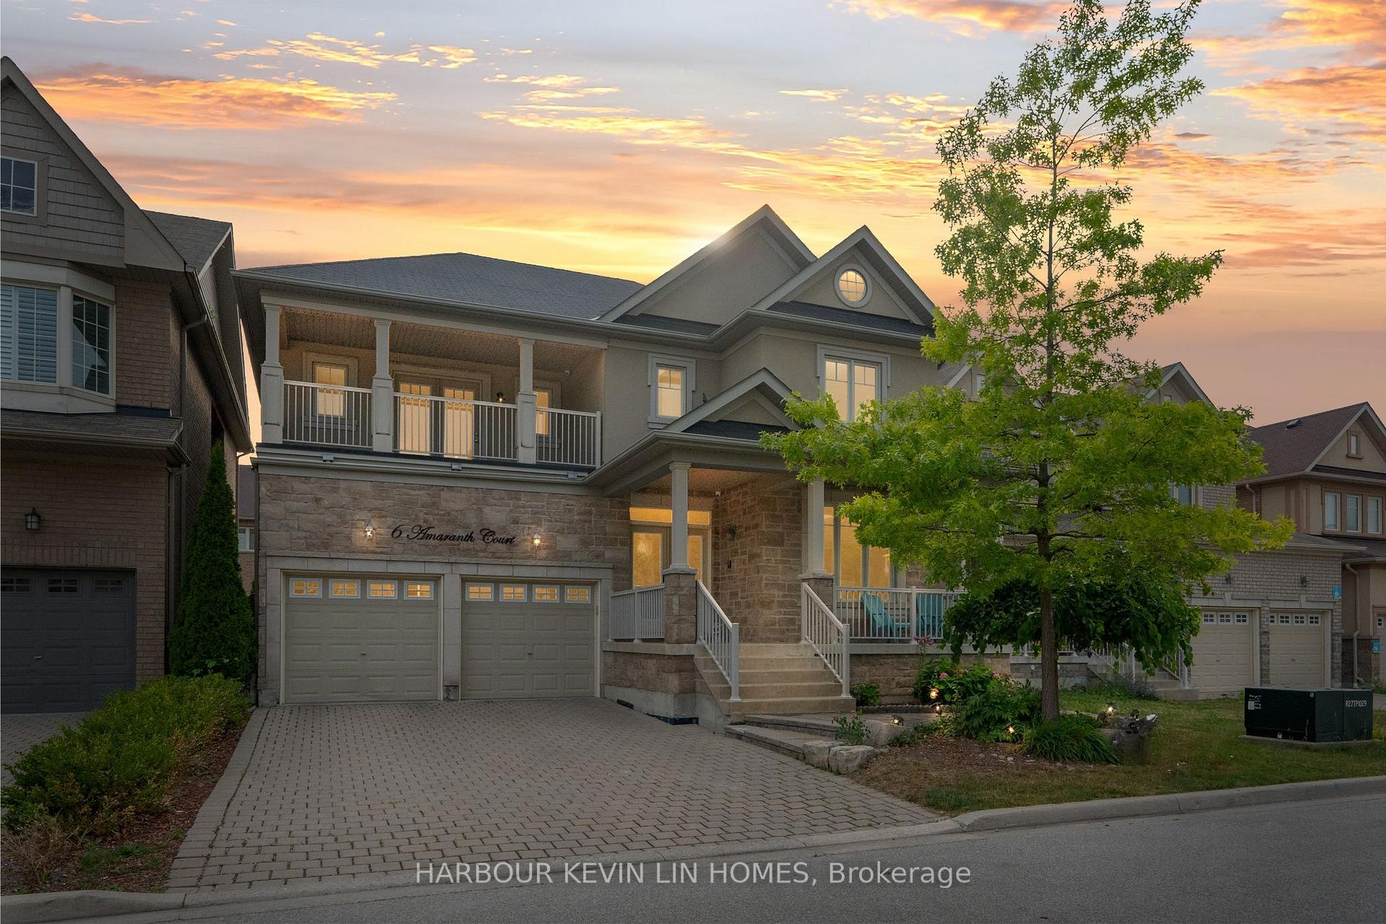
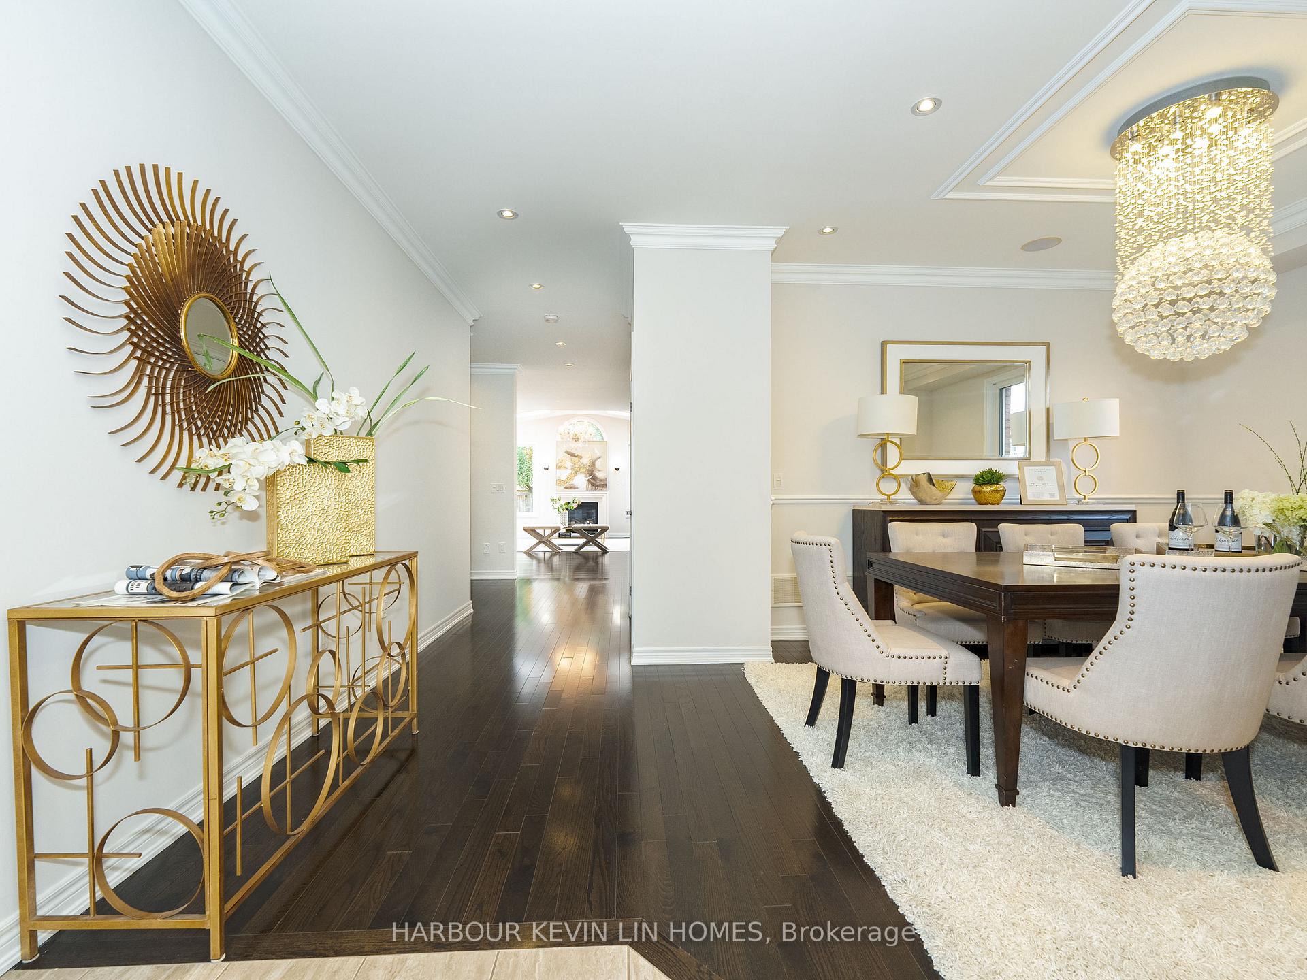
 See all 48 photos
Property history
Facts and features
- BasementFinished
- Water, sewerMunicipal
- HeatingForced air
- CoolingCentral air
- Hardwood floors
- Fireplace
- Central air
The homeDetached, 2-storey, 2,500–3,000 sq ft
- Type: Detached
- Style: 2-storey
- Living space: 2,500–3,000 sq ft
- Basement: Finished
InsideFireplace Yes, natural gas, family room, rec room, Hardwood, Tile, Auto garage door remote, carpet free
- Fireplace: Yes, natural gas, family room, rec room
- Flooring: Hardwood, Tile
- Features: Auto garage door remote, carpet free
- Rooms above ground: 10
- Rooms in the basement: 2
- Bedrooms: 4 + 1 in the basement
- Bathrooms: 5
- Kitchens: 1
- Family room: Yes
Outside and lotStone, stucco (plaster), Shingles, Concrete
- Exterior: Stone, stucco (plaster)
- Roof: Shingles
- Foundation: Concrete
- Size: 44.95 × 98.43 ft
Parking2 Garage, Built-in, Private
- Spaces: 2 Garage
- Garage: Built-in
- Driveway: Private
Heating, water and powerForced air, gas, Central air, Municipal water
- Heating: Forced air, gas
- Cooling: Central air
- Water: Municipal water
- Sewer: Municipal sewer
Costs and taxesTaxes $8,542 a year, HST included in the price, Hot water heater
- Taxes, 2025: $8,542 a year
- HST: HST included in the price
- Rental items: Hot water heater
Included in the saleLg refrigerator (2023), samsung stove (2023), and samsung dishwasher (2023). lg washer and dryer (2022). furnace, a/c. all light fixtures, all window coverings. two garage door openers and three remotes.
- Included: Lg refrigerator (2023), samsung stove (2023), and samsung dishwasher (2023). lg washer and dryer (2022). furnace, a/c. all light fixtures, all window coverings. two garage door openers and three remotes.
Listing detailsN12291375, Sold, Jul 17, 2025
- MLS® number: N12291375
- Status: Sold
- Listed on: Jul 17, 2025
- Days on market: 7
- Updated: Jul 24, 2025
- Possession: Flexible
- Occupied by: Vacant
- Listing brokerage: HARBOUR KEVIN LIN HOMES
About this home
6 Amaranth Court, Richmond Hill (Jefferson), ON L4E 0M2
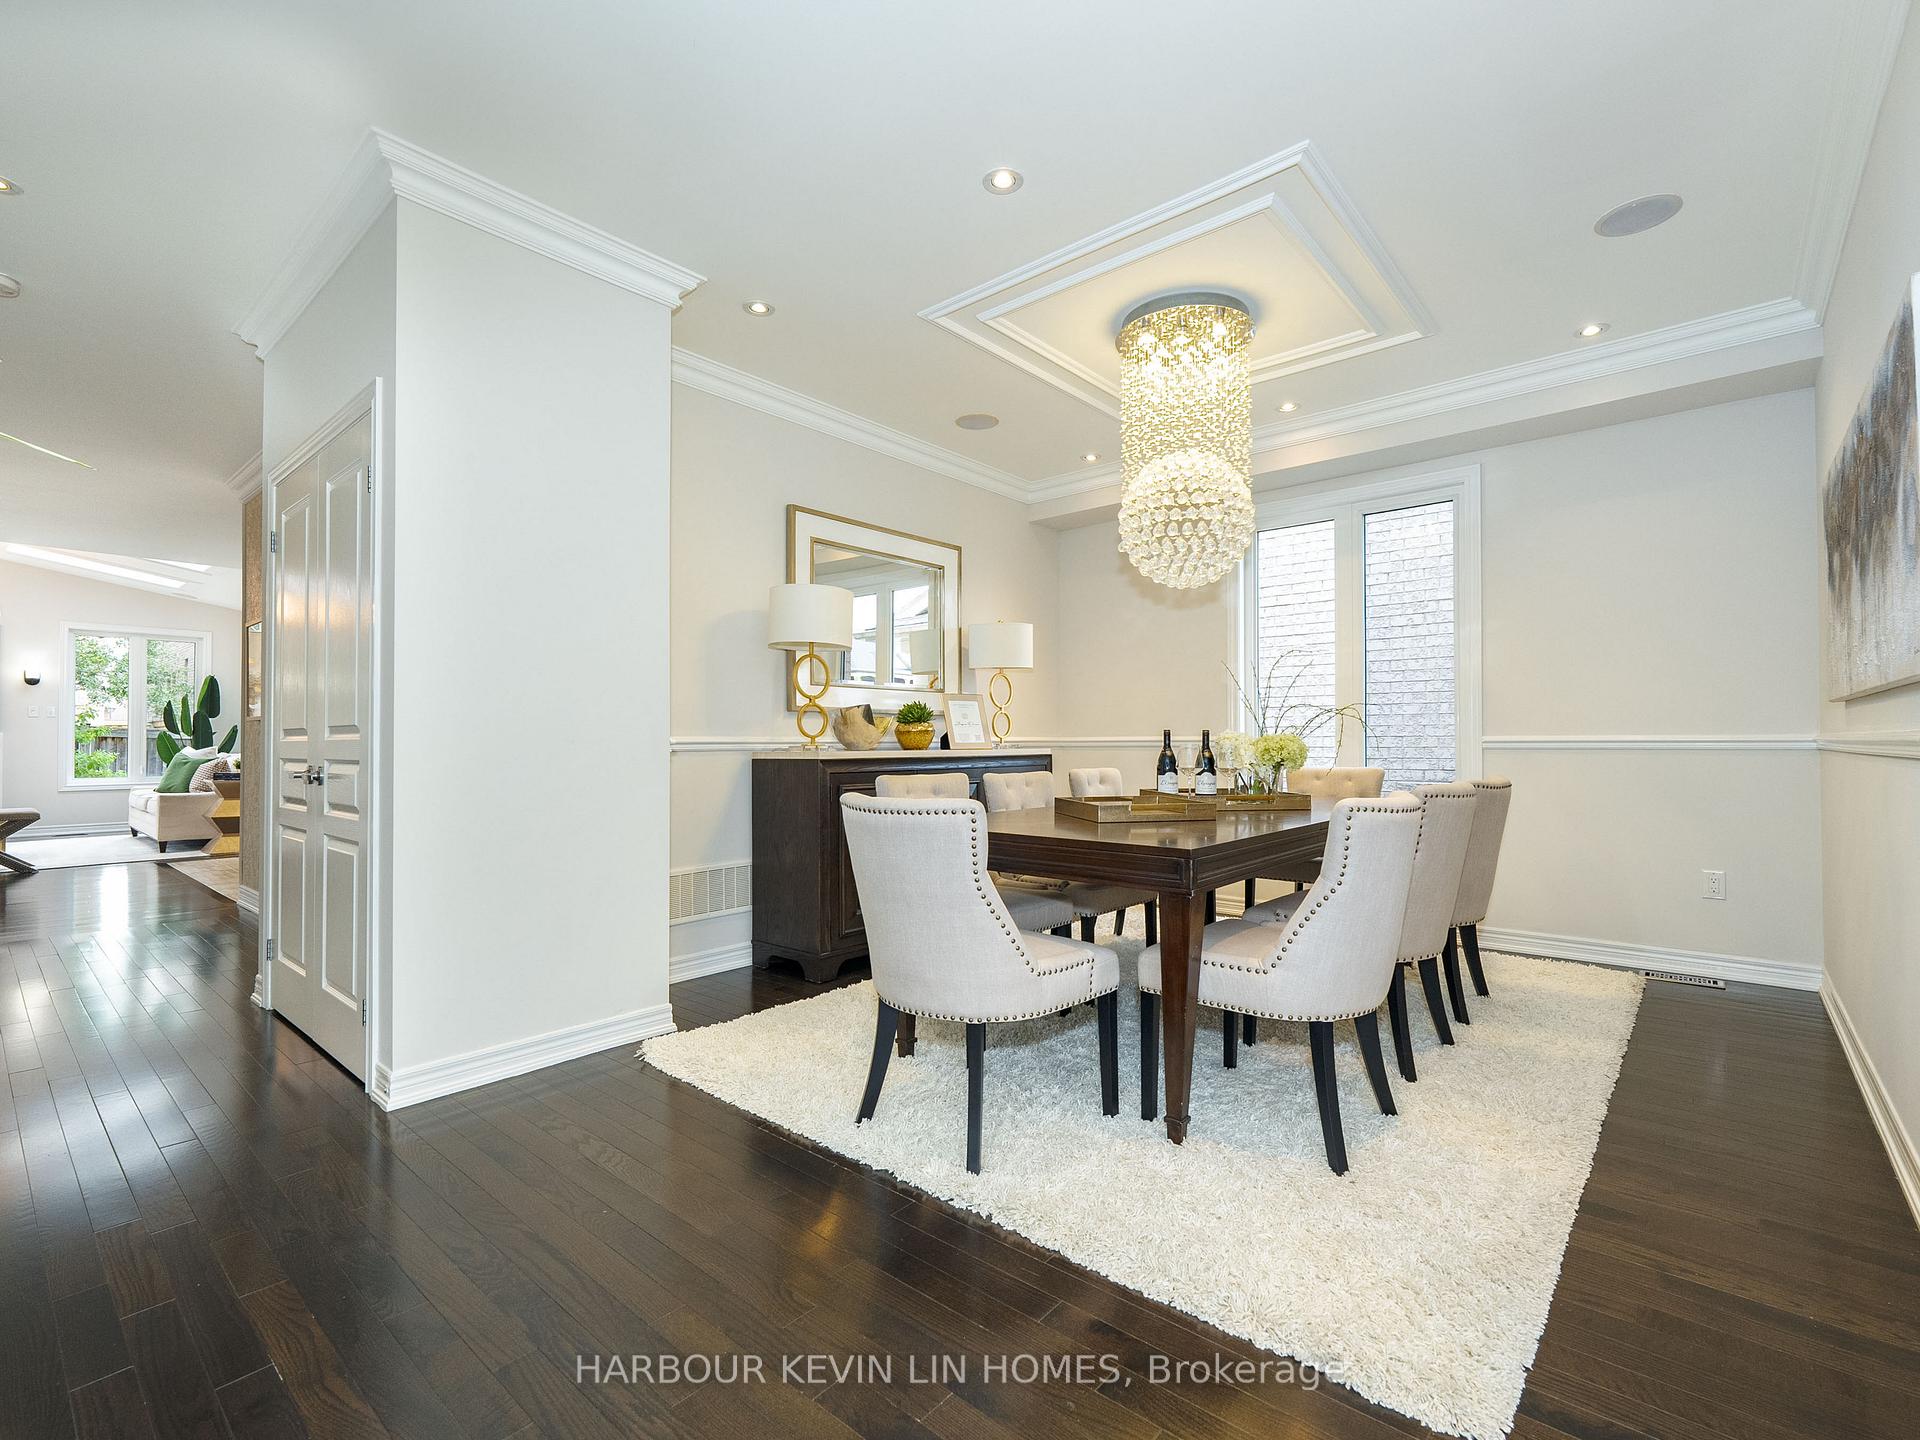
Welcome to 6 Amaranth Court, an exquisite 4+1 bedroom, 5-bathroom detached home tucked away on a quiet, family-friendly court in Richmond Hills highly sought after Jefferson community. This impressive Aspen Ridge Danforth model showcases 2,966 sq. ft. above grade (per MPAC) plus a fully finished basement, delivering over 4,800 sq. ft. of luxurious living space designed for modern family life. The main level boasts soaring 9-ft ceilings, gleaming hardwood floors, elegant pot lights, and a thoughtfully planned open concept layout thats perfect for both everyday living and entertaining. The formal living and dining rooms are graced with stylish finishes and abundant natural light, while the stunning family room steals the show with its dramatic cathedral ceiling, four skylights, and cozy gas fireplace. The gourmet kitchen combines functionality with elegance, featuring rich cabinetry, granite countertops, a chic backsplash, stainless steel appliances, and a sun-filled breakfast area with a walkout to the backyard ideal for indoor-outdoor entertaining. A separate main-floor office provides a private workspace for remote work or study. Upstairs, retreat to the spacious primary suite offering his-and-hers closets and a spa-like 5-piece ensuite, while three additional bedrooms each enjoy their own ensuite or semi-ensuite bathrooms for ultimate comfort and privacy. The professionally finished basement expands the living space with a generous recreation room, fitness area, and a versatile 5th bedroom with a 3-piece bath perfect for guests or in-laws. Exterior highlights include an interlocked driveway, a double garage, and beautifully landscaped front and rear yards. Located within walking distance to parks, trails, and Lake Wilcox, and close to top-rated schools, shops, dining, and major highways, this home delivers a rare blend of elegance, comfort, and convenience.
Ask about this home
A HOMEH agent will answer your questions about this home.
Around this home
Daily convenience, out of 100, from the distances below
Schools nearby
School rating, out of 10.
Helpful calculators
Your HOMEH agent

"I would see it this week."