

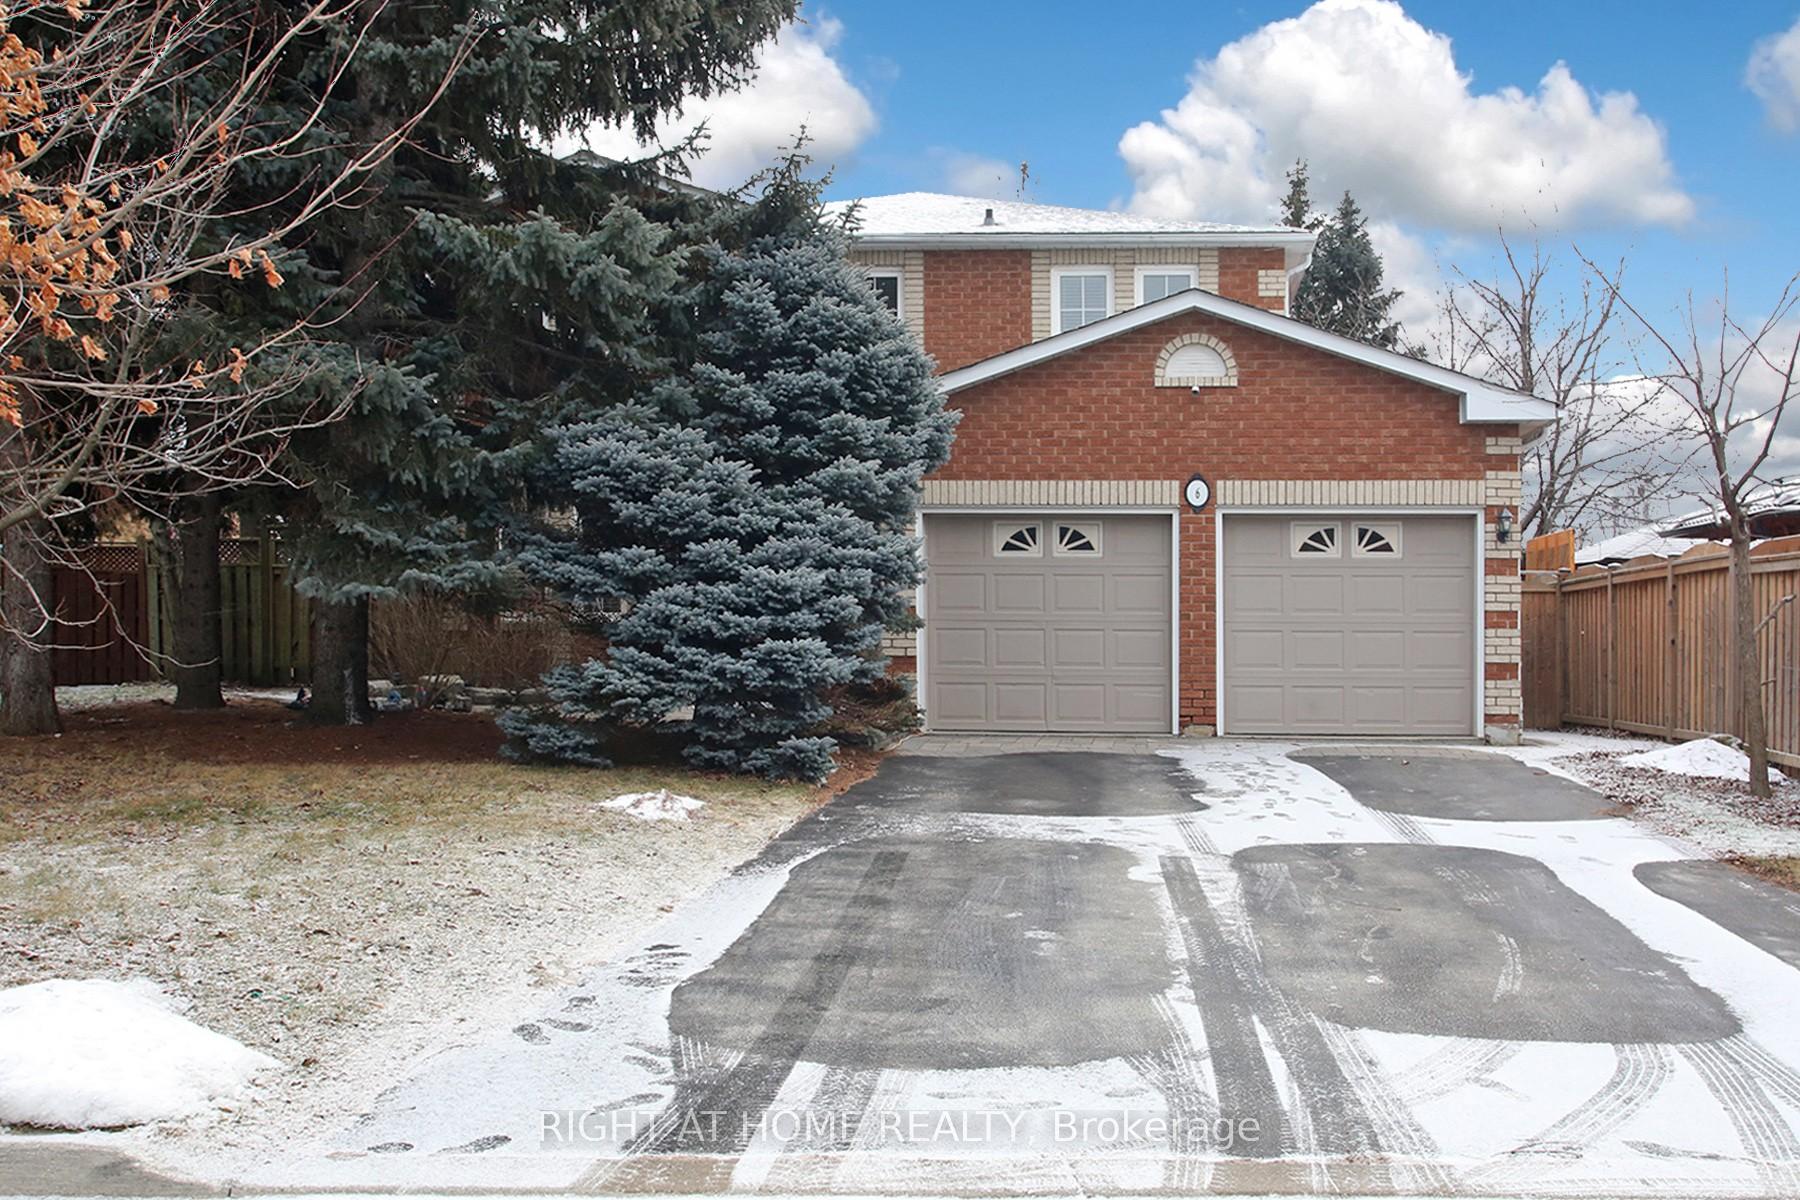
6 Coldstream Crescent
6 Coldstream Crescent
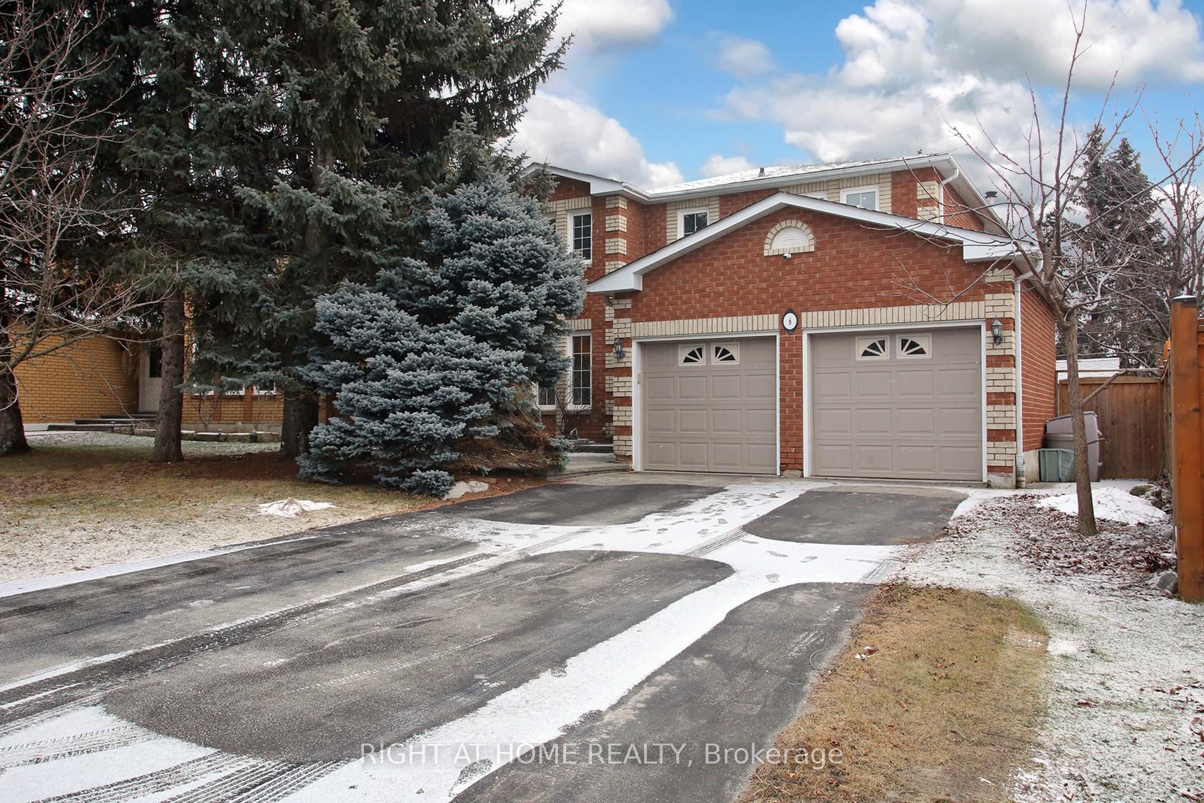
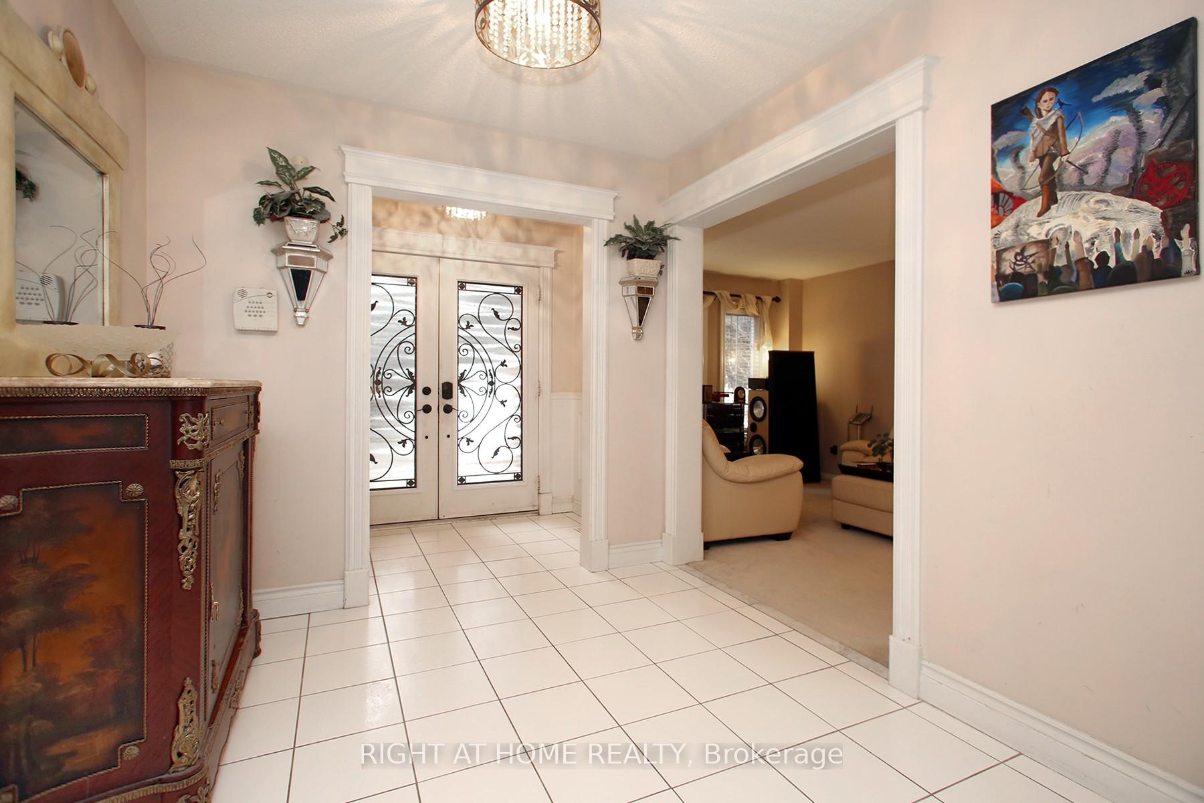
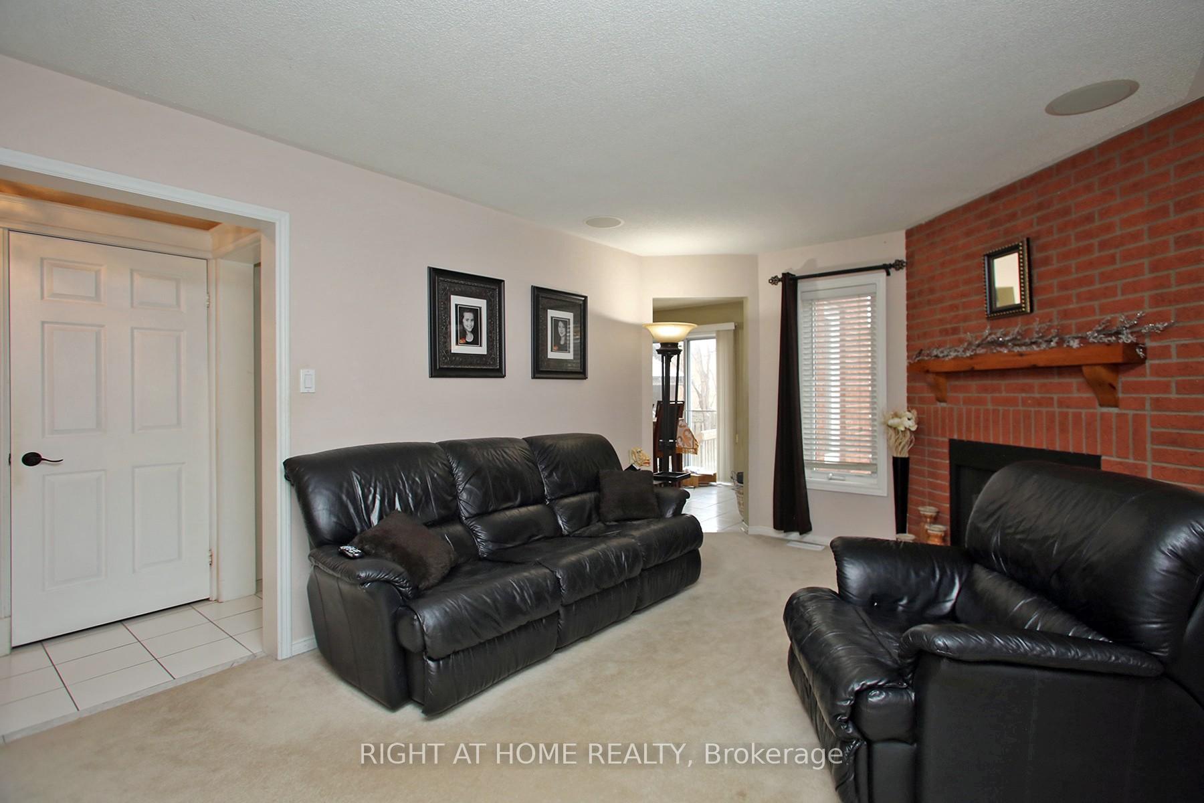
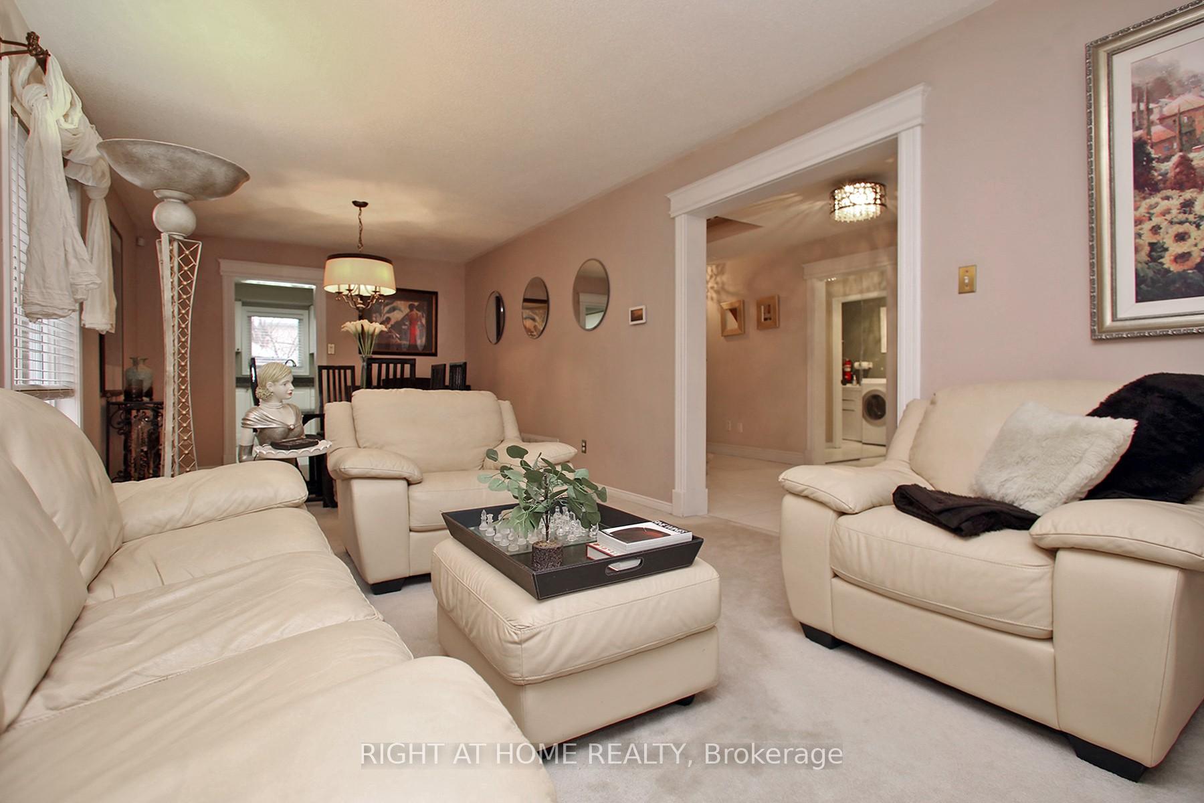 See all 33 photos
Property history
- $1,549,000ExpiredList: 2026-01-10|End: 2026-06-24|165 daysN12684616
- $1,599,888ExpiredList: 2025-07-04|End: 2025-11-07|126 daysN12264520
- $1,679,988ExpiredList: 2025-01-08|End: 2025-06-07|150 daysN11916081
Facts and features
- BasementFinished
- Age of home31–50 years
- Price per sq ft~$563
- Water, sewerMunicipal
- Fireplace
- Central air
The homeDetached, 2-storey, Age 31–50 years
- Type: Detached
- Style: 2-storey
- Age: 31–50 years
- Living space: 2,500–3,000 sq ft
- Basement: Finished
InsideFireplace Yes, wood, Main level, Other
- Fireplace: Yes, wood
- Laundry: Main level
- Features: Other
- Rooms above ground: 8
- Rooms in the basement: 2
- Bedrooms: 4
- Bathrooms: 3
- Kitchens: 1
- Family room: Yes
Outside and lotBrick, Asphalt shingle, Unknown
- Exterior: Brick
- Roof: Asphalt shingle
- Foundation: Unknown
- Size: 13.82 × 34.69 m
Parking2 Garage, Attached, Private double
- Spaces: 2 Garage
- Garage: Attached
- Driveway: Private double
Heating, water and powerForced air, gas, Central air, Municipal water
- Heating: Forced air, gas
- Cooling: Central air
- Water: Municipal water
- Sewer: Municipal sewer
- Hydro: Available
- Cable: Available
- Telephone: Available
Costs and taxesTaxes $7,672 a year, HST included in the price, Hot water heater
- Taxes, 2025: $7,672 a year
- HST: HST included in the price
- Under contract: Hot water heater
Included in the saleBdlmw/l,elfs,cac,cvac&attach,2gdo&remotes,garburator,7ceil.fans.kitchen-aidfridge,stove,b/idishwasher.b/imicrowave,mielewasheranddryer.allwindowcoverings,newcentralairconditioner.mainfoorpre-wiredforsrndsound, Garage hoist to be removed after sale of home. all tvs and fullwall mounts will be removed.holes on walls will be filled in as required.speakers in basement will be removed from wall and ceiling. holes will be filled in asrequired. sound equip removed
- Included: Bdlmw/l,elfs,cac,cvac&attach,2gdo&remotes,garburator,7ceil.fans.kitchen-aidfridge,stove,b/idishwasher.b/imicrowave,mielewasheranddryer.allwindowcoverings,newcentralairconditioner.mainfoorpre-wiredforsrndsound
- Not included: Garage hoist to be removed after sale of home. all tvs and fullwall mounts will be removed.holes on walls will be filled in as required.speakers in basement will be removed from wall and ceiling. holes will be filled in asrequired. sound equip removed
NearbyPark, school, public transit
- Close to: Park, school, public transit
Listing detailsN12684616, Expired, Jan 10, 2026
- MLS® number: N12684616
- Status: Expired
- Listed on: Jan 10, 2026
- Days on market: 165
- Updated: Jun 24, 2026
- Possession: 2026-08-10 / 60-89 days
- Occupied by: Owner
- Listing brokerage: RIGHT AT HOME REALTY
About this home
6 Coldstream Crescent, Richmond Hill (Devonsleigh), ON L4S 1E6
Welcome to a rare opportunity to own this timeless property in a vibrant, family-friendly community in the heart of Richmond Hill where comfort meets elegance. This family retreat nestled in the heart of Devonsleigh, offers the perfect balance of luxury, family-friendly charm, and unparalleled convenience. This property offers the perfect blend of serenity, privacy and peaceful surroundings, making it a haven for families, professionals, or anyone looking for Cottage Oasis within a vibrant community to call home. This exquisite property is designed for comfortable living and entertaining, with a spacious layout to suit your every need. Whether you're hosting a lively dinner party or unwinding in your tranquil backyard, this home truly has it all. This beautifully maintained home with 4 bedrooms is just under 2,800 sq ft of living space, offers the perfect blend of warmth, sophistication, and functionality. It is an Outdoor Oasis, step into your own private sanctuary with an extra-wide backyard (85' at rear!) featuring a spacious deck, charming gazebo, and landscaping for privacy. Whether hosting summer BBQs or enjoying quiet evenings under the stars, this space is designed for unforgettable moments. Interior Highlights Bright open-concept layout with brick fireplace Eat-in kitchen w/ granite countertops and walk-out to the backyard. Finished basement has home office, wet bar, large space for entertaining and lots of storage space. Perfect for growing family w/ thoughtful touches throughout. Extras & Upgrades. Includes all major appliances, window coverings. Move-in ready with nothing to do but enjoy! Prime Location, walking to top-rated schools, parks, shopping, and transit. This home truly checks all the boxes. Don't miss the opportunity to make this exceptional property your own. Schedule your private tour today and experience firsthand the beauty and functionality of this incredible home!
Ask about this home
A HOMEH agent will answer your questions about this home.
Around this home
Daily convenience, out of 100, from the distances below
Schools nearby
School rating, out of 10.
Helpful calculators
Your HOMEH agent

"I would see it this week."