

6 Howick Lane
6 Howick Lane
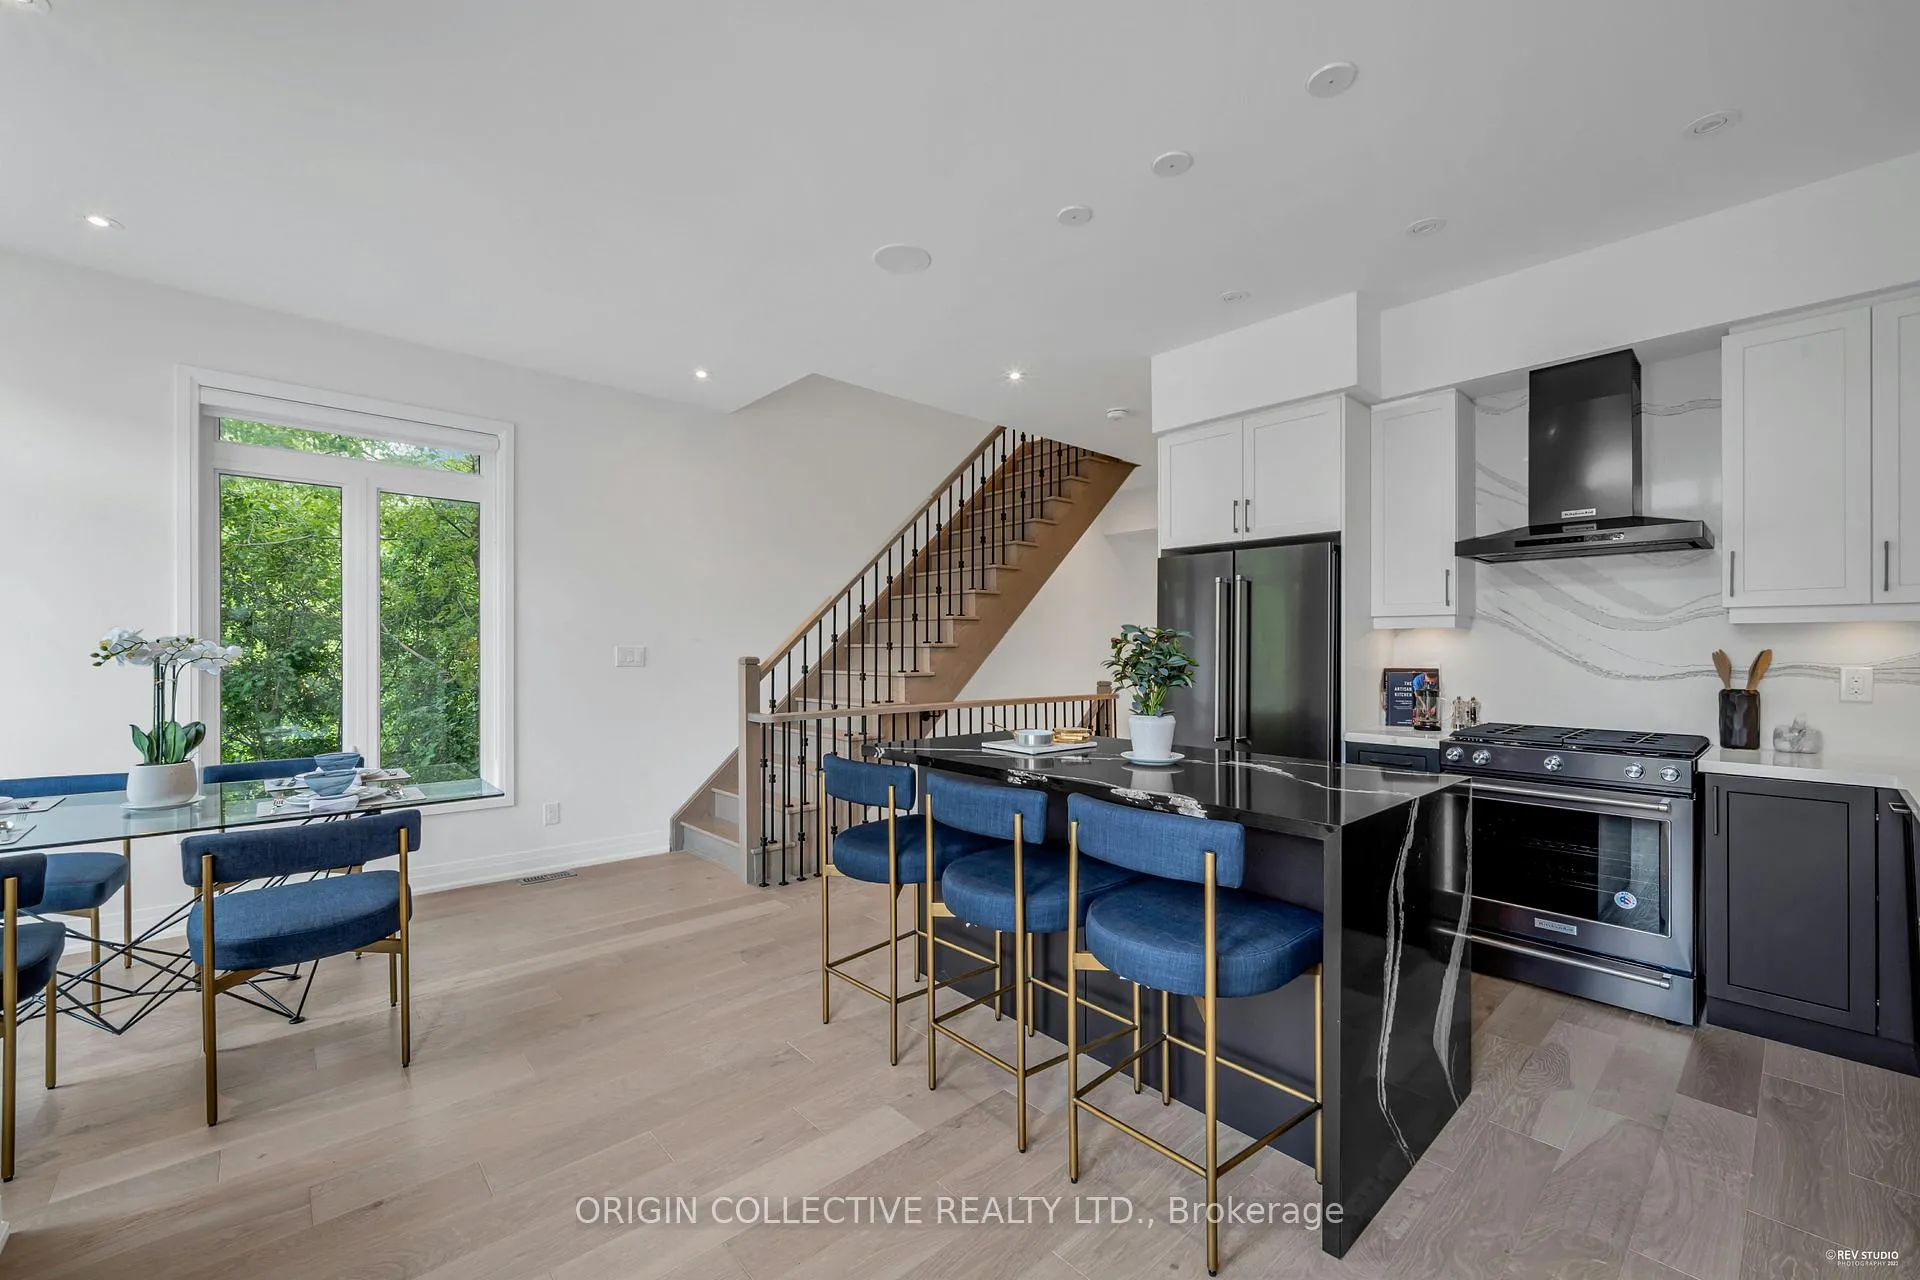 See all 41 photos
Property history
Facts and features
- BasementFinished
- Lot size32 × 65 ft
- Lease term12 months
- FurnishedUnfurnished
- Hardwood floors
- Fireplace
- Central air
The homeFreehold Townhouse, 3-storey, Age 0–5 years
- Type: Freehold Townhouse
- Style: 3-storey
- Age: 0–5 years
- Living space: 1,500–2,000 sq ft
- Basement: Finished
- View: Garden
InsideFireplace Yes, natural gas, living room, Hardwood, Ceramic, In-suite laundry, main level
- Fireplace: Yes, natural gas, living room
- Flooring: Hardwood, Ceramic
- Laundry: In-suite laundry, main level
- Features: Central vacuum, auto garage door remote
- Rooms above ground: 10
- Rooms in the basement: 0
- Bedrooms: 4
- Bathrooms: 5
- Kitchens: 1
- Family room: Yes
Outside and lotBrick, concrete, Asphalt shingle, Concrete
- Exterior: Brick, concrete
- Roof: Asphalt shingle
- Foundation: Concrete
- Size: 31.68 × 64.5 ft
- Shape: Rectangular
Parking1 Garage, Attached, Private
- Spaces: 1 Garage
- Garage: Attached
- Driveway: Private
Heating, water and powerForced air, gas, Central air, Municipal water
- Heating: Forced air, gas
- Cooling: Central air
- Water: Municipal water
- Sewer: Municipal sewer
- Natural gas: Yes
- Hydro: Yes
- Cable: Available
- Telephone: Available
Rent and termsRent $4,500 a month, Entire property, Unfurnished
- Rent: $4,500 a month
- Space for rent: Entire property
- Furnished: Unfurnished
- Lease: 12 months
- Paid: Monthly
- Rent includes: Common elements, private garbage removal, parking
- Deposit: Required
- Credit check: Required
- Employment letter: Required
- Rental application: Required
- References: Required
IncludedS/s appliances: [fridge, gas cooktop and oven, range hood fan, dishwasher] one (1) flat screen wall mounted samsung tv clothes washer/dryer, all elfs & all window coverings, Furniture not included. landlord will consider renting furnished for extra cost.
- Included: S/s appliances: [fridge, gas cooktop and oven, range hood fan, dishwasher] one (1) flat screen wall mounted samsung tv clothes washer/dryer, all elfs & all window coverings
- Not included: Furniture not included. landlord will consider renting furnished for extra cost.
NearbyArts centre, hospital, library, park, public transit, school
- Close to: Arts centre, hospital, library, park, public transit, school
Listing detailsN12760320, Rented, Feb 4, 2026
- MLS® number: N12760320
- Status: Rented
- Listed on: Feb 4, 2026
- Days on market: 12
- Updated: Feb 16, 2026
- Possession: 2026-02-04 / Immediate
- Occupied by: Vacant
- Listing brokerage: Origin Collective Realty Ltd.
About this home
6 Howick Lane, Richmond Hill (South Richvale), ON L4C 5T1
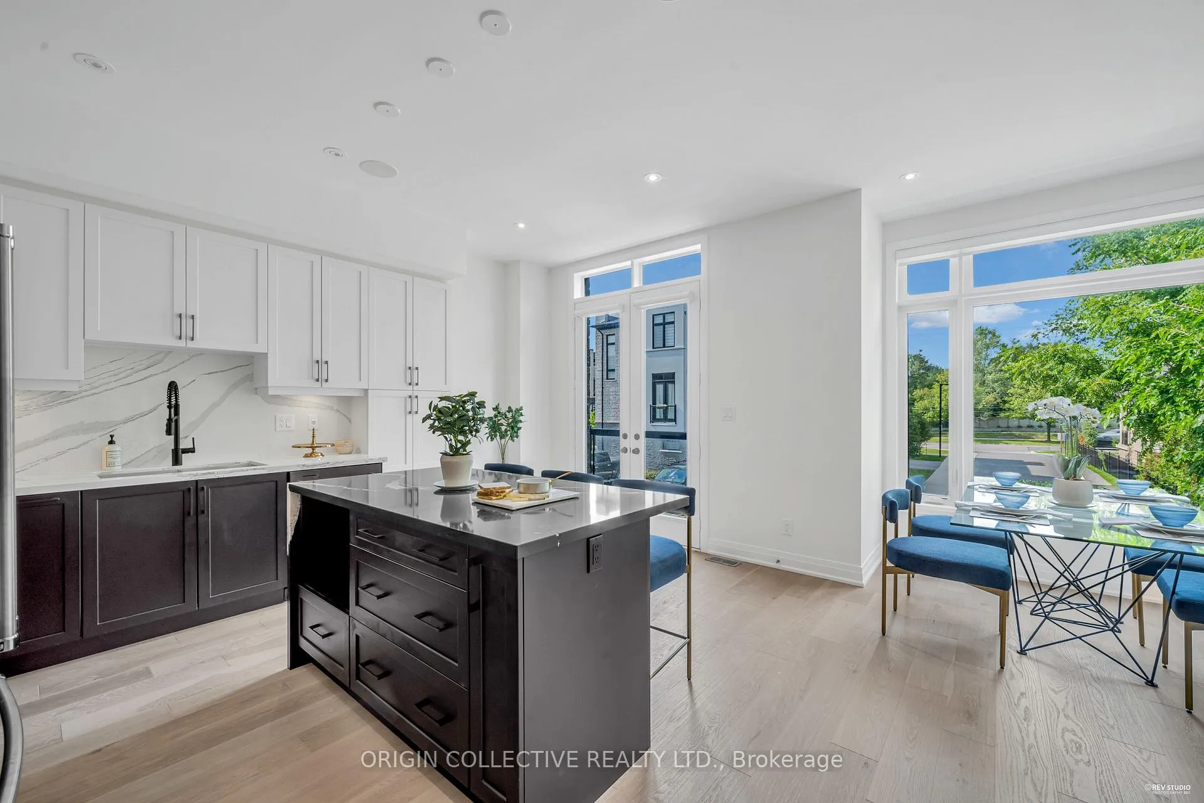
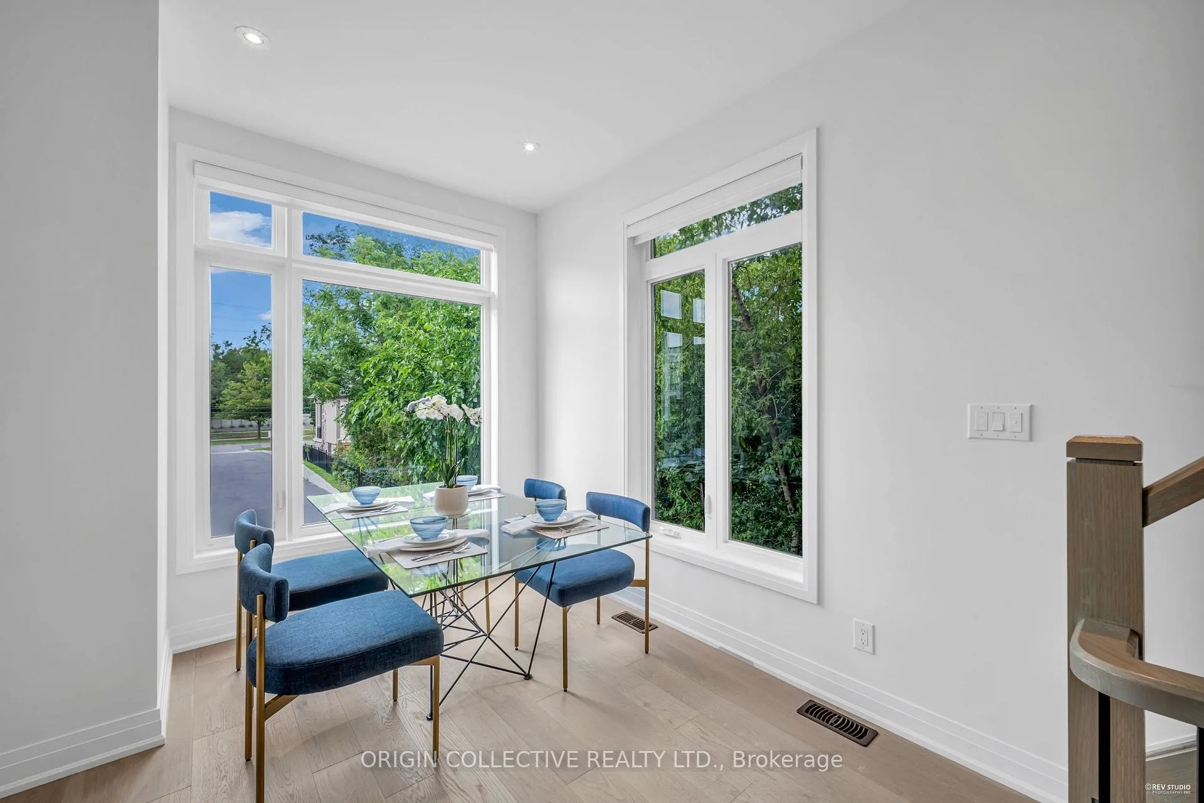
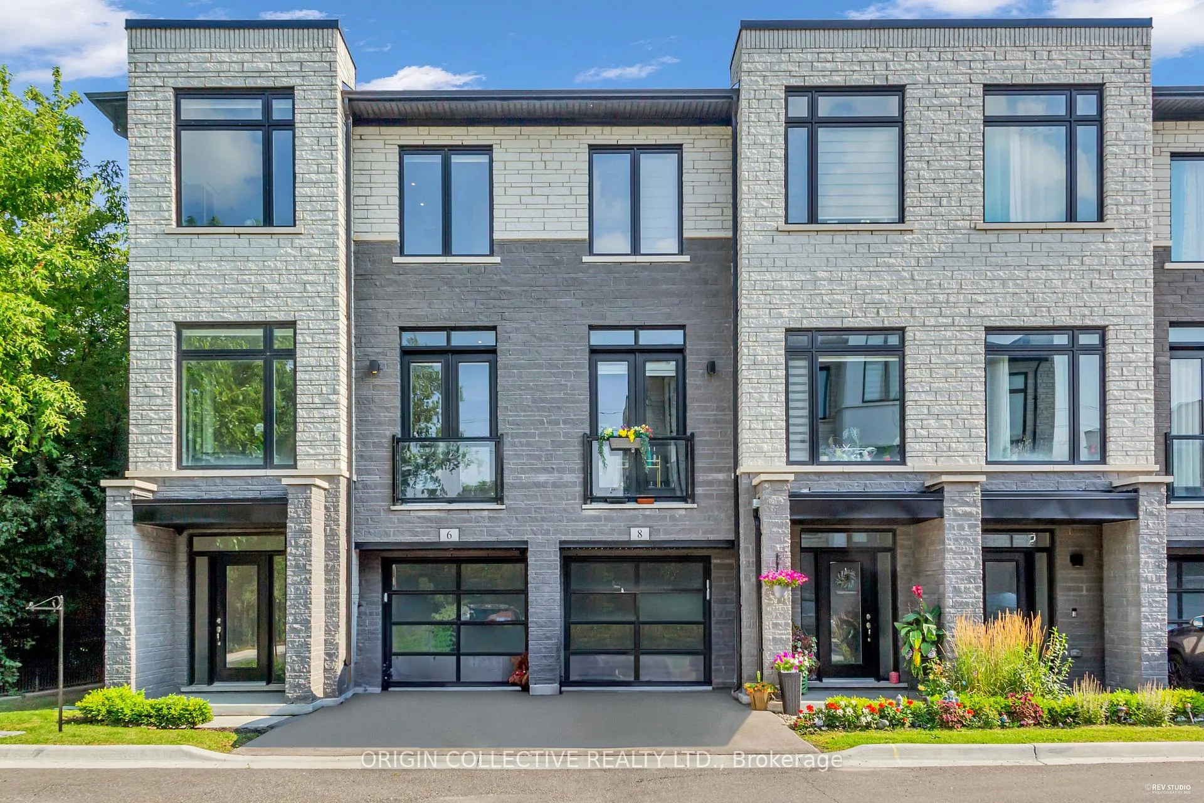
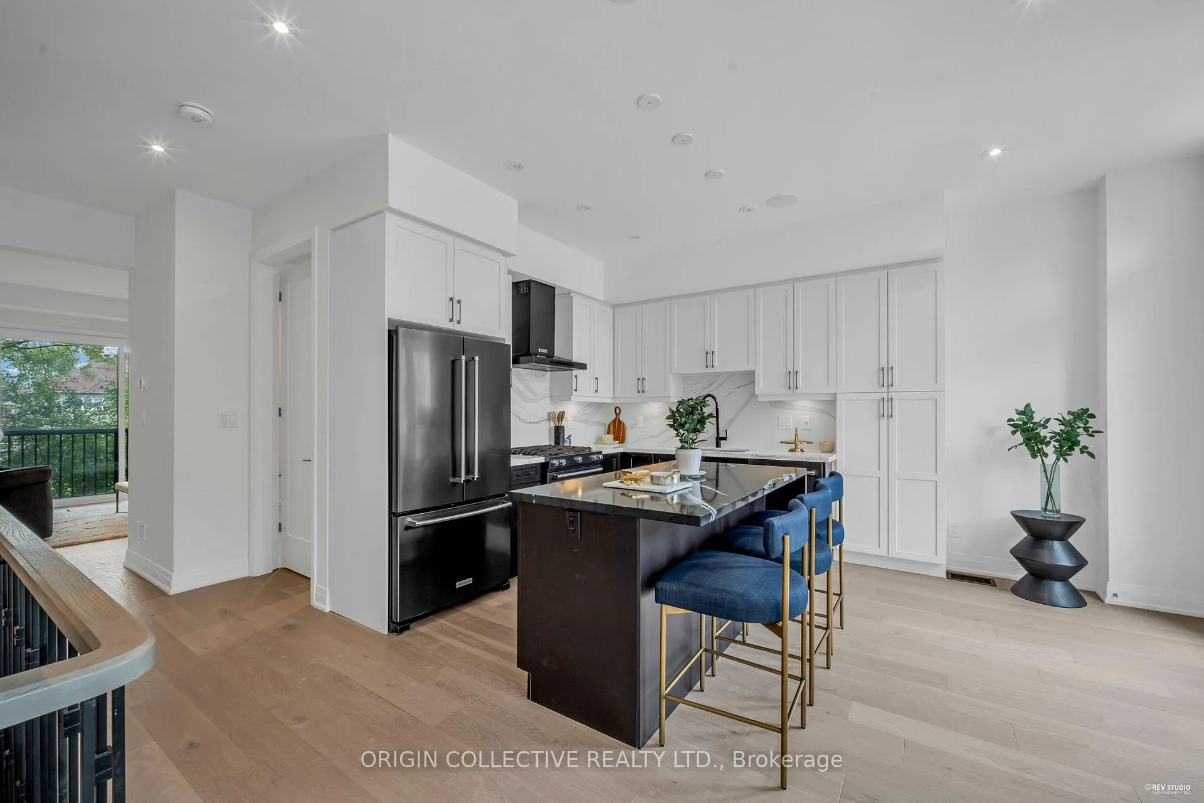
Discover luxurious living in this executive end unit townhouse, nestled on a private and expansivelot in Richmond Hill's coveted 'The Avenue' townhouse enclave by ELM Developments. This residenceboasts a custom-upgraded kitchen with stone countertops and continuous stone backsplash, while theend unit location ensures abundant light. Revel in the serene seclusion of the vast lot, and relishthe exquisite touches throughout, from hardwood floors to intricate moldings. Upstairs, spaciousbedrooms offer picturesque views, complemented by spa-like bathrooms. Outdoor entertaining is abreeze with the oversized & private backyard. Conveniently located near Richmond Hill's finestamenities yet ensconced in nature's beauty, this townhouse offers an unrivaled lifestyle. Fine custom-finishes throughout with smartphone features! Finished basement with family room addsample living space. Main floor bedroom has excellent accessibility features featuring a largewalk-in closet and a private ensuite washroom.
Ask about this home
A HOMEH agent will answer your questions about this home.
Around this home
Daily convenience, out of 100, from the distances below
Schools nearby
School rating, out of 10.
Helpful calculators
Your HOMEH agent

"I would see it this week."