
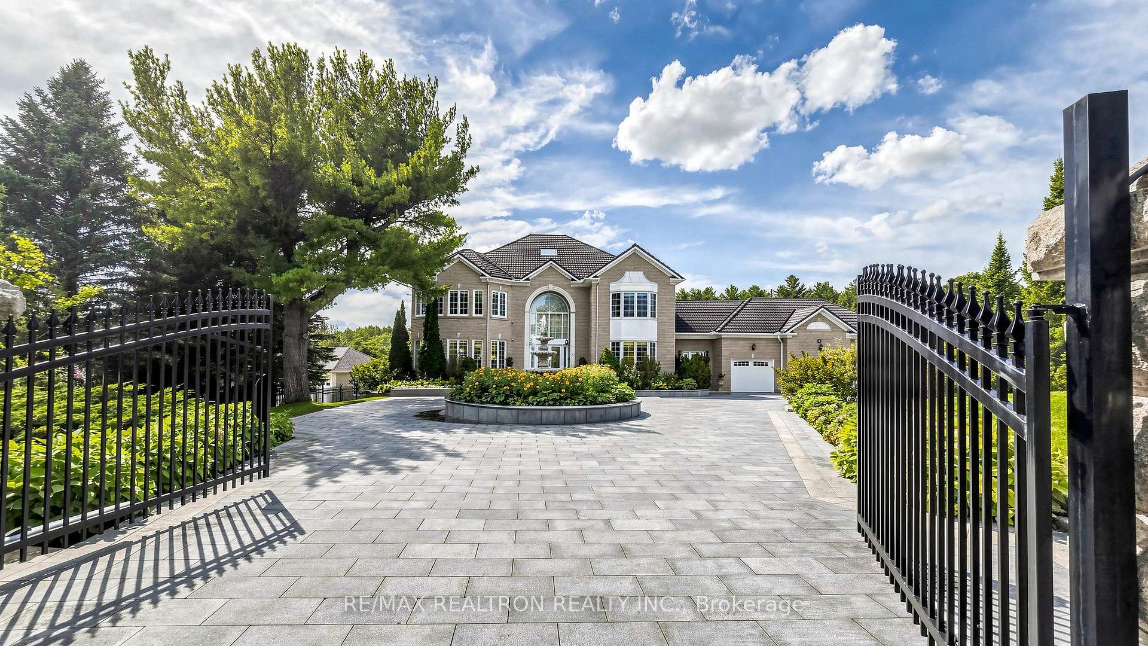
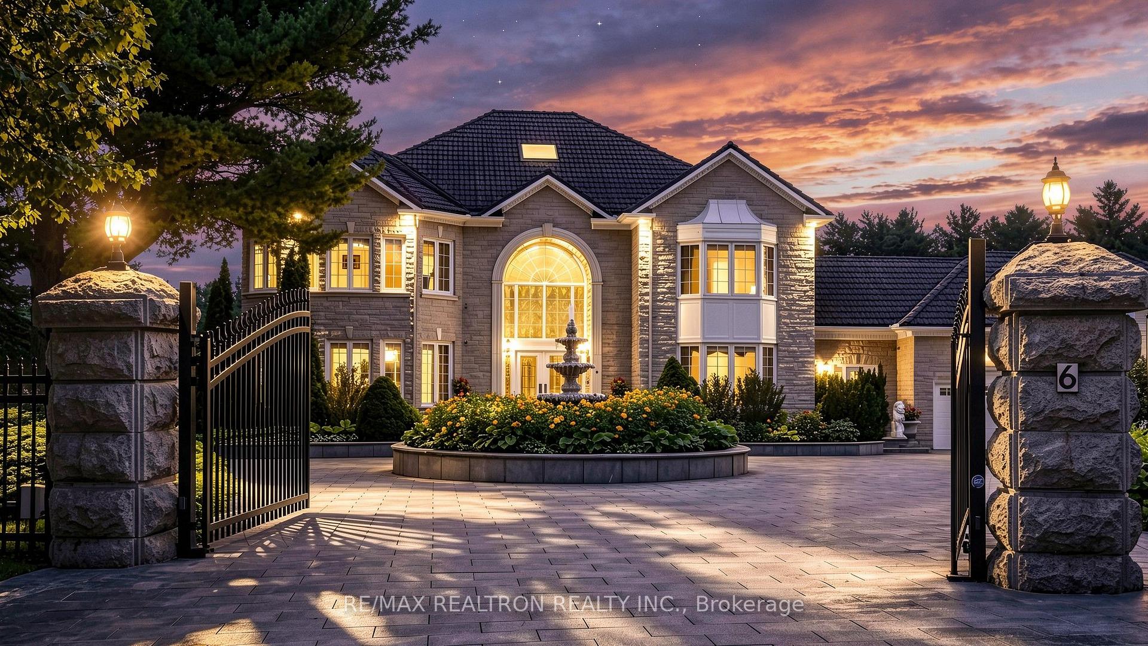
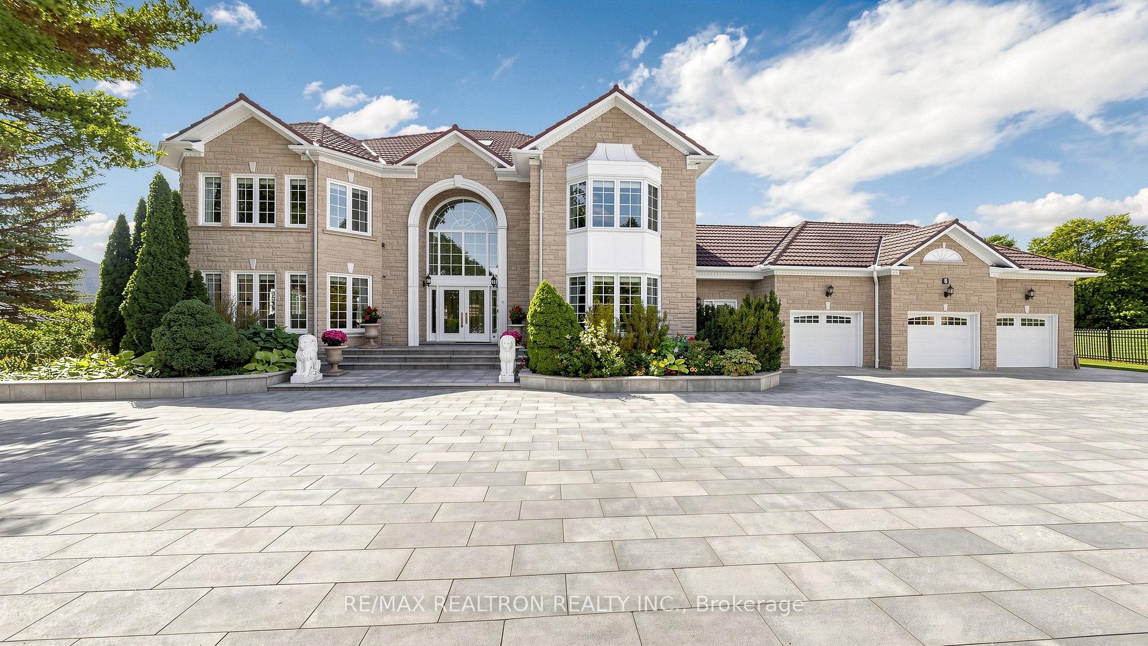
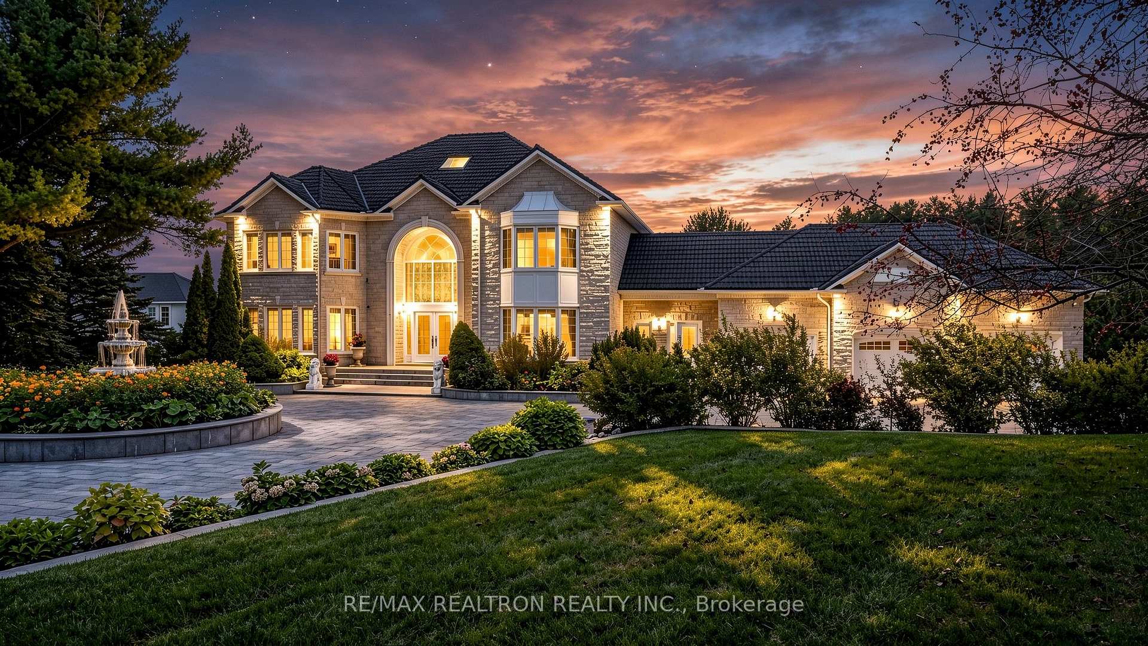
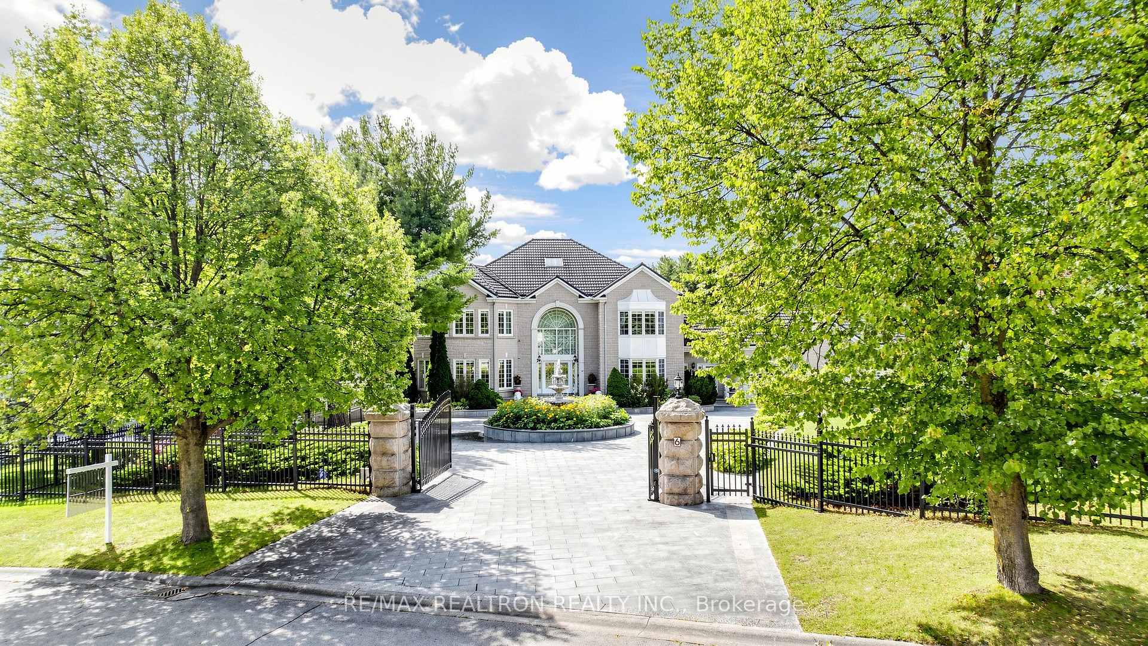
Front of 6 Kensington Drive
6 Kensington DriveRichmond Hill (Rural Richmond Hill)
Sold
1/50
Ontario Real Estate › Richmond Hill › Rural Richmond Hill
Front of 6 Kensington Drive
6 Kensington DriveRichmond Hill (Rural Richmond Hill)
Sold
See all 50 photos
DetachedMLS N13772202
Sold for:Sold Sep 16, 2026
4+3 Bedrooms
7 Bathrooms
3 Garage
5K+ Sq.Ft.
122.29 x 379.94 ft Lot
$17,659 Tax/yr

Property history

1 saleSign in to see sold prices
Kim Karimi
Kim Karimi

Real Estate Broker

416-838-3031

This home has sold. It is no longer available.

Property not available for sale or for rent.

See similar homes for saleFree Home EvaluationHow Much Is My Home Worth?Sell with HOMEHHOMEH One: full-service selling for a 1% listing fee. The buyer's agent commission is separate.

Contact agent

Leave your name and number. A HOMEH agent calls you back.

Ask about this home

A HOMEH agent will answer your questions about this home.
Ask a question

Ask HOMEH

Ask about this home

About this home

6 Kensington Drive, Richmond Hill

Wow, A True Masterpiece! **Custom-Built Appr 8,000 Sq.Ft. Living Spaces Sprawling Luxe Hm. Nestled On Premium 1.42 Acre Treed & Wooded Pie-shaped Ravine Lot With 188 Feet In Rear In Prestigious Multi-Millions Bayview Summit Estates Community**Perfect Layout With Open Concept On Main With Multiple Entrances & 2 Washrooms**Grand 18' Soaring Foyer With Skylight, Granite Floor W/ Circle Oak Stairs**Decent & Bright Living Room Over Looking Frontyard**Stuning Dining Room With Splendid Chandelier**Chef Inspired Gourmet Kitchen With Granite Counter Top, Central Island**Sunny Breakfast Area With Walk-Out To Oversized Patio**Magnificent Spacious Family Room With Gas Fireplace & Large Windows Over Looking Oasis Backyard**Sunshining Office With Bay Windows Over Looking Front Fountain & Gardens**9 Feet Ceiling On Main, 8 Feet On 2nd Floor & Basement**Hardwood Floor On Main, Crown Moulding Though-Out, Smooth Ceiling With Countless Pot Lights Thru-Out**4+3 Spacious & Bright En-suite Bedrooms, Primary Bedroom With formal Sitting Room, Walk In Closets With Organizer Plus 6-Pc En-suite With Skylight** 2nd Primary Bedroom Ensuits W/ Large Window Overlooks Front Gardens, 2 Semis With 5-Piece Bath & Walk-In Closet**Finished Walk Out Basement W/ Recreation Room With Wet Bar, Media Room/Home Office, 1 Bedroom With 4-Piece Ensuite & 2 Semis With 4-Piece Bath**Walk-Out Oversized Large Stone Patios & Park-Like Oasis Backyard**Professional Landscaped Private Treed Backyards With Appealing Natural Stone Interlock Patios, Gardens, Flower Beds, Pavillion, Natural Stone Fountain & BBQ Grill Party Area**Security System With Monitors**Irrigation System With Inground Sprinklers**Natural Stone Interlock Circle Driveway**Fully Iron Fenced With Splendid Iron Gate**Close To TMS & HTS Private Schools, Oak Ridge Community Centre & Pool, Summit Golf & Country Club, Jefferson Forest Trail & Hwy 404 & All Amenities**Security Patrol, True Gem In Bayview Summit Country Estates Club,Never Be Missed, Must See!

Auto Garage Door RemoteBuilt-In OvenCentral VacuumStorageSump PumpWater Heater

Facts & features

TypeDetached
Style2-storey
Size5K+ Sq.Ft.
Lot122.29 x 379.94 ft
Tax$17,659 (2025)
HeatingForced air, gas
CoolingCentral air
BasementApartment, finished with walk-out
Parking12 drive
WaterWell
FireplaceYes

Ask about this home

A HOMEH agent will answer your questions about this home.

Ask a question

Rooms

20 rooms · 7 bathrooms
Main floor9 rooms
  • Library18′ × 14′7″263 sq.ft.
  • Foyer26′6″ × 17′2″456 sq.ft.
  • Kitchen25′ × 13′325 sq.ft.
  • Sunroom14′5″ × 10′11″157 sq.ft.
  • Breakfast25′ × 13′325 sq.ft.
  • Living room25′ × 14′7″365 sq.ft.
  • Family room20′ × 14′7″292 sq.ft.
  • Mud room—
  • Dining room19′ × 14′7″277 sq.ft.
Second floor4 rooms
  • Bedroom 215′ × 14′7″219 sq.ft.
  • Bedroom 417′ × 14′7″248 sq.ft.
  • Primary bedroom24′7″ × 17′418 sq.ft.
  • Bedroom 318′7″ × 14′7″272 sq.ft.
Basement7 rooms
  • Bedroom15′7″ × 14′1″220 sq.ft.
  • Media room19′9″ × 15′9″310 sq.ft.
  • Bedroom17′6″ × 11′9″205 sq.ft.
  • Recreation31′5″ × 17′11″562 sq.ft.
  • Cold room/cantina—
  • Furnace room—
  • Bedroom 517′1″ × 11′5″195 sq.ft.
Bathrooms7
6-pcSecond5-pcSecond4-pcSecond4-pcBasement4-pcBasement2-pcMain2-pcMain
Thinking of selling your home?See what your home is worth today.

Around this home

Bayview / 19th

Listing details

MLS® numberN13772202
Listed onSep 11, 2026
Days on market5
UpdatedSep 16, 2026
Listing brokerageRE/MAX REALTRON REALTY INC.
Possession2026-09-30 / Flexible

Helpful tools

Mortgage calculator
Closing costs
Land transfer tax
Buyer guide

Your HOMEH agent

KimHOMEH agent · Richmond Hill

"I would see it this week."

Ask Kim

Ask HOMEH about this home

Price, neighbourhood, monthly cost. Ask anything.

HOMEH Intelligent Agent is an AI, not a licensed representative. Check anything important with your agent.

© 2026 HOMEH Inc., Brokerage · RECO Registration #6000380 · 505 Highway 7 East, Units 308 & 309, Thornhill, ON L3T 7T1 · Listing data courtesy of the MLS® System of the listing brokerage, deemed reliable but not guaranteed.

Disclaimers and terms

HOMEH is operated by HOMEH Inc., a licensed Ontario real estate brokerage regulated by the Real Estate Council of Ontario (RECO) under the Trust in Real Estate Services Act, 2002 (TRESA). Under TRESA, consumers are entitled to the RECO Information Guide before entering into a representation agreement. Broker of Record Licence #5034208. Toronto Regional Real Estate Board Member #20004000.

Cashback Rebate. Paid by HOMEH Inc., Brokerage from the commission it receives, on closing, to eligible buyers who came to HOMEH as HOMEH leads. Subject to the buyer representation agreement, lender approval and legal limits; amounts vary with price, commission received and transaction type. Not a government incentive, tax credit or refund. Full terms and conditions apply.

Mortgage. Payment figures are estimates for illustration only, not an offer to lend; all financing is on approved credit (OAC). HOMEH Inc., Brokerage is not a mortgage broker, agent or lender; mortgage products and advice come from independent professionals licensed by the Financial Services Regulatory Authority of Ontario (FSRA).

HOMEH Estimate. Worked out with automated tools from recent nearby sales of similar homes. For information only, not an appraisal.

Accuracy. Listings, market data, photos, school, transit and neighbourhood information come from sources believed reliable, including the MLS® System and the Toronto Regional Real Estate Board (TRREB), but are not warranted accurate, current or complete. MLS® listing data is copyright TRREB. It must only be used by consumers with a bona fide interest in the purchase, sale or lease of real estate, and not for any commercial purpose.

Programs. Programs, incentives and benefits on this website are privately administered, may change or end without notice, and imply no government authority, endorsement or affiliation.

Not intended to solicit clients currently under contract with another brokerage.

The trademarks REALTOR®, REALTORS® and the REALTOR® logo are controlled by The Canadian Real Estate Association (CREA) and identify real estate professionals who are members of CREA. The trademarks MLS®, Multiple Listing Service® and the associated logos are owned by CREA and identify the quality of services provided by real estate professionals who are members of CREA. Used under licence.
