
 See all 50 photos
Property history

This home has sold. It is no longer available.
Property not available for sale or for rent.
Book a viewing
Ask HOMEH
About this home
6 Lorridge Street, Richmond Hill
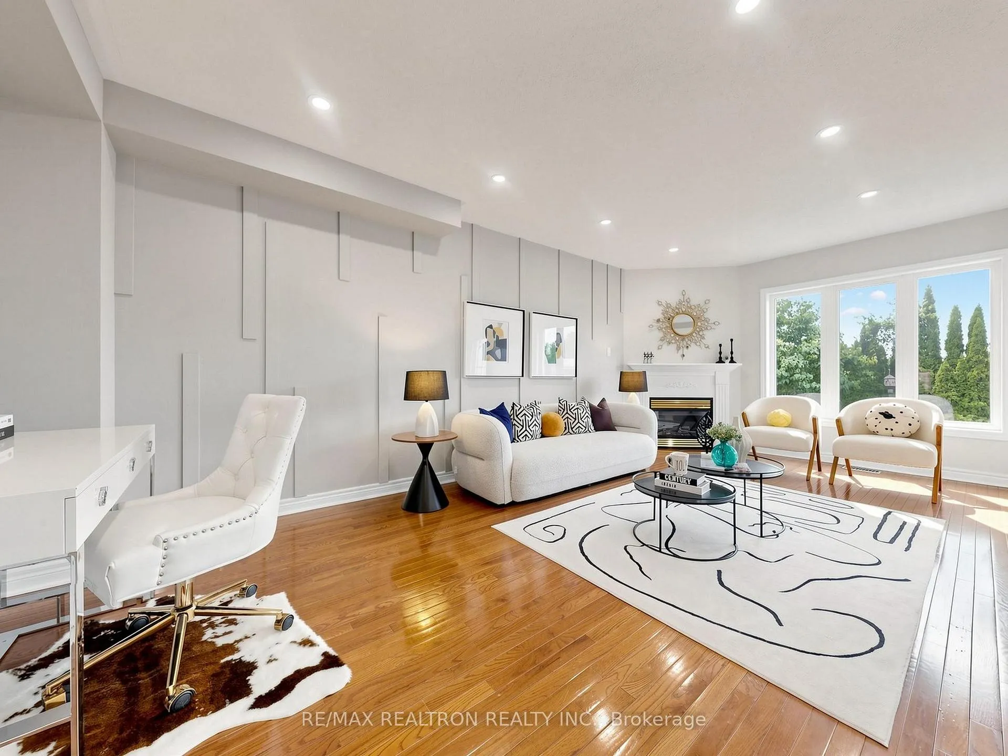
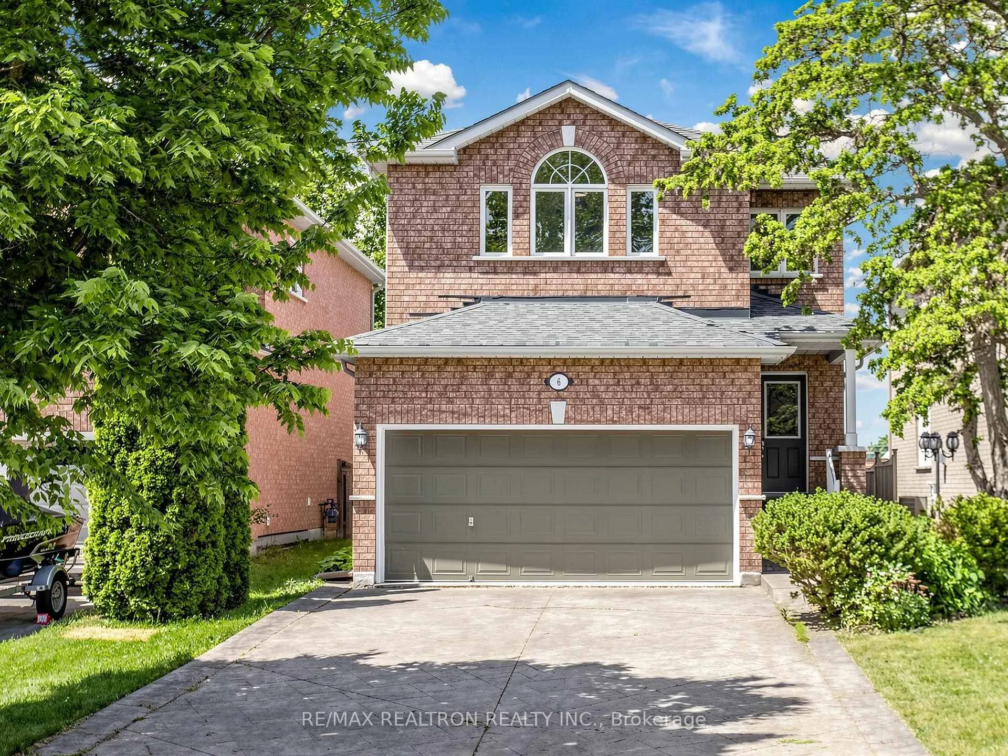
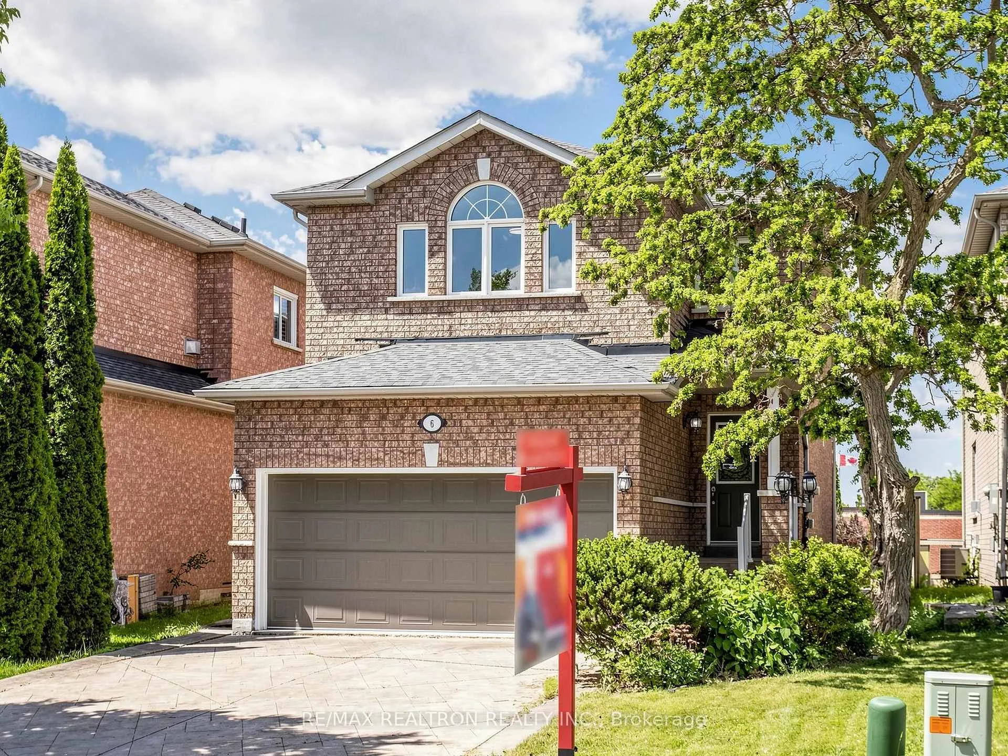
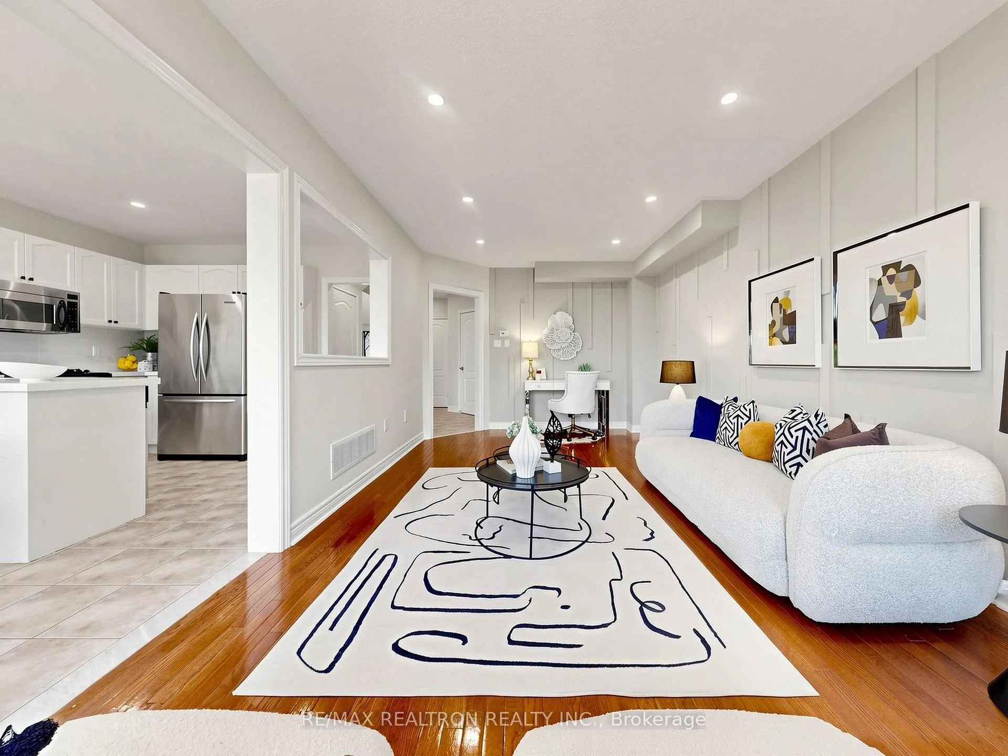
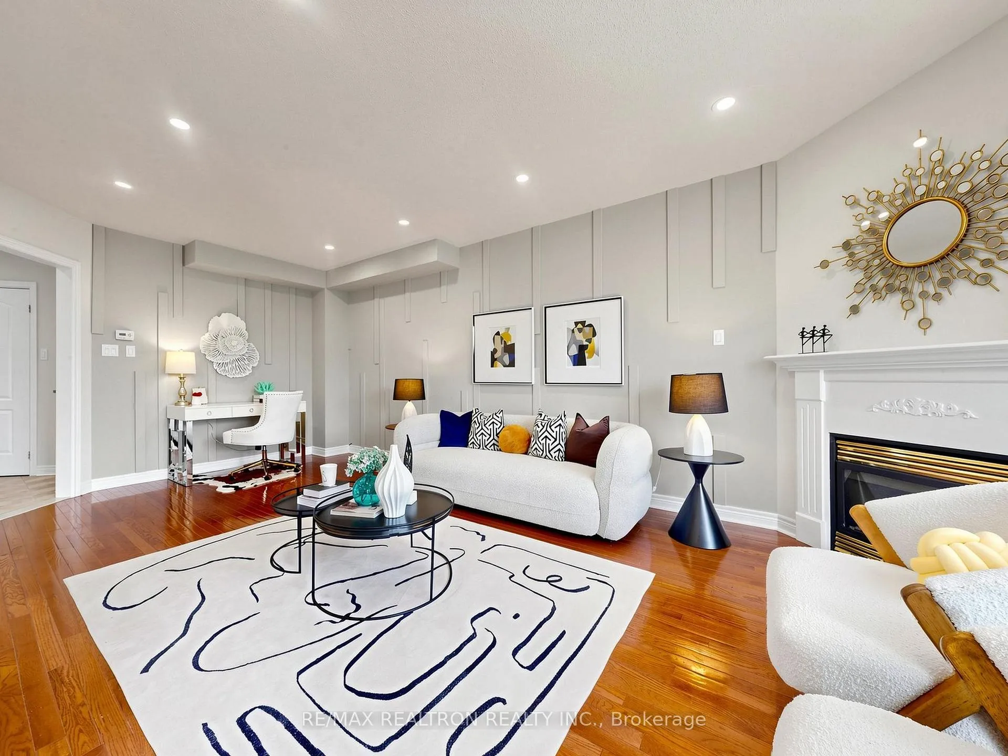
Stunning Summit Hill Homes built residence situated on a beautifully landscaped, sun-filled west-facing lot in the heart of Lake Wilcox. This meticulously maintained home showcases a highly functional open-concept layout featuring spacious living and dining areas, a family-sized kitchen with upgraded stainless steel appliances, elegant stone countertops, and a newly installed designer backsplash. Freshly painted throughout, the home is enhanced with all-new modern light fixtures and a brand-new central air conditioning system, offering a truly move-in-ready experience. The main floor also features a convenient laundry room with built-in upper cabinets and direct access to the double-car garage. Upstairs offers three generously sized bedrooms, while the professionally finished basement includes a spacious fourth bedroom and a full bathroom-perfect for extended family, guests, or a home office. Step outside to enjoy a low-maintenance backyard that is extensively hardscape, minimizing lawncare while providing an ideal space for relaxing and entertaining. The home also boasts excellent parking with a double-car garage and a four-car private driveway. Best of all, there is no sidewalk, allowing for maximum parking and added convenience. Major updates include Brand New A/C( 2026),Roof (2016), Furnace (2016), and Partial New Windows. Located in a highly desirable family-friendly neighbourhood close to Lake Wilcox, parks, trails, top-rated schools, shopping, and all essential amenities, this exceptional home offers the perfect blend of comfort, style, and convenience.
Facts & features
Book a viewing
Rooms
11 rooms · 4 bathrooms
- Foyer8′11″ × 4′2″37 sq.ft.
- Living room18′2″ × 11′3″204 sq.ft.
- Dining room18′2″ × 11′3″204 sq.ft.
- Kitchen9′5″ × 8′8″81 sq.ft.
- Breakfast8′8″ × 7′10″67 sq.ft.
- Laundry8′9″ × 8′2″71 sq.ft.
- Primary bedroom16′8″ × 13′2″219 sq.ft.
- Bedroom 214′2″ × 10′7″150 sq.ft.
- Bedroom 311′8″ × 11′2″130 sq.ft.
- Recreation16′6″ × 10′2″168 sq.ft.
- Bedroom 410′2″ × 9′1″92 sq.ft.
Around this home
Schools nearby
School rating, out of 10.
Listing details
Helpful tools
Your HOMEH agent
"I would see it this week."
Ask HOMEH about this home
Price, neighbourhood, monthly cost. Ask anything.
HOMEH Intelligent Agent is an AI, not a licensed representative. Check anything important with your agent.