
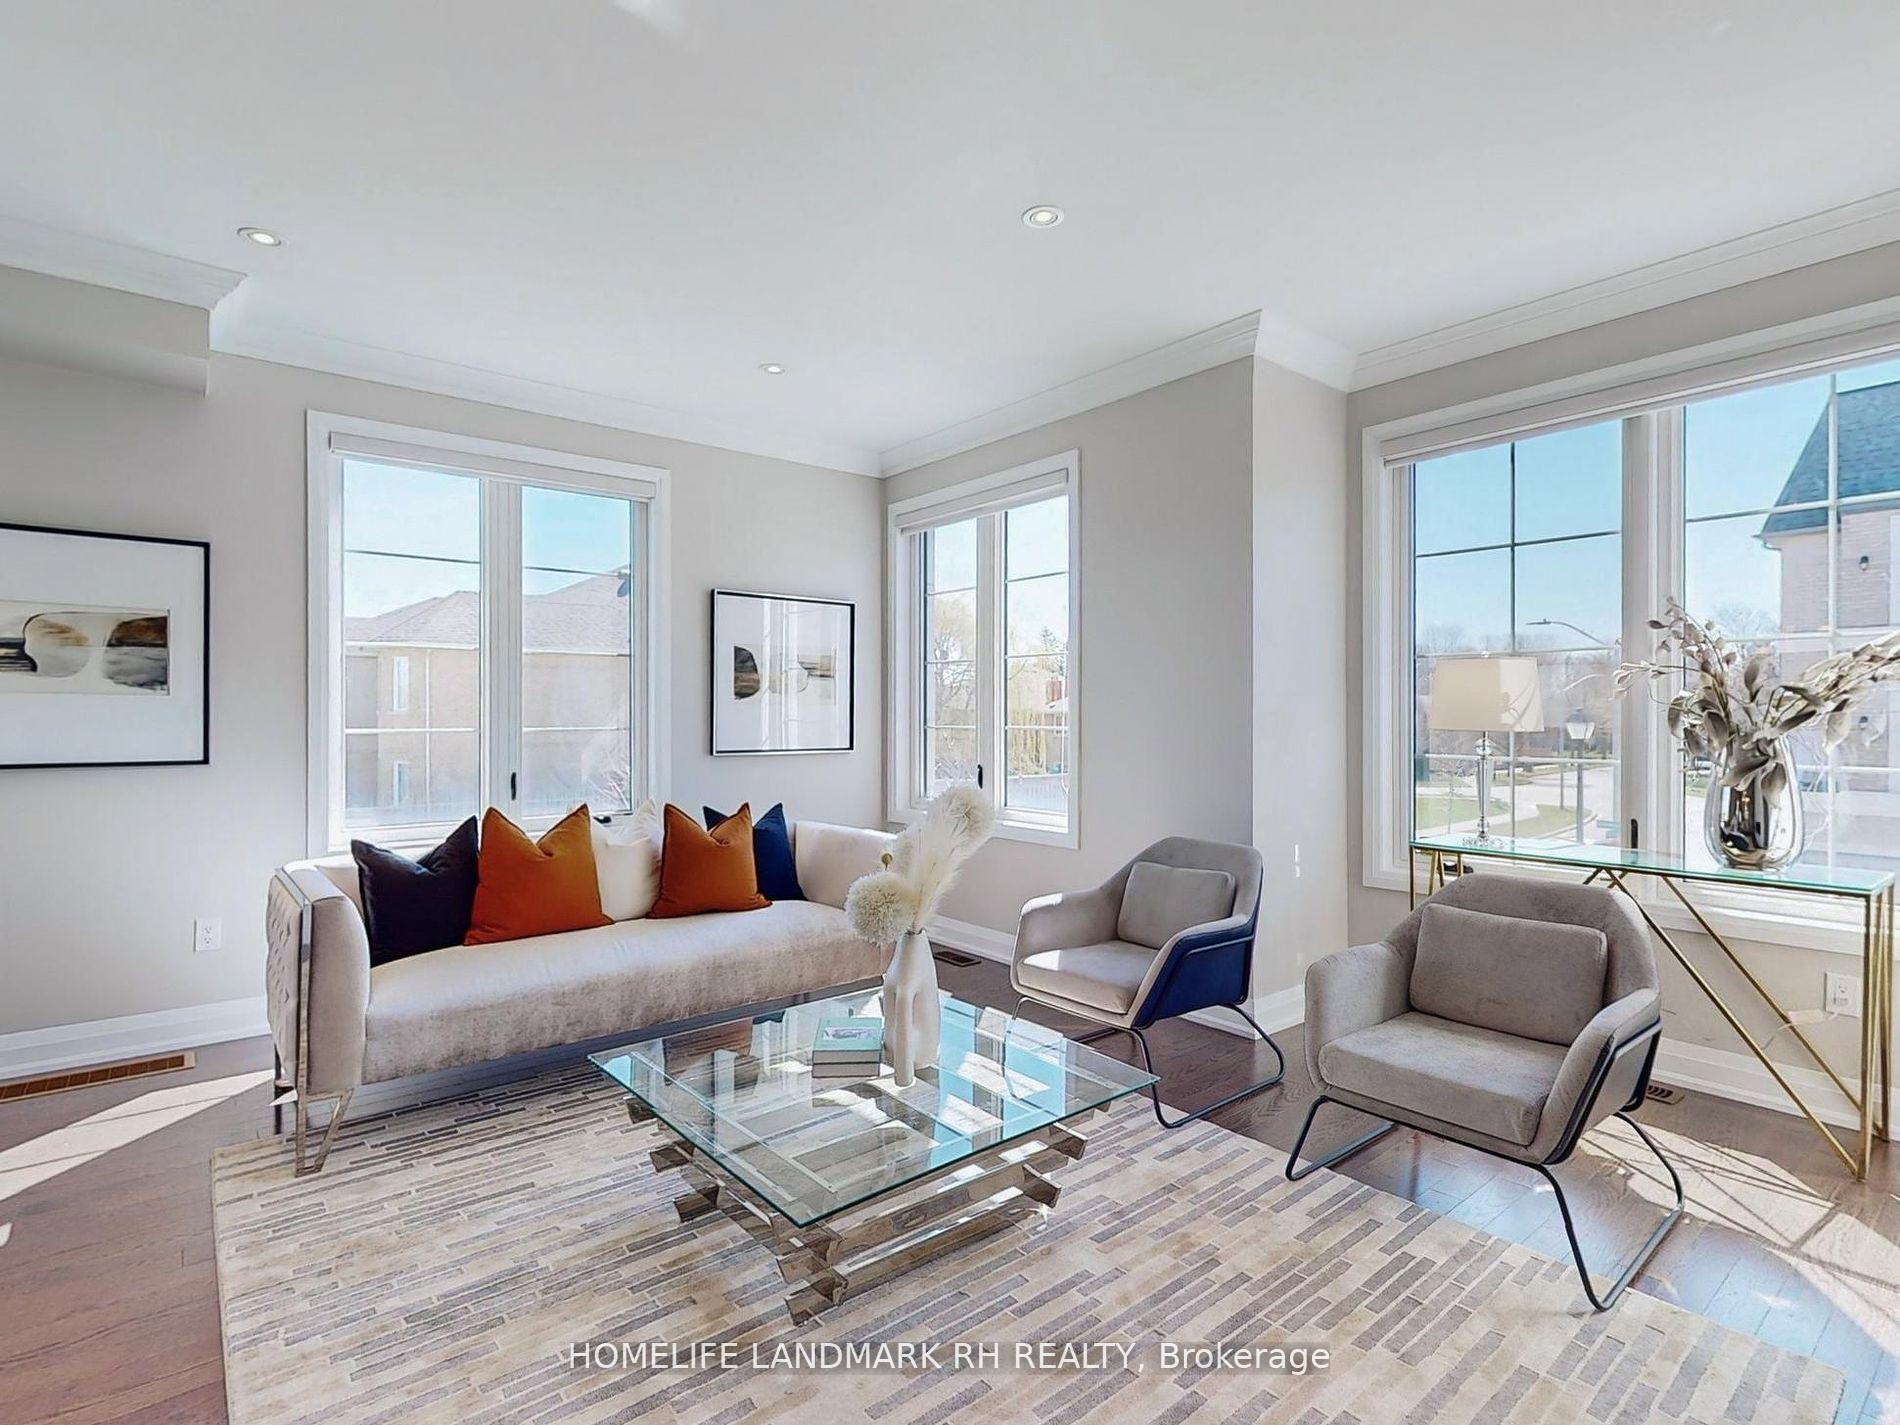
 See all 34 photos
Property history

This listing has ended. It is no longer available.
Property not available for sale or for rent.
Ask about this home
A HOMEH agent will answer your questions about this home.Ask HOMEH
About this home
6 Mcgurran Lane, Richmond Hill
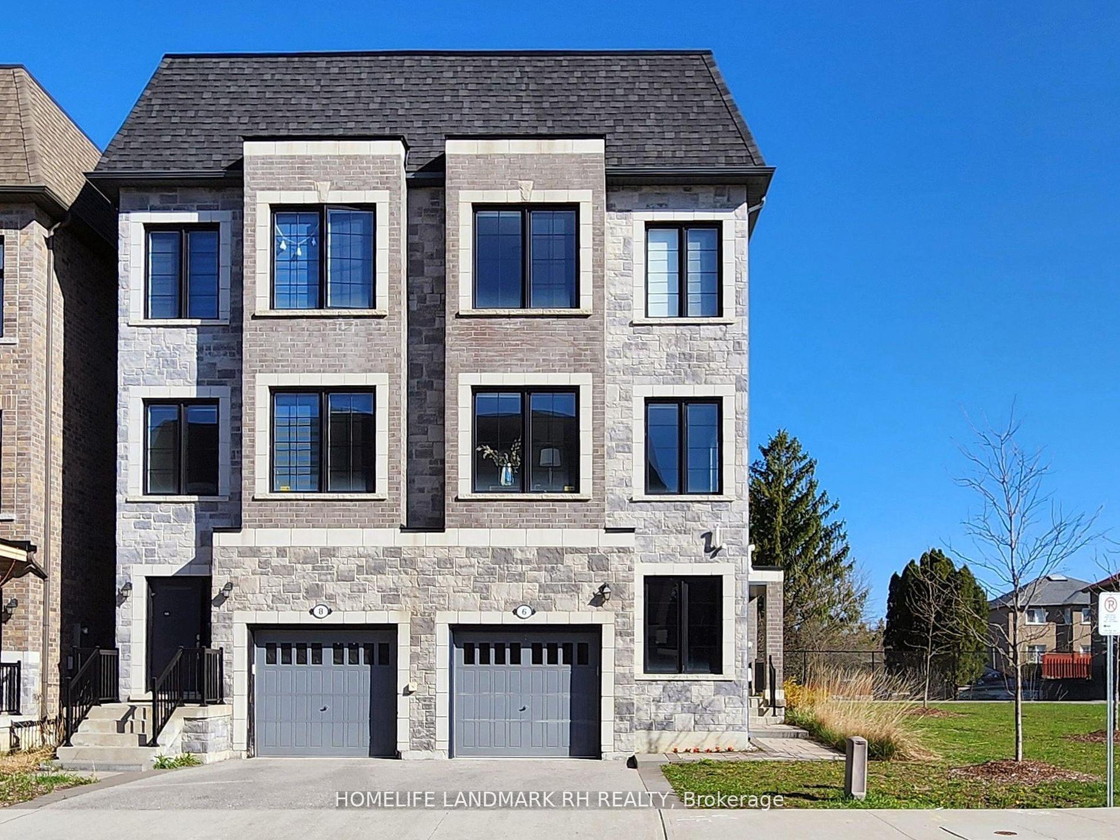
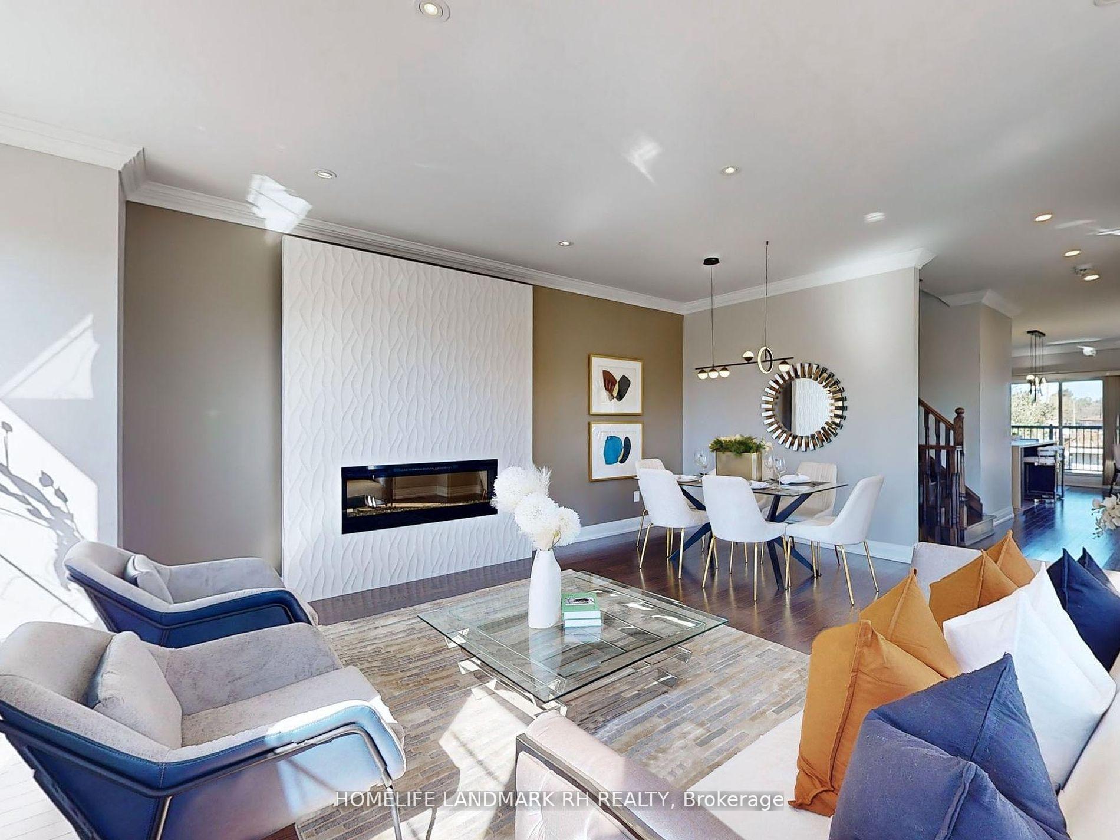
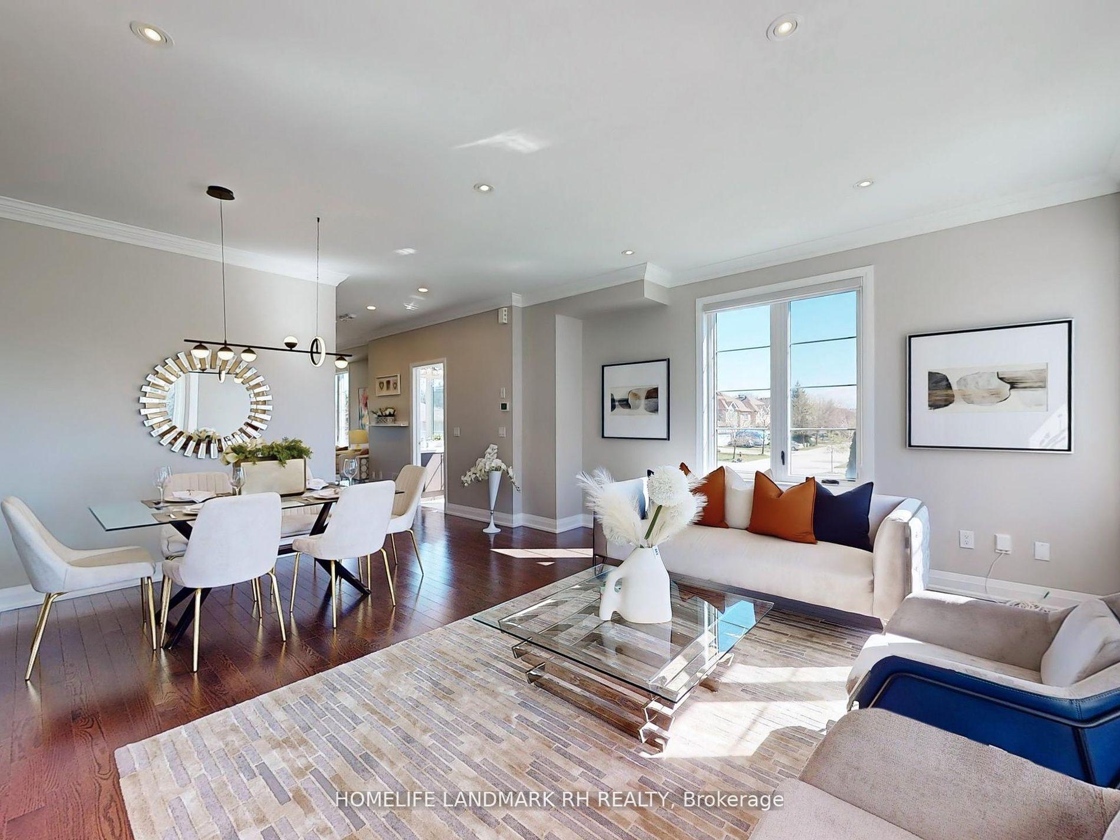
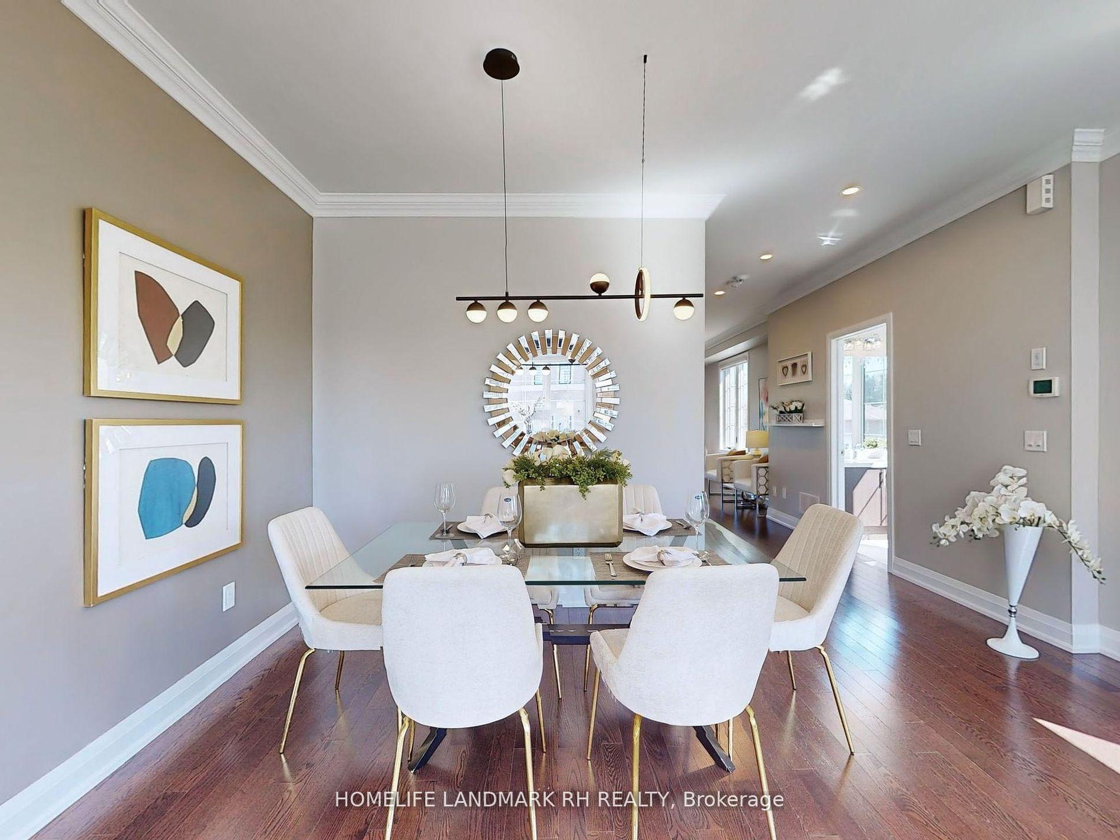
6 Year New Luxury Semi-Detached in the Heart of Richmond Hill. Bright & Spacious w/ Approx. 2500 Sf. Brick & Stone Exterior. $$$ Upgrades. 9' Ceiling On Main & Upper Floors. Hardwood Flooring & Pot Lights Throughout. Modern Kitchen w/ Extended Cabinet & Valance Lighting, Quartz Countertop, Backsplash & S/S Appl. Large Waterfall Centre Island w/ Breakfast Bar, W/I Pantry. Quartz Vanity Top in All Baths. Large Living/Dining with Custom Fireplace. Master with 5 Pcs Ensuite & W/I Closet. the 4th Ensuite Bdrm w/Kitchen, Open Office & 3 Pcs Bath. Steps To Public Transit, Parks & Plaza. Min To Supermarket, Hwy 404, 407, Golf, Shopping & More! Ground Floor in-Law Suite w/ Separate Entrance & Kitchenette can be a professional office. Top Ranking Schools: Doncrest P. S., Thornlea S.S, Christ The King Catholic E.S. & St. Robert Catholic H.S.
Facts & features
Ask about this home
A HOMEH agent will answer your questions about this home.
Rooms
12 rooms · 4 bathrooms
- Living room16′9″ × 6′11″115 sq.ft.
- Dining room15′9″ × 16′9″264 sq.ft.
- Kitchen16′9″ × 15′9″264 sq.ft.
- Breakfast13′5″ × 6′7″88 sq.ft.
- Bedroom 416′9″ × 14′1″236 sq.ft.
- Kitchen14′1″ × 8′2″116 sq.ft.
- Office16′9″ × 14′1″236 sq.ft.
- Family room8′6″ × 7′7″64 sq.ft.
- Sitting7′7″ × 8′6″64 sq.ft.
- Primary bedroom20′8″ × 10′207 sq.ft.
- Bedroom 214′7″ × 8′2″120 sq.ft.
- Bedroom 312′4″ × 8′2″101 sq.ft.
Around this home
Schools nearby
School rating, out of 10.
Listing details
Helpful tools
Your HOMEH agent
"I would see it this week."
Ask HOMEH about this home
Price, neighbourhood, monthly cost. Ask anything.
HOMEH Intelligent Agent is an AI, not a licensed representative. Check anything important with your agent.