

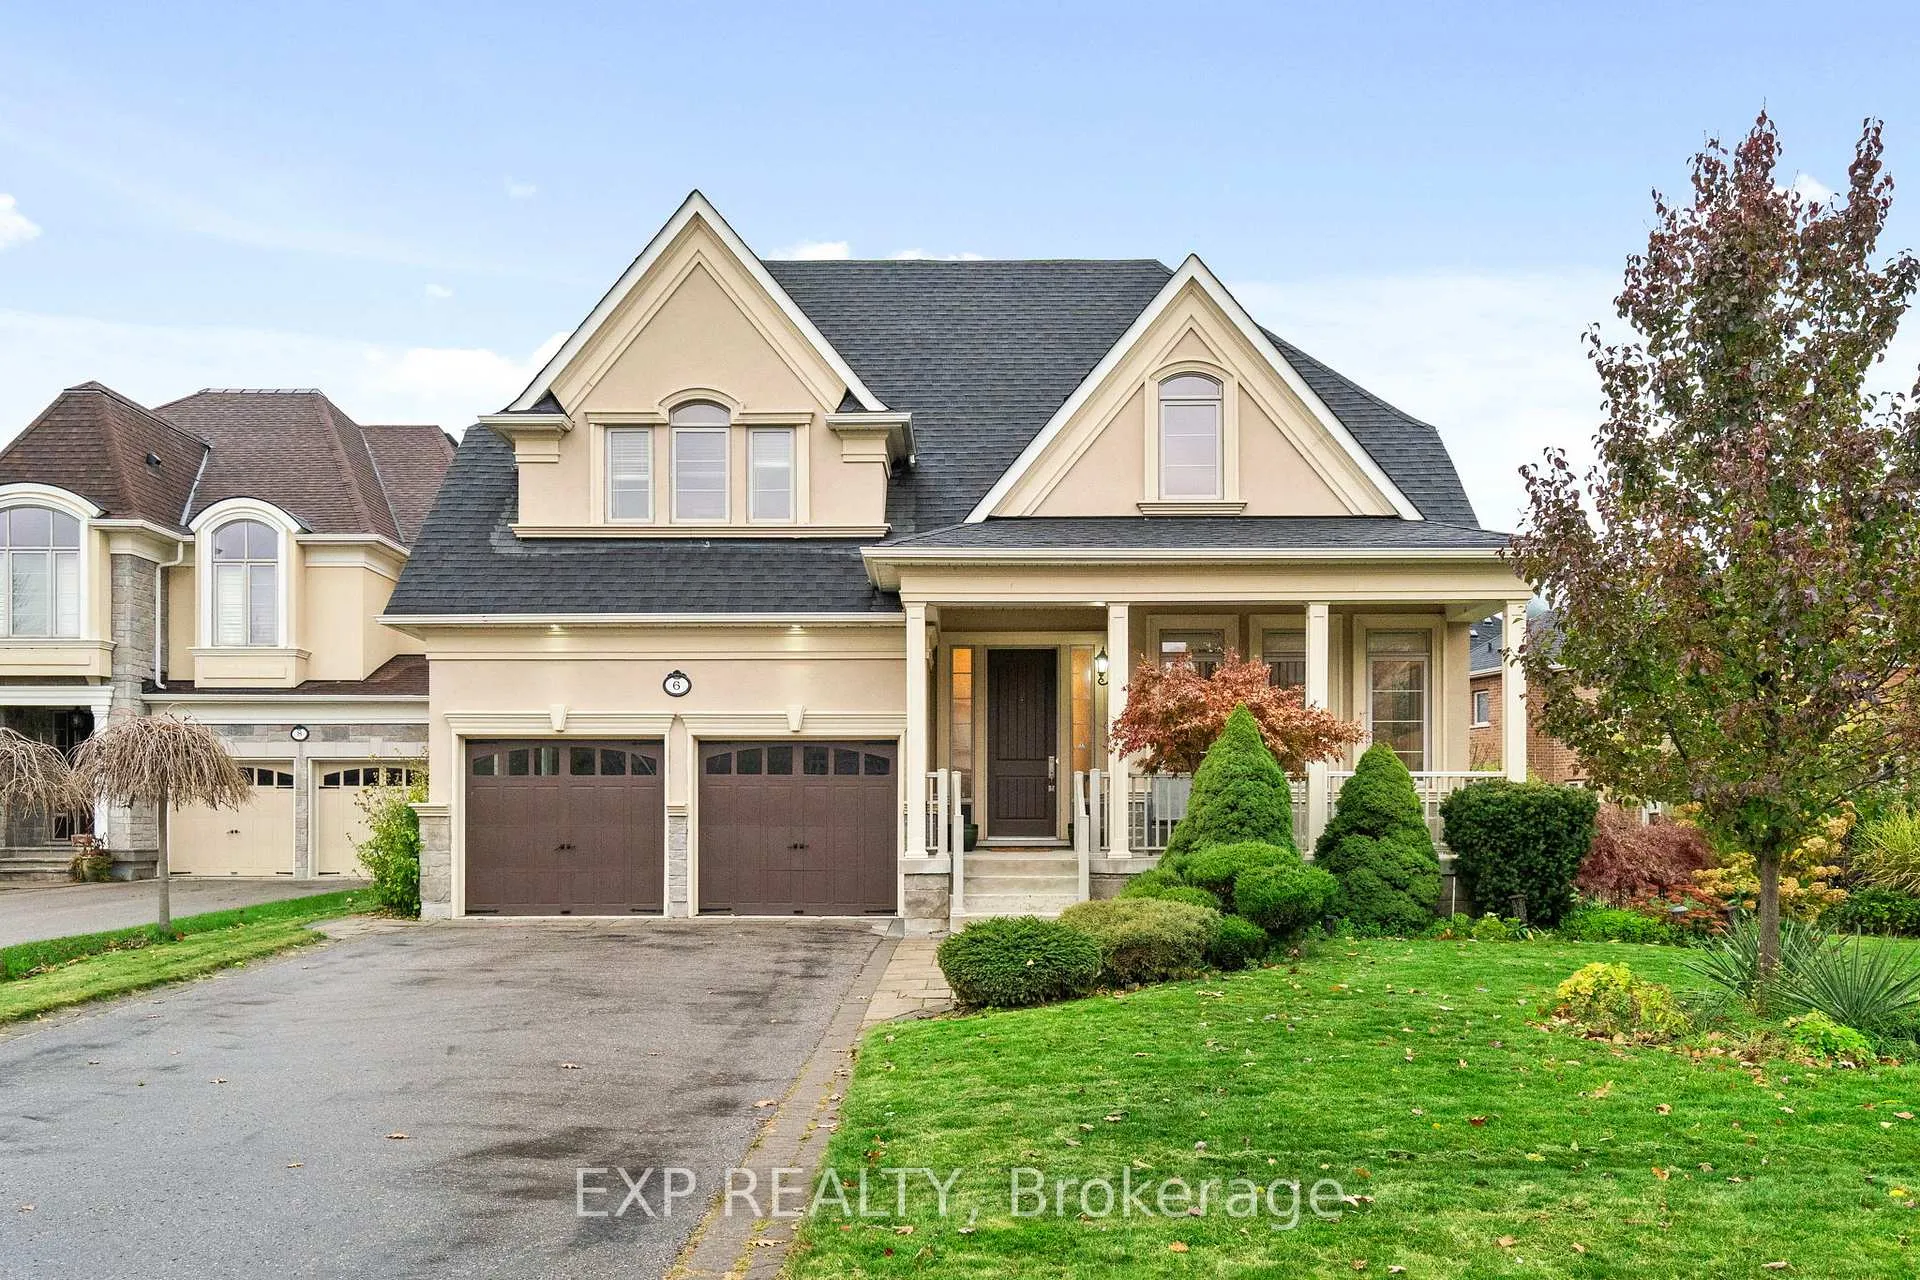
6 McMahon Court
6 McMahon Court
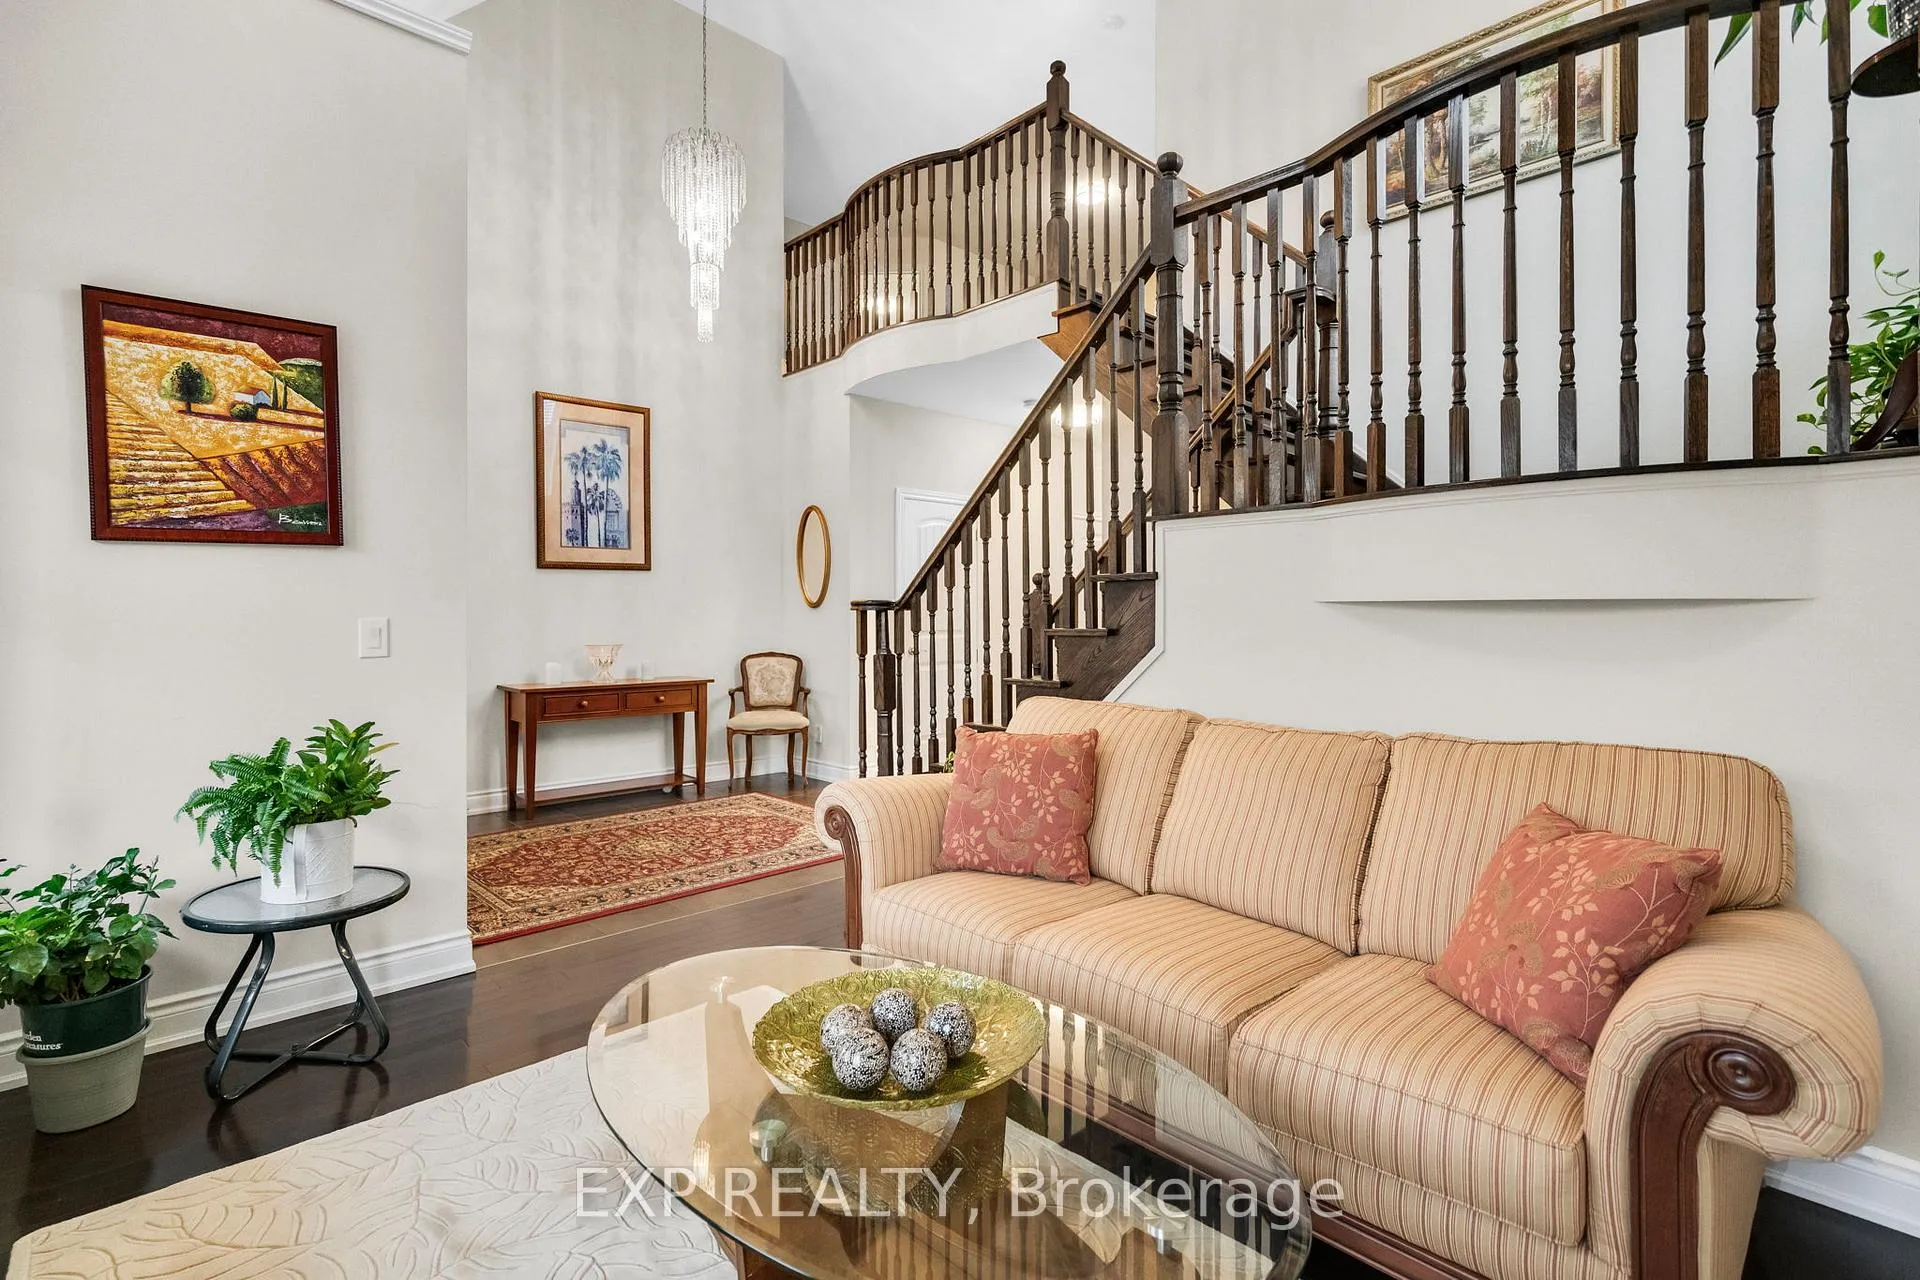 See all 50 photos
Property history
Facts and features
- BasementApartment
- Water, sewerMunicipal
- Lot shapeIrregular
- HeatingForced air
- Second kitchen
- Walk-out basement
- Hardwood floors
- Fireplace
- Central air
The homeDetached, Bungaloft, 2,500–3,000 sq ft
- Type: Detached
- Style: Bungaloft
- Living space: 2,500–3,000 sq ft
- Basement: Apartment, finished with walk-out
- View: Park/greenbelt
InsideFireplace Yes, natural gas, Ceramic, Hardwood, Accessory apartment, in-law suite
- Fireplace: Yes, natural gas
- Flooring: Ceramic, Hardwood
- Features: Accessory apartment, in-law suite
- Rooms above ground: 8
- Rooms in the basement: 1
- Bedrooms: 4 + 2 in the basement
- Bathrooms: 4
- Kitchens: 2
- Family room: Yes
Outside and lotBrick, Asphalt shingle, Concrete
- Exterior: Brick
- Roof: Asphalt shingle
- Foundation: Concrete
- Features: Backs on green belt, deck, landscaped, lawn sprinkler system
- Size: 84.25 × 131.34 ft
- Shape: Irregular
Parking2 Garage, Attached, Private double
- Spaces: 2 Garage
- Garage: Attached
- Driveway: Private double
Heating, water and powerForced air, gas, Central air, Municipal water
- Heating: Forced air, gas
- Cooling: Central air
- Water: Municipal water
- Sewer: Municipal sewer
- Natural gas: Yes
- Hydro: Yes
- Cable: Available
- Telephone: Available
Costs and taxesTaxes $8,439 a year, HST No HST, Hot water tank
- Taxes, 2025: $8,439 a year
- HST: No HST
- Rental items: Hot water tank
Included in the saleStainless steel appliances: stove, fridge, dishwasher & range hood. washer and dryer. all light fixtures. all window coverings. basement kitchen: 2 fridges, stove and hood fan., Exclude basement freezer
- Included: Stainless steel appliances: stove, fridge, dishwasher & range hood. washer and dryer. all light fixtures. all window coverings. basement kitchen: 2 fridges, stove and hood fan.
- Not included: Exclude basement freezer
NearbyFenced yard, greenbelt/conservation, park, public transit, ravine, school
- Close to: Fenced yard, greenbelt/conservation, park, public transit, ravine, school
Listing detailsN12772756, Sold, Feb 9, 2026
- MLS® number: N12772756
- Status: Sold
- Listed on: Feb 9, 2026
- Days on market: 9
- Updated: Feb 18, 2026
- Possession: Flexible
- Occupied by: Owner
- Listing brokerage: eXp Realty
About this home
6 McMahon Court, Richmond Hill (Oak Ridges), ON L4E 0T6
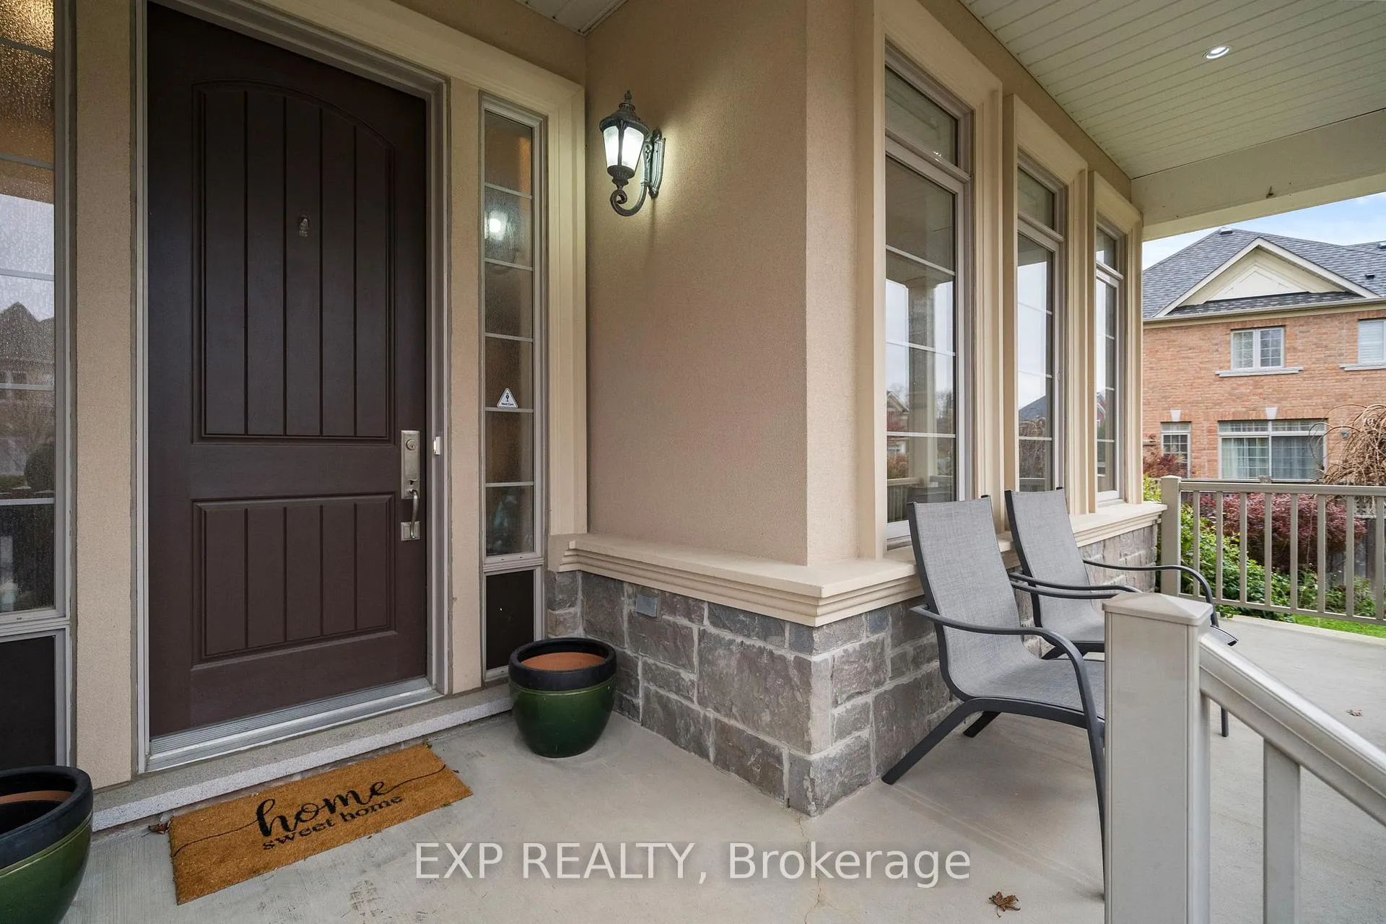
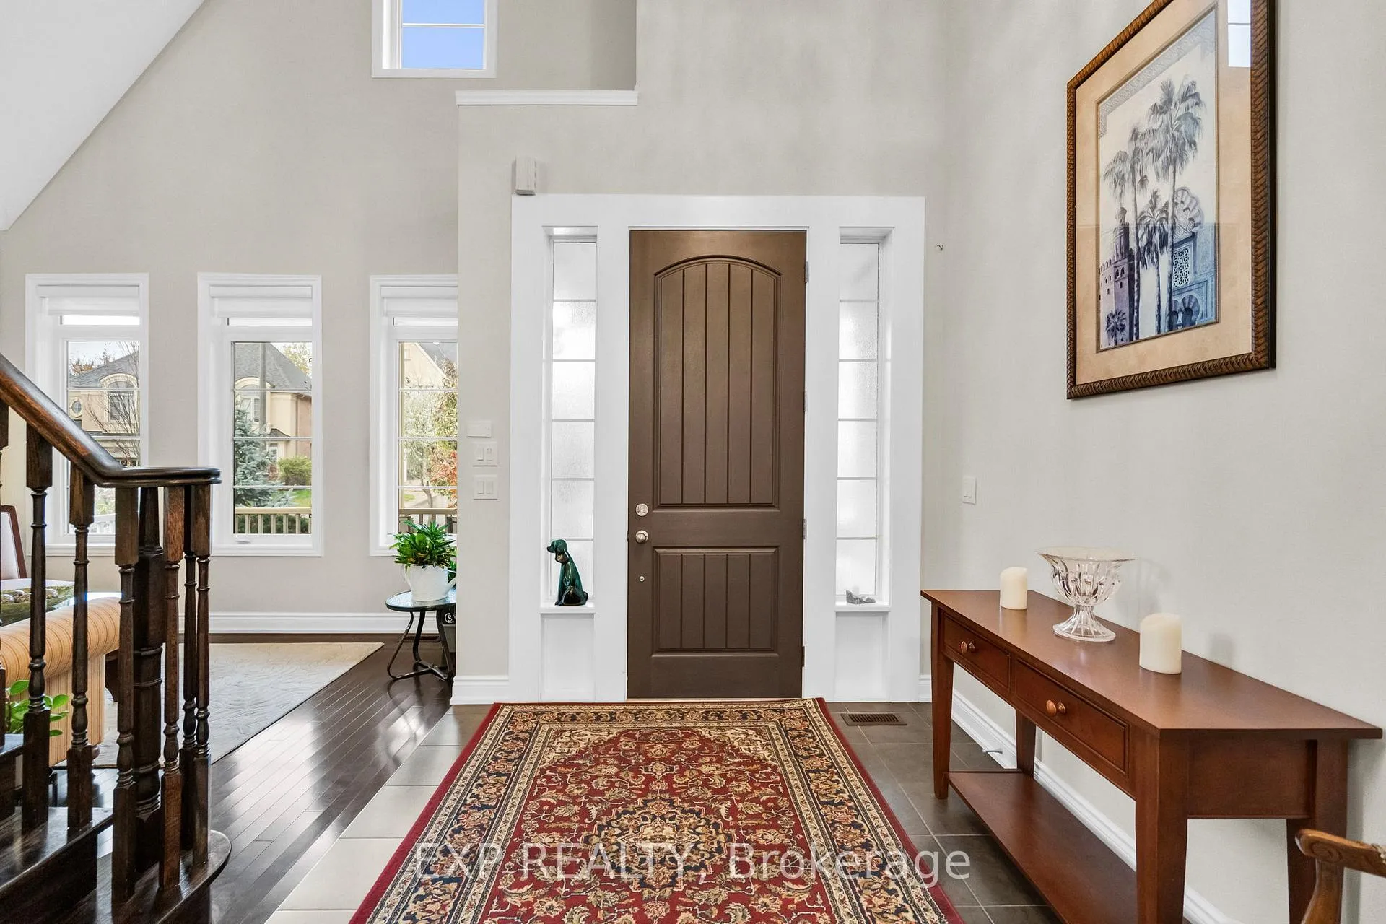
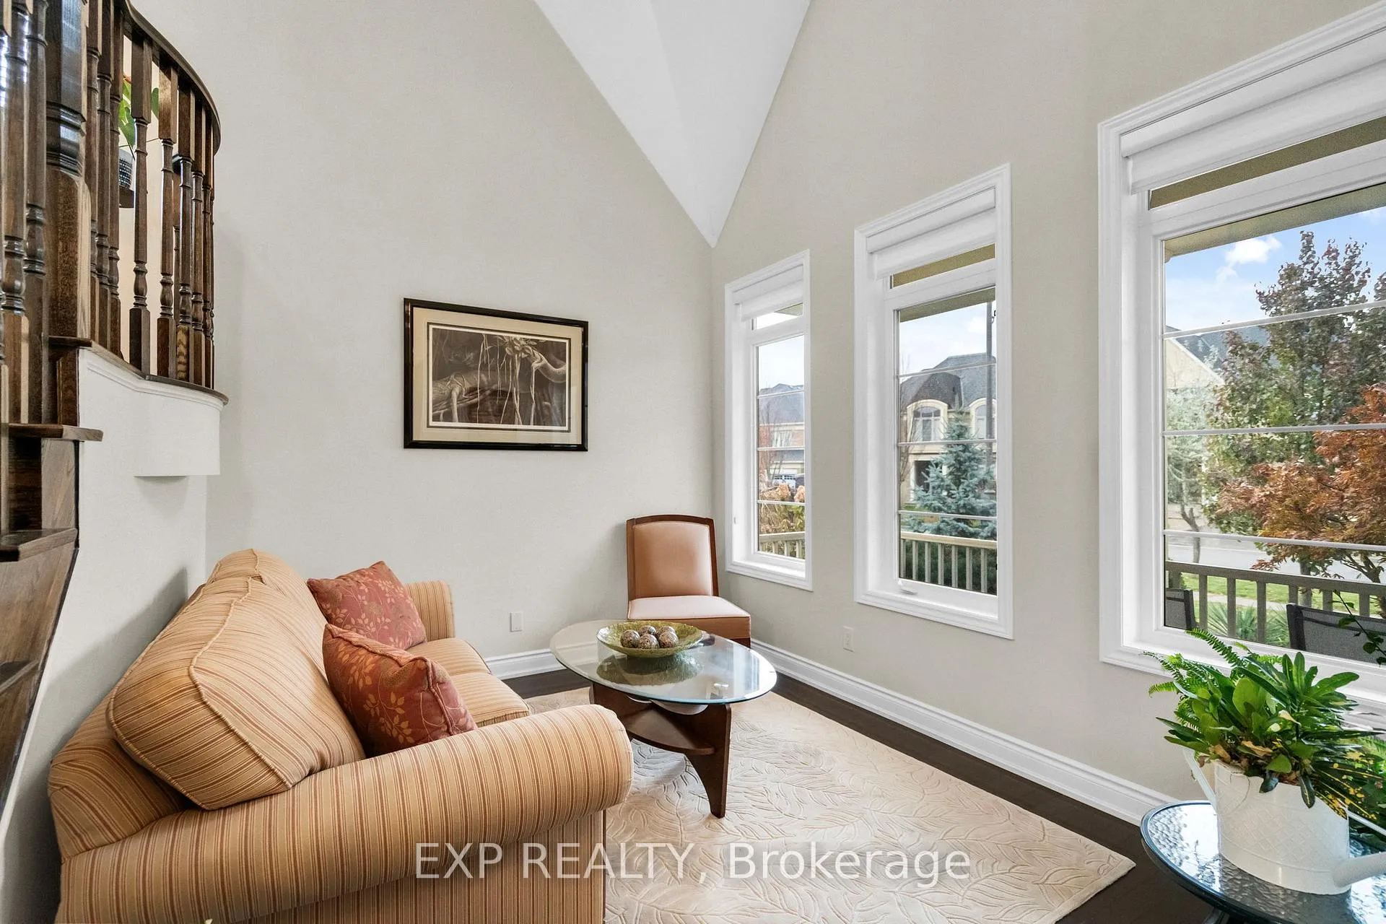
Welcome to 6 McMahon Court, a beautifully designed detached home in Oak Ridges, Richmond Hill, backing onto a private ravine. This elegant residence offers a rare main-floor primary bedroom, a finished walk-out basement, and a functional 4+2 bedroom layout perfect for families, multi-generational living, or investors. A welcoming cathedral-ceiling foyer with ceramic floors leads into a bright open-concept main level. The spacious living room features soaring ceilings and front-yard views, while the formal dining room with coffered ceiling provides an inviting space to entertain. The cozy family room with cathedral ceiling anchors the home. The kitchen boasts stainless steel appliances, a centre island, and ceramic flooring, flowing into a sun-filled breakfast area with walk-out to the ravine yard, ideal for peaceful morning coffee. The main-floor primary bedroom features a walk-in closet and 5-piece ensuite, offering convenience and privacy.Upstairs you'll find three generous bedrooms, all with large windows and closets, plus a versatile open sitting area - perfect for a lounge, study, or home office - along with a 4-piece bath. The bright walk-out basement offers excellent potential, featuring a spacious open-concept living area, kitchen with island, 2 large bedrooms, and a full bath. This level enjoys large windows and direct yard access, making it ideal for extended family or rental use. Additional features include double car garage, hardwood floors on main/second, cathedral ceilings, and abundant natural light. Located on a quiet court close to trails, ponds, parks, top schools, shopping, dining, community centres, GO Transit, and Hwy 404. A rare ravine-lot opportunity offering space, flexibility, and natural beauty - don't miss it!
Ask about this home
A HOMEH agent will answer your questions about this home.
Around this home
Daily convenience, out of 100, from the distances below
Schools nearby
School rating, out of 10.
Helpful calculators
Your HOMEH agent

"I would see it this week."