

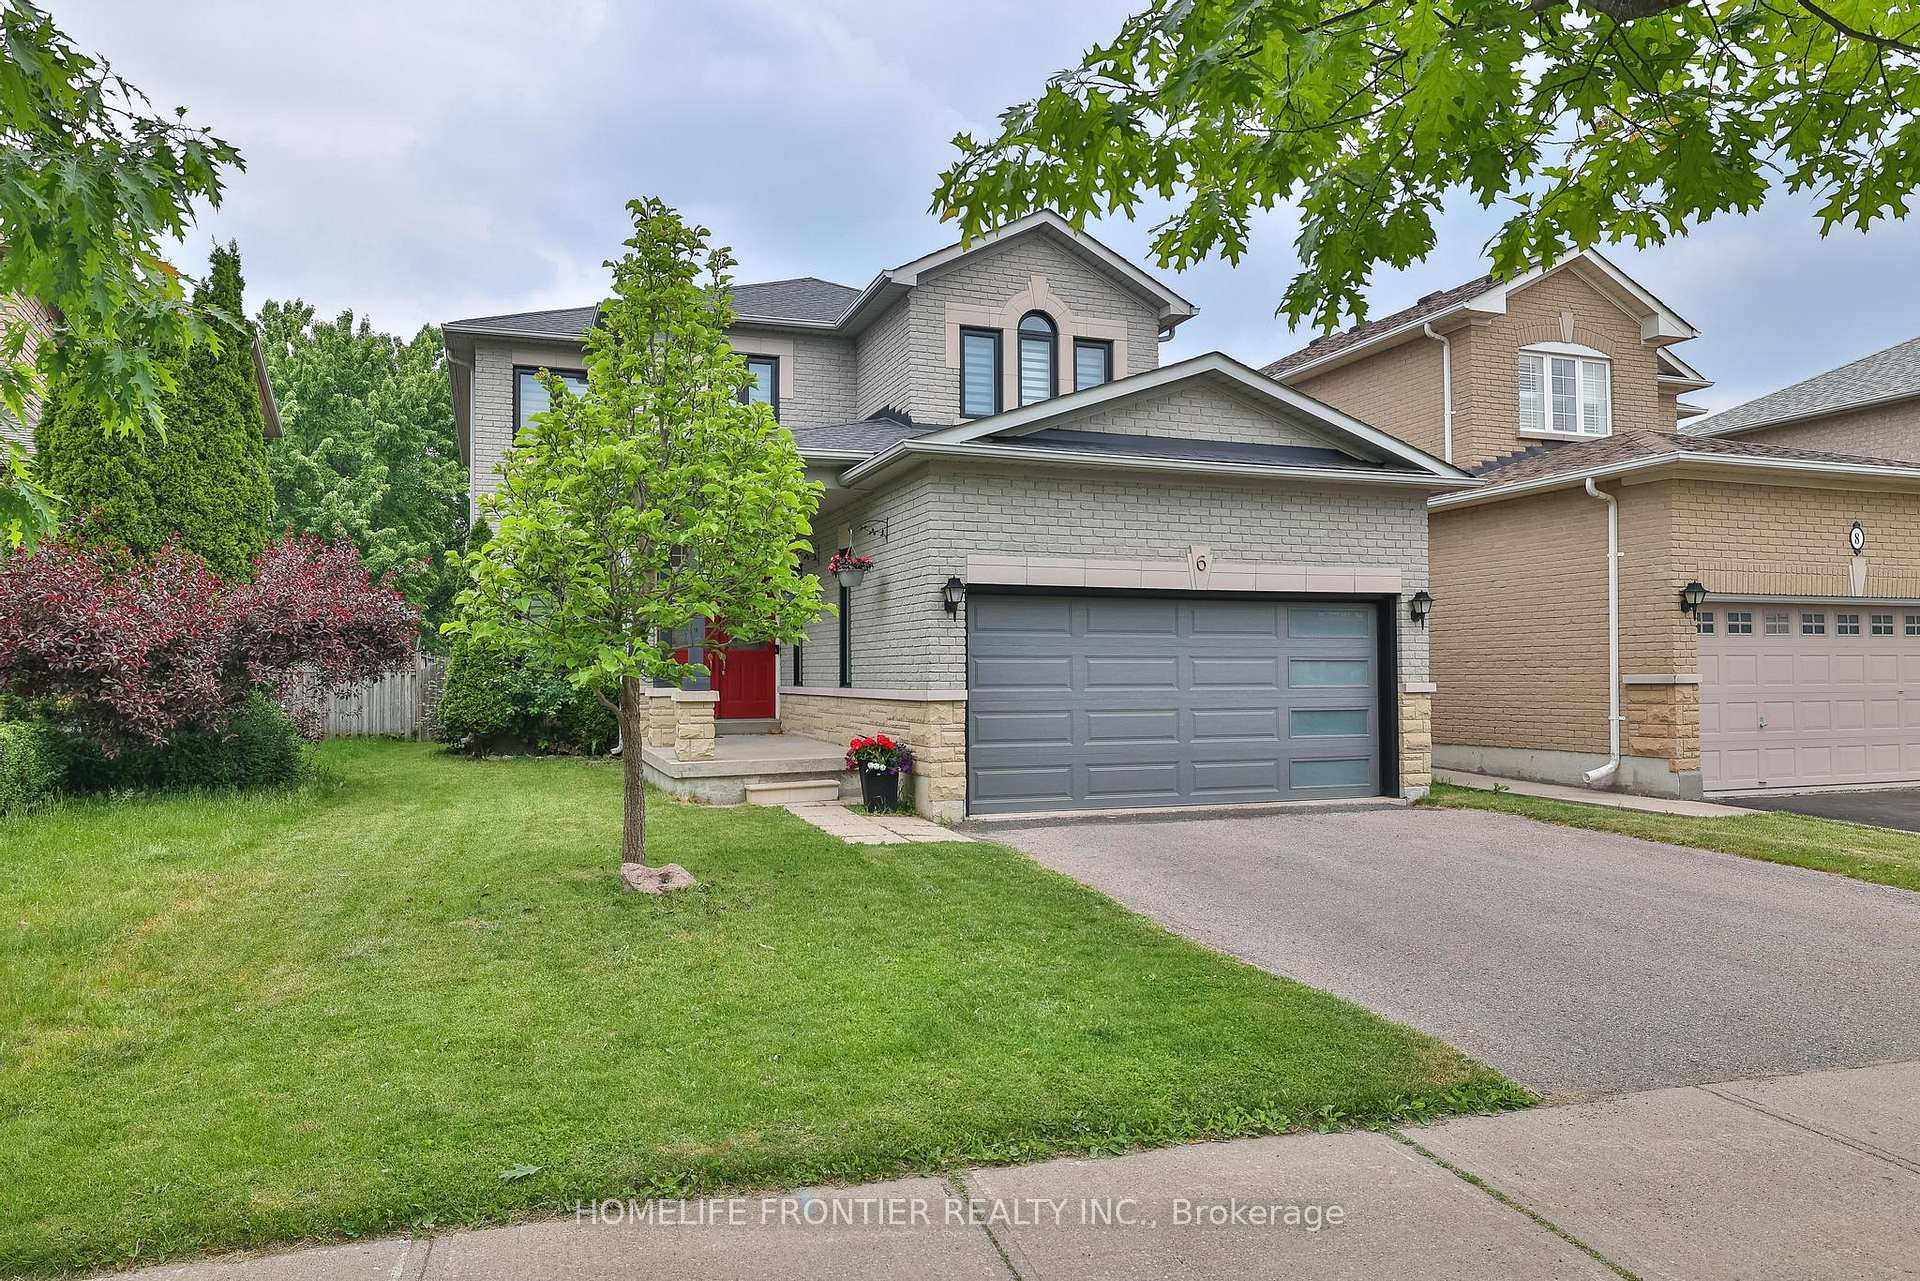
6 Raintree Crescent
6 Raintree Crescent
 See all 50 photos
Property history
- $1,188,000ExpiredList: 2025-11-13|End: 2026-05-31|199 daysN12540158
- $1,499,900TerminatedList: 2025-05-24|End: 2025-11-12|172 daysN12171568
- $1,598,000TerminatedList: 2024-11-26|End: 2025-05-24|179 daysN11140889
- $1,598,000ExpiredList: 2024-09-26|End: 2024-11-25|60 daysN9368512
Facts and features
- BasementFinished
- Price per sq ft~$528
- Water, sewerMunicipal
- HeatingForced air
- Hardwood floors
- Central air
The homeDetached, 2-storey, 2,000–2,500 sq ft
- Type: Detached
- Style: 2-storey
- Living space: 2,000–2,500 sq ft
- Basement: Finished
InsideHardwood, Porcelain, Ceramic, Upper level, Water heater
- Flooring: Hardwood, Porcelain, Ceramic
- Laundry: Upper level
- Features: Water heater
- Rooms above ground: 8
- Rooms in the basement: 2
- Bedrooms: 4 + 1 in the basement
- Bathrooms: 3
- Kitchens: 1
- Family room: Yes
Outside and lotBrick, Asphalt shingle, Poured concrete
- Exterior: Brick
- Roof: Asphalt shingle
- Foundation: Poured concrete
- Other structures: Garden shed
- Size: 40.26 × 111 ft
Parking2 Garage, Built-in, Private
- Spaces: 2 Garage
- Garage: Built-in
- Driveway: Private
Heating, water and powerForced air, gas, Central air, Municipal water
- Heating: Forced air, gas
- Cooling: Central air
- Water: Municipal water
- Sewer: Municipal sewer
Costs and taxesTaxes $5,419 a year, HST No HST, Hot water tank
- Taxes, 2024: $5,419 a year
- HST: No HST
- Rental items: Hot water tank
Included in the saleAll electric light fixtures, all window coverings, stainless steel appliances :fridge, stove, b/i dishwasher, microwave/ range hood, . washer & dryer, cac
- Included: All electric light fixtures, all window coverings, stainless steel appliances :fridge, stove, b/i dishwasher, microwave/ range hood, . washer & dryer, cac
NearbyGolf, park, place of worship, public transit, rec./commun.centre, school
- Close to: Golf, park, place of worship, public transit, rec./commun.centre, school
Listing detailsN12540158, Expired, Nov 13, 2025
- MLS® number: N12540158
- Status: Expired
- Listed on: Nov 13, 2025
- Days on market: 199
- Updated: May 31, 2026
- Possession: 2026-02-28 / 90+ days
- Occupied by: Owner
- Listing brokerage: HOMELIFE FRONTIER REALTY INC.
About this home
6 Raintree Crescent, Richmond Hill (Oak Ridges), ON L4E 3T5
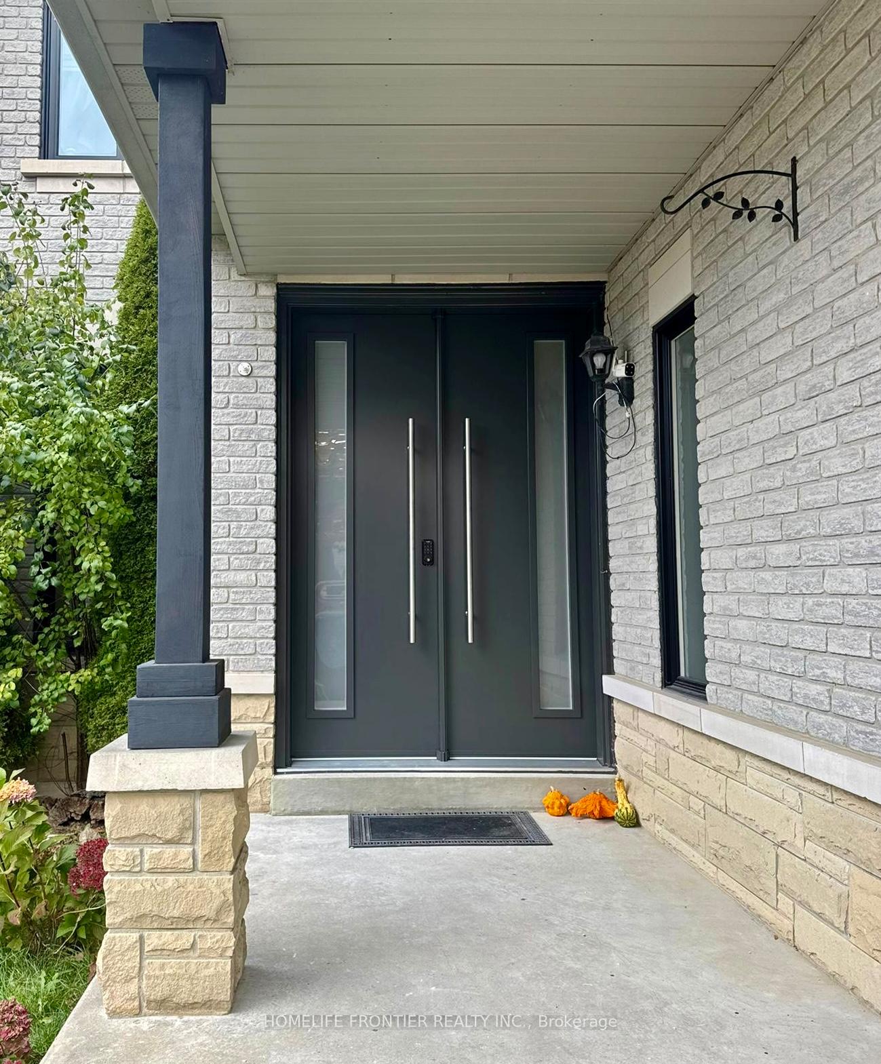
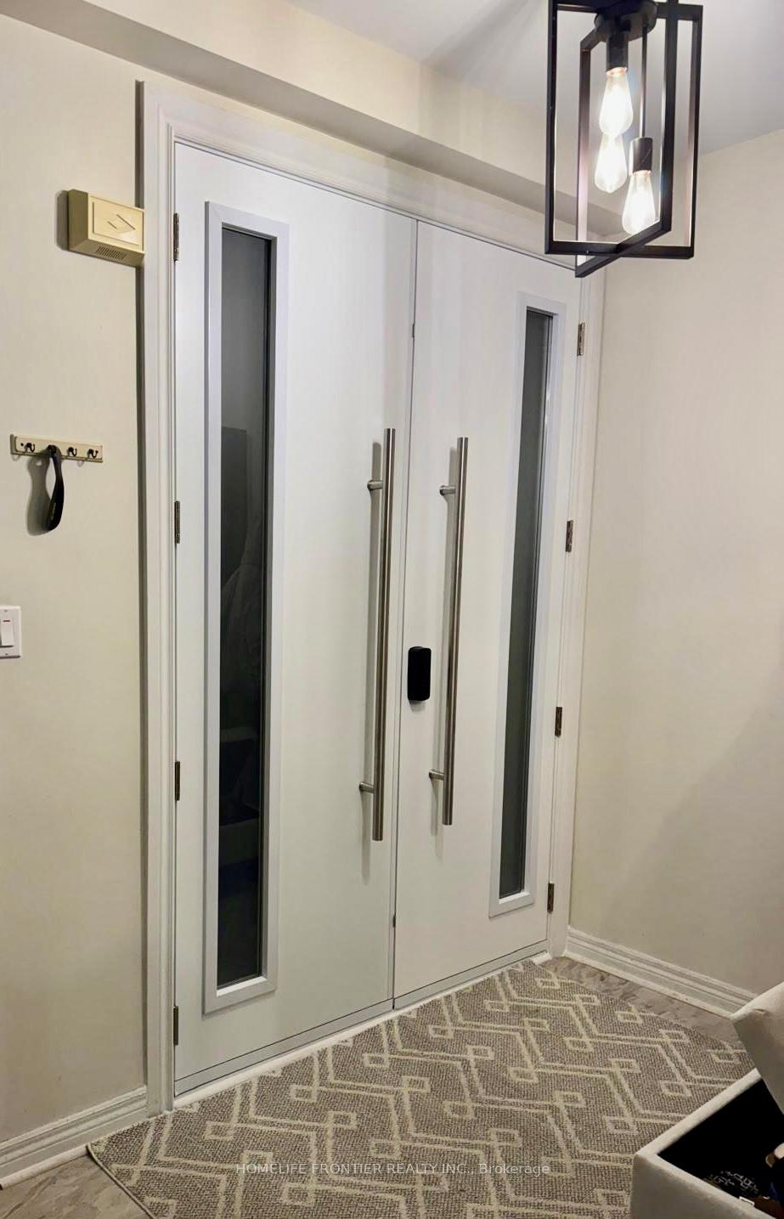
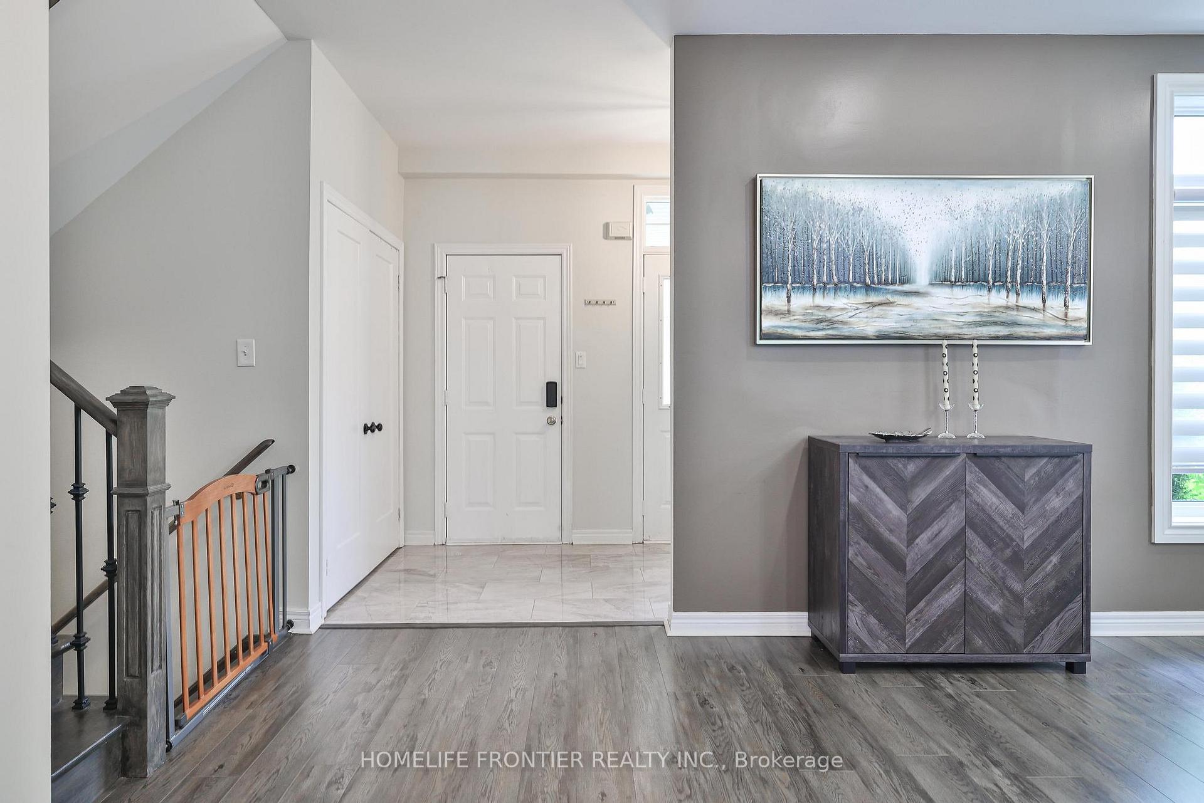
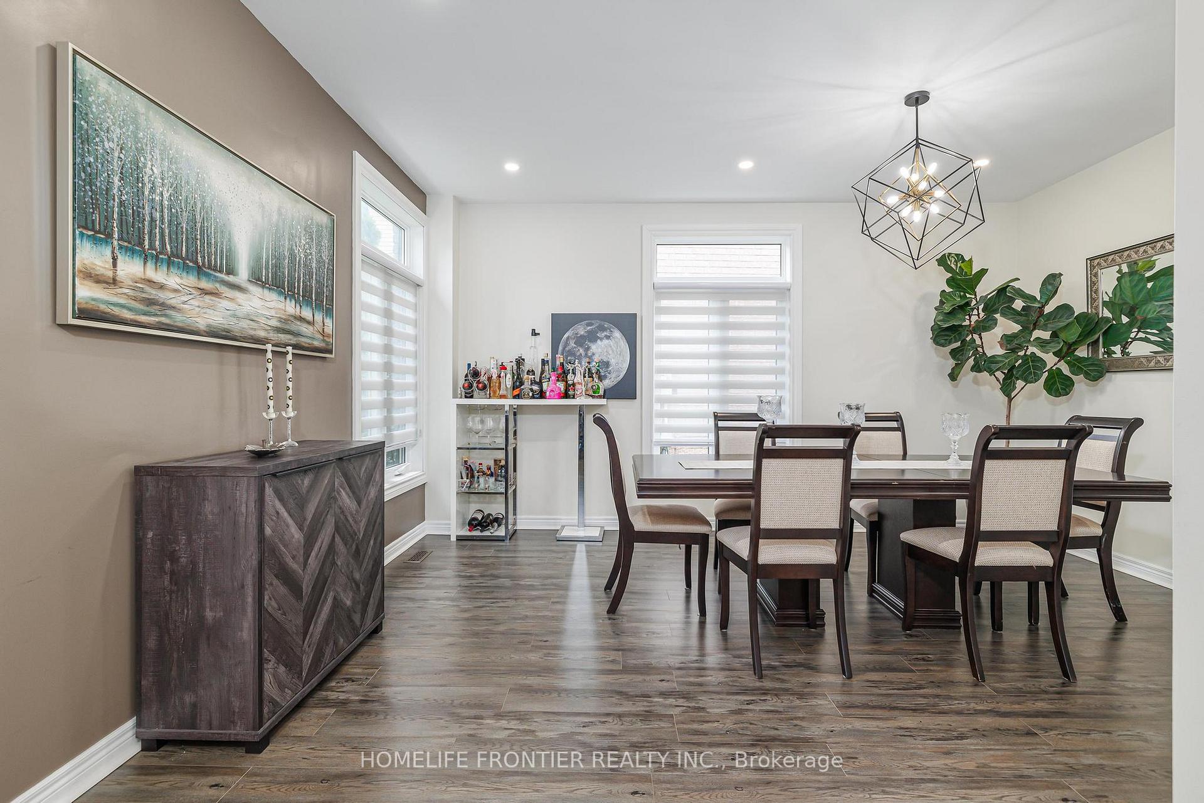
Absolutely Gorgeous Sun-Filled 4 BR Home In The Heart Of Most Prestigious Oak Ridges. Designed For Entertaining And Family Living At Its Finest,very private Backyard With Tons Of Natural Sunlight & mature trees, Patio W/Pergola For Shade & Shed. recently Numerous Upgrades: smooth ceiling & tons of pot lights, new Gleaming flooring throughout, upgraded Staircase Features Wrought Iron Pickets, new modern WRs, new kitchen quartz counters, modern kitchen w/Stainless Steel Appliances,Freshly Painted,Roof'16, Windows'21, Furnace & Ac'20, Garage Door'21, Spacious Layout Features Hardwood Floors, 9' smooth Ceilings, Large Principal Room W/Open Concept Main Flr, Bright Family Rm,4 Large Brs Upstairs, Master Br Features W/I Closet W/Organizers & Retreat With new Spa Like 5-Piece Ensuite!!! main 4Pc BR Upstairs Fully Updated, Professionally Finished Basement W/Br, Cantina, Rec Rm, Den & Tons Of Storage, Recreation Room And Media/Entertainment Room.2 Car Garage W/Storage Loft. **EXTRAS** Prime Location! Close To All Amenities, Walking Distance To Public And Catholic Elementary Schools
Ask about this home
A HOMEH agent will answer your questions about this home.
Around this home
Daily convenience, out of 100, from the distances below
Schools nearby
School rating, out of 10.
Helpful calculators
Your HOMEH agent

"I would see it this week."