

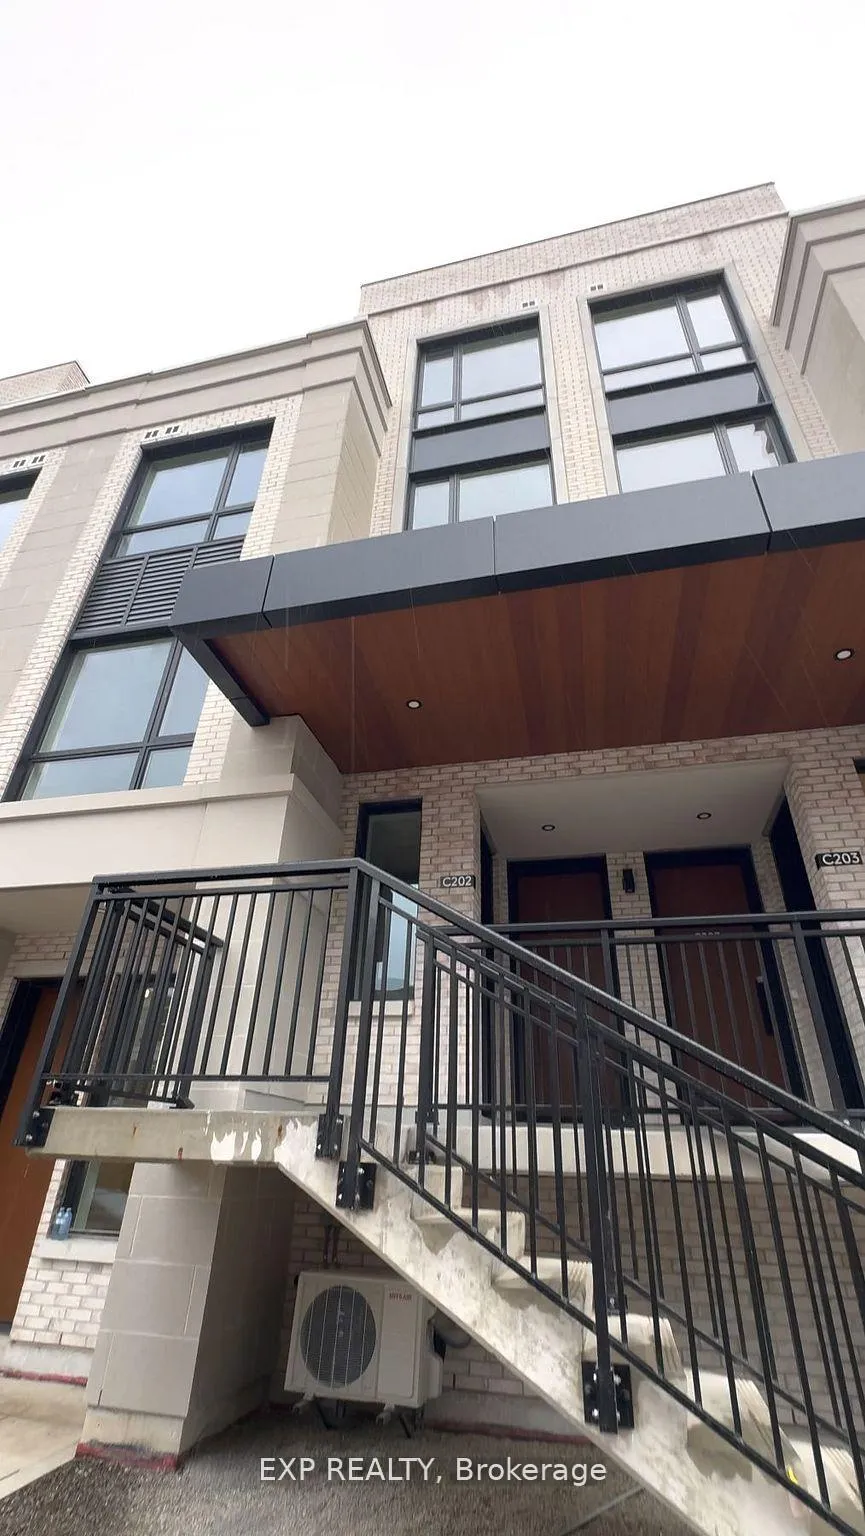
Unit 202, 6 Red Squirrel Lane
Unit 202, 6 Red Squirrel Lane
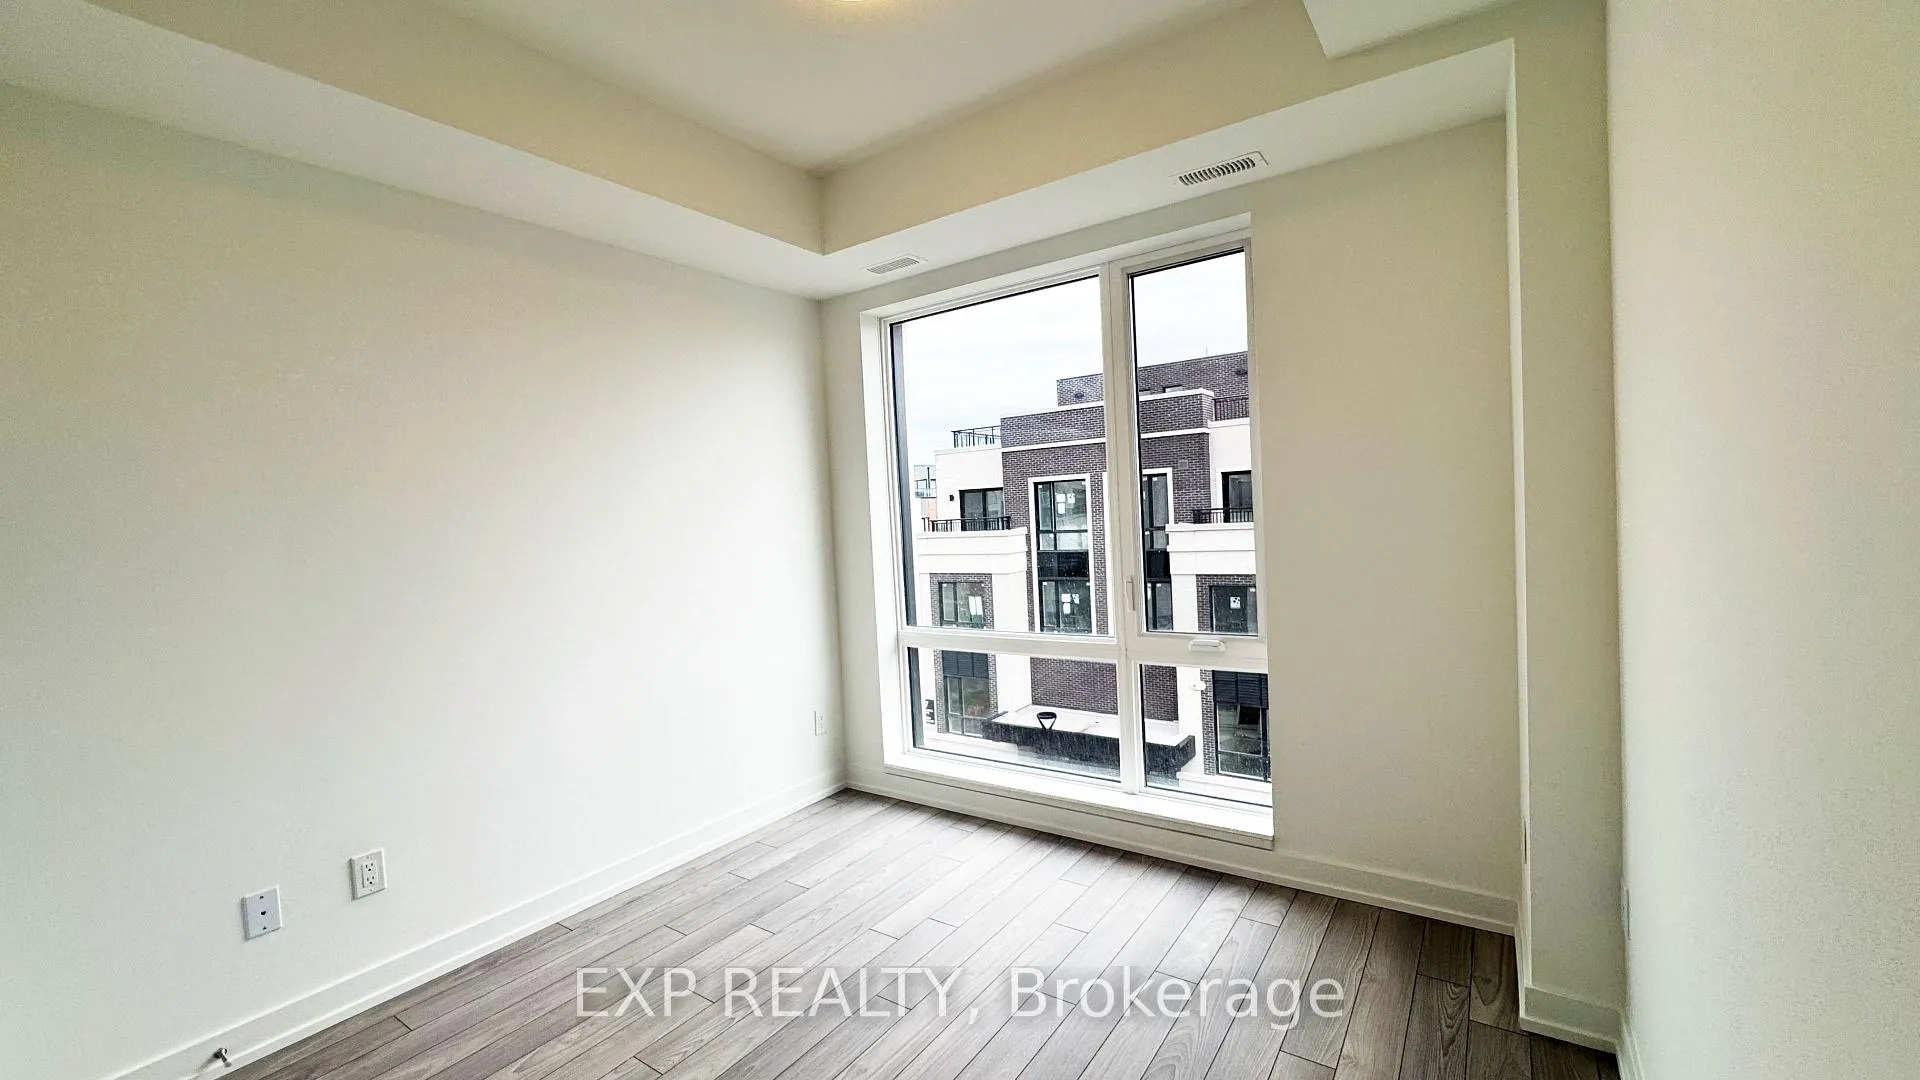 See all 16 photos
Property history
Facts and features
- BasementNone
- LaundryEnsuite
- Lease term12 months
- PetsAllowed
- Central air
The homeCondo Townhouse, 3-storey, 1,600–1,799 sq ft
- Type: Condo Townhouse
- Style: 3-storey
- Living space: 1,600–1,799 sq ft
- Basement: None
- Exposure: East
InsideEnsuite, Built-in oven, water heater, storage area lockers, auto garage door remote, Rooms above ground 6
- Laundry: Ensuite
- Features: Built-in oven, water heater, storage area lockers, auto garage door remote
- Rooms above ground: 6
- Bedrooms: 3
- Bathrooms: 4
- Kitchens: 1
OutsideConcrete, Open
- Exterior: Concrete
- Balcony: Open
Parking and locker2 Parking, Underground, Parking type Owned
- Spaces: 2 Parking
- Garage: Underground
- Parking type: Owned
- Driveway: Underground
- Locker: Owned
BuildingThe Hill on Bayview, Condo corporation 0, Bbqs allowed, car wash, visitor parking
- Name: The Hill on Bayview
- Condo corporation: 0
- Amenities: Bbqs allowed, car wash, visitor parking
- Pets: Allowed
Heating, water and powerForced air, gas, Central air
- Heating: Forced air, gas
- Cooling: Central air
Rent and termsRent $3,350 a month, Entire property, Unfurnished
- Rent: $3,350 a month
- Space for rent: Entire property
- Furnished: Unfurnished
- Lease: 12 months
- Paid: Monthly
- Rent includes: Building insurance, common elements
- Deposit: Required
- Credit check: Required
- Employment letter: Required
- Rental application: Required
- References: Required
IncludedFridge, stove, dishwasher, washer & dryer.
- Included: Fridge, stove, dishwasher, washer & dryer.
Listing detailsN12227866, Rented, Jun 17, 2025
- MLS® number: N12227866
- Status: Rented
- Listed on: Jun 17, 2025
- Days on market: 16
- Updated: Jul 3, 2025
- Possession: Immediate
- Occupied by: Vacant
- Listing brokerage: eXp Realty
About this home
Unit 202, 6 Red Squirrel Lane, Richmond Hill (Rural Richmond Hill), ON L4S 0P5
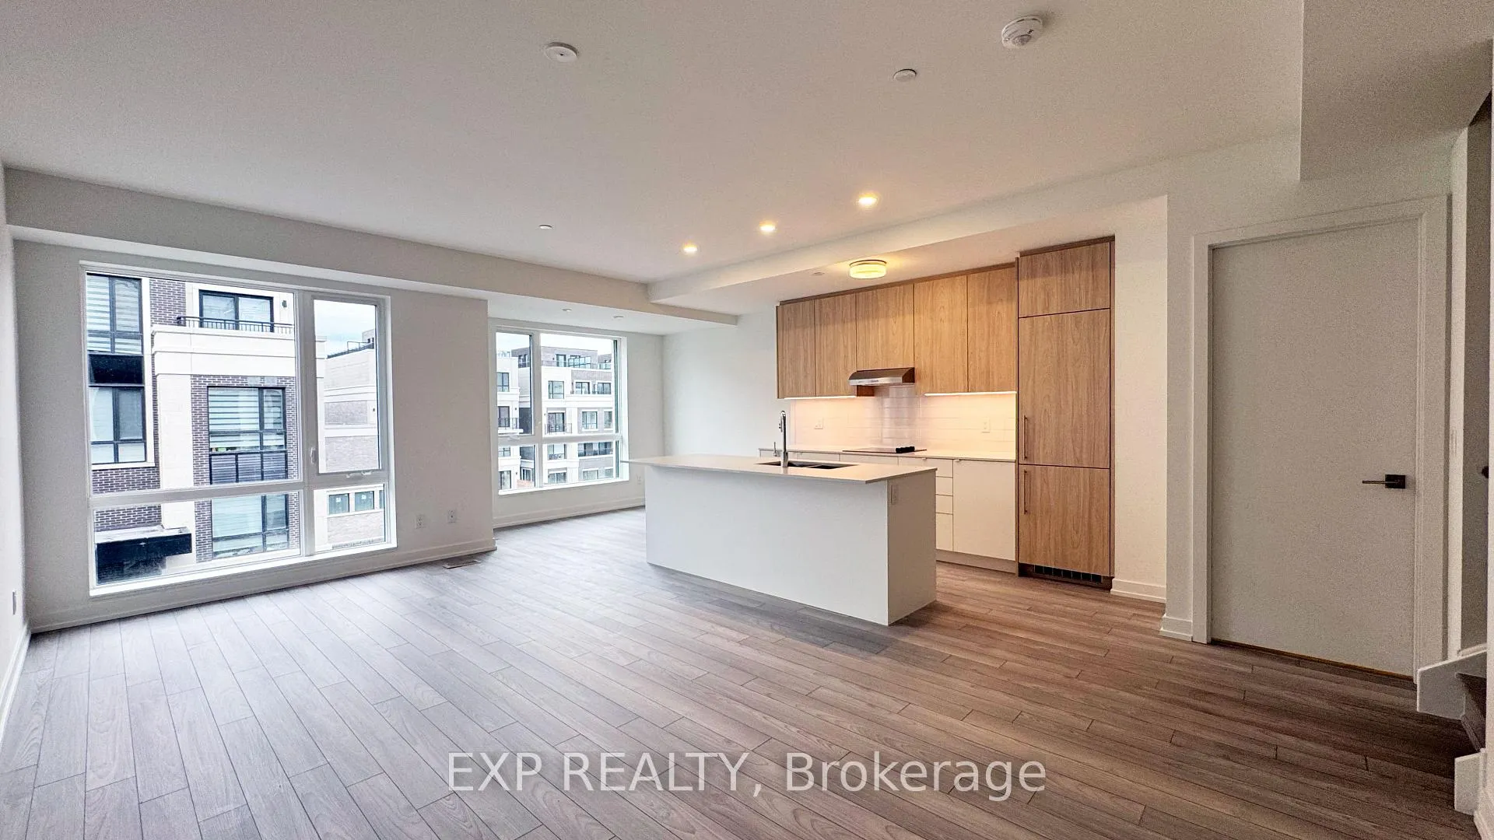
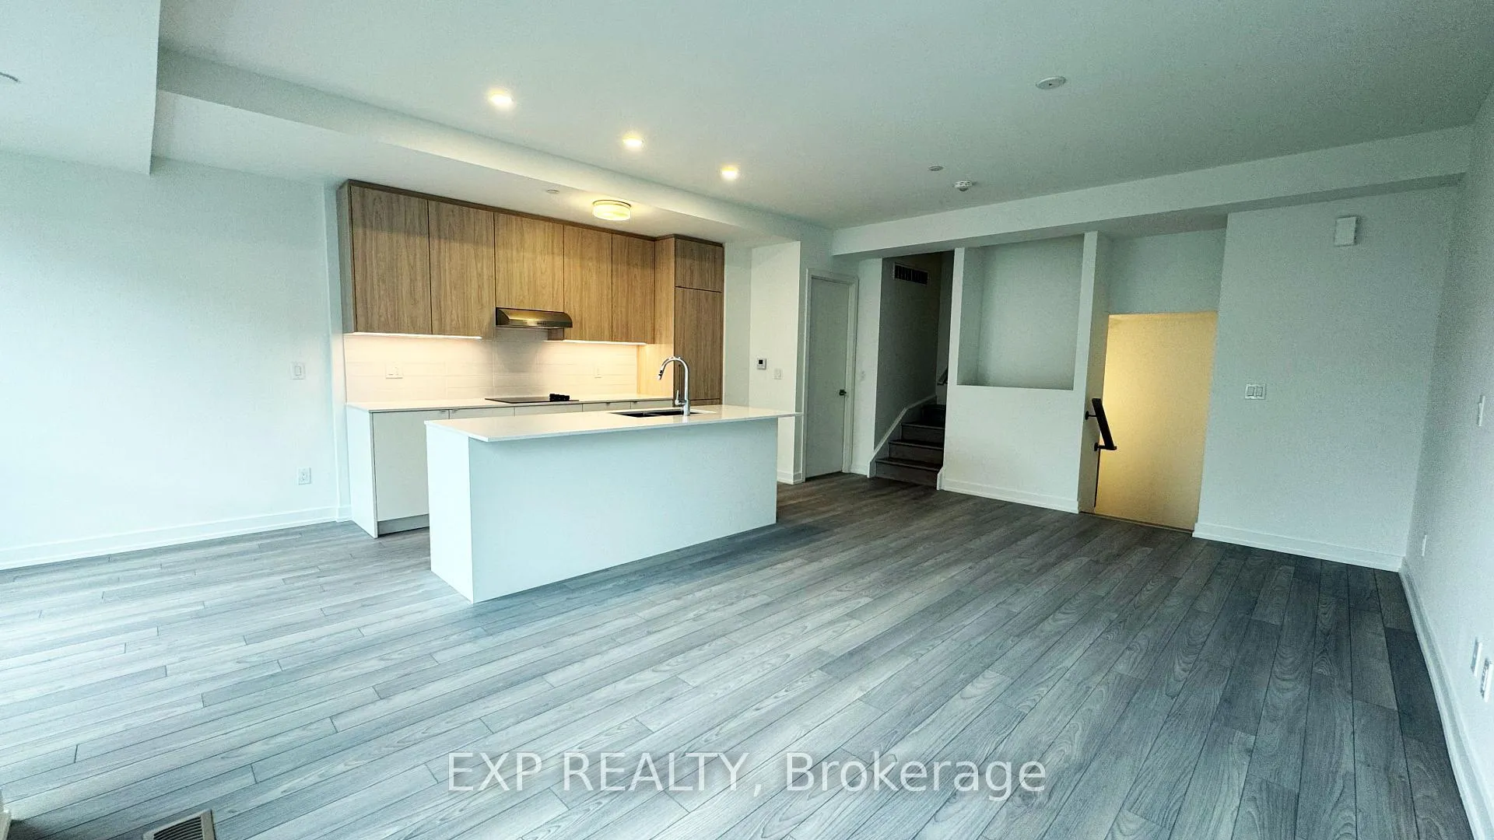
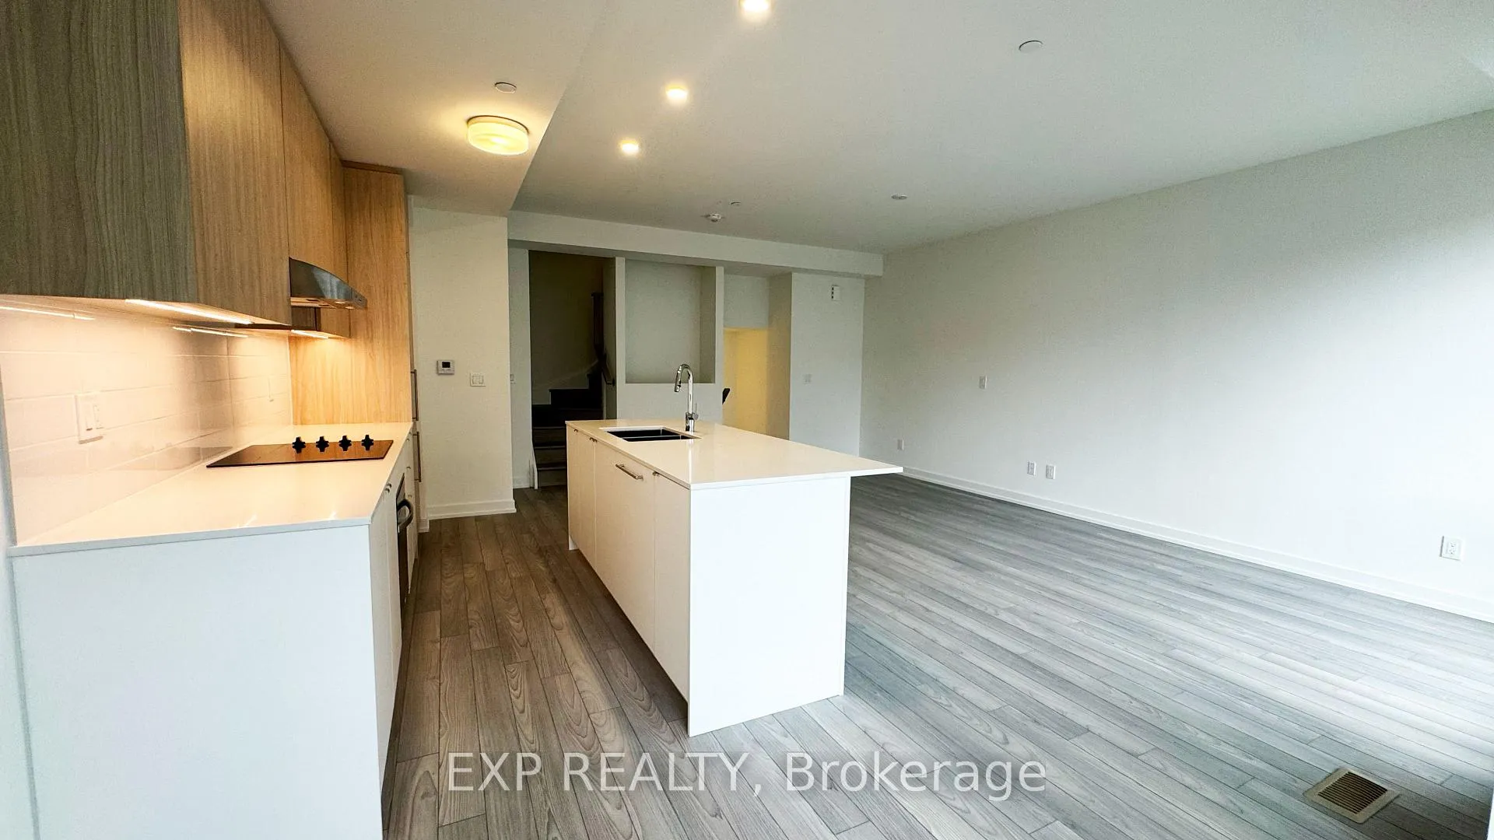
Experience refined living at The Hill on Bayview, where contemporary design and thoughtful features come together. Solid concrete construction means your won't hear any noise from the neighbours. This luxury 3-bedroom townhome offers 10-ft ceilings on the main floor, 9-ft ceilings on upper levels, smooth finished walls & Oxford White paint throughout. Enjoy engineered laminate hardwood floors, upgraded 8-ft interior doors & sliding doors to private balconies or patios. *Large outdoor space with a 380 sq. ft. of roof top terrace includes a gas line for BBQ hookup* The gourmet-inspired kitchen features custom cabinetry, extended uppers, quartz countertops, under-cabinet LED lighting & a full suite of integrated appliances including cooktop, wall oven, panel-ready dishwasher & fridge. Pendant lighting over the island & backsplash tile complete the look. Retreat to a luxurious primary ensuite with 12" x 24" porcelain wall & floor tiles, framed glass shower, custom vanity & high-efficiency toilet. Secondary bathrooms include similar finishes & the convenience of a tub/shower combo. Stacked washer and dryer are also included. Smart home features include high-efficiency HVAC, copper wiring, Decora switches, smart lighting with keypads and dimmers, hardwired smoke and CO detectors & 100 AMP service. Pre-wired for phone, cable & internet in bedrooms & living areas. Building features include a secure underground garage with CCTV, panic buttons, EV charging (pay-per-use), bike storage, car wash bay & emergency generator. All units have access to a lush garden courtyard and pet wash area.
Ask about this home
A HOMEH agent will answer your questions about this home.
Know more about The Hill on Bayview
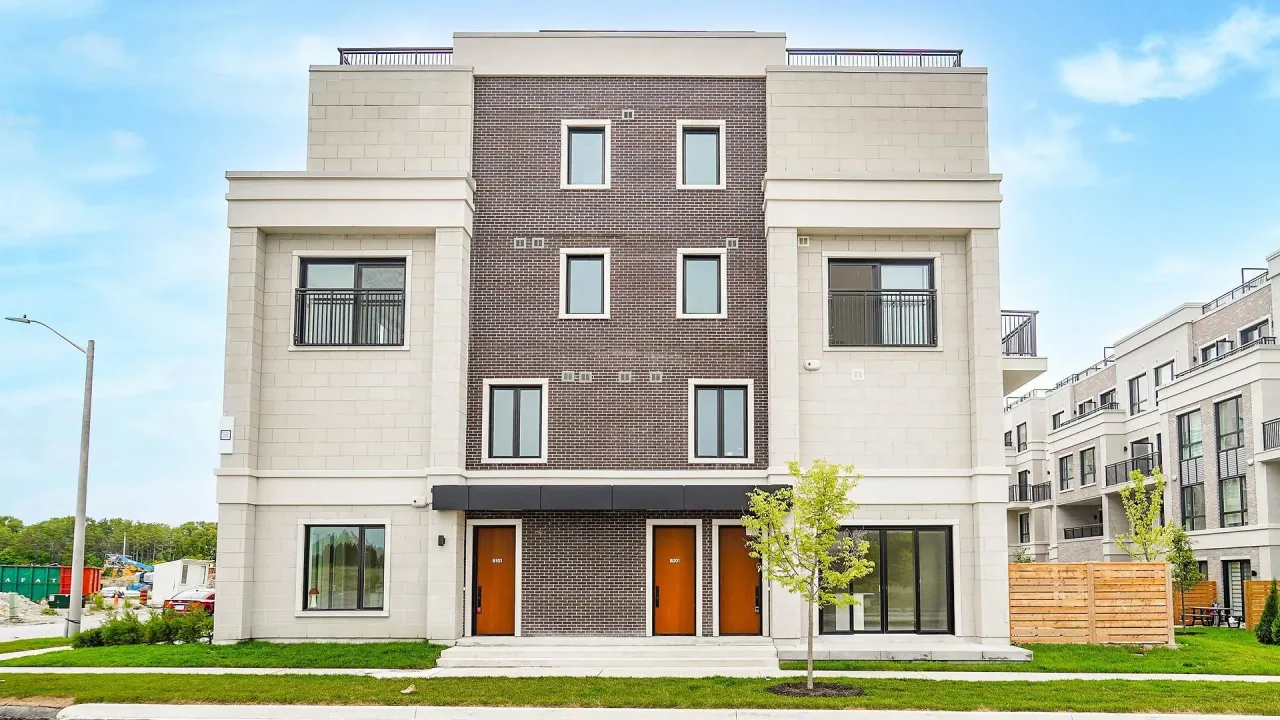
Condo building · 11 Walder Lane
The Hill on Bayview is a condo. Right now 4 for sale and 4 for rent are on the market here.
No similar units for rent in The Hill on Bayview right now.
Around this home
Daily convenience, out of 100, from the distances below
Schools nearby
School rating, out of 10.
Helpful calculators
Your HOMEH agent

"I would see it this week."