

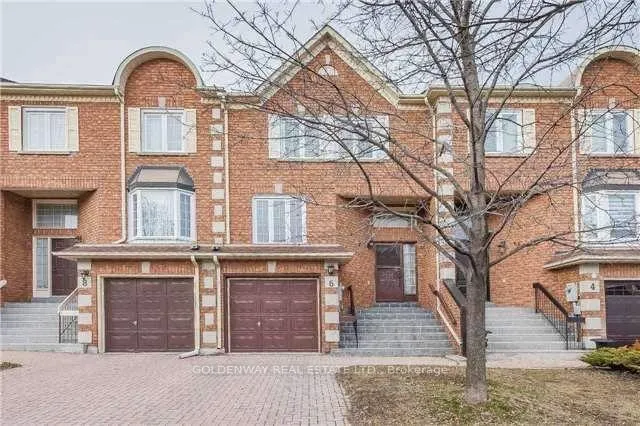
6 Royal Manor Crescent
6 Royal Manor Crescent
Property history
Facts and features
- BasementFinished
- Age of home16–30 years
- Water, sewerMunicipal
- HeatingForced air
- Hardwood floors
- Fireplace
- Central air
The homeFreehold Townhouse, 2-storey, Age 16–30 years
- Type: Freehold Townhouse
- Style: 2-storey
- Age: 16–30 years
- Living space: 2,000–2,500 sq ft
- Basement: Finished
InsideFireplace Yes, Hardwood, Rooms above ground 8
- Fireplace: Yes
- Flooring: Hardwood
- Rooms above ground: 8
- Bedrooms: 3
- Bathrooms: 4
- Kitchens: 1
- Family room: Yes
Outside and lotBrick, Asphalt shingle, Other
- Exterior: Brick
- Roof: Asphalt shingle
- Foundation: Other
- Size: 21.33 × 101.31 ft
Parking2 Garage, Built-in, Private
- Spaces: 2 Garage
- Garage: Built-in
- Driveway: Private
Heating, water and powerForced air, gas, Central air, Municipal water
- Heating: Forced air, gas
- Cooling: Central air
- Water: Municipal water
- Sewer: Municipal sewer
Costs and taxesTaxes $5,771 a year, HST included in the price, Hot water tank rental $33.39 per month & furnace rental $102.21 per month, not under contract
- Taxes, 2025: $5,771 a year
- HST: HST included in the price
- Rental items: Hot water tank rental $33.39 per month & furnace rental $102.21 per month, not under contract
Included in the saleStainless steel appliance.new stove/new fan hood, washer, dryer(2025), roof (2022) all electric light fixtures, insulated garage door with remote door operner.
- Included: Stainless steel appliance.new stove/new fan hood, washer, dryer(2025), roof (2022) all electric light fixtures, insulated garage door with remote door operner.
Listing detailsN13127110, Sold, May 14, 2026
- MLS® number: N13127110
- Status: Sold
- Listed on: May 14, 2026
- Days on market: 7
- Updated: May 21, 2026
- Possession: 60-89 days
- Occupied by: Owner
- Listing brokerage: GOLDENWAY REAL ESTATE LTD.
About this home
6 Royal Manor Crescent, Richmond Hill (Doncrest), ON L4B 3N5
This stunning freehold townhouse is located in the highly sought-after Bayview and Highway 7 area, offering easy access to amenities, shopping, and public transportation. With over 2150 square feet of living space, this gorgeous home features a freshly painted interior, open concept main floor, gourmet kitchen with quartz backsplash, granite counters, and stainless steel appliances. The spacious master bedroom boasts a walk-in closet,, and a newly renovated master bath. Additional features include 2 skylights, a finished walk-out basement, new patio door to the backyard, tandem 2-car garage, and no monthly fee.
Ask about this home
A HOMEH agent will answer your questions about this home.
Around this home
Daily convenience, out of 100, from the distances below
Schools nearby
School rating, out of 10.
Helpful calculators
Your HOMEH agent

"I would see it this week."