

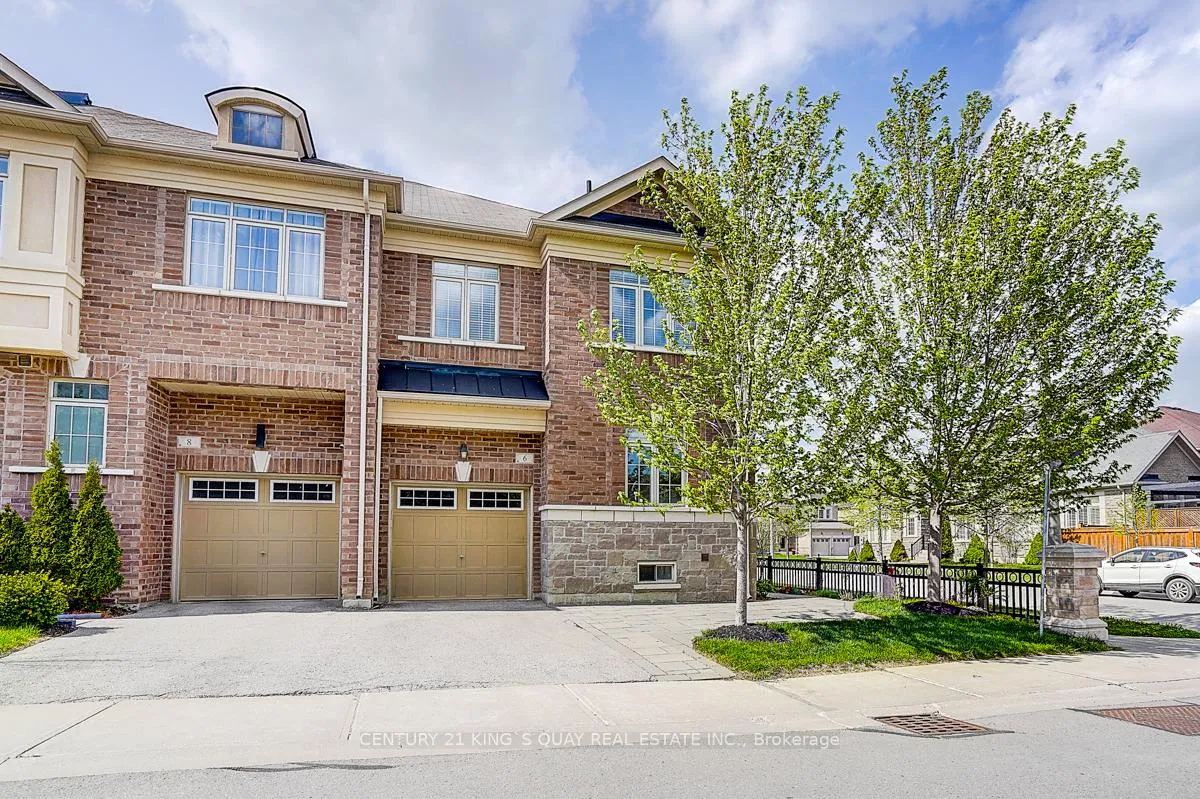
6 Ruffle Lane
6 Ruffle Lane
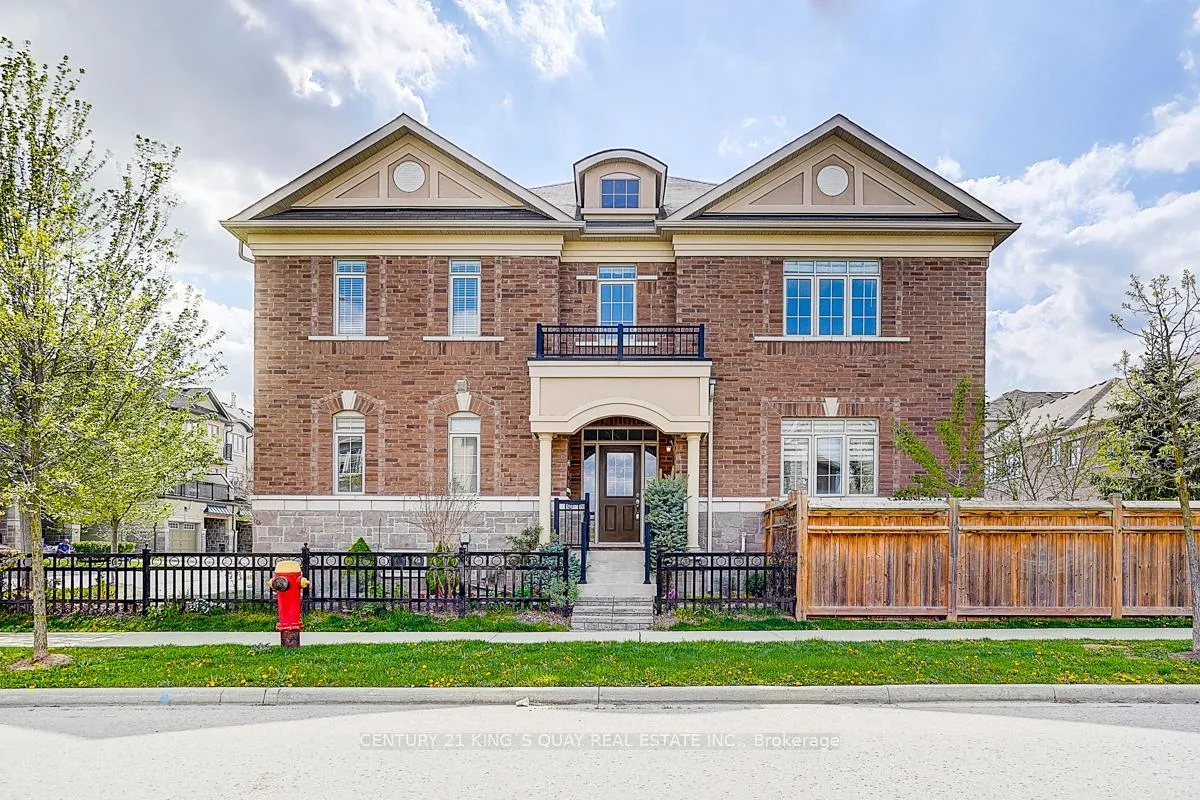 See all 50 photos
Property history
Facts and features
- BasementFull
- Age of home6–15 years
- Water, sewerMunicipal
- Lot shapeIrregular
- Hardwood floors
- Fireplace
- Central air
The homeFreehold Townhouse, 2-storey, Age 6–15 years
- Type: Freehold Townhouse
- Style: 2-storey
- Age: 6–15 years
- Living space: 1,500–2,000 sq ft
- Basement: Full
InsideFireplace Yes, Hardwood, Lower level
- Fireplace: Yes
- Flooring: Hardwood
- Laundry: Lower level
- Features: Other
- Rooms above ground: 7
- Bedrooms: 3
- Bathrooms: 3
- Kitchens: 1
- Family room: Yes
Outside and lotBrick, stucco (plaster), Asphalt shingle, Poured concrete
- Exterior: Brick, stucco (plaster)
- Roof: Asphalt shingle
- Foundation: Poured concrete
- Size: 28.74 × 85.33 ft
- Shape: Irregular
Parking1 Garage, Built-in
- Spaces: 1 Garage
- Garage: Built-in
Heating, water and powerForced air, gas, Central air, Municipal water
- Heating: Forced air, gas
- Cooling: Central air
- Water: Municipal water
- Sewer: Municipal sewer
Costs and taxesTaxes $4,997 a year, HST included in the price, Rental items None
- Taxes, 2025: $4,997 a year
- HST: HST included in the price
- Rental items: None
Included in the saleStainless steel fridge, stove, dishwasher, range hood, washer, dryer, central air condition, hot water tank (owned), all electric light fixtures, all window coverings
- Included: Stainless steel fridge, stove, dishwasher, range hood, washer, dryer, central air condition, hot water tank (owned), all electric light fixtures, all window coverings
Listing detailsN13234042, Sold, Jun 3, 2026
- MLS® number: N13234042
- Status: Sold
- Listed on: Jun 3, 2026
- Days on market: 21
- Updated: Jun 24, 2026
- Possession: 2026-07-15 / Flexible
- Occupied by: Owner
- Listing brokerage: CENTURY 21 KING`S QUAY REAL ESTATE INC.
About this home
6 Ruffle Lane, Richmond Hill (Oak Ridges), ON L4E 0W3
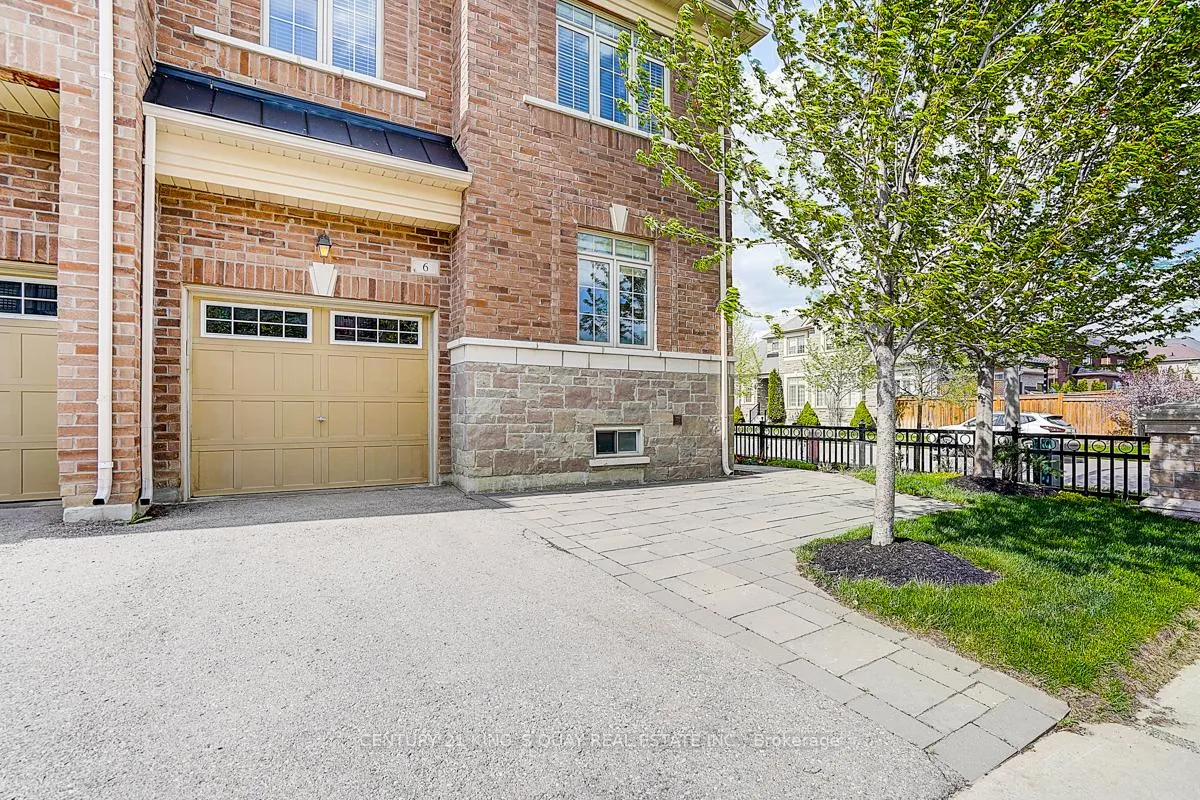
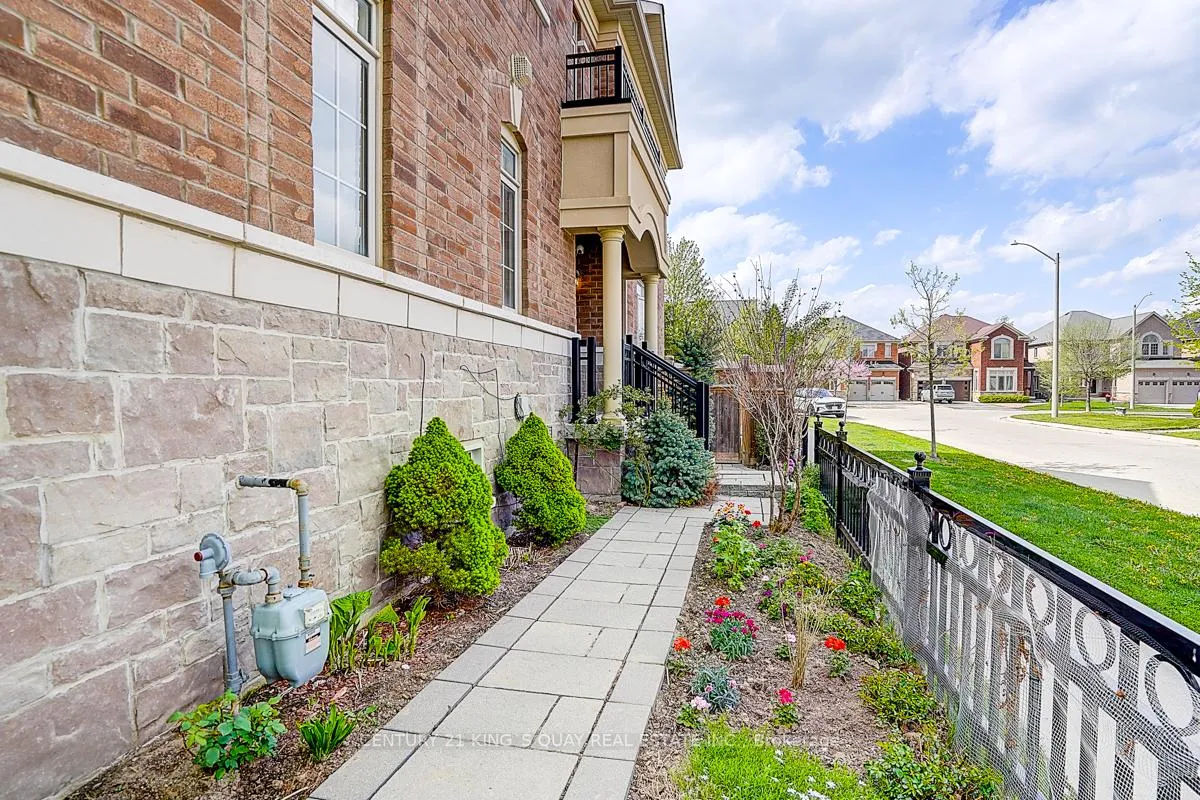
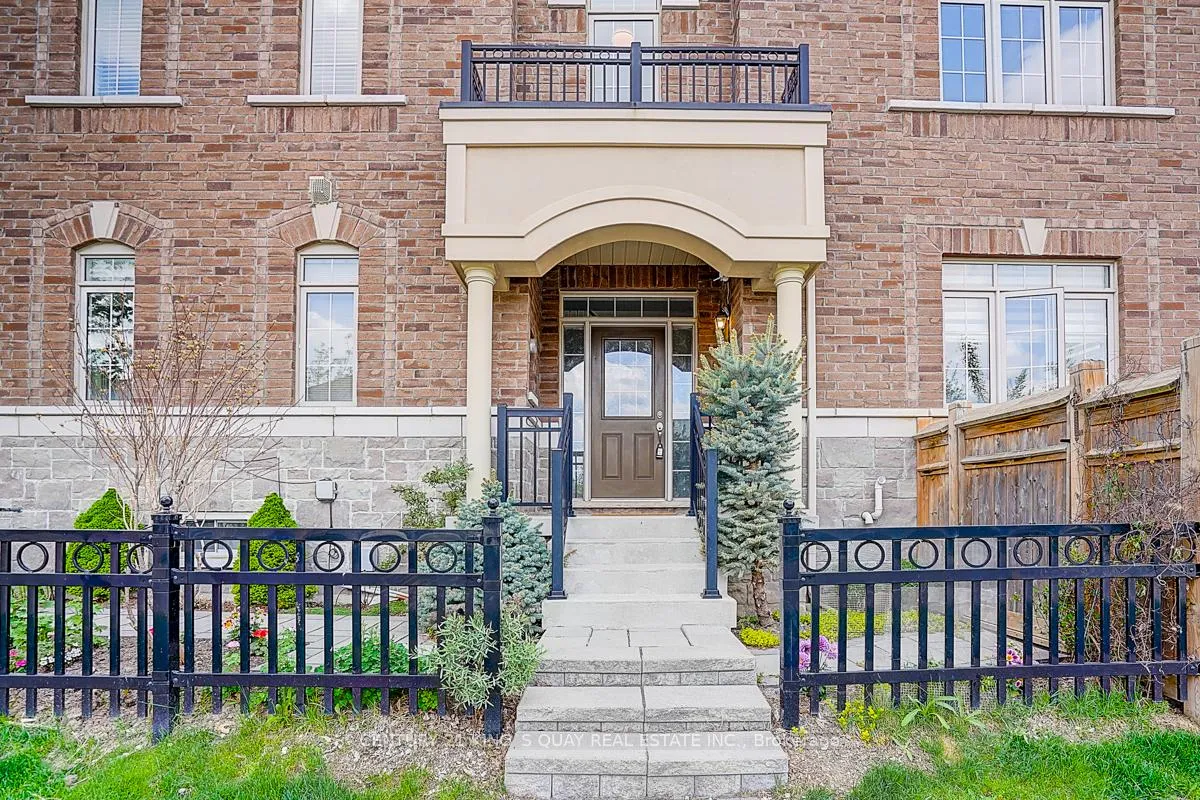
Rare Offered Premium Corner 2-Storey Townhome in Prestigious Oak Ridge Richmond Hill! Nestled in a Quiet, Newer, Most Desirable Family Friendly Community and Surrounded by Luxury Multi-Million Dollars Custom Built Home! This Beautiful Residence Features Premium Wide Lot, Stunning Curb Appeal, Inviting Front Entrance, Timeless Stone/Stucco Exterior, Modern Design, Upgraded 9 Foot Ceiling on 1st Floor and 9 Foot Ceiling on 2nd Floor, 10 Foot Tray Ceiling in Prime Bedroom, Plenty of Picture Windows Allow lots of Natural Light, Fully Fenced Yard Includes Raised Patio, Lots of Fruit Trees, Herbs, Perfect For Gardening and Entertaining! Formal Dining Room Can be Used as a 4th Bedroom or Office; Thoughtfully Designed Second Floor Offers Three Spacious Bedrooms, Two Large Walk In Closets, Breathtaking Sitting Area; The Unique Split Stairs Design Sort of Creates another Private Ensuite; Spa-Inspired 6 Piece Ensuite Loaded W Frameless Glass Shower, Rain Shower, Custom Hand Shower W Slide Bar, Granite Counter, Double Sink Vanity, Soaker Tub and More! This Well Maintained Home Spent Over $100K in Upgrades: Designer Kitchen W Granite Counter, BackSplash, Extended Cabinetry, Stainless Steel Appliances, Upgraded Bathroom and Vanity, High Quality Hardwood Floor Through Out, Hand Stained Oak Staircase W Iron Picket, Double Side Gas Fireplace, Pot Lights, Smooth Ceiling, Chandeliers, Mirrors, Light Fixtures, Custom Made Zebra Blinds, Interlock on Sidewalk, and More! Direct Access From Garage to House, Extra Parking Space Allows 3 Cars Parking; Spacious Unfinished Basement Decorated as a Cottage Living Space for Private Retreat and Storage. This Executive Home Delivers High Value Design, Upscale Finish and Comfort for Everyday Living. Amazing Location: Minutes to Lake Wilcox, Golf Courses, Scenic Trails, Parks, Top Rated Schools, Restaurant, Shoppings, Easy Access to Go Station and Highways! Don't Miss Out this Newer, Cozy and Valuable Home!
Ask about this home
A HOMEH agent will answer your questions about this home.
Around this home
Daily convenience, out of 100, from the distances below
Schools nearby
School rating, out of 10.
Helpful calculators
Your HOMEH agent

"Priced 2% under the Hestimate. I would see it this week."