

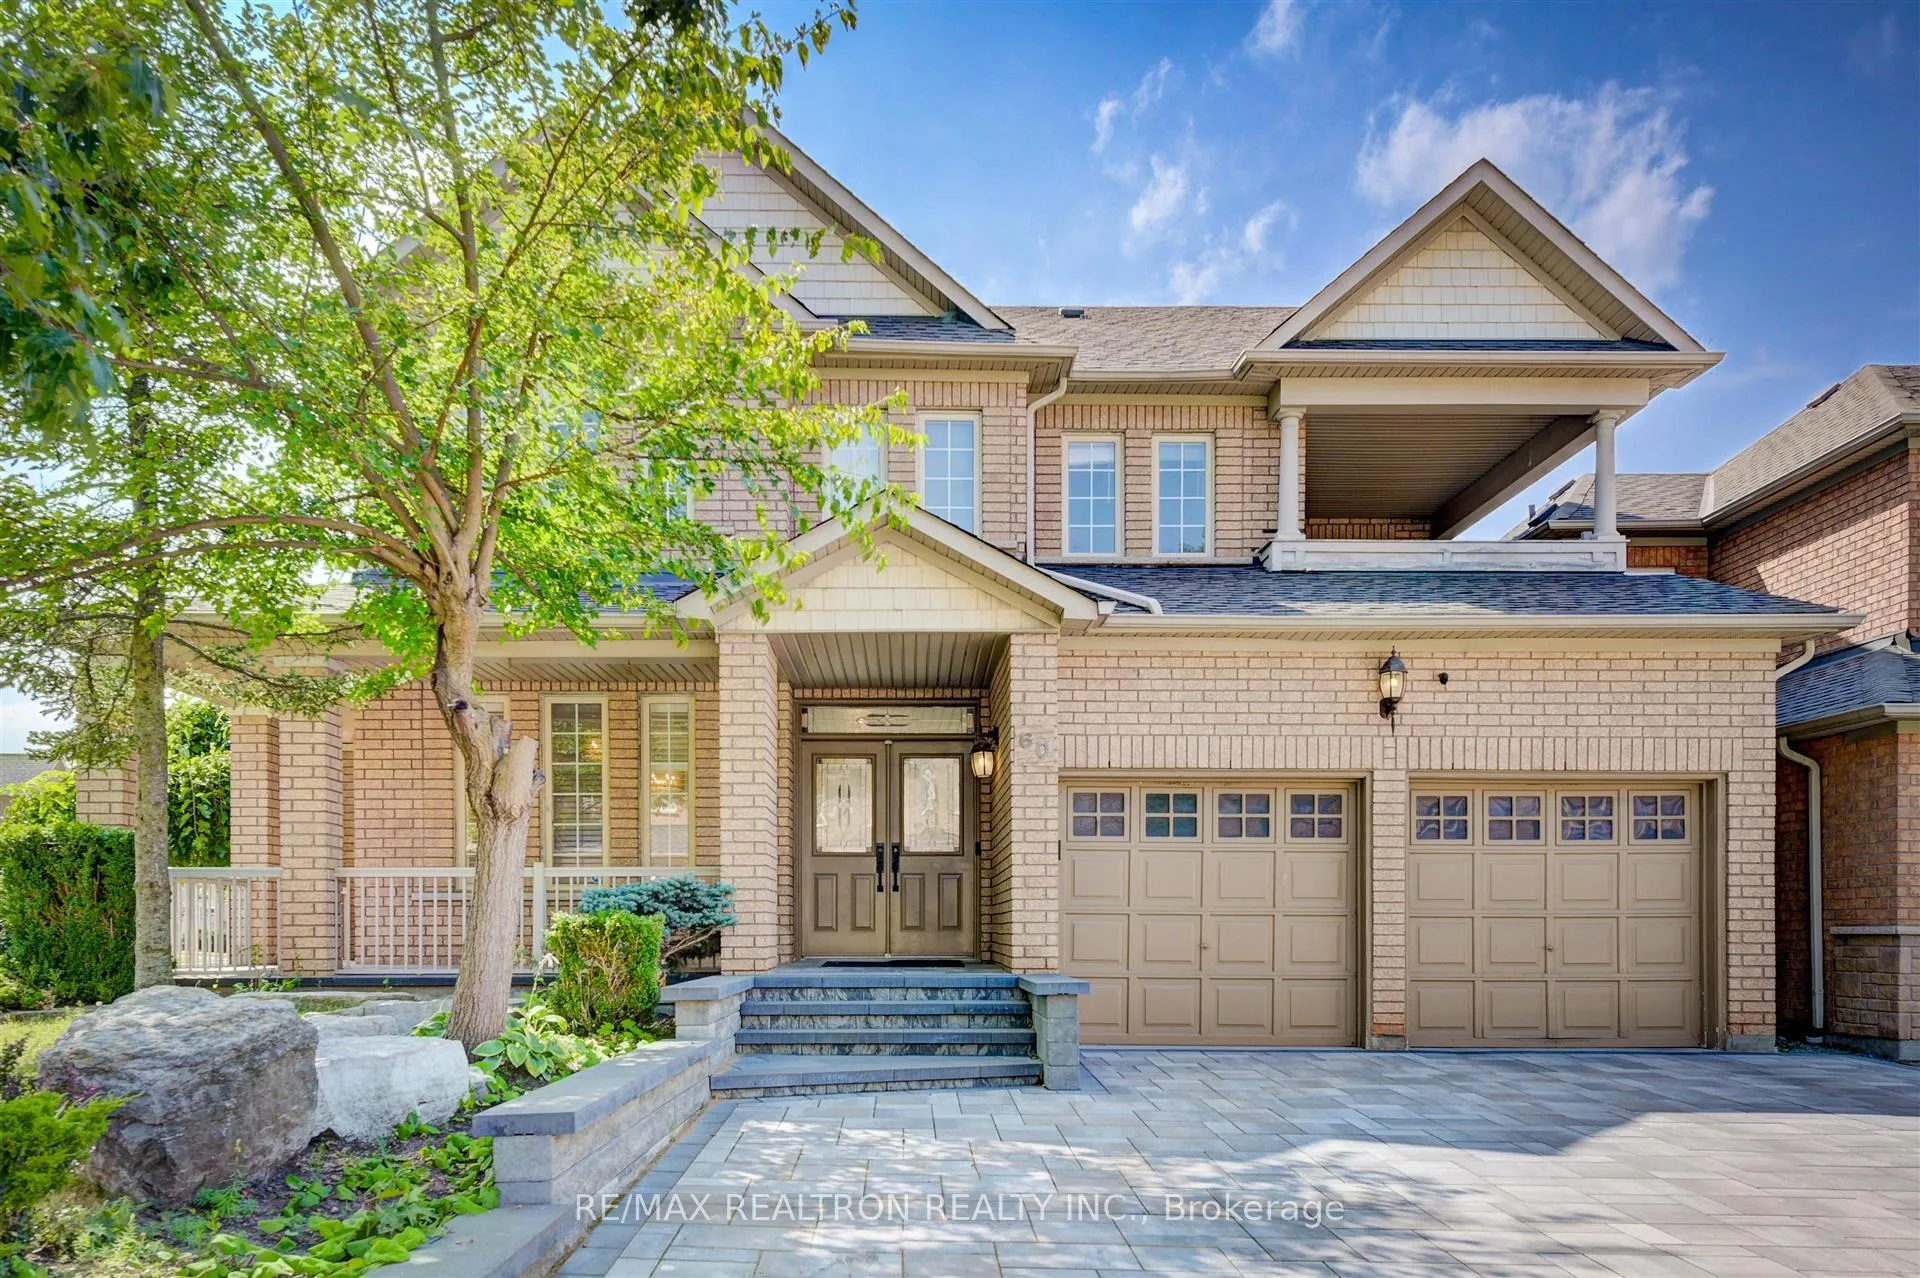
60 Grand Oak Drive
60 Grand Oak Drive
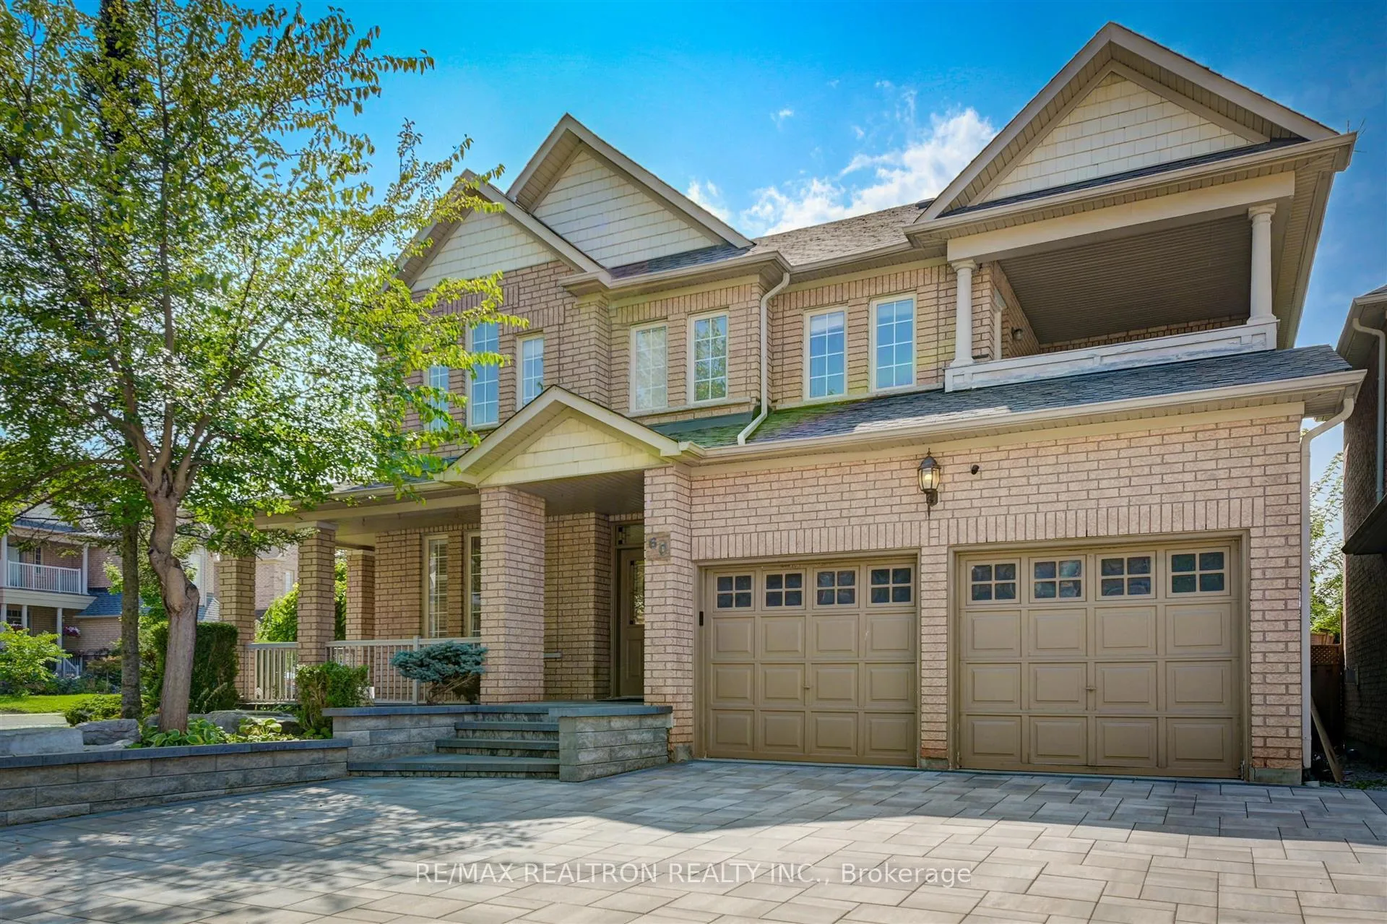
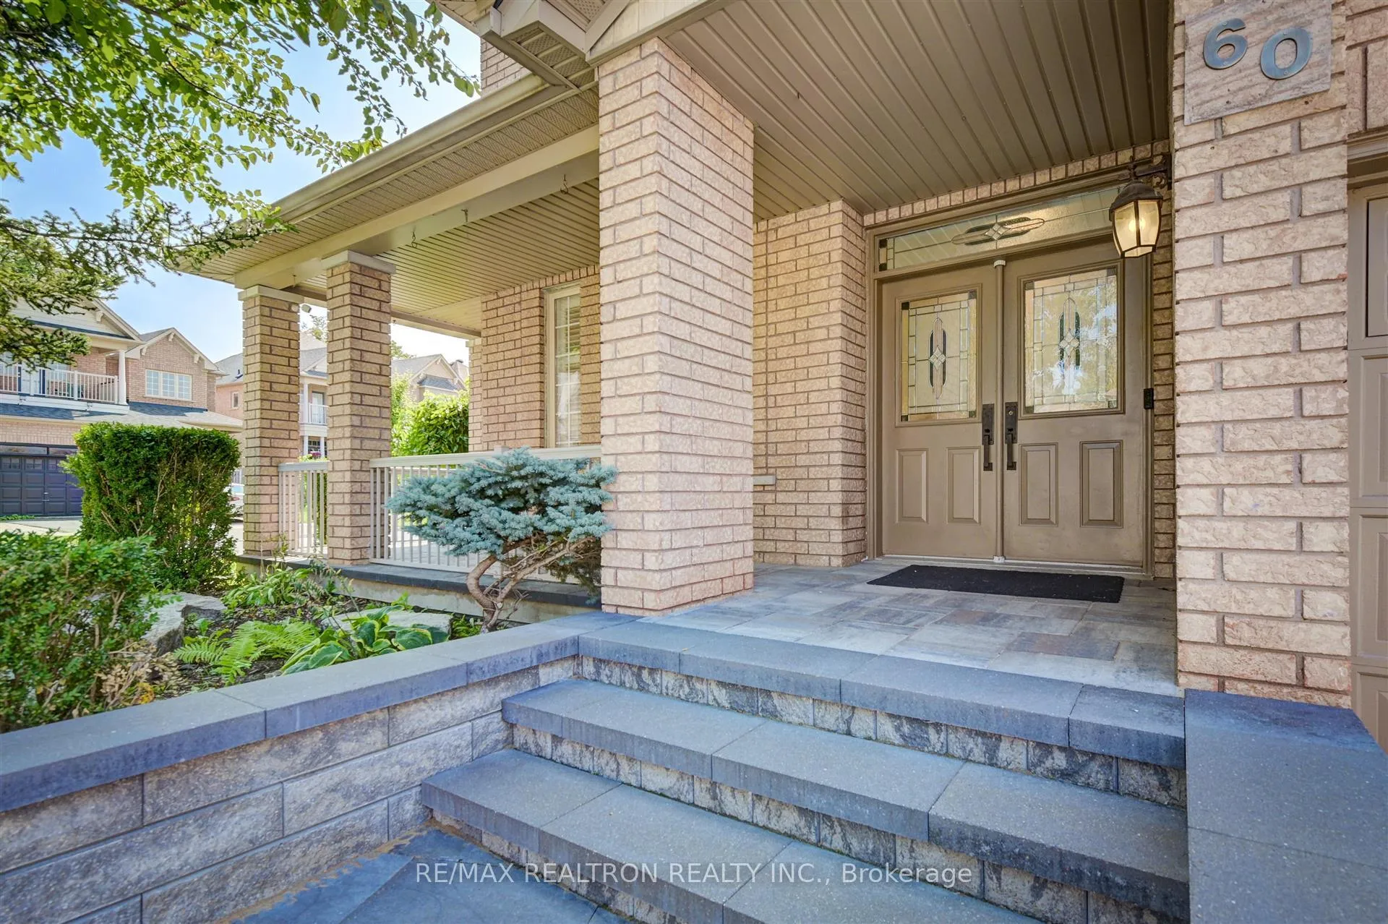
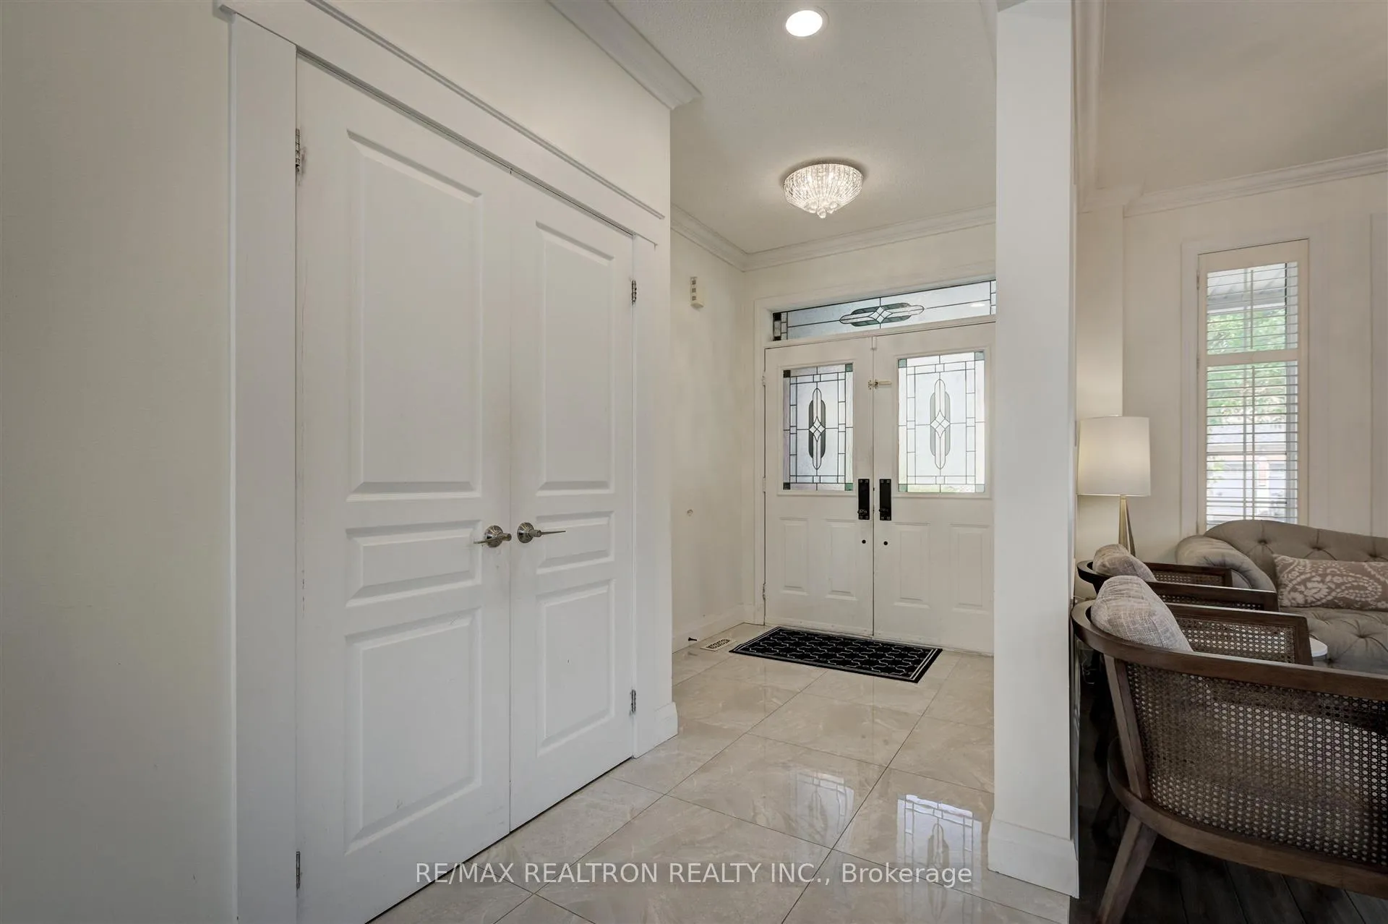
 See all 31 photos
Property history
Facts and features
- BasementFinished
- Lot size34 × 83 ft
- Lease term12 months
- FurnishedUnfurnished
- Hardwood floors
- Central air
The homeDetached, 2-storey, 2,500–3,000 sq ft
- Type: Detached
- Style: 2-storey
- Living space: 2,500–3,000 sq ft
- Basement: Finished
InsideTile, Hardwood, Ensuite, main level, Carpet free
- Flooring: Tile, Hardwood
- Laundry: Ensuite, main level
- Features: Carpet free
- Rooms above ground: 8
- Bedrooms: 4
- Bathrooms: 3
- Kitchens: 1
- Family room: Yes
Outside and lotBrick, Shingles, Unknown
- Exterior: Brick
- Roof: Shingles
- Foundation: Unknown
- Other structures: Garden shed
- Size: 34.29 × 83.08 ft
Parking2 Garage, Built-in, Private double
- Spaces: 2 Garage
- Garage: Built-in
- Driveway: Private double
Heating, water and powerForced air, gas, Central air, Municipal water
- Heating: Forced air, gas
- Cooling: Central air
- Water: Municipal water
- Sewer: Municipal sewer
Rent and termsRent $4,150 a month, Entire property, main, 2nd floor, Unfurnished
- Rent: $4,150 a month
- Space for rent: Entire property, main, 2nd floor
- Furnished: Unfurnished
- Lease: 12 months
- Rent includes: Parking
- Deposit: Required
- Credit check: Required
- Employment letter: Required
- Rental application: Required
- References: Required
- Rental items: Hot water tank.
IncludedBasement excluded for storage for landlord.
- Not included: Basement excluded for storage for landlord.
NearbyLake/pond, place of worship, school, fenced yard, park
- Close to: Lake/pond, place of worship, school, fenced yard, park
Listing detailsN11933334, Rented, Jan 21, 2025
- MLS® number: N11933334
- Status: Rented
- Listed on: Jan 21, 2025
- Days on market: 31
- Updated: Feb 21, 2025
- Possession: To Be Determined
- Occupied by: Vacant
- Listing brokerage: RE/MAX REALTRON REALTY INC.
About this home
60 Grand Oak Drive, Richmond Hill (Oak Ridges), ON L4E 4A2
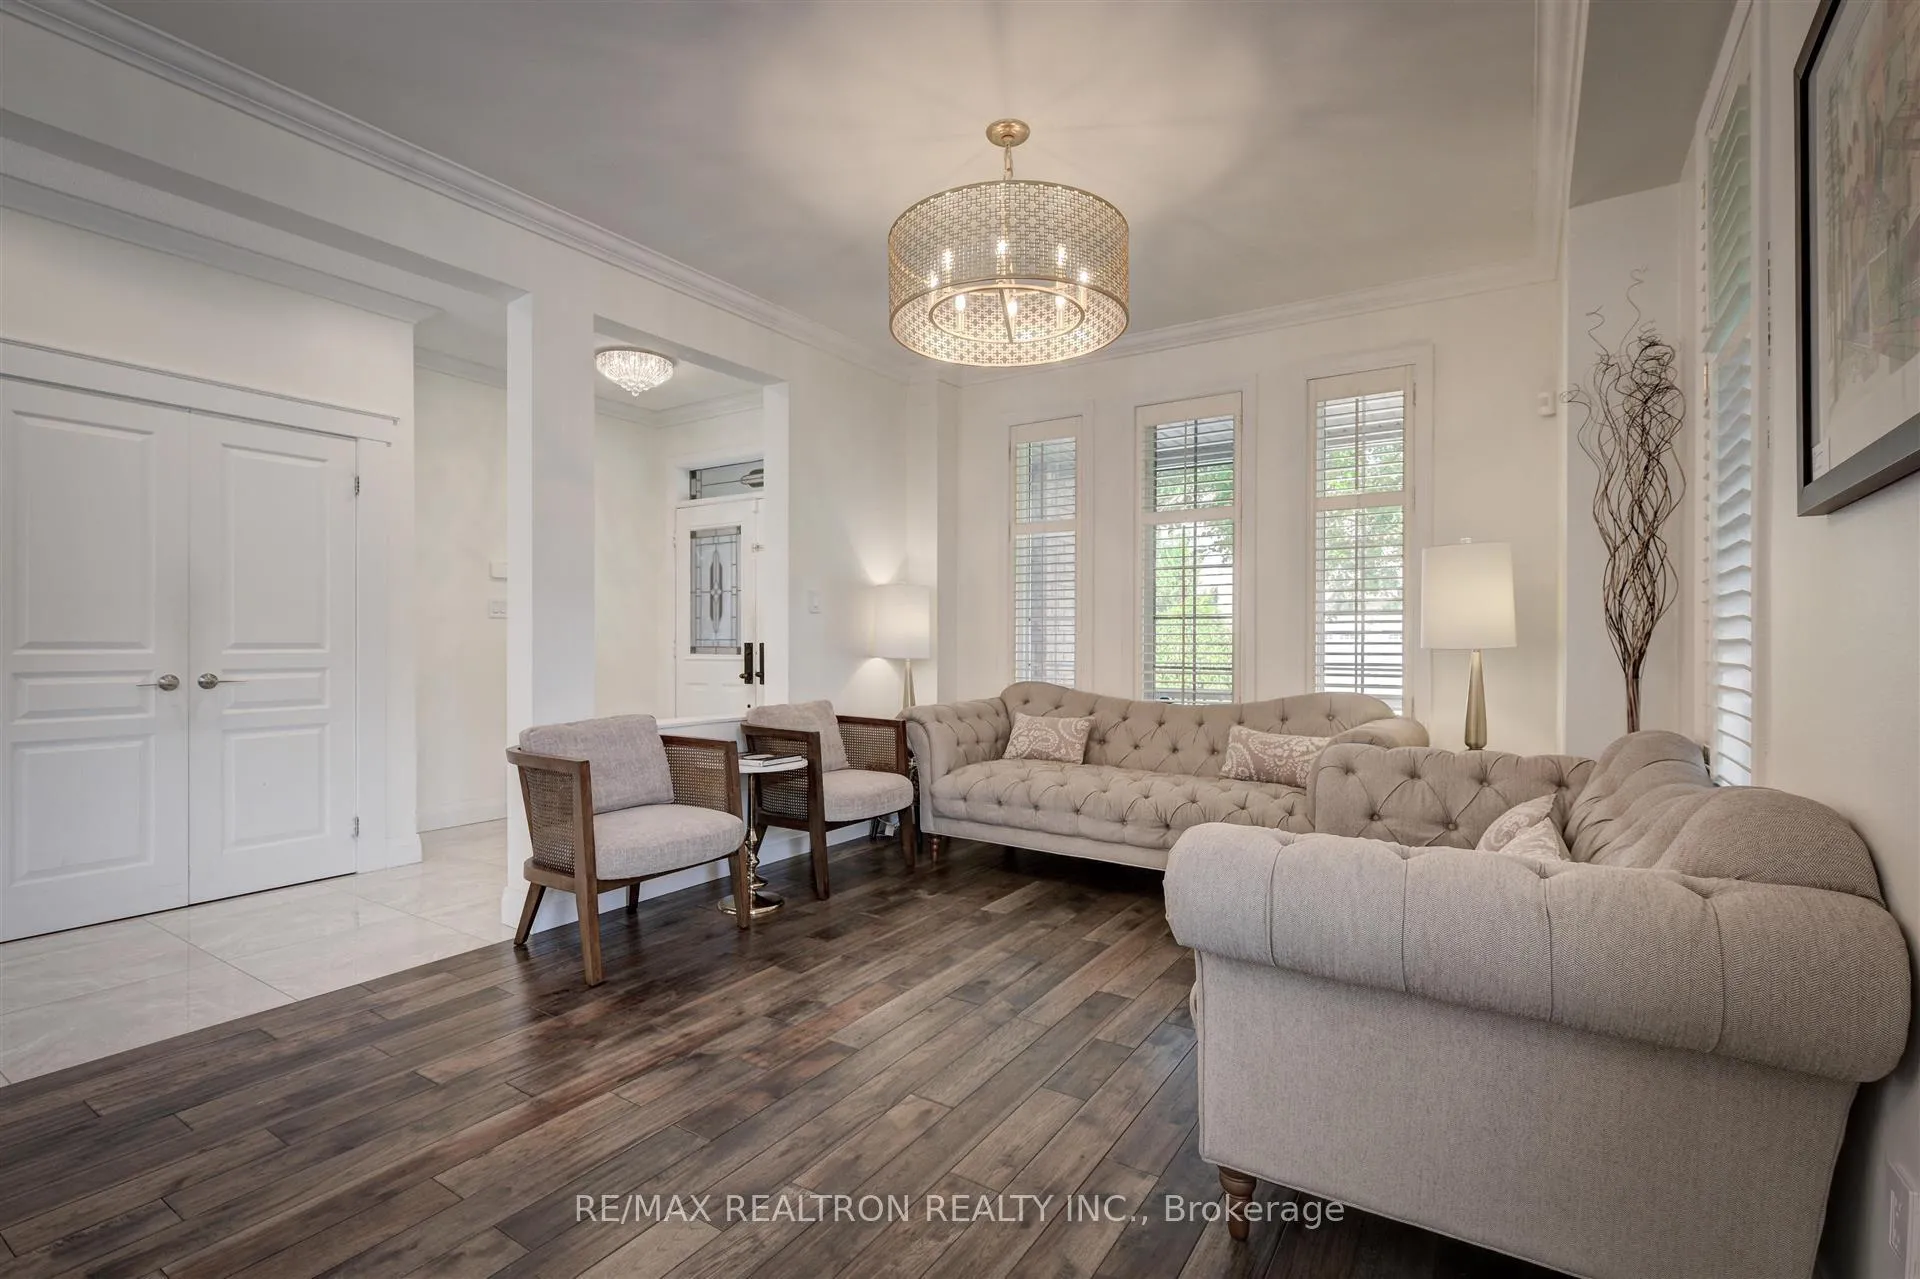
Rare & Stunning 4 Bed 2 Car Garage Detached Home With Hardwood Floors Thru-Out In The Prestigious Oak Ridges Community! Beautiful Foyer O/Looks The Spacious Open Concept Yet Separate Living & Dining Room. Exquisite Family Size White Chef's Kitchen With S/S Appliances, B/I Oven & Microwave, Gas Stovetop & Quartz Counters. Beautiful Family Room W/ Bay Windows, Trim & Potlights. Lovely W/O To Sun-Drenched Backyard With A Deck Perfect For Entertaining. Main Floor Laundry With Direct Access To Garage. Gorgeous Stairway To The 2nd Floor Boasting Great-Sized Bedrooms, Shared 4pc Bath & Primary With Spa-Like 5pc Ensuite & Walkout To Private Balcony! Family Friendly Community Minutes To Bathurst St & Yonge St, Parks, Bond Lake & The Amazing Lake Wilcox, Conservation Areas, Trails, Great Schools, Transit, Shopping & All Amenities! Look No Further! **EXTRAS** Stainless Steel Appliances (Fridge, Built-In Oven, Built-In Microwave, Gas Stovetop, Range Hood), Washer, Dryer, All Existing Electrical Light Fixtures, All Existing Window Coverings & Rods And Ring Door Bell.
Ask about this home
A HOMEH agent will answer your questions about this home.
Around this home
Daily convenience, out of 100, from the distances below
Schools nearby
School rating, out of 10.
Helpful calculators
Your HOMEH agent

"I would see it this week."