

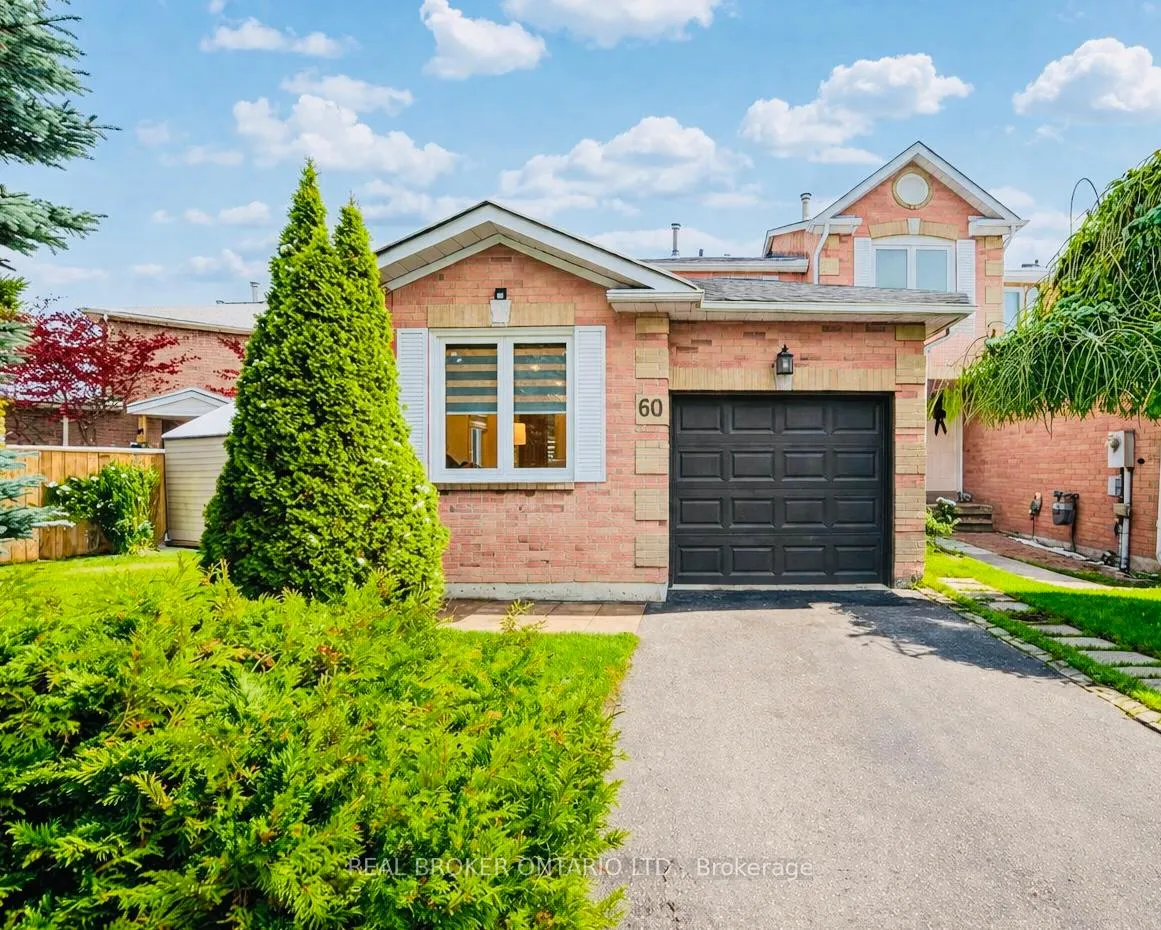
Basement, 60 Steepleview Crescent
Basement, 60 Steepleview Crescent
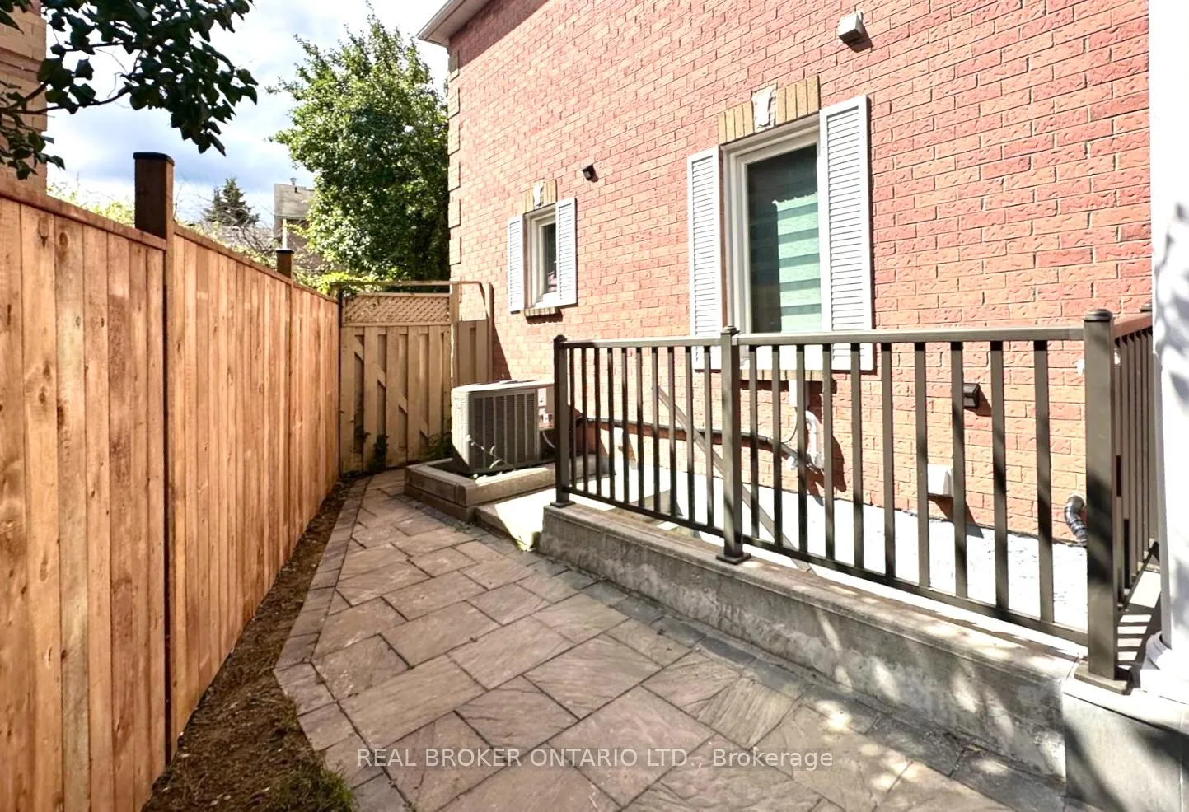
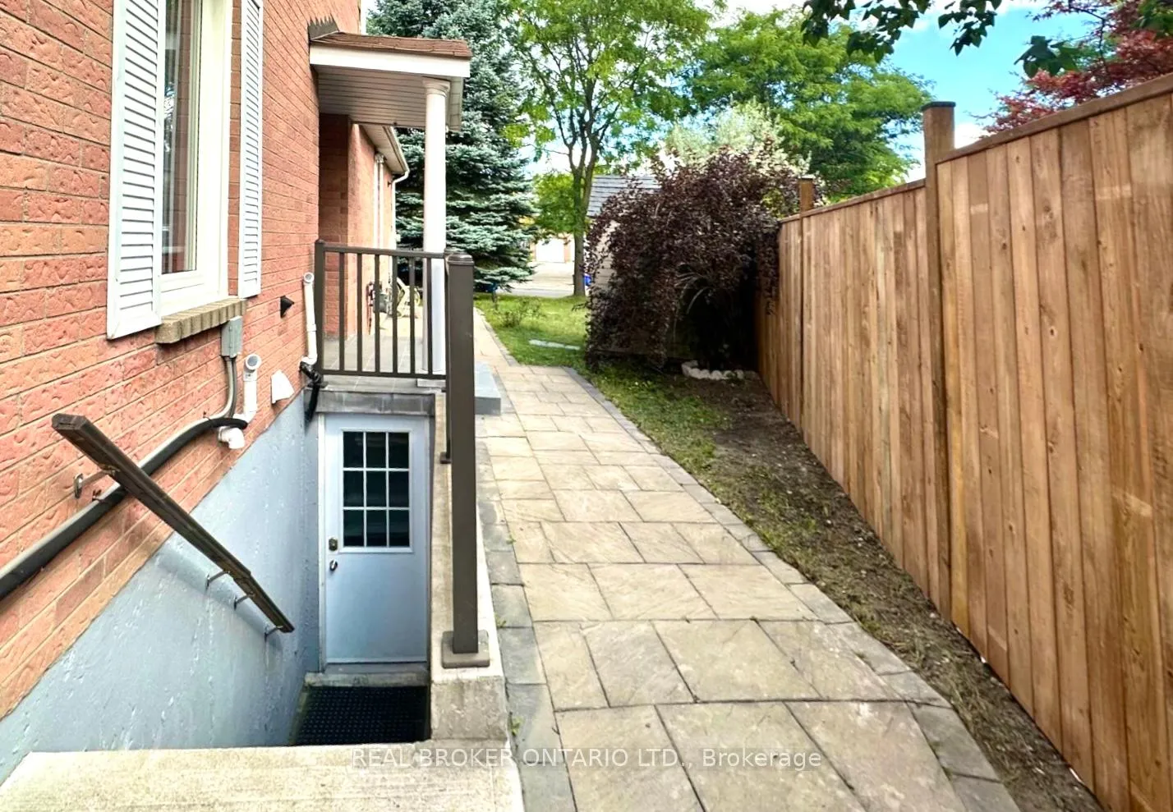
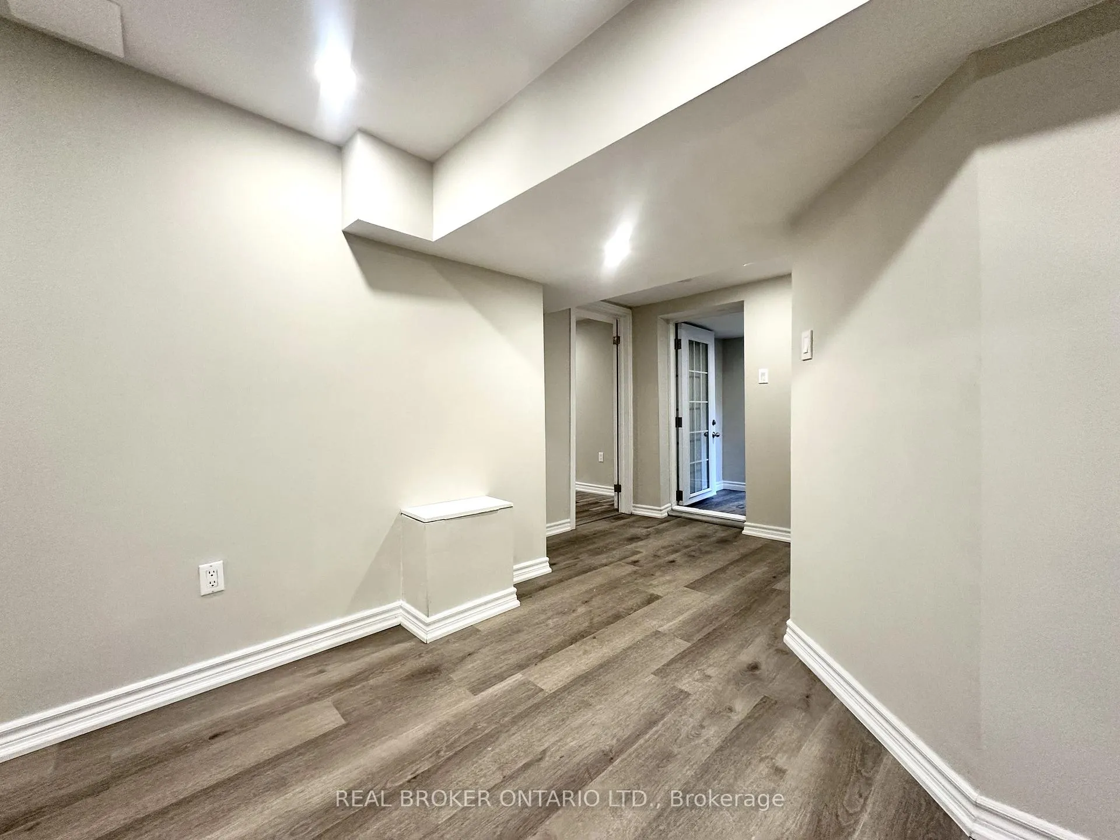
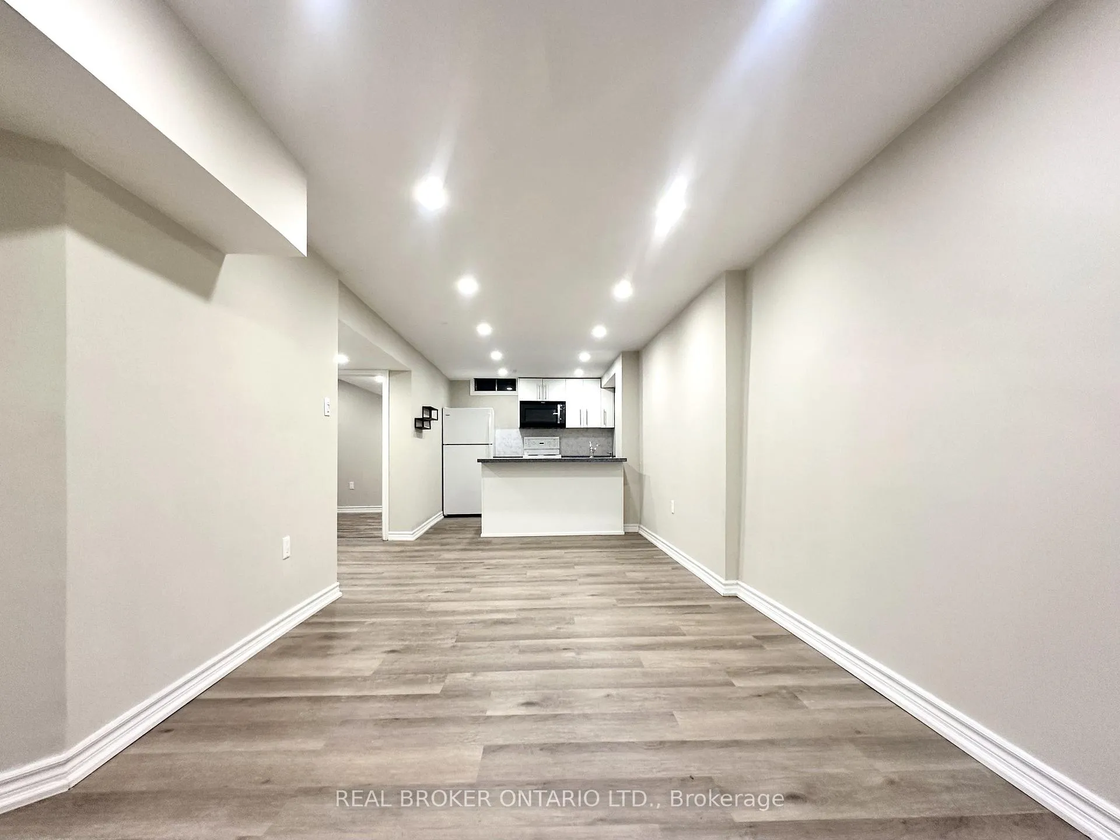 See all 19 photos
Property history
- $1,800TerminatedList: 2026-04-07|End: 2026-04-29|22 daysN12966474
- $2,000TerminatedList: 2026-03-04|End: 2026-04-07|34 daysN12846594
Facts and features
- BasementFinished
- Lease term12 months
- FurnishedUnfurnished
- LaundryEnsuite
- Separate entrance
- Central air
The homeFreehold Townhouse, 2-storey, 700–1,100 sq ft
- Type: Freehold Townhouse
- Style: 2-storey
- Living space: 700–1,100 sq ft
- Basement: Separate entrance, finished
InsideEnsuite, lower level, Carpet free, Rooms above ground 5
- Laundry: Ensuite, lower level
- Features: Carpet free
- Rooms above ground: 5
- Bedrooms: 2
- Bathrooms: 1
- Kitchens: 1
Outside and lotBrick, Asphalt shingle, Block
- Exterior: Brick
- Roof: Asphalt shingle
- Foundation: Block
Parking1 Parking
- Spaces: 1 Parking
Heating, water and powerForced air, gas, Central air, Municipal water
- Heating: Forced air, gas
- Cooling: Central air
- Water: Municipal water
- Sewer: Municipal sewer
Rent and termsRent $1,800 a month, Basement, Unfurnished
- Rent: $1,800 a month
- Space for rent: Basement
- Furnished: Unfurnished
- Lease: 12 months
- Paid: Monthly
- Rent includes: Parking
- Deposit: Required
- Credit check: Required
- Employment letter: Required
- Rental application: Required
- References: Required
- Rental items: None
IncludedExclusive use of existing fridge, stove, microwave combined w/range hood, b/i dishwasher, washer & dryer, all elfs, all existing window coverings, 1 parking spot in the driveway, Not included None
- Included: Exclusive use of existing fridge, stove, microwave combined w/range hood, b/i dishwasher, washer & dryer, all elfs, all existing window coverings, 1 parking spot in the driveway
- Not included: None
NearbySchool, rec./commun.centre, park
- Close to: School, rec./commun.centre, park
Listing detailsN12966474, Terminated, Apr 7, 2026
- MLS® number: N12966474
- Status: Terminated
- Listed on: Apr 7, 2026
- Days on market: 22
- Updated: Apr 29, 2026
- Possession: 2026-04-10 / Immediate
- Occupied by: Vacant
- Listing brokerage: REAL BROKER ONTARIO LTD.
About this home
Basement, 60 Steepleview Crescent, Richmond Hill (North Richvale), ON L4C 9R3
Spacious and beautifully updated 2-bedroom basement apartment in an end-unit townhome, offering over 800 sq. ft. of comfortable living space. Thoughtfully designed with a full kitchen, bright open living area, 3-piece bathroom, and convenient ensuite laundry, this unit provides both functionality and privacy. Private separate entrance makes it feel like your own self-contained home-ideal for professionals, couples, or small families. LOCATION*LOCATION* Located in a highly sought-after Richmond Hill neighbourhood, within walking distance to places of worship, Wave Pool, police station, fire department, Central Library, Mackenzie Health Hospital, and Alexander Mackenzie High School. Just minutes to T&T Supermarket, H-Mart, parks, ravines, shopping, and public transit, offering the perfect blend of comfort, convenience, and everyday accessibility. A great place to call home in one of Richmond Hill's most desirable communities.
Ask about this home
A HOMEH agent will answer your questions about this home.
Around this home
Daily convenience, out of 100, from the distances below
Schools nearby
School rating, out of 10.
Helpful calculators
Your HOMEH agent

"I would see it this week."