

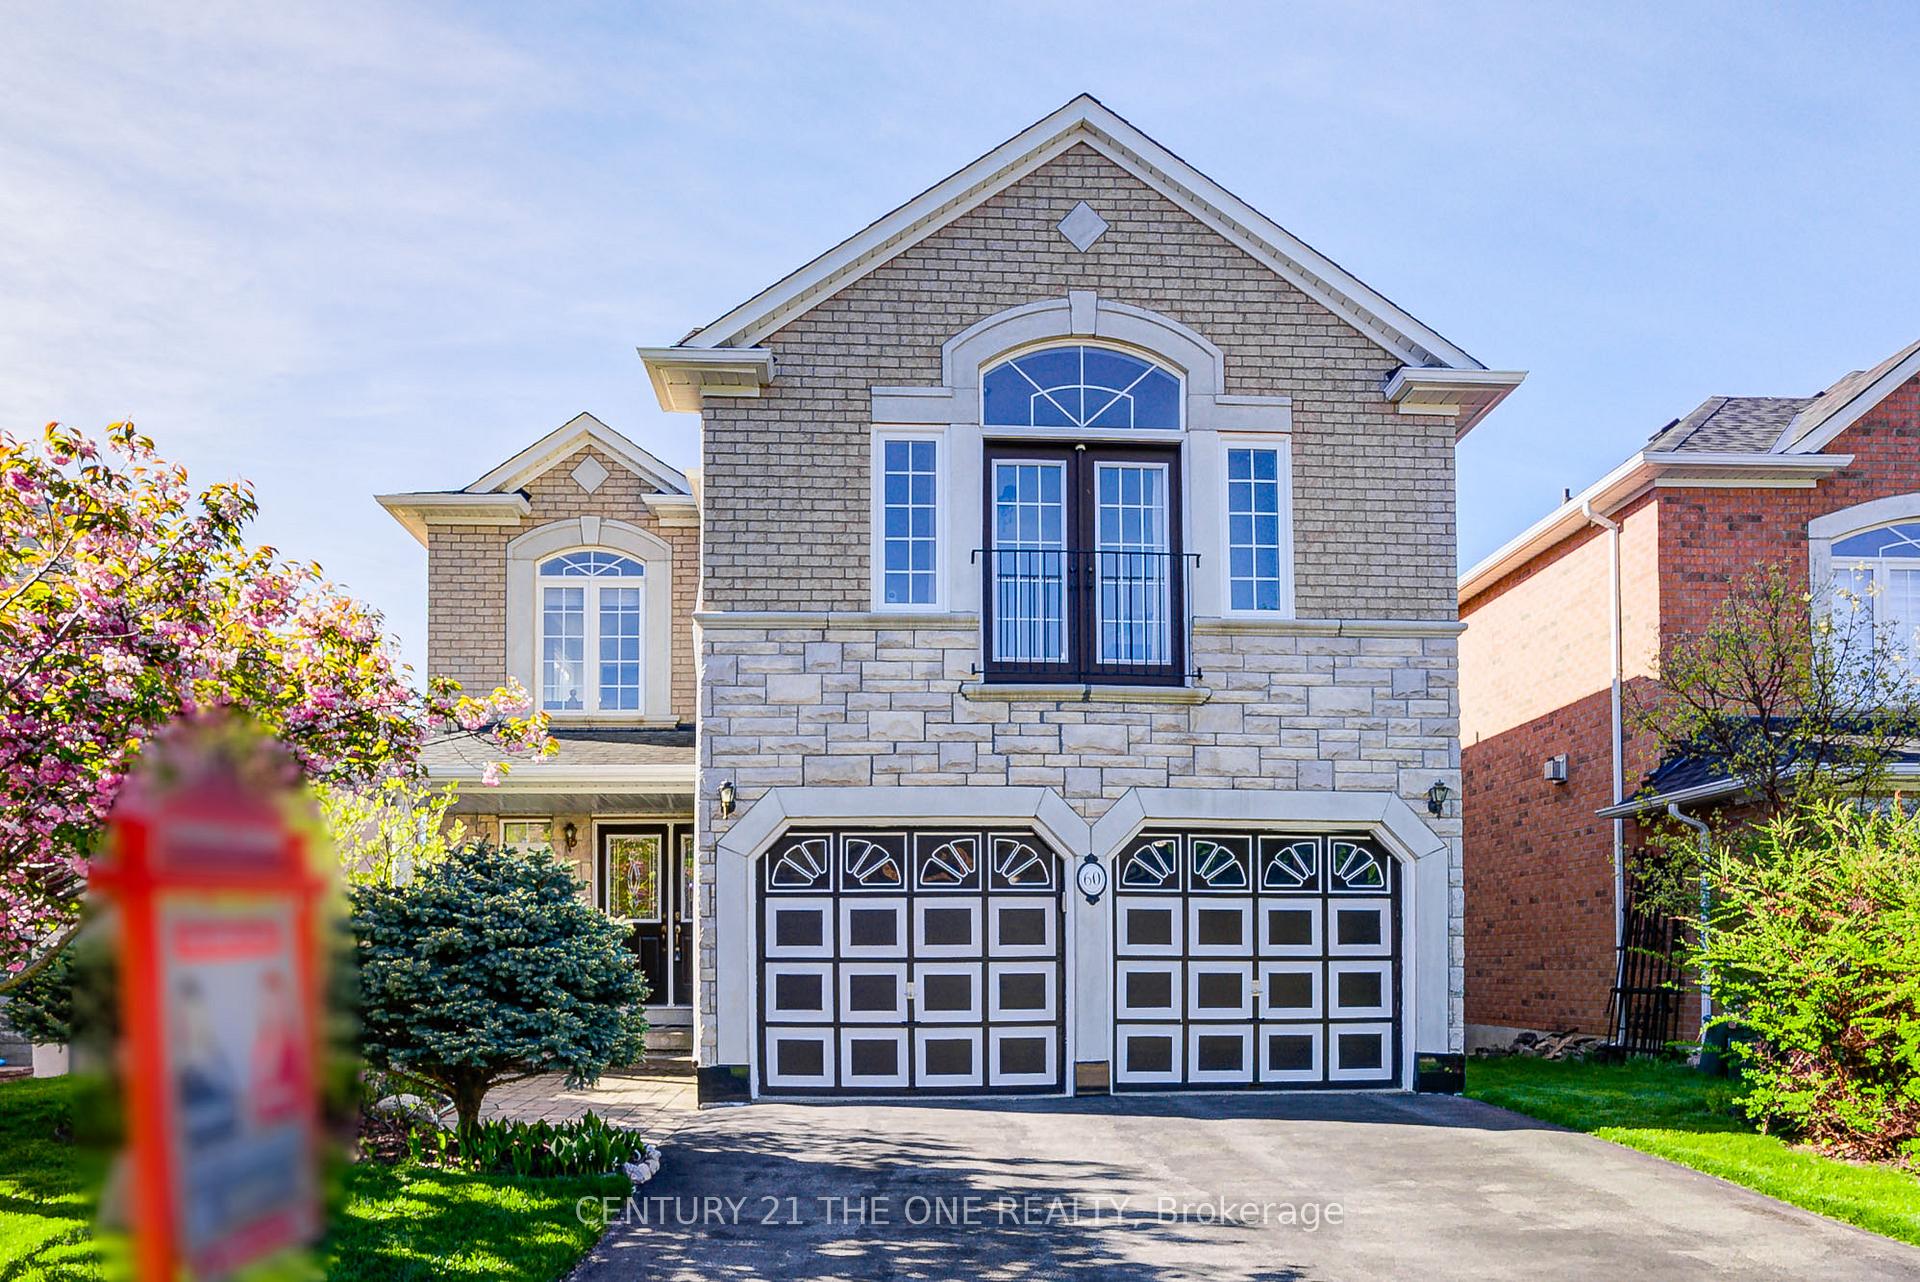
60 Wicker Drive
60 Wicker Drive
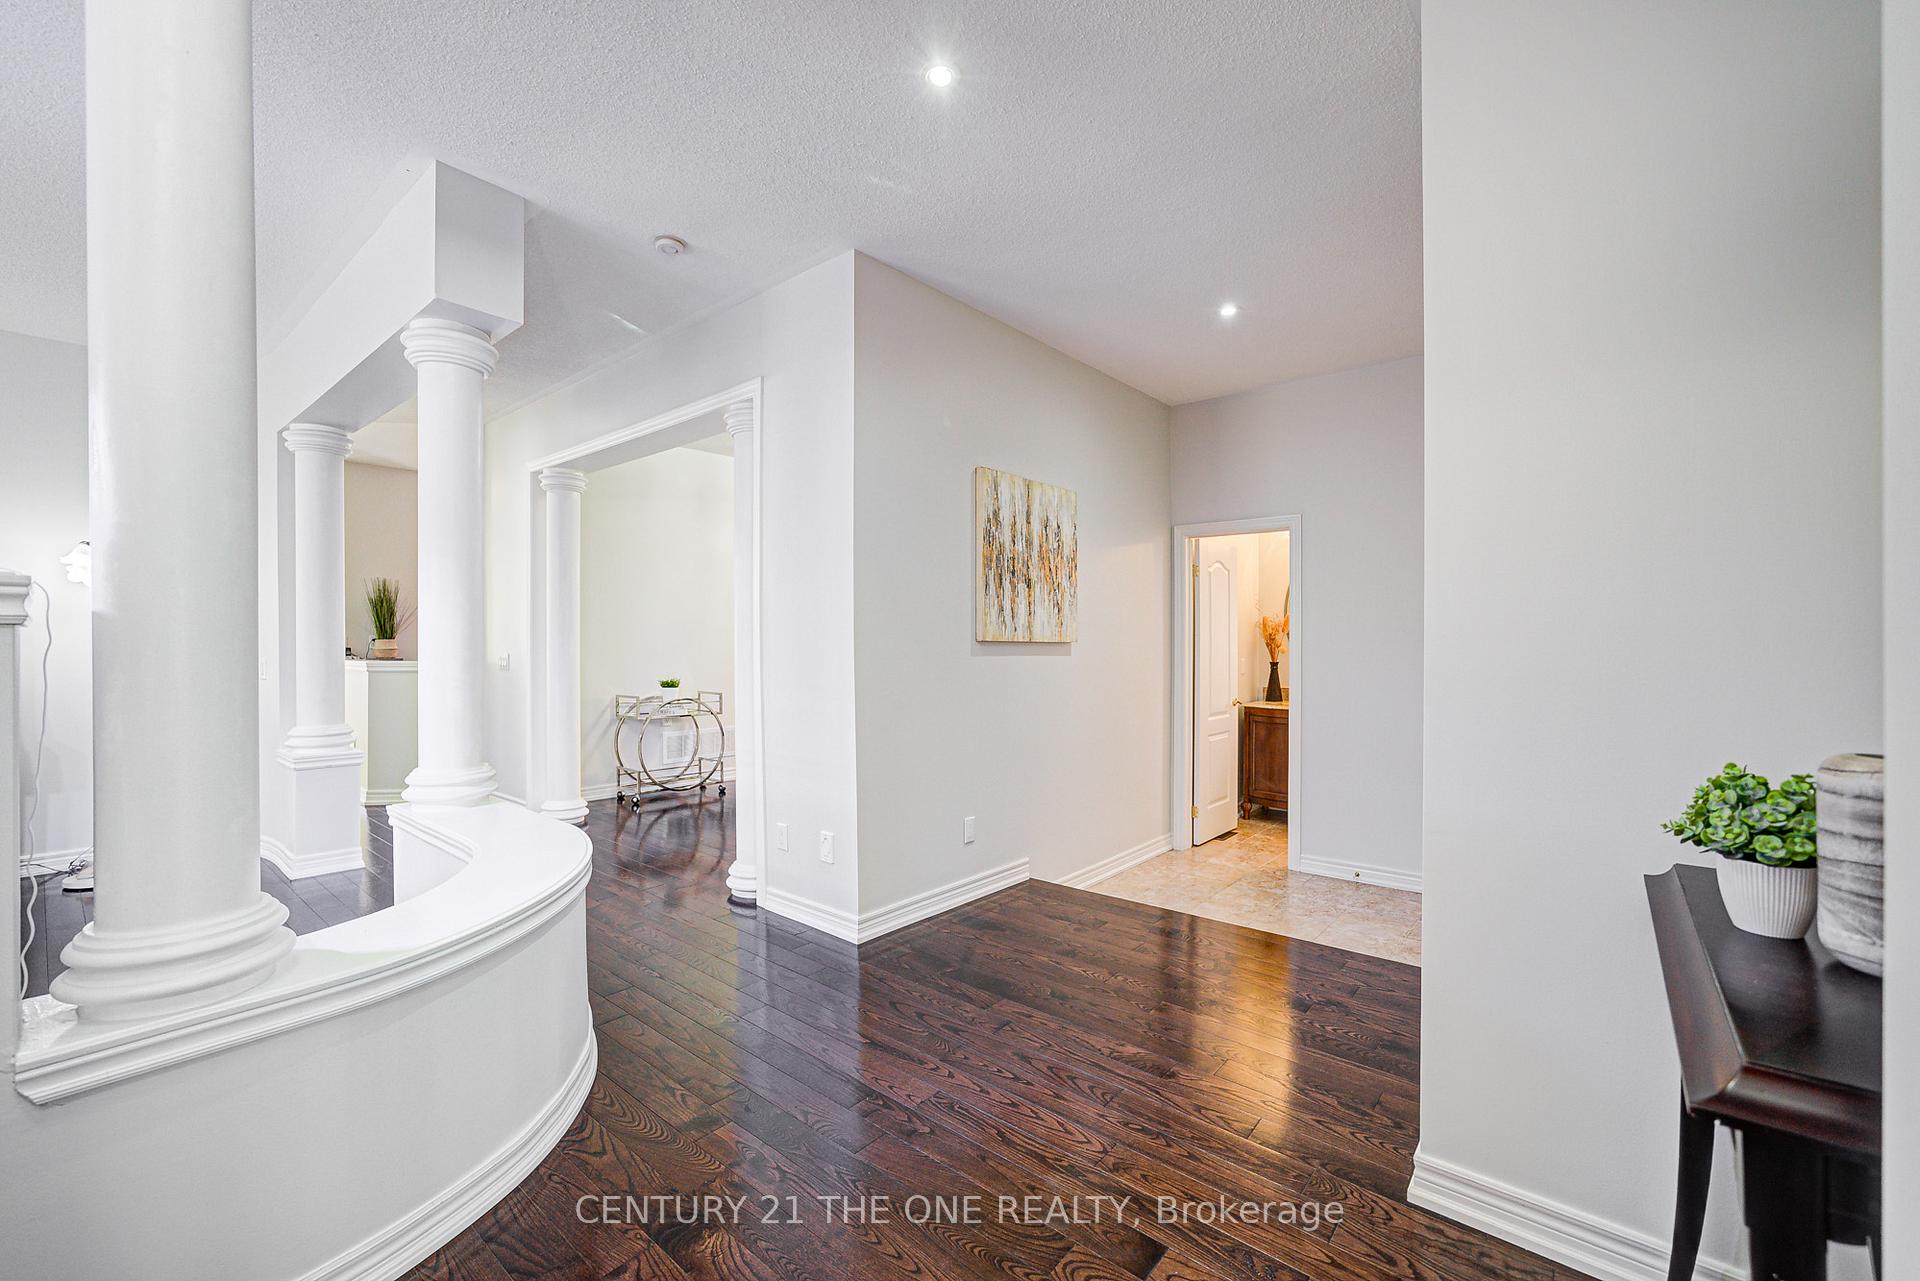 See all 44 photos
Property history
Facts and features
- BasementWalk-up
- Water, sewerMunicipal
- Lot shapeSquare
- HeatingForced air
- Separate entrance
- Hardwood floors
- Fireplace
- Central air
The homeDetached, 2-storey, 3,000–3,500 sq ft
- Type: Detached
- Style: 2-storey
- Living space: 3,000–3,500 sq ft
- Basement: Separate entrance, walk-up
- View: Park/greenbelt
InsideFireplace Yes, family room, natural gas, Hardwood, Ceramic, Upper level
- Fireplace: Yes, family room, natural gas
- Flooring: Hardwood, Ceramic
- Laundry: Upper level
- Features: Auto garage door remote, central vacuum, carpet free
- Rooms above ground: 12
- Bedrooms: 4 + 1 in the basement
- Bathrooms: 6
- Kitchens: 1
- Family room: Yes
Outside and lotBrick, stone, Asphalt shingle, Concrete
- Exterior: Brick, stone
- Roof: Asphalt shingle
- Foundation: Concrete
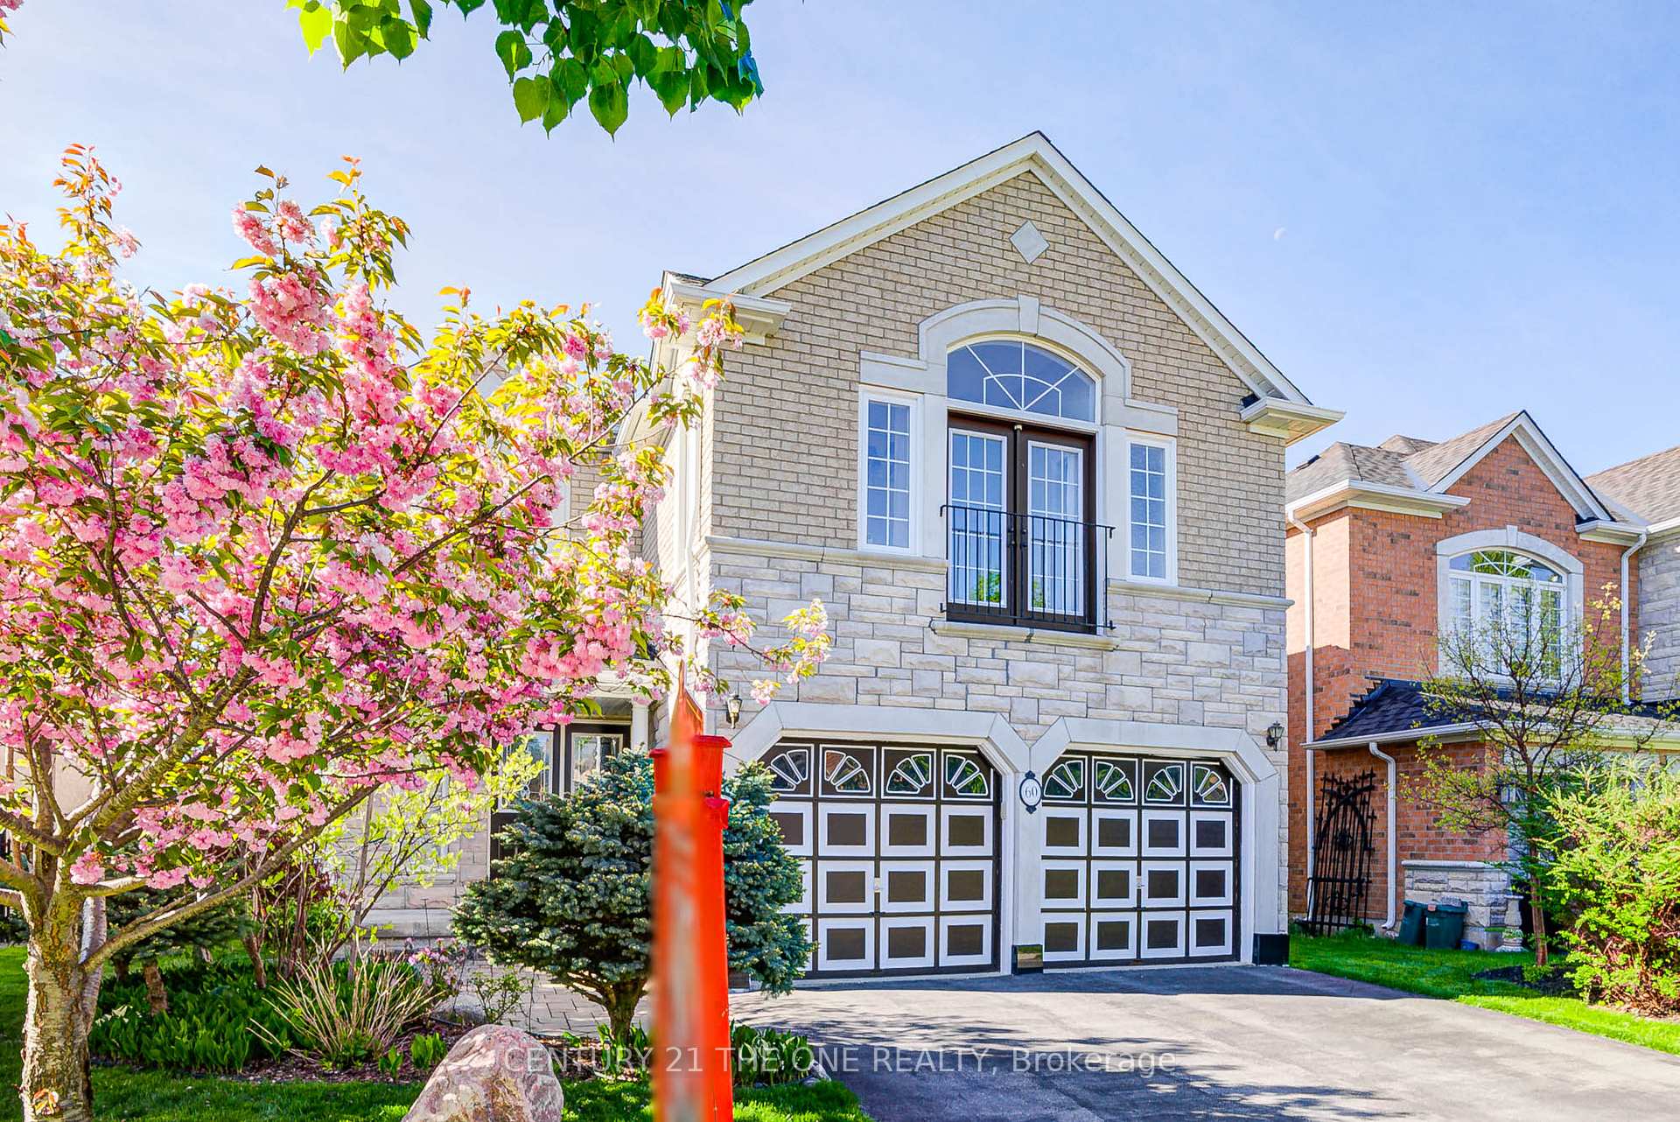
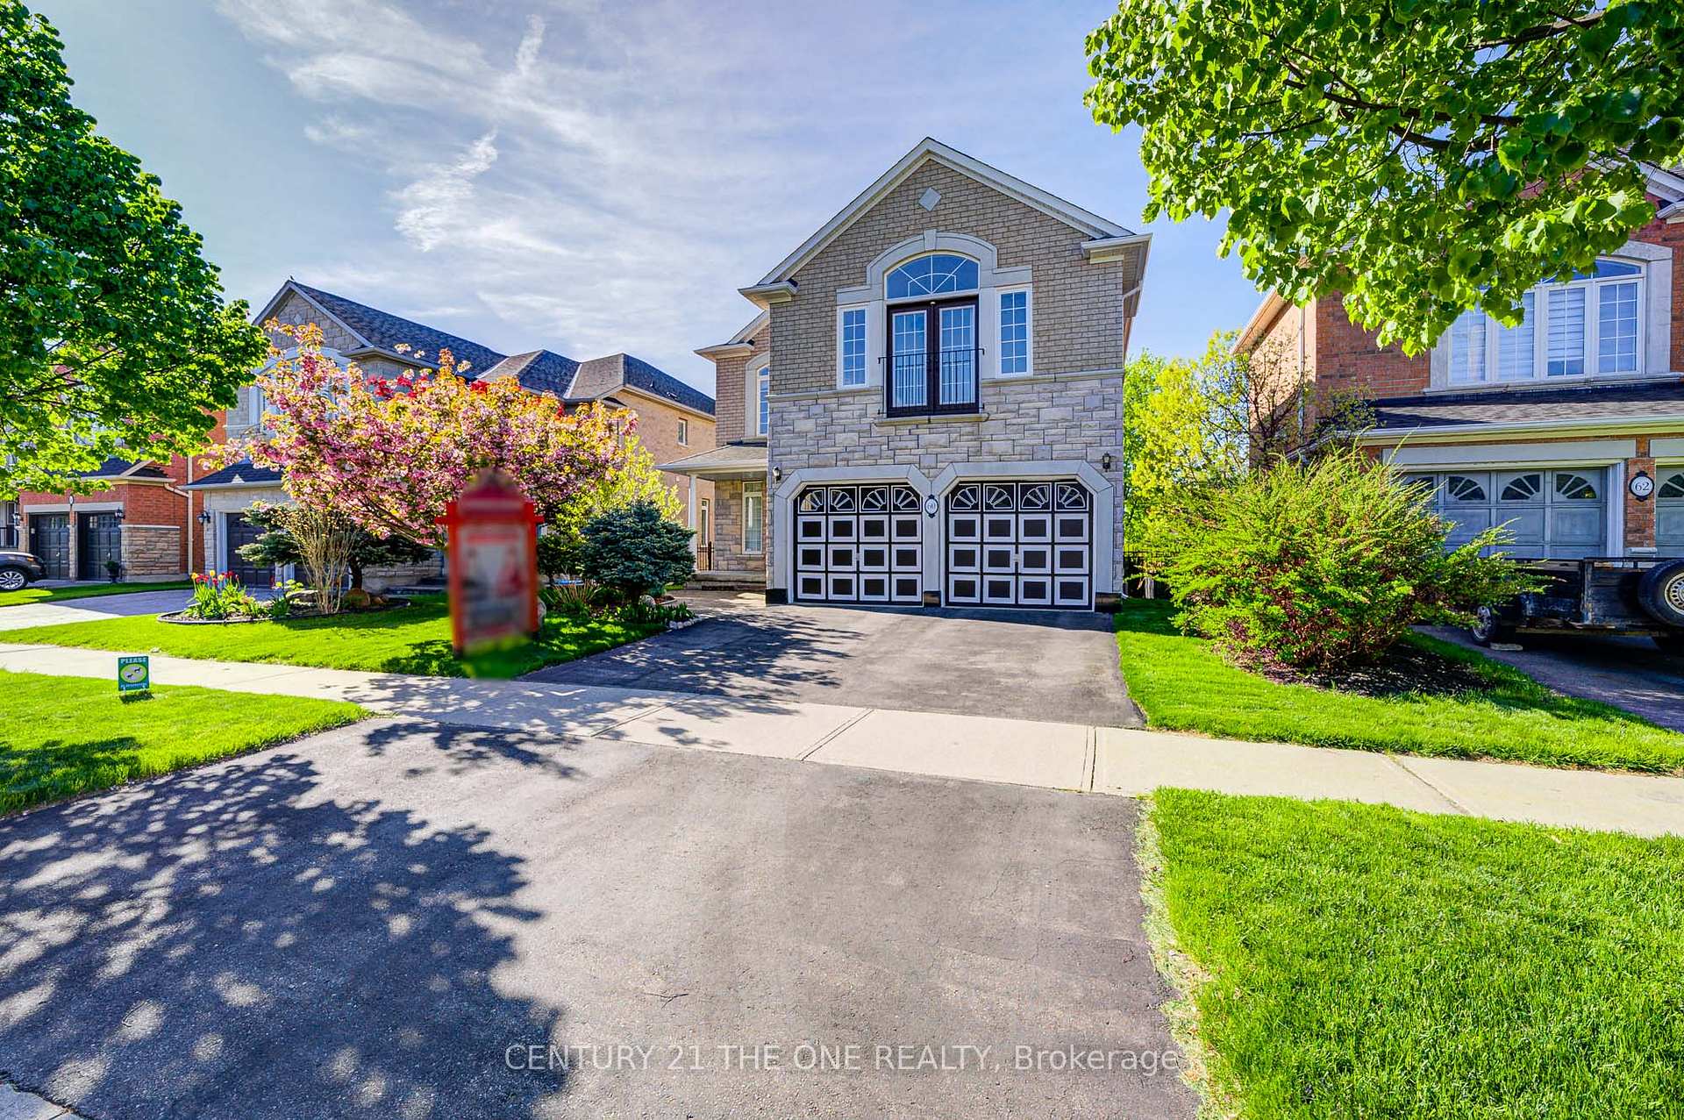
- Features: Landscaped, deck, backs on green belt
- Size: 44.99 × 108.39 ft
- Shape: Square
Parking2 Garage, Built-in, Private
- Spaces: 2 Garage
- Garage: Built-in
- Driveway: Private
Heating, water and powerForced air, gas, Central air, Municipal water
- Heating: Forced air, gas
- Cooling: Central air
- Water: Municipal water
- Sewer: Municipal sewer
- Natural gas: Yes
- Hydro: Yes
- Cable: Available
- Telephone: Yes
Costs and taxesTaxes $7,739 a year, HST included in the price, Hot water tank
- Taxes, 2025: $7,739 a year
- HST: HST included in the price
- Rental items: Hot water tank
Included in the saleStainless steel (lg fridge, compact fridge,ge stove, whirlpool b/i dishwasher),panasonic microwave,washer & dryer, bsment fridge, customized deck, steel fence. all upgrade elf's, all window coverings, two sets of home theatre(2 projectors & 1 screen)
- Included: Stainless steel (lg fridge, compact fridge,ge stove, whirlpool b/i dishwasher),panasonic microwave,washer & dryer, bsment fridge, customized deck, steel fence. all upgrade elf's, all window coverings, two sets of home theatre(2 projectors & 1 screen)
NearbyClear view, ravine, park
- Close to: Clear view, ravine, park
Listing detailsN12161186, Sold, May 21, 2025
- MLS® number: N12161186
- Status: Sold
- Listed on: May 21, 2025
- Days on market: 27
- Updated: Jun 17, 2025
- Possession: Flexible
- Occupied by: Owner
- Listing brokerage: CENTURY 21 THE ONE REALTY
About this home
60 Wicker Drive, Richmond Hill (Jefferson), ON L4E 4T5
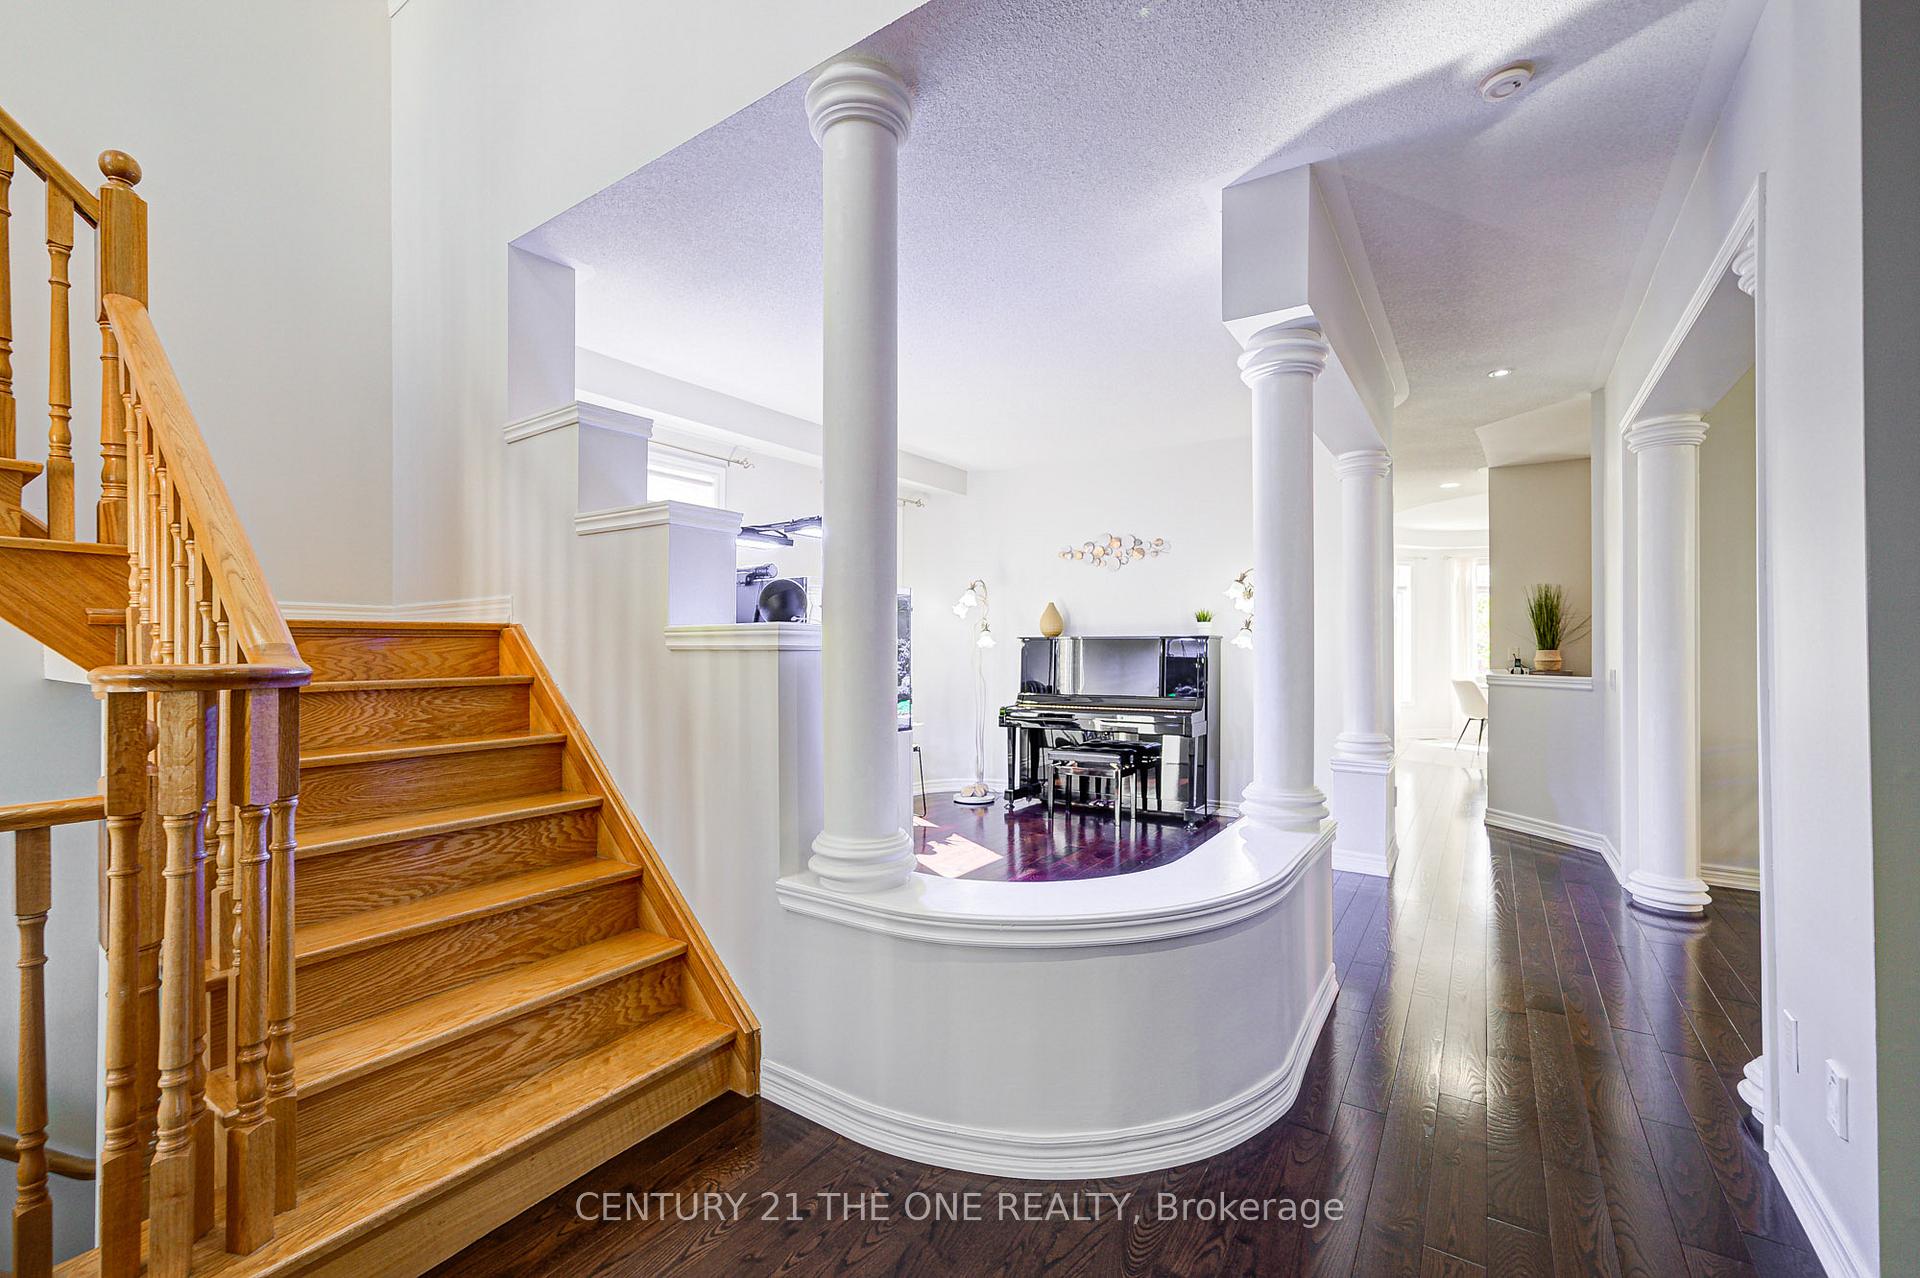
Rare Ravine Lot Gem in Richmond Hills Most Prestigious Neighbourhood with 4+1 Bedrooms | 6 Bathrooms | Approx. 4500 SqFt of Refined Living Space | Premium South-Facing Lot Discover this exquisite family residence backing directly onto Autumn Grove Park, offering unobstructed ravine views and no rear neighbours.this home seamlessly blends elegance, function, and comfort. Grand 17 ft Ceiling Foyer, Spacious, sun-drenched, and impressive upon entry.Freshly paint the Whole house,9 ft Ceilings & Hardwood Flooring Throughout Main Floor, Functional, Open-Concept Layout Thoughtfully designed with no wasted space.Chefs Kitchen Equipped with stainless steel appliances, gas cooktop, Granite countertops, custom cabinetry, eye-catching stone backsplash, and an oversized 6ft x 4ft Center island perfect for entertaining.Sunroom with Ravine Views Bright, airy, and seamlessly connects to the deck and lush backyard for year-round indoor-outdoor living.Oversized Windows Throughout Flooding every space with natural light and panoramic greenbelt views.Rarely Offered All Four Bedrooms Upstairs Feature Private Ensuites.The elegant primary retreat offers a tranquil sitting area, a spa-inspired 6-piece ensuite, and a spacious walk-in closet. The upstairs laundry room has potential to convert into a fifth bedroom.Walkup Fully finished basement with a custom wet bar, built-in cabinetry, and an expansive entertainment zone featuring two full home theatre setups the ultimate space for hosting and family enjoyment.the professionally landscaped, fully fenced backyard is a serene retreat. The garden showcases year-round beauty with magnolias, cherry blossoms, tulips, and seasonal blooms that transform with every season.Nestled in one of Richmond Hills most sought-after communities Within top-ranking school zones including St. Theresa of Lisieux CHS and Richmond Hill High School. Just minutes to upscale shopping, fine dining, picturesque parks, and major highways for effortless commuting.
Ask about this home
A HOMEH agent will answer your questions about this home.
Around this home
Daily convenience, out of 100, from the distances below
Schools nearby
School rating, out of 10.
Helpful calculators
Your HOMEH agent

"I would see it this week."