

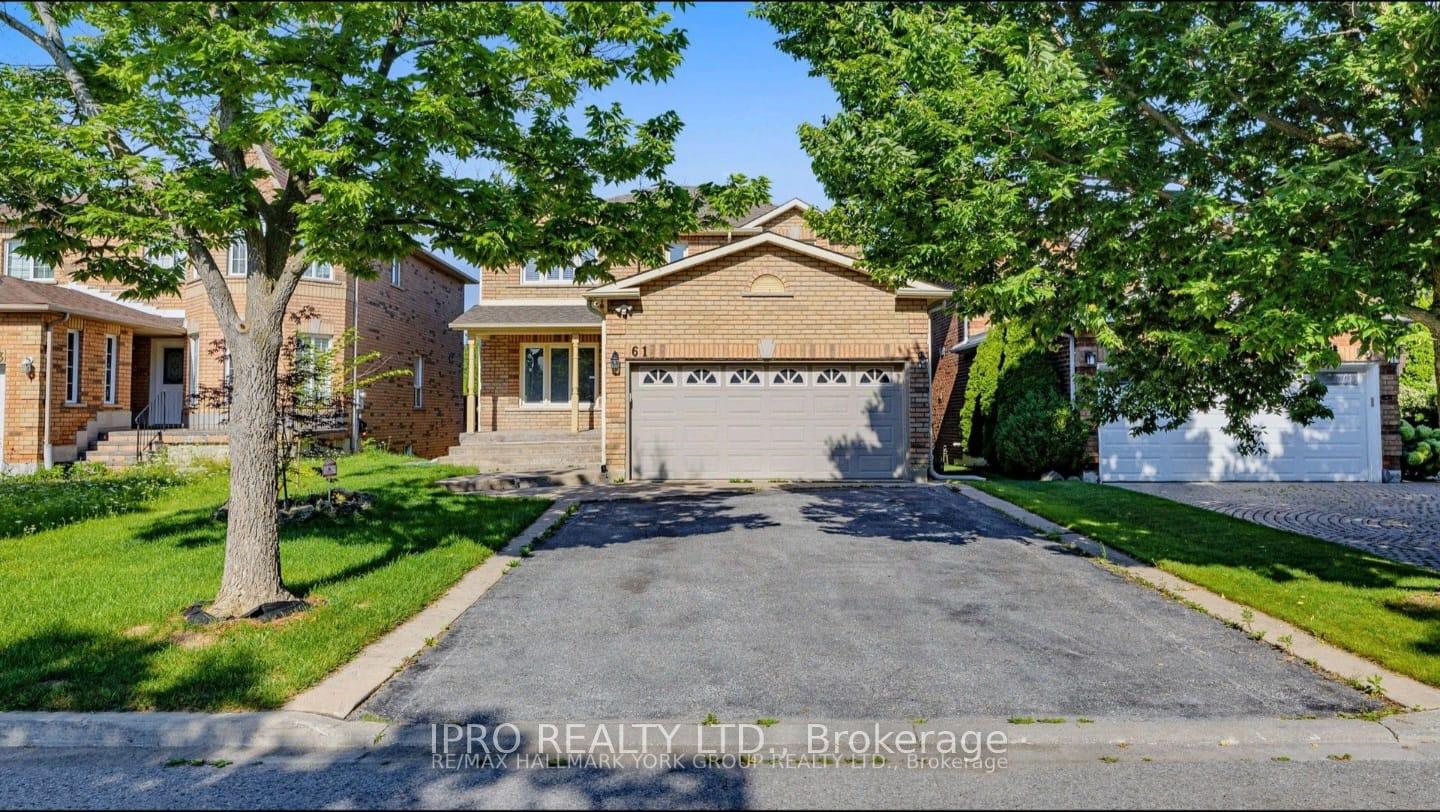
61 Raintree Crescent
61 Raintree Crescent
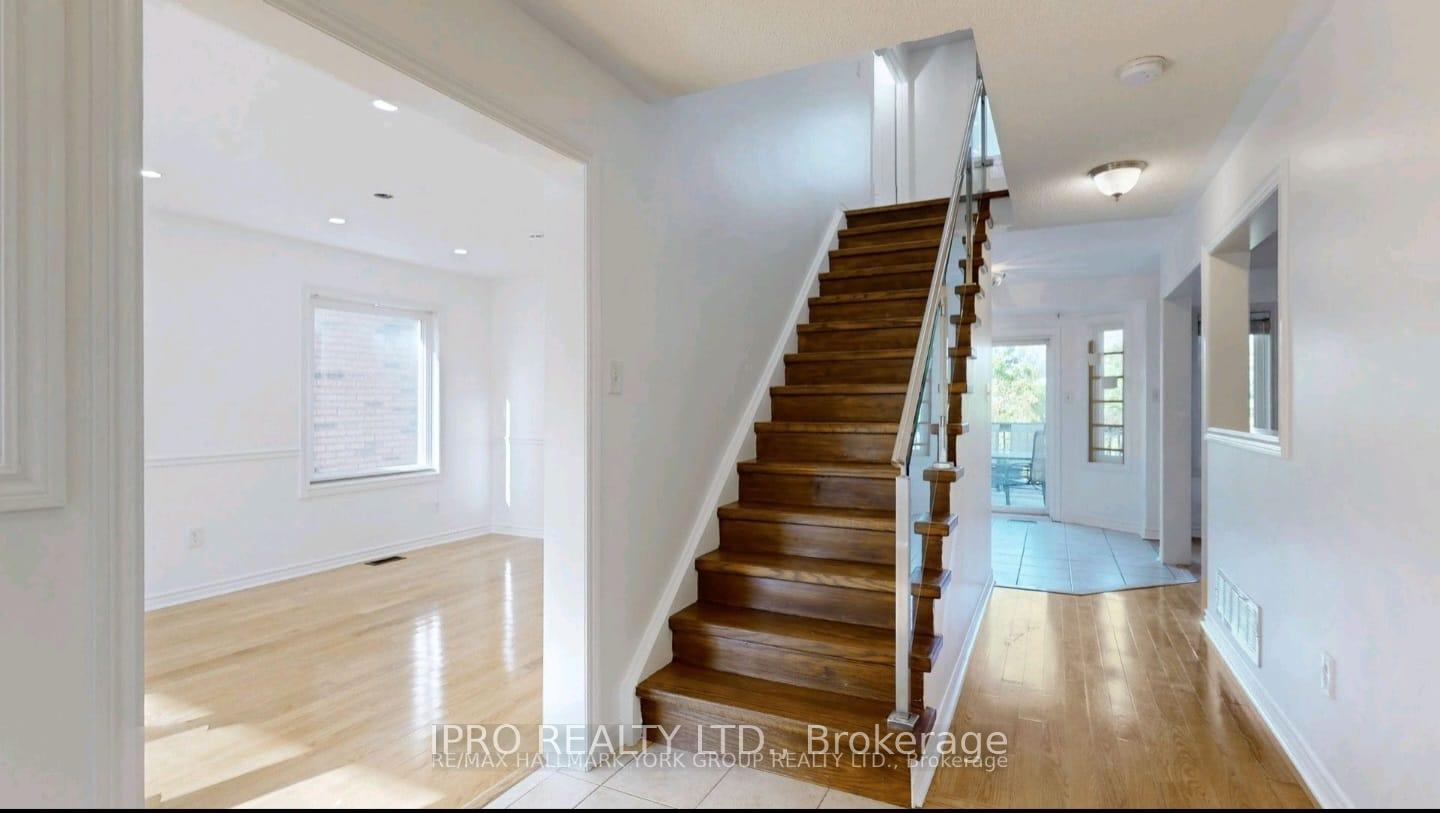 See all 14 photos
Property history
- $3,350SuspendedList: 2025-08-26|End: 2025-09-05|10 daysN12365259
- $3,100TerminatedList: 2025-07-03|End: 2025-08-21|49 daysN12261068
Facts and features
- BasementNone
- Lot size40 × 115 ft
- Lease term12 months
- FurnishedUnfurnished
- Central air
The homeDetached, 2-storey, 1,500–2,000 sq ft
- Type: Detached
- Style: 2-storey
- Living space: 1,500–2,000 sq ft
- Basement: None
- Special designation: Other
InsideEnsuite, Carpet free, Rooms above ground 6
- Laundry: Ensuite
- Features: Carpet free
- Rooms above ground: 6
- Bedrooms: 3
- Bathrooms: 3
- Kitchens: 1
- Family room: Yes
Outside and lotBrick, Asphalt shingle, Concrete
- Exterior: Brick
- Roof: Asphalt shingle
- Foundation: Concrete
- Size: 40.03 × 114.83 ft
Parking2 Parking
- Spaces: 2 Parking
Heating, water and powerForced air, gas, Central air, Municipal water
- Heating: Forced air, gas
- Cooling: Central air
- Water: Municipal water
- Sewer: Septic
Rent and termsRent $3,100 a month, Main, 2nd floor, Unfurnished
- Rent: $3,100 a month
- Space for rent: Main, 2nd floor
- Furnished: Unfurnished
- Lease: 12 months
- Paid: Monthly
- Rent includes: Parking, central air conditioning
- Deposit: Required
- Credit check: Required
- Employment letter: Required
- Rental application: Required
- References: Required
- Rental items: Hot water tank
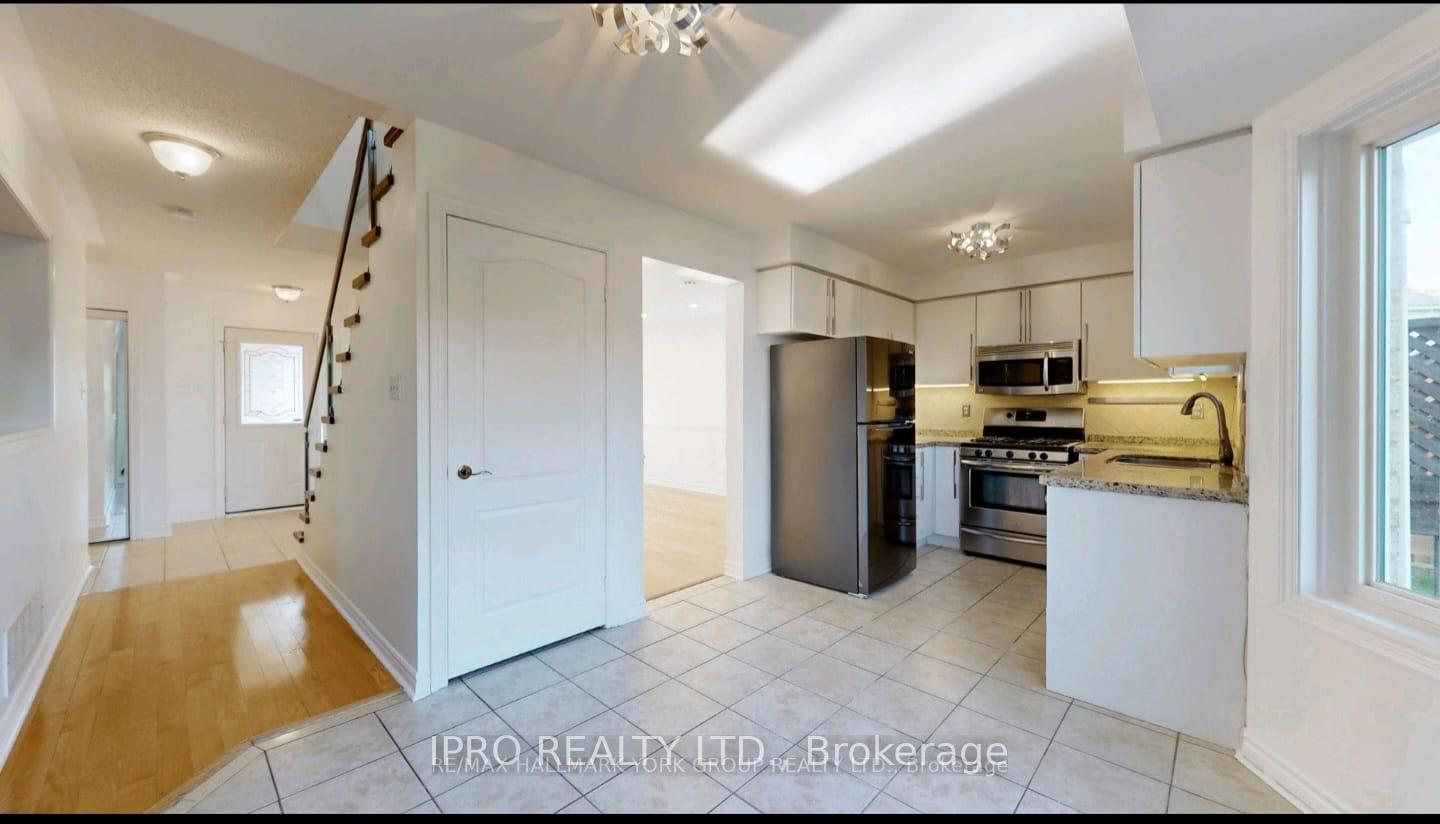
IncludedFridge, stove, built-in dishwasher, hood fan, washer, dryer.
- Included: Fridge, stove, built-in dishwasher, hood fan, washer, dryer.
Listing detailsN12261068, Terminated, Jul 3, 2025
- MLS® number: N12261068
- Status: Terminated
- Listed on: Jul 3, 2025
- Days on market: 49
- Updated: Aug 21, 2025
- Possession: 2025-08-01 / Other
- Occupied by: Tenant
- Listing brokerage: IPRO REALTY LTD.
About this home
61 Raintree Crescent, Richmond Hill (Oak Ridges), ON L4E 3T6
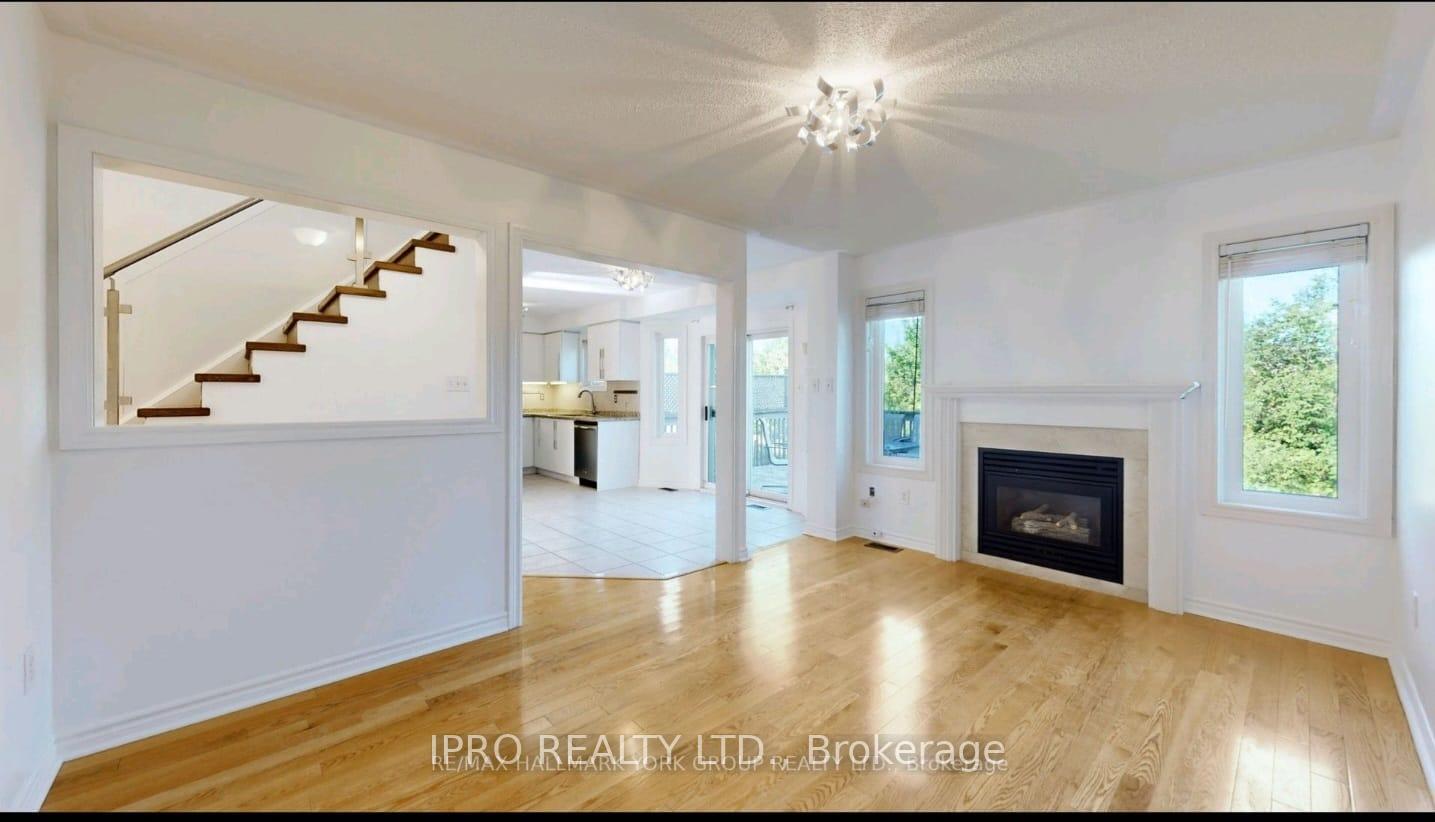
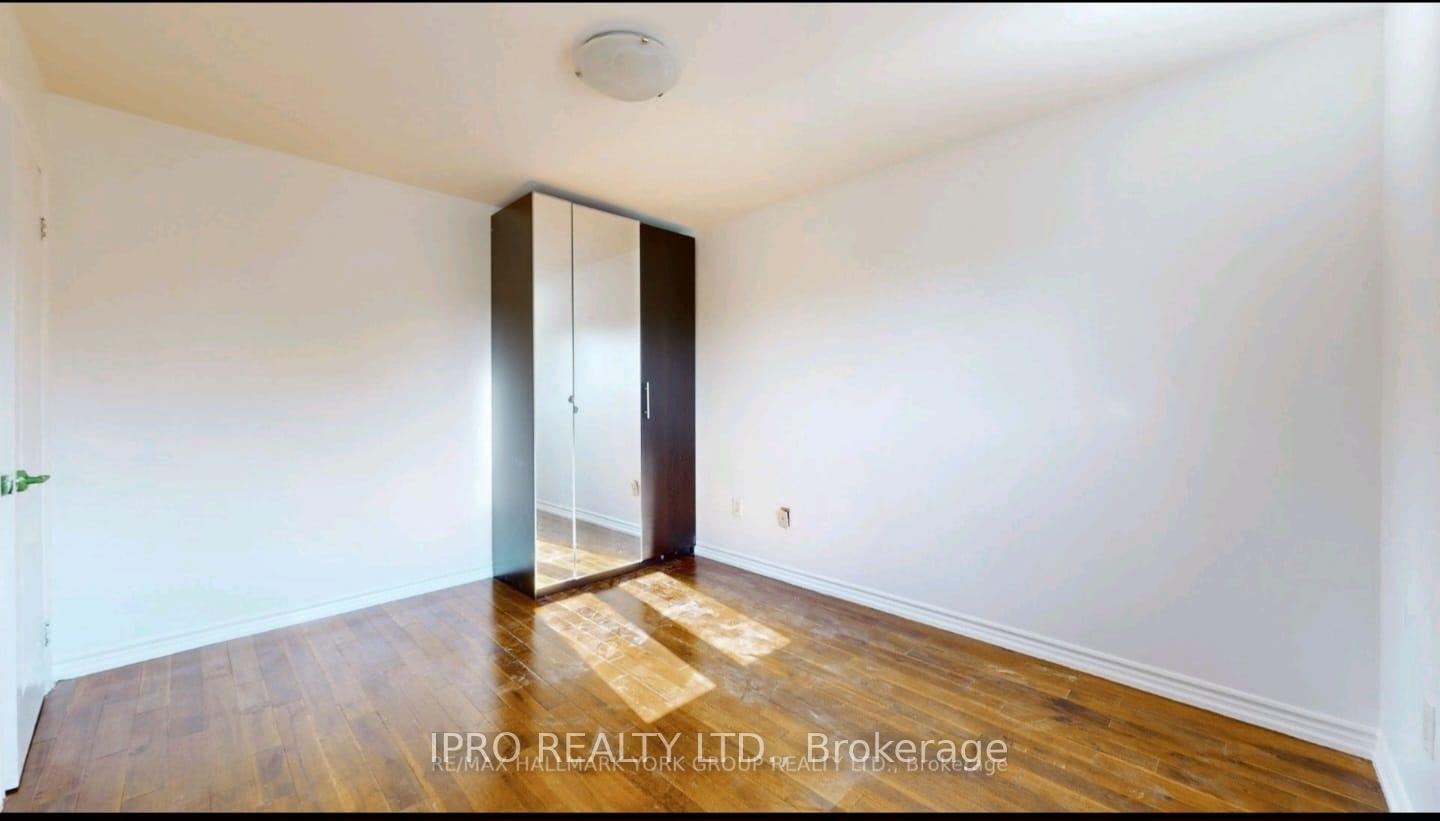
Welcome to this beautifully updated 3-bedroom, 3-bath detached home located in the desirable Oakridges community!Boasting approximately 1,900 sqft of bright, open-concept living space, this home offers a perfect blend of comfort and style. The main level features a spacious living and dining area, a cozy family room with a fireplace, and a walkout to a large private deck that overlooks a serene ravineideal for relaxing or entertaining. The sun-filled primary bedroom includes a 4-piece ensuite and ample closet space. A dedicated laundry room is also conveniently located on the upper level. Additional Details: Lease includes main and second floors only (landlord resides in the basement)Tenant responsible for 2/3 of the utilities. Includes 2 parking spaces on the driveway as Landlord requires garage access to reach the basement (tenant may store items in the garage) Backyard is for landlords use, but tenant enjoys exclusive access to a large upper-level deck. A rare opportunity to live in a well-maintained home in a family-friendly neighborhood surrounded by nature, yet close to schools, shopping, and transit.
Ask about this home
A HOMEH agent will answer your questions about this home.
Around this home
Daily convenience, out of 100, from the distances below
Schools nearby
School rating, out of 10.
Helpful calculators
Your HOMEH agent

"I would see it this week."