

62 Bond Crescent
62 Bond Crescent
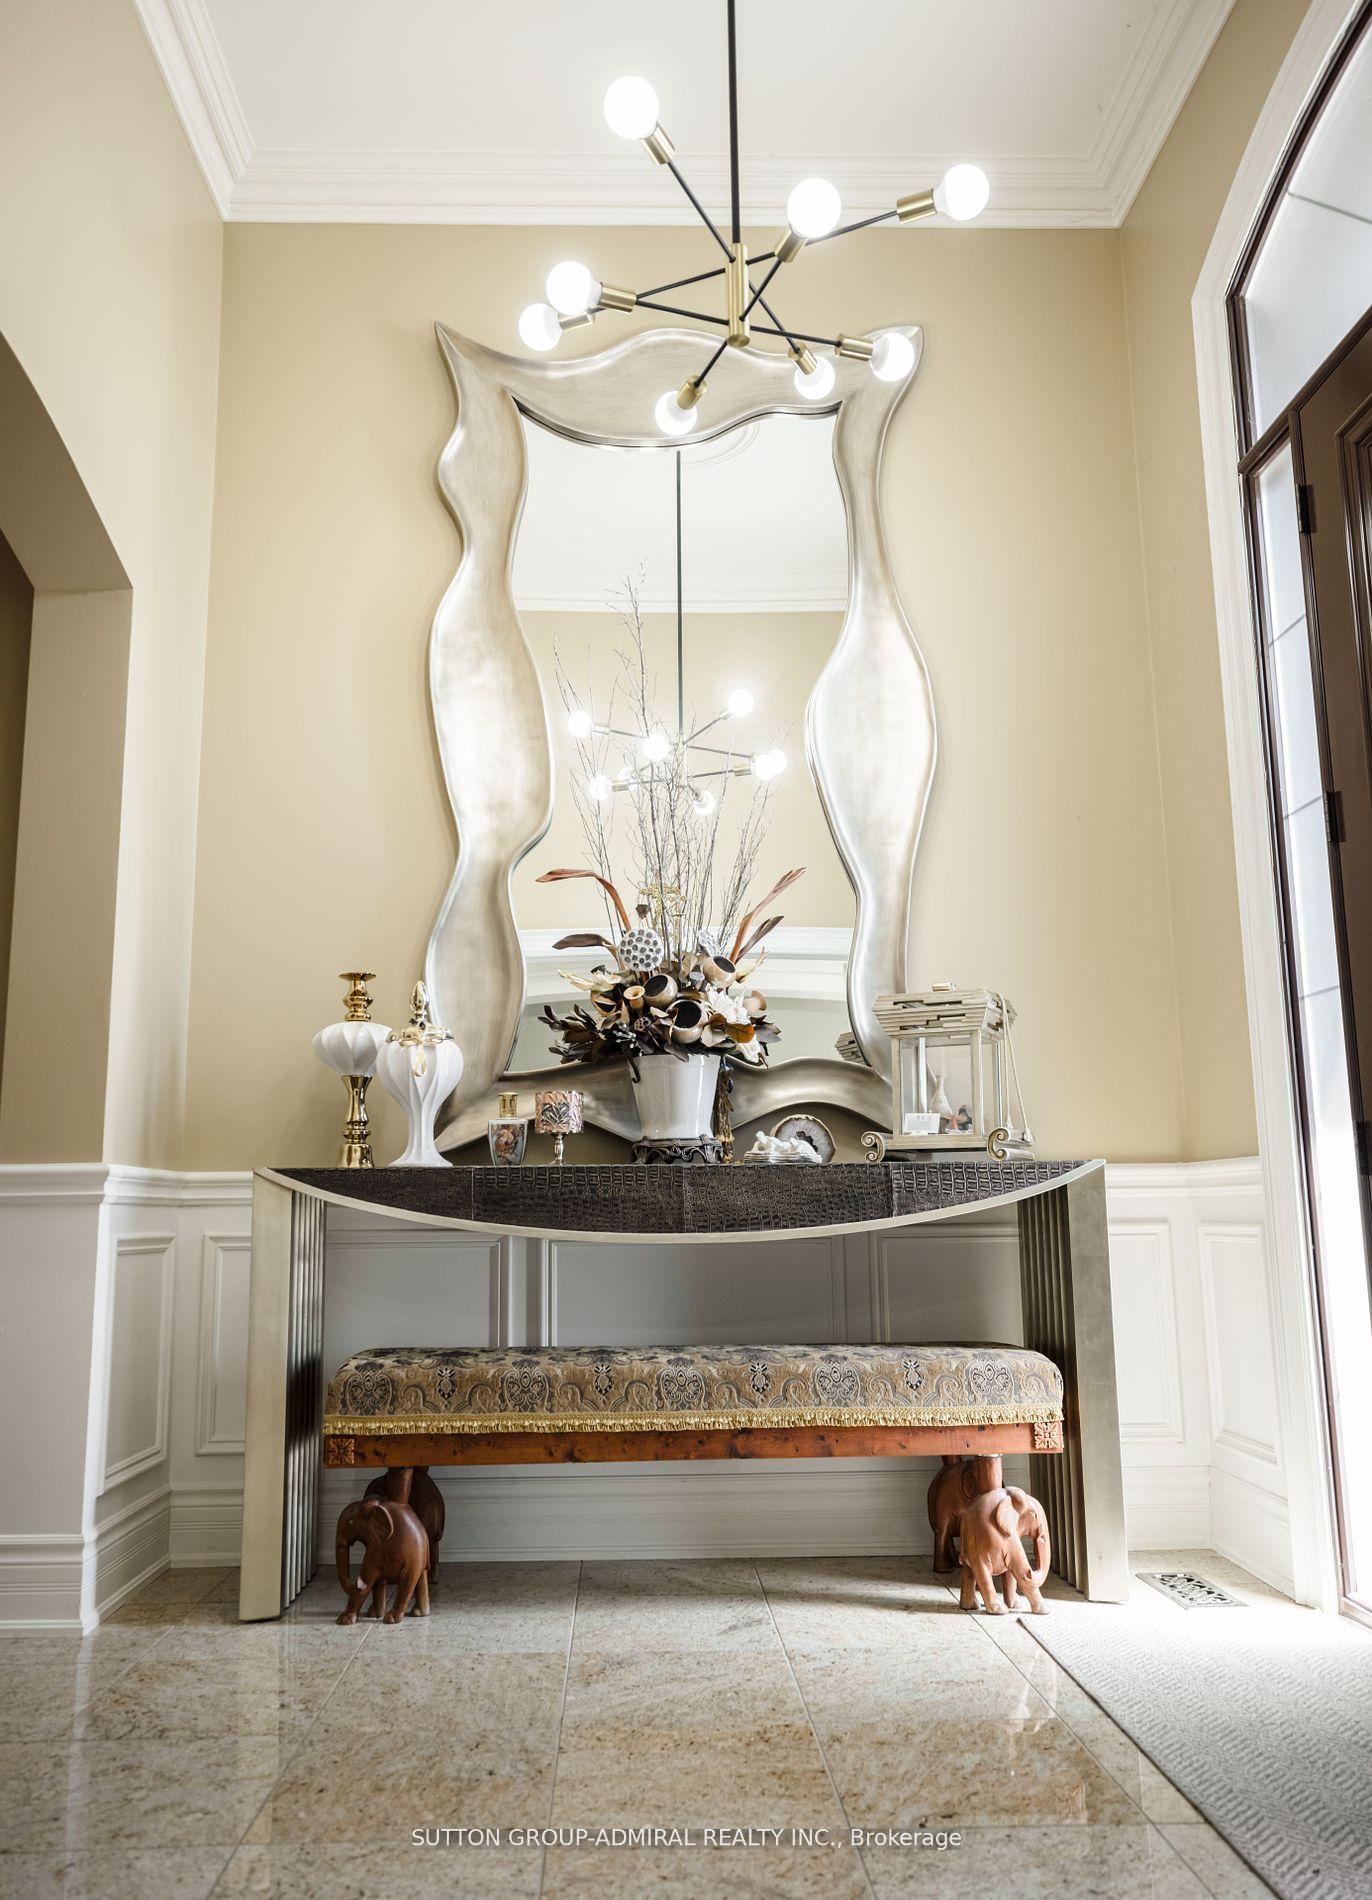 See all 40 photos
Property history
- $2,499,000ExpiredList: 2026-05-22|End: 2026-09-01|102 daysN13161432
- $2,678,000TerminatedList: 2025-05-23|End: 2025-08-15|84 daysN12170721
Facts and features
- BasementFinished
- Age of home6–15 years
- Price per sq ft~$824
- Water, sewerMunicipal
- Second kitchen
- Fireplace
- Central air
The homeDetached, Bungalow, Age 6–15 years
- Type: Detached
- Style: Bungalow
- Age: 6–15 years
- Living space: 3,000–3,500 sq ft
- Basement: Finished, full
InsideFireplace Yes, natural gas, Main level, Accessory apartment, air exchanger, auto garage door remote, built-in oven, carpet free, countertop range, floor drain, guest accommodations, in-law capability, in-law suite, on demand water heater, primary bedroom - main floor, storage, sump pump, ventilation system, water heater, water meter, wheelchair access
- Fireplace: Yes, natural gas
- Laundry: Main level
- Features: Accessory apartment, air exchanger, auto garage door remote, built-in oven, carpet free, countertop range, floor drain, guest accommodations, in-law capability, in-law suite, on demand water heater, primary bedroom - main floor, storage, sump pump, ventilation system, water heater, water meter, wheelchair access
- Security: Alarm system, carbon monoxide detectors, security system, smoke detector
- Elevator: Yes
- Rooms above ground: 11
- Rooms in the basement: 7
- Bedrooms: 3 + 2 in the basement
- Bathrooms: 5
- Kitchens: 2
- Family room: Yes
Outside and lotStone, Other, Other
- Exterior: Stone
- Roof: Other
- Foundation: Other
- Features: Landscape lighting, landscaped, lighting, patio
- Other structures: Storage
- Accessibility: 32 inch min doors, doors swing in, elevator, roll-in shower, wheelchair access
- Size: 61.98 × 144.36 ft
Parking3 Garage, Built-in, Available
- Spaces: 3 Garage
- Garage: Built-in
- Driveway: Available
Heating, water and powerForced air, gas, Central air, Municipal water
- Heating: Forced air, gas
- Cooling: Central air
- Water: Municipal water
- Sewer: Municipal sewer
- Natural gas: Available
- Hydro: Available
- Cable: Available
- Telephone: Available
Costs and taxesTaxes $9,506 a year, HST included in the price
- Taxes, 2024: $9,506 a year
- HST: HST included in the price
Listing detailsN12170721, Terminated, May 23, 2025
- MLS® number: N12170721
- Status: Terminated
- Listed on: May 23, 2025
- Days on market: 84
- Updated: Aug 15, 2025
- Possession: 2025-08-24 / Flexible
- Occupied by: Owner
- Listing brokerage: SUTTON GROUP-ADMIRAL REALTY INC.
About this home
62 Bond Crescent, Richmond Hill (Oak Ridges), ON L4E 3K5
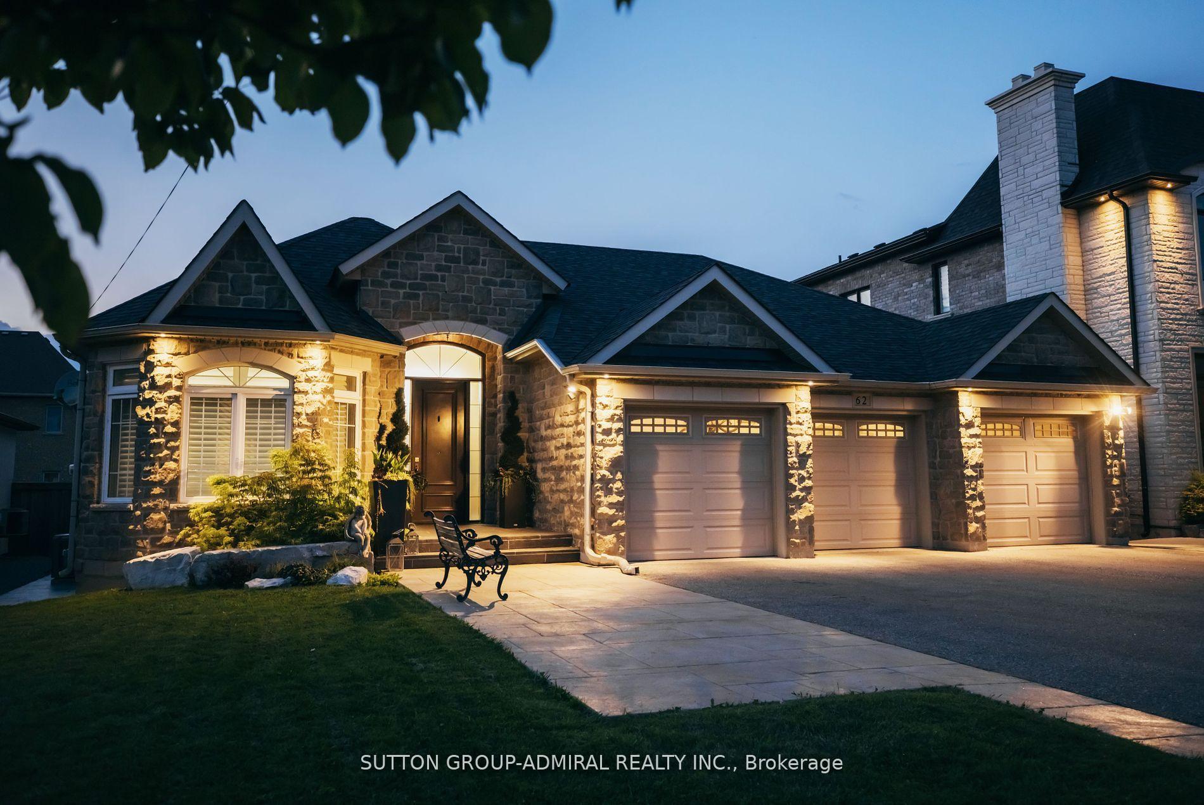
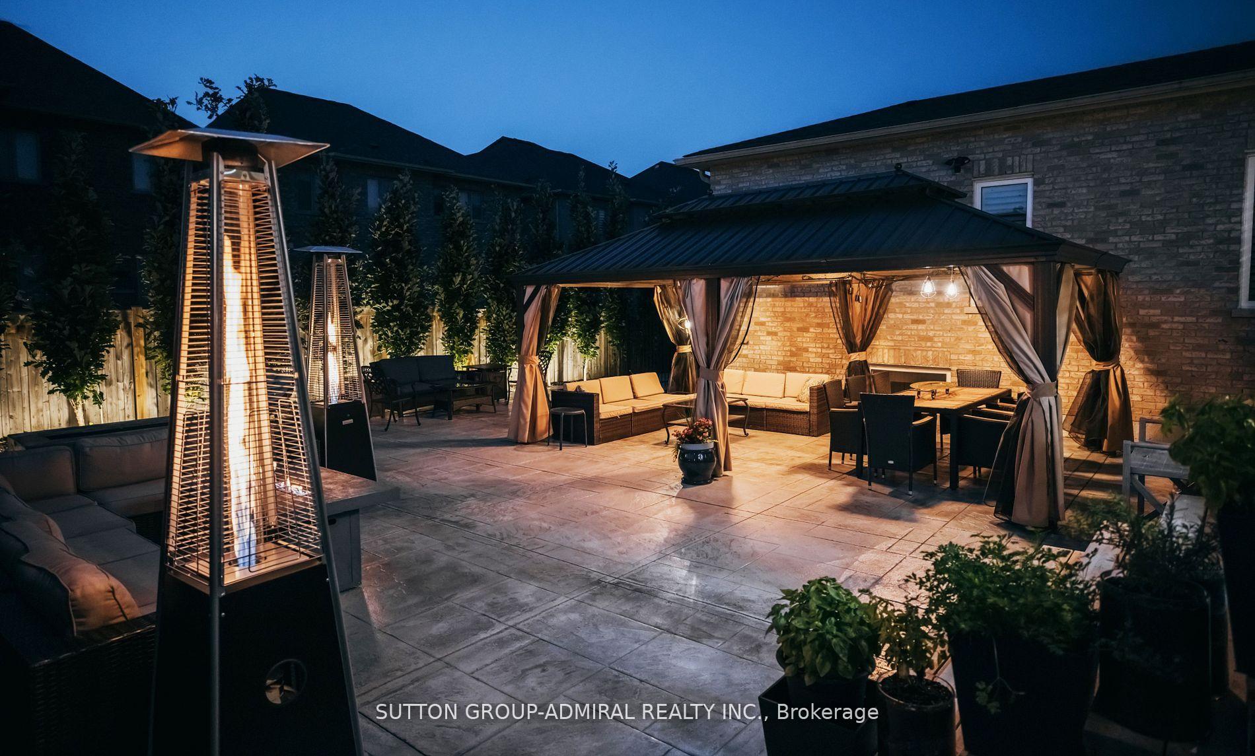
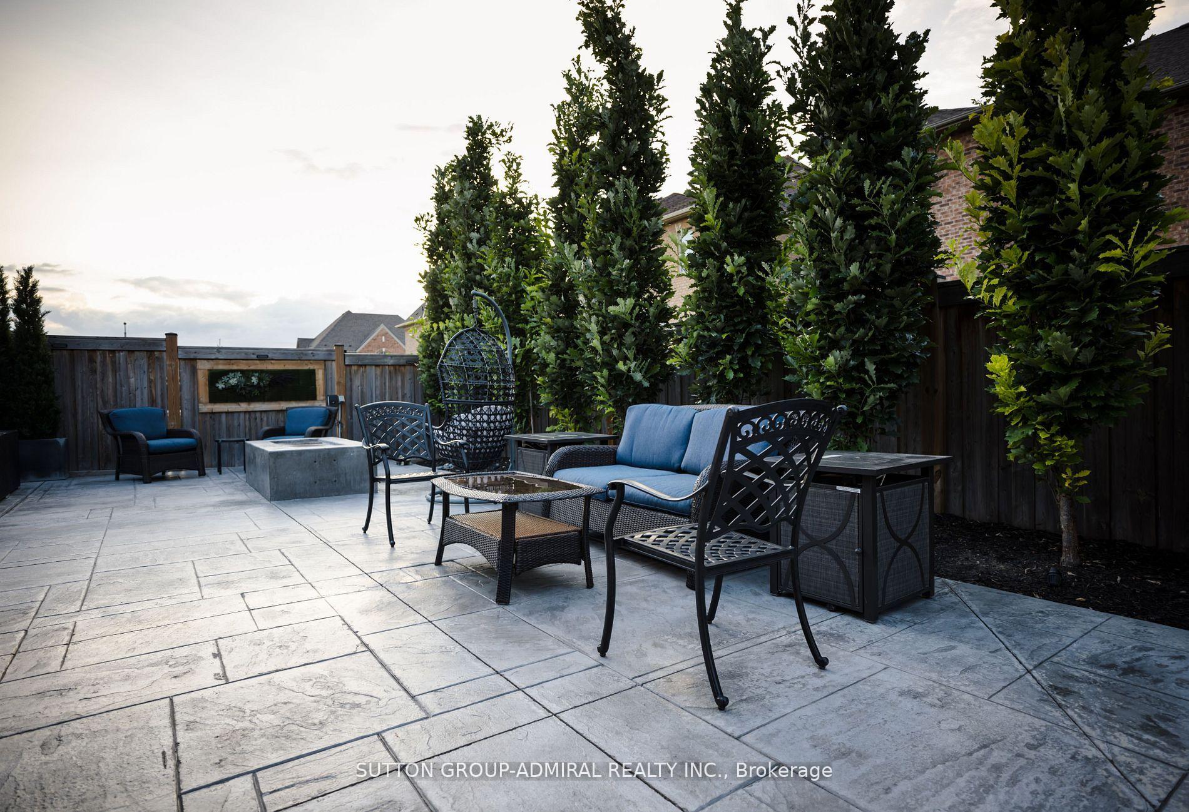
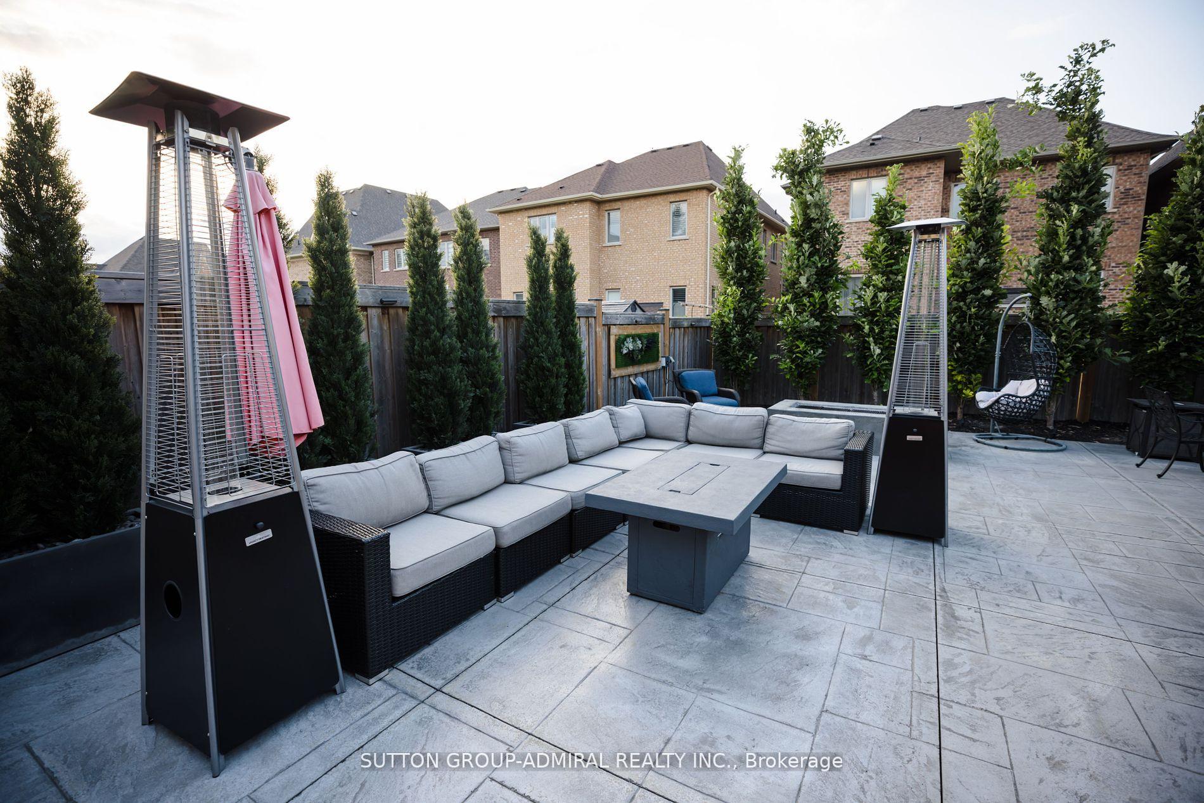
Welcome to a rare bungalow that redefines luxury living in the heart of Oak Ridges. Nestled on a 62 ft frontage, this 6,000 sq ft total living space home boasts 3+2 bedrooms and 5 bathrooms, designed with impeccable attention to detail. Wake up each morning to a stunning resort-style backyard complete with a 12x20 gazebo, built-in fireplace, and BBQ - ideal for alfresco dining and entertaining. The bright, spacious interiors are illuminated by ample pot lights, creating a warm, inviting ambiance. In 2024, this home features all-new appliances and an AC system. It's fully handicap accessible, with an elevator providing 3 points of access (Main/Garage/basement), ensuring convenience and mobility for all. The full, finished basement offers a walk-up entrance, high-end finishes, and a one-of-a-kind walk-in safe with a bank-sized vault door for your most valuable belongings. This home is the epitome of elegance, comfort, and security extraordinary opportunity for discerning buyers.
Ask about this home
A HOMEH agent will answer your questions about this home.
Around this home
Daily convenience, out of 100, from the distances below
Schools nearby
School rating, out of 10.
Helpful calculators
Your HOMEH agent

"I would see it this week."