

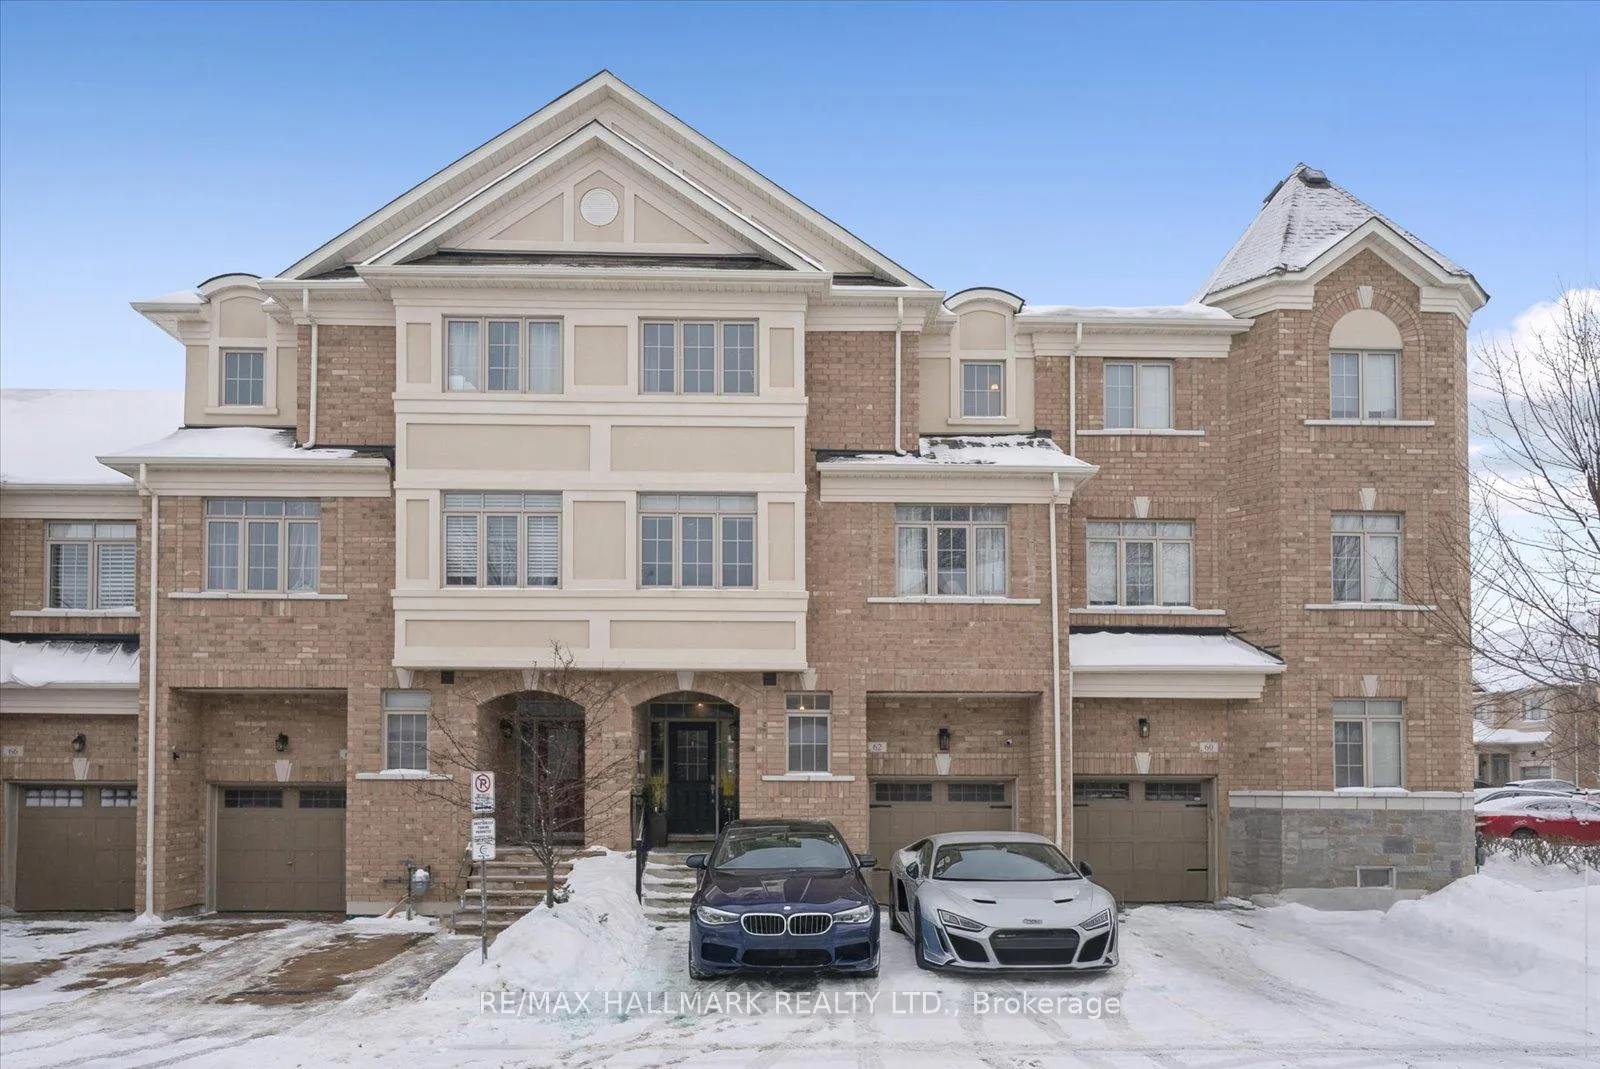
62 Ruffle Lane
62 Ruffle Lane
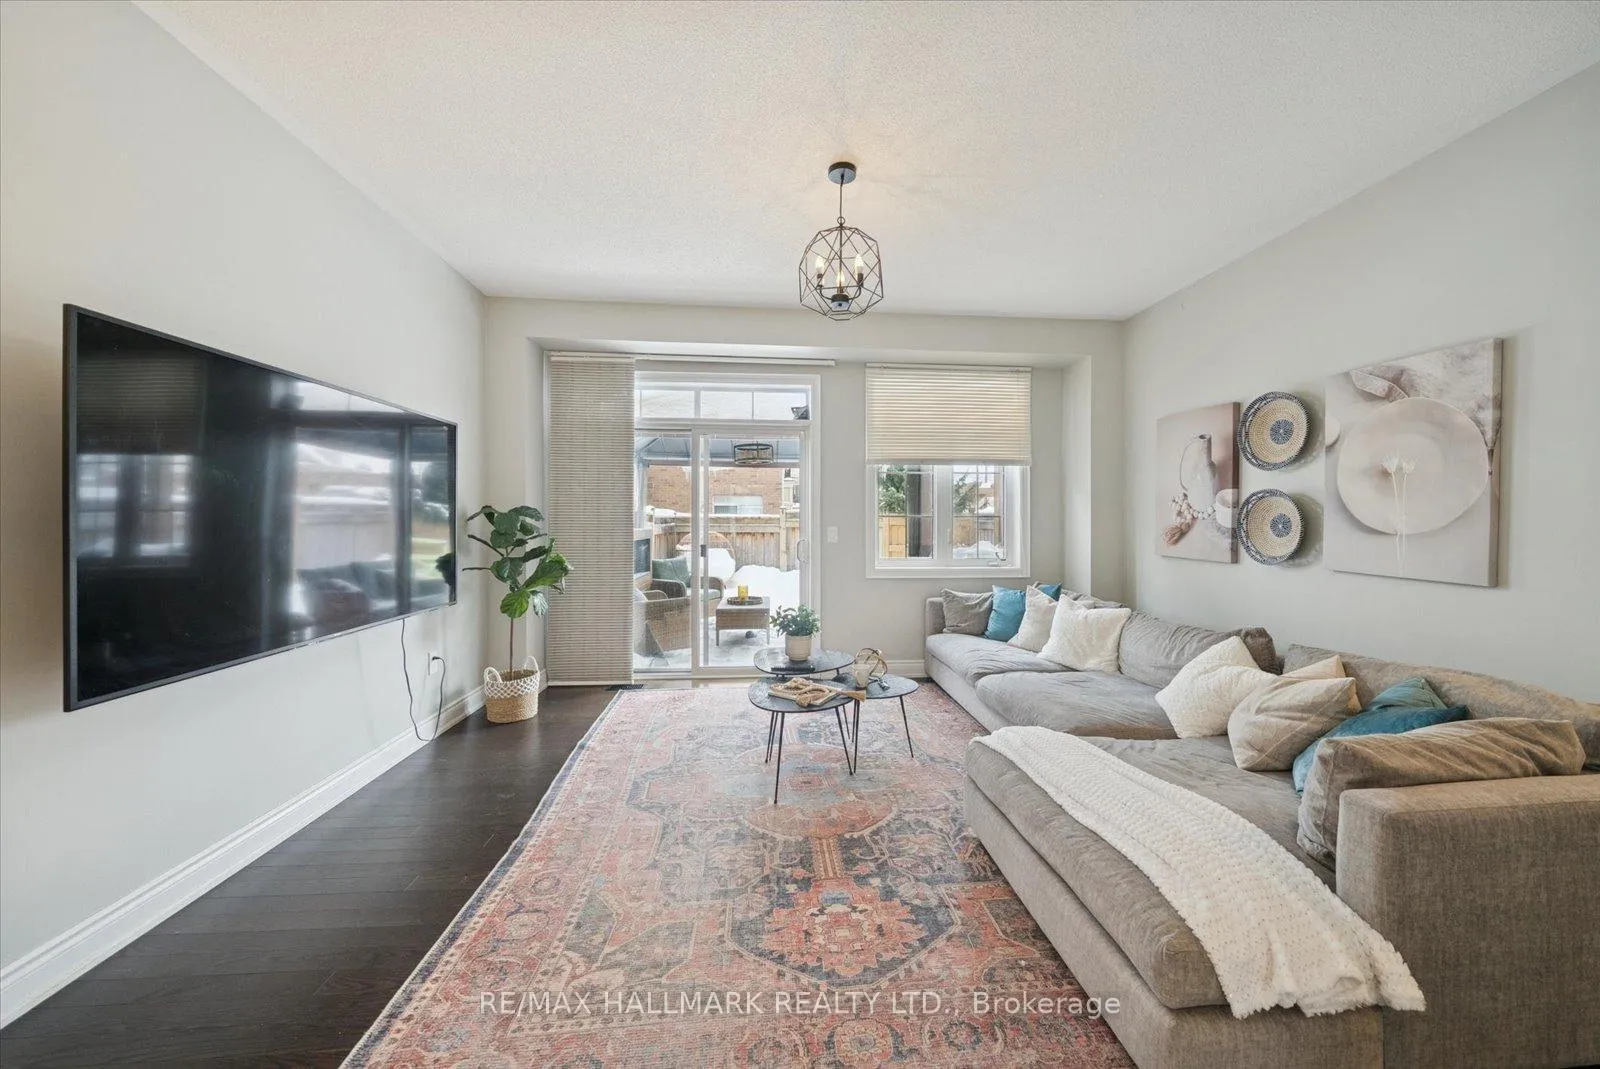 See all 43 photos
Property history
Facts and features
- BasementUnfinished
- Age of home6–15 years
- Water, sewerMunicipal
- HeatingForced air
- Hardwood floors
- Fireplace
- Central air
The homeFreehold Townhouse, 3-storey, Age 6–15 years
- Type: Freehold Townhouse
- Style: 3-storey
- Age: 6–15 years
- Living space: 2,000–2,500 sq ft
- Basement: Full, unfinished
InsideFireplace Yes, Hardwood, Tile, Carpet free
- Fireplace: Yes
- Flooring: Hardwood, Tile
- Features: Carpet free
- Rooms above ground: 12
- Bedrooms: 3 + 1 in the basement
- Bathrooms: 4
- Kitchens: 1
- Family room: Yes
Outside and lotBrick, Unknown, Unknown
- Exterior: Brick
- Roof: Unknown
- Foundation: Unknown
- Size: 22.97 × 82.15 ft
Parking1 Garage, Built-in, Private
- Spaces: 1 Garage
- Garage: Built-in
- Driveway: Private
Heating, water and powerForced air, gas, Central air, Municipal water
- Heating: Forced air, gas
- Cooling: Central air
- Water: Municipal water
- Sewer: Municipal sewer
Costs and taxesTaxes $5,063 a year, HST included in the price, Hot water
- Taxes, 2025: $5,063 a year
- HST: HST included in the price
- Rental items: Hot water
Included in the saleWasher&dryer stainless steel stove, fridge, dishwasher, all elfs, Rods & curtains on the main floor. gym equipment
- Included: Washer&dryer stainless steel stove, fridge, dishwasher, all elfs
- Not included: Rods & curtains on the main floor. gym equipment
NearbyClear view, golf, library, park, public transit, school
- Close to: Clear view, golf, library, park, public transit, school
Listing detailsN12797694, Sold, Feb 18, 2026
- MLS® number: N12797694
- Status: Sold
- Listed on: Feb 18, 2026
- Days on market: 16
- Updated: Mar 6, 2026
- Possession: Other
- Occupied by: Owner
- Listing brokerage: RE/MAX HALLMARK REALTY LTD.
About this home
62 Ruffle Lane, Richmond Hill (Oak Ridges), ON L4E 0W3
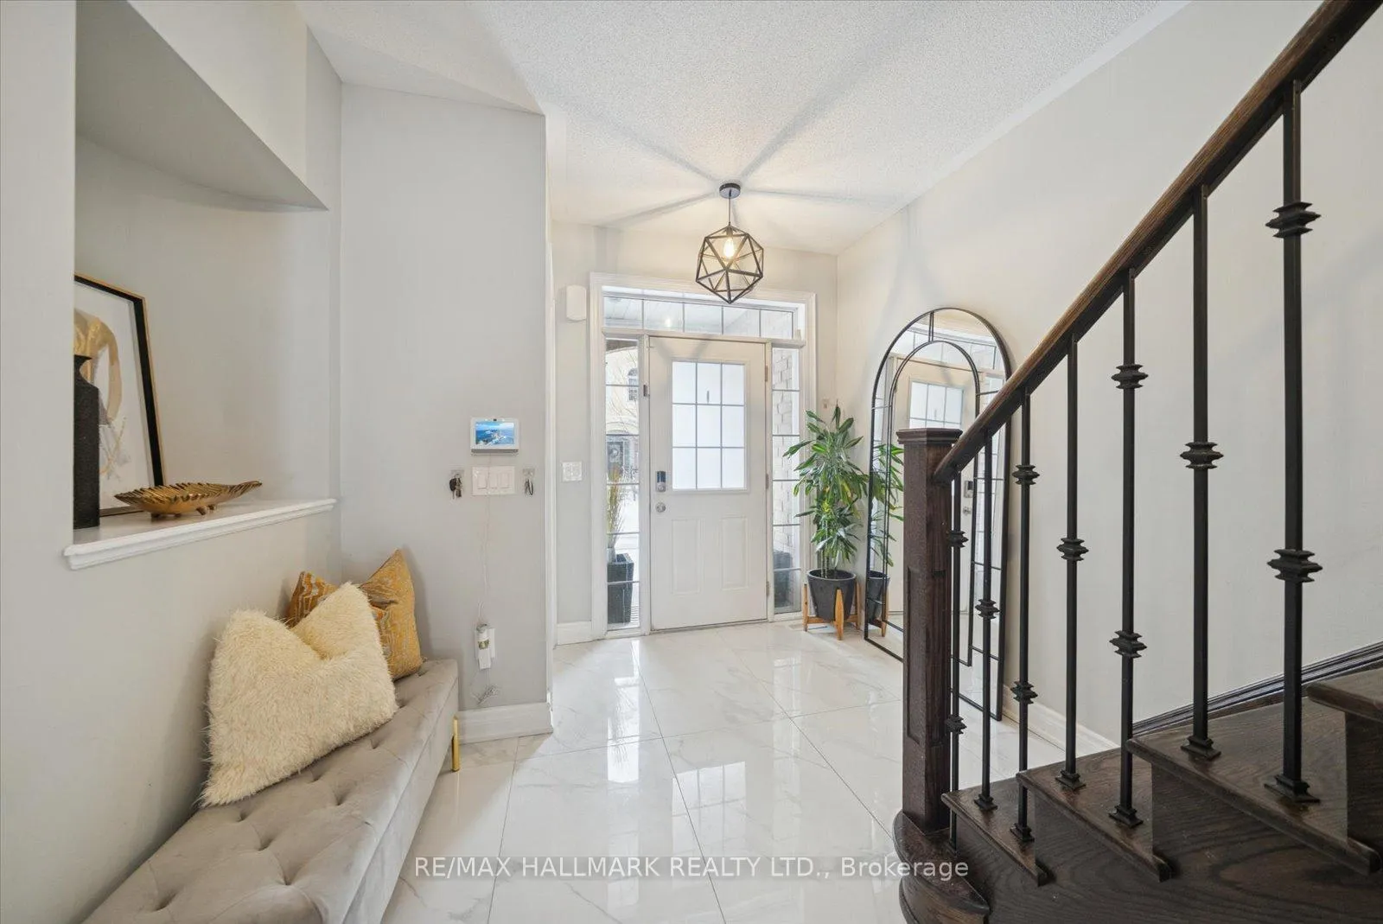
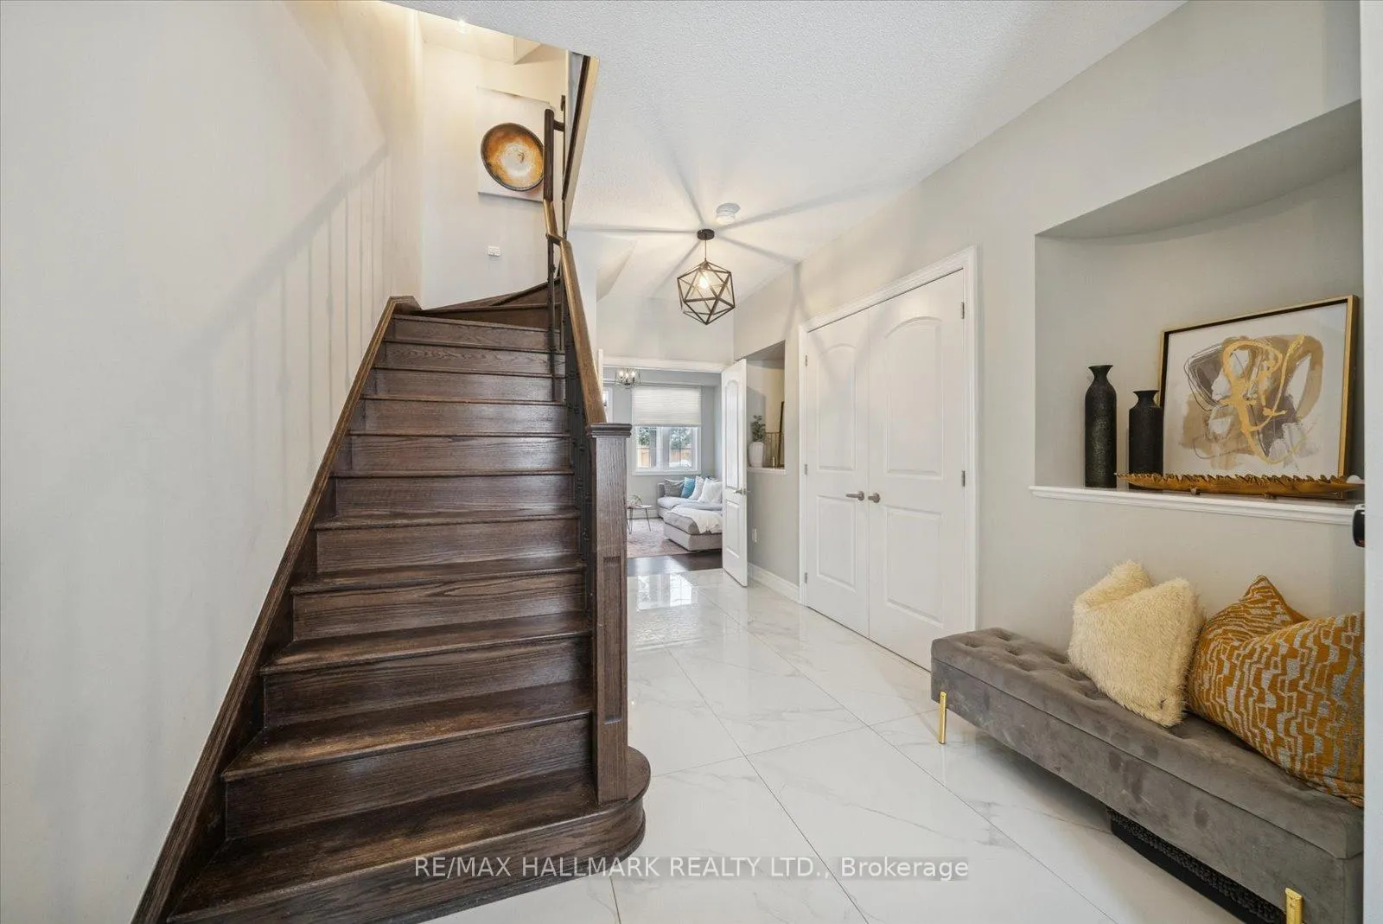
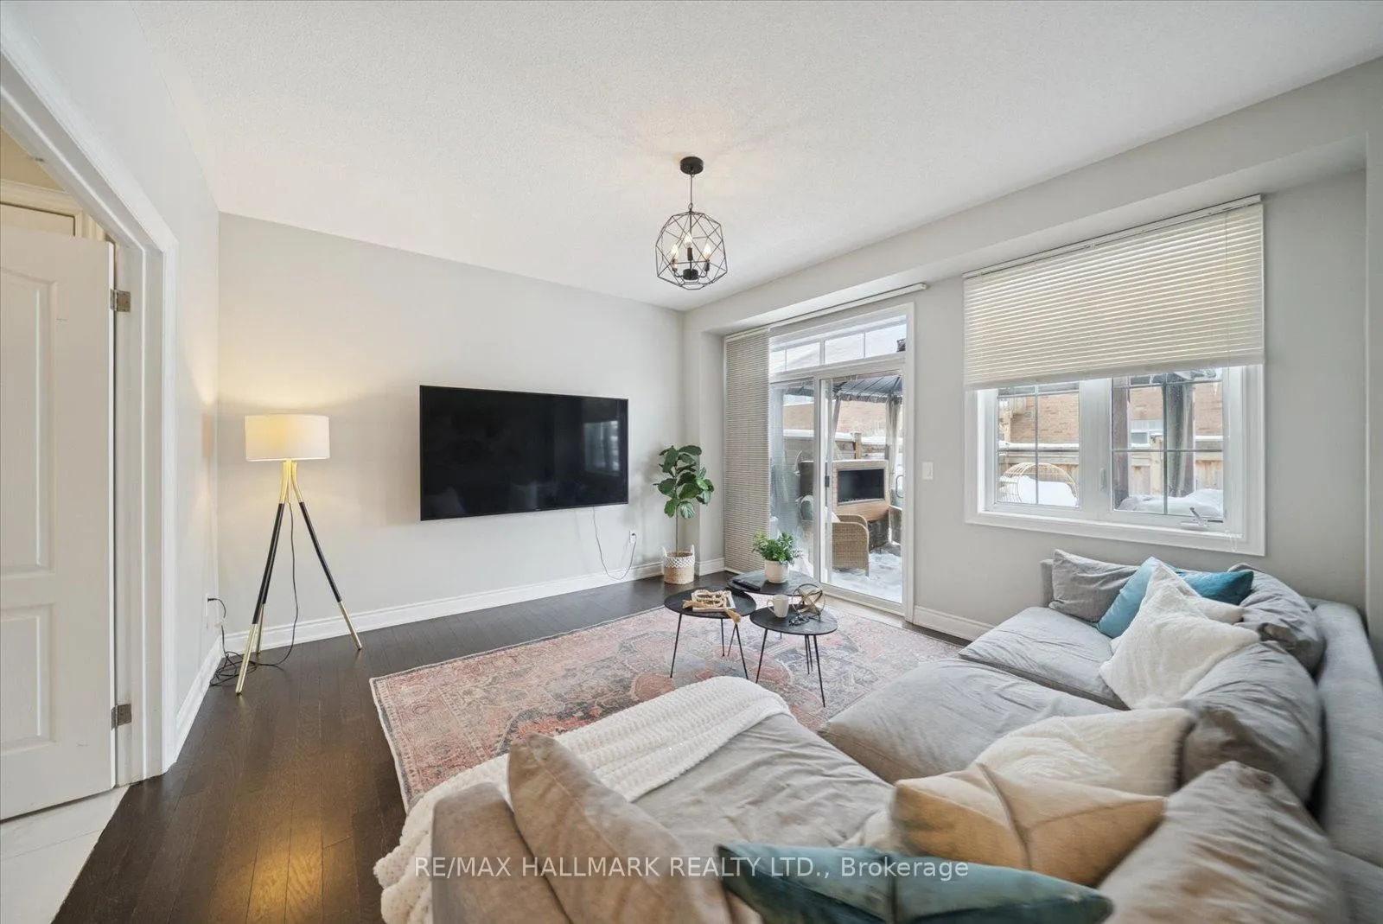
Luxury Freehold Townhome In One of Richmond Hill's Most Desirable Communities! Welcome to 62 Ruffle Lane. A meticulously maintained 3-storey freehold townhome offering over 2,300 sq ft of functional above-grade living space plus a basement. Located in a private Oak Ridges enclave, this stunning home delivers the perfect blend of luxury, comfort, style, and convenience.Featuring one of the best and most functional layouts, this home boasts 9-ft ceilings on the main and second floors and a vaulted ceiling in the primary bedroom. The main floor showcases hardwood flooring, pot lights, upgraded fixtures, and a beautiful hand-stained oak staircase with iron pickets.The upgraded chef's kitchen is designed to impress with quartz countertops, matching backsplash, and ample cabinetry, and upgraded island flowing seamlessly into the eat-in area and living space. A double-sided gas fireplace elegantly separates the rooms while creating warmth and ambiance.Enjoy a massive living room featuring a custom entertainment wall, perfect for hosting and everyday luxury living. Large bay windows flood the home with natural light, enhancing the open and airy feel.The spacious primary retreat features a spa-like 5-piece ensuite, while all three bedrooms are generously sized. Upgraded bathrooms throughout add a touch of luxury.Step outside to a low-maintenance, fully fenced backyard oasis complete with custom deck and turf - no lawn mower needed.Ideally located near top-rated schools, parks, trails, Lake Wilcox, transit, and all amenities. A rare opportunity to own a turn-key luxury townhome in a highly sought-after neighborhood.Move in and enjoy!
Ask about this home
A HOMEH agent will answer your questions about this home.
Around this home
Daily convenience, out of 100, from the distances below
Schools nearby
School rating, out of 10.
Helpful calculators
Your HOMEH agent

"I would see it this week."