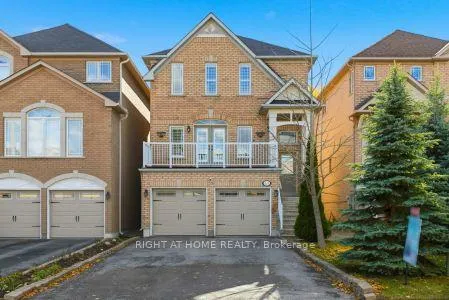
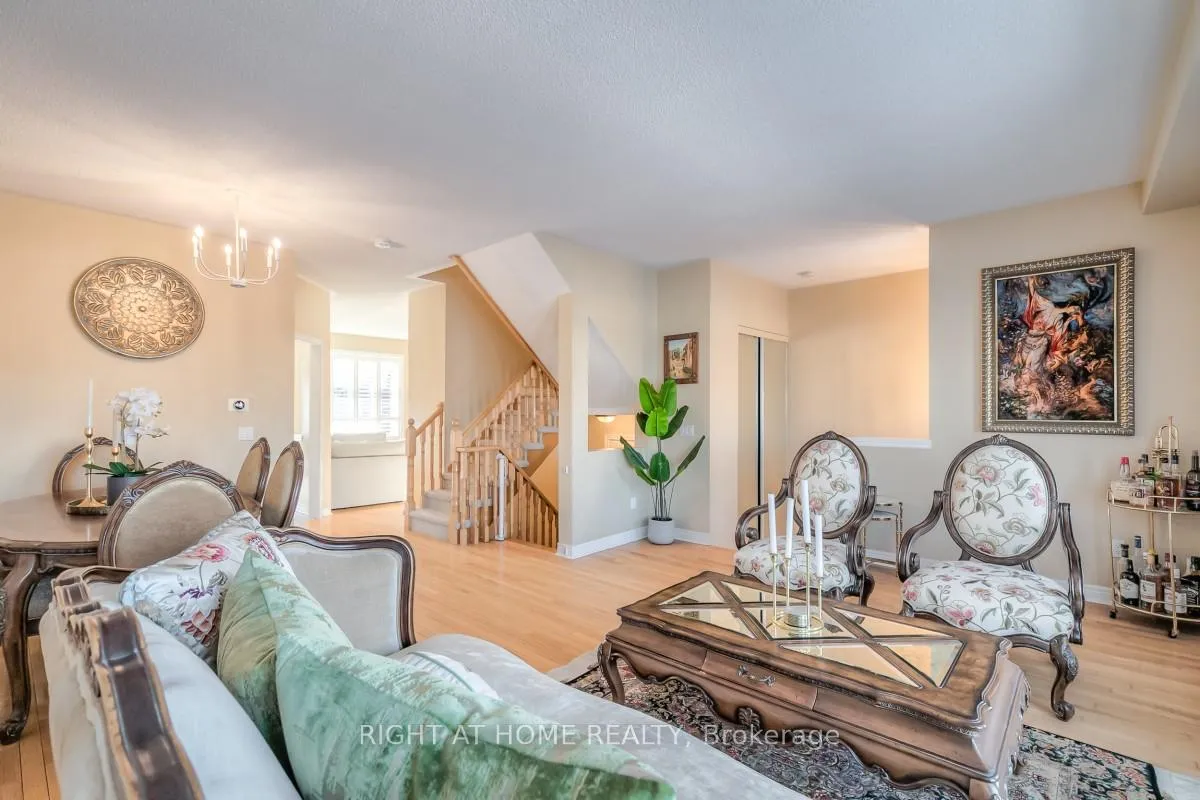
Welcome to this exceptional Heathwood-built detached home on a quiet, family-friendly street in the sought-after Oak Ridges community. Set on a premium 147' deep, south-facing lot with no sidewalk, this beautifully upgraded home offers the perfect blend of comfort and natural tranquility.The main floor features 9-ft ceilings, hardwood floors, pot lights, and stainless steel appliances. The bright open layout includes a cozy family room with a gas fireplace and a walkout from the kitchen to a spacious deck overlooking a fully fenced, landscaped yard-ideal for entertaining or relaxing.Upstairs you'll find three generous bedrooms, including a luxurious primary suite with a spa-like ensuite featuring quartz counters and an oversized glass shower with rainfall and handheld fixtures.The professionally finished walk-out basement adds valuable living space with a recreation area, laundry, ample storage, and a private patio. Additional perks include direct garage access, updated furnace, A/C, tankless water heater, and garage door openers.Just steps from Yonge Street, Bond Lake, Oak Ridges Moraine trails, Sunset Beach, top-rated schools, and shopping-this home offers unmatched convenience and quality in a prime location.
Read more
Central Vacuum
Facts & features
TypeDetached
Style2-storey
Size1.5K~2K Sq.Ft.
Lot31.17 x 147 ft
Tax$6,007 (2025)
HeatingForced air, gas
CoolingCentral air
BasementFinished, walk-out
Parking4 drive
WaterMunicipal
FireplaceYes
Book a viewing
Wed28Oct
Thu29Oct
Fri30Oct
Sat31Oct
Sun1Nov
Pick a time
Rooms
7 rooms · 3 bathrooms
Main floor3 rooms
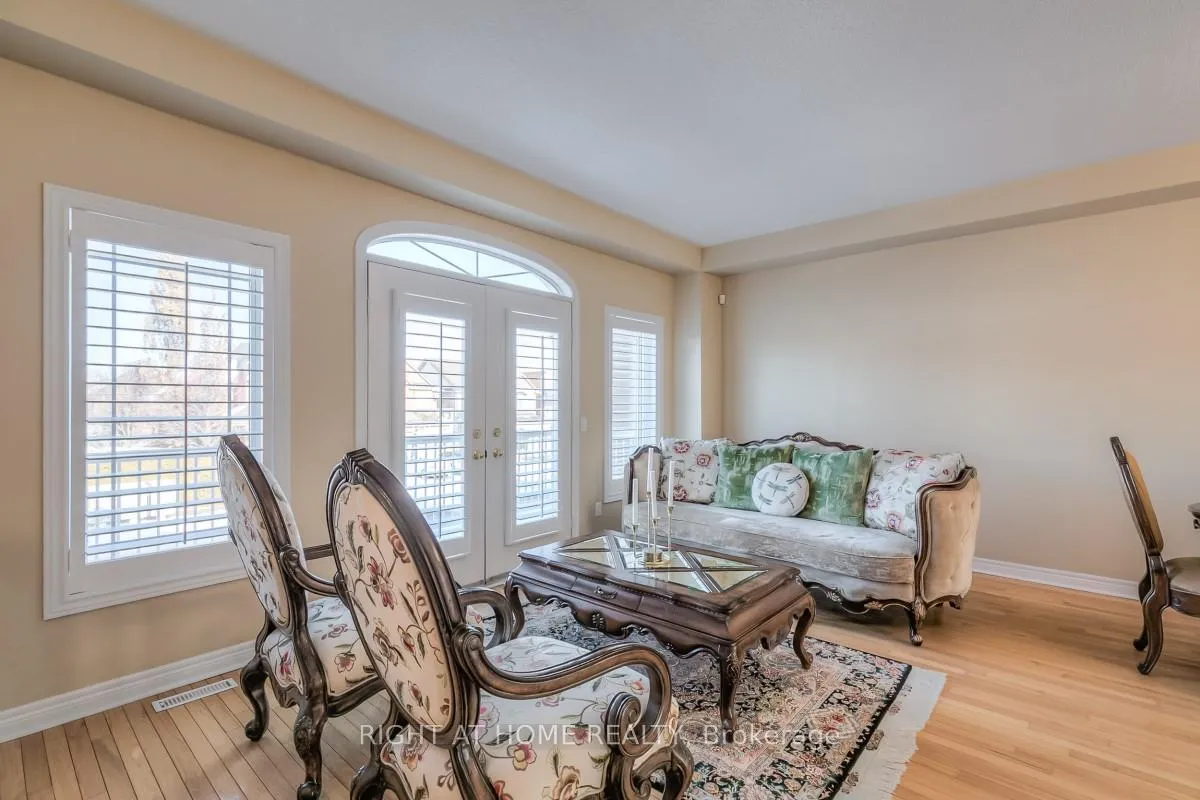
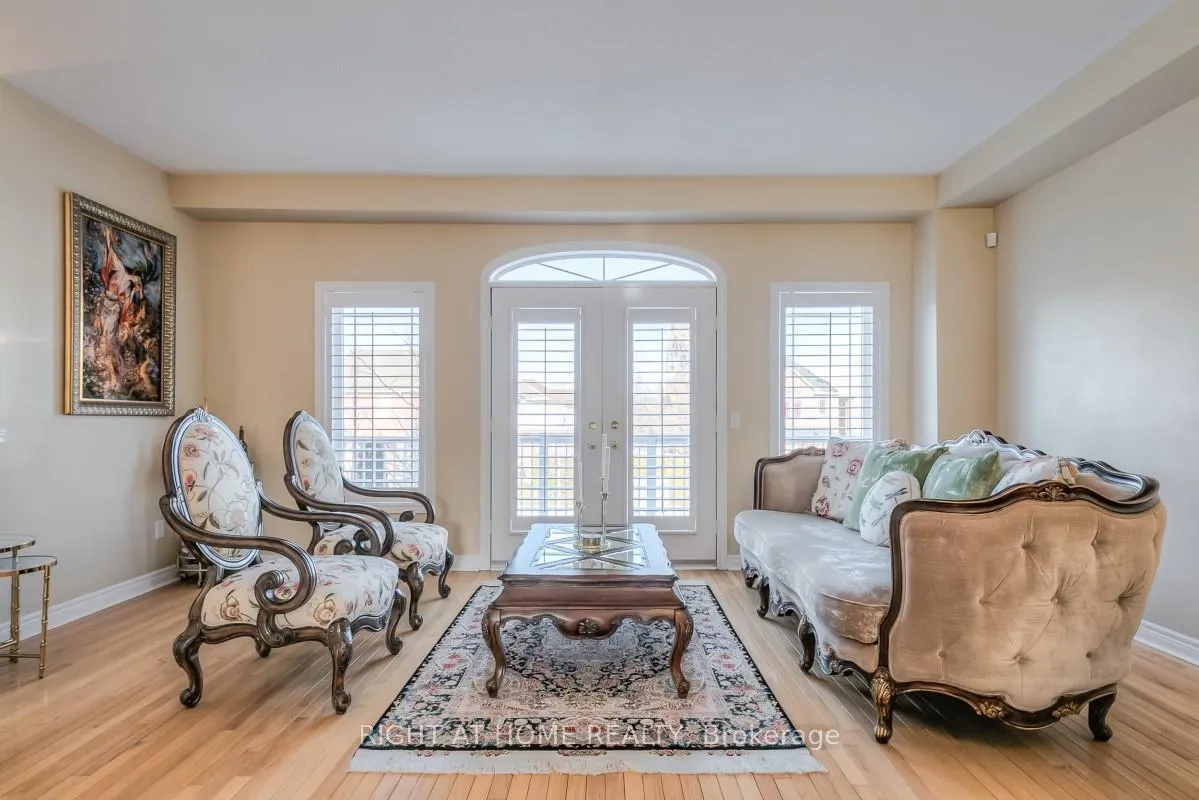
Living room17′1″ × 13′1″224 sq.ft.
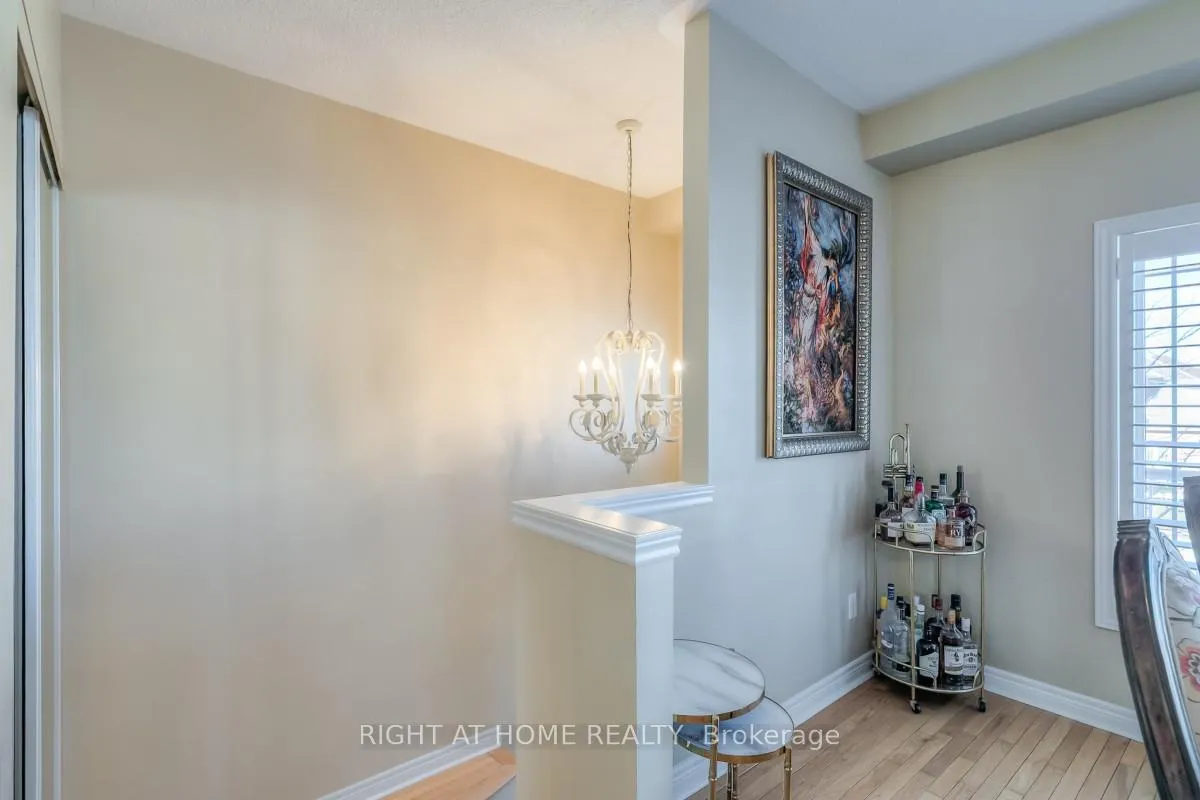
Dining room11′ × 8′2″90 sq.ft.
Kitchen14′1″ × 11′155 sq.ft.
Second floor3 rooms
Primary bedroom17′3″ × 14′9″254 sq.ft.
Bedroom 312′ × 9′10″118 sq.ft.
Bedroom 213′1″ × 10′8″140 sq.ft.
Basement1 room
Recreation15′7″ × 16′1″251 sq.ft.
Bathrooms3
4-pcSecond4-pcSecond2-pcMain
Thinking of selling your home?See what your home is worth today.

 See all 39 photos
