

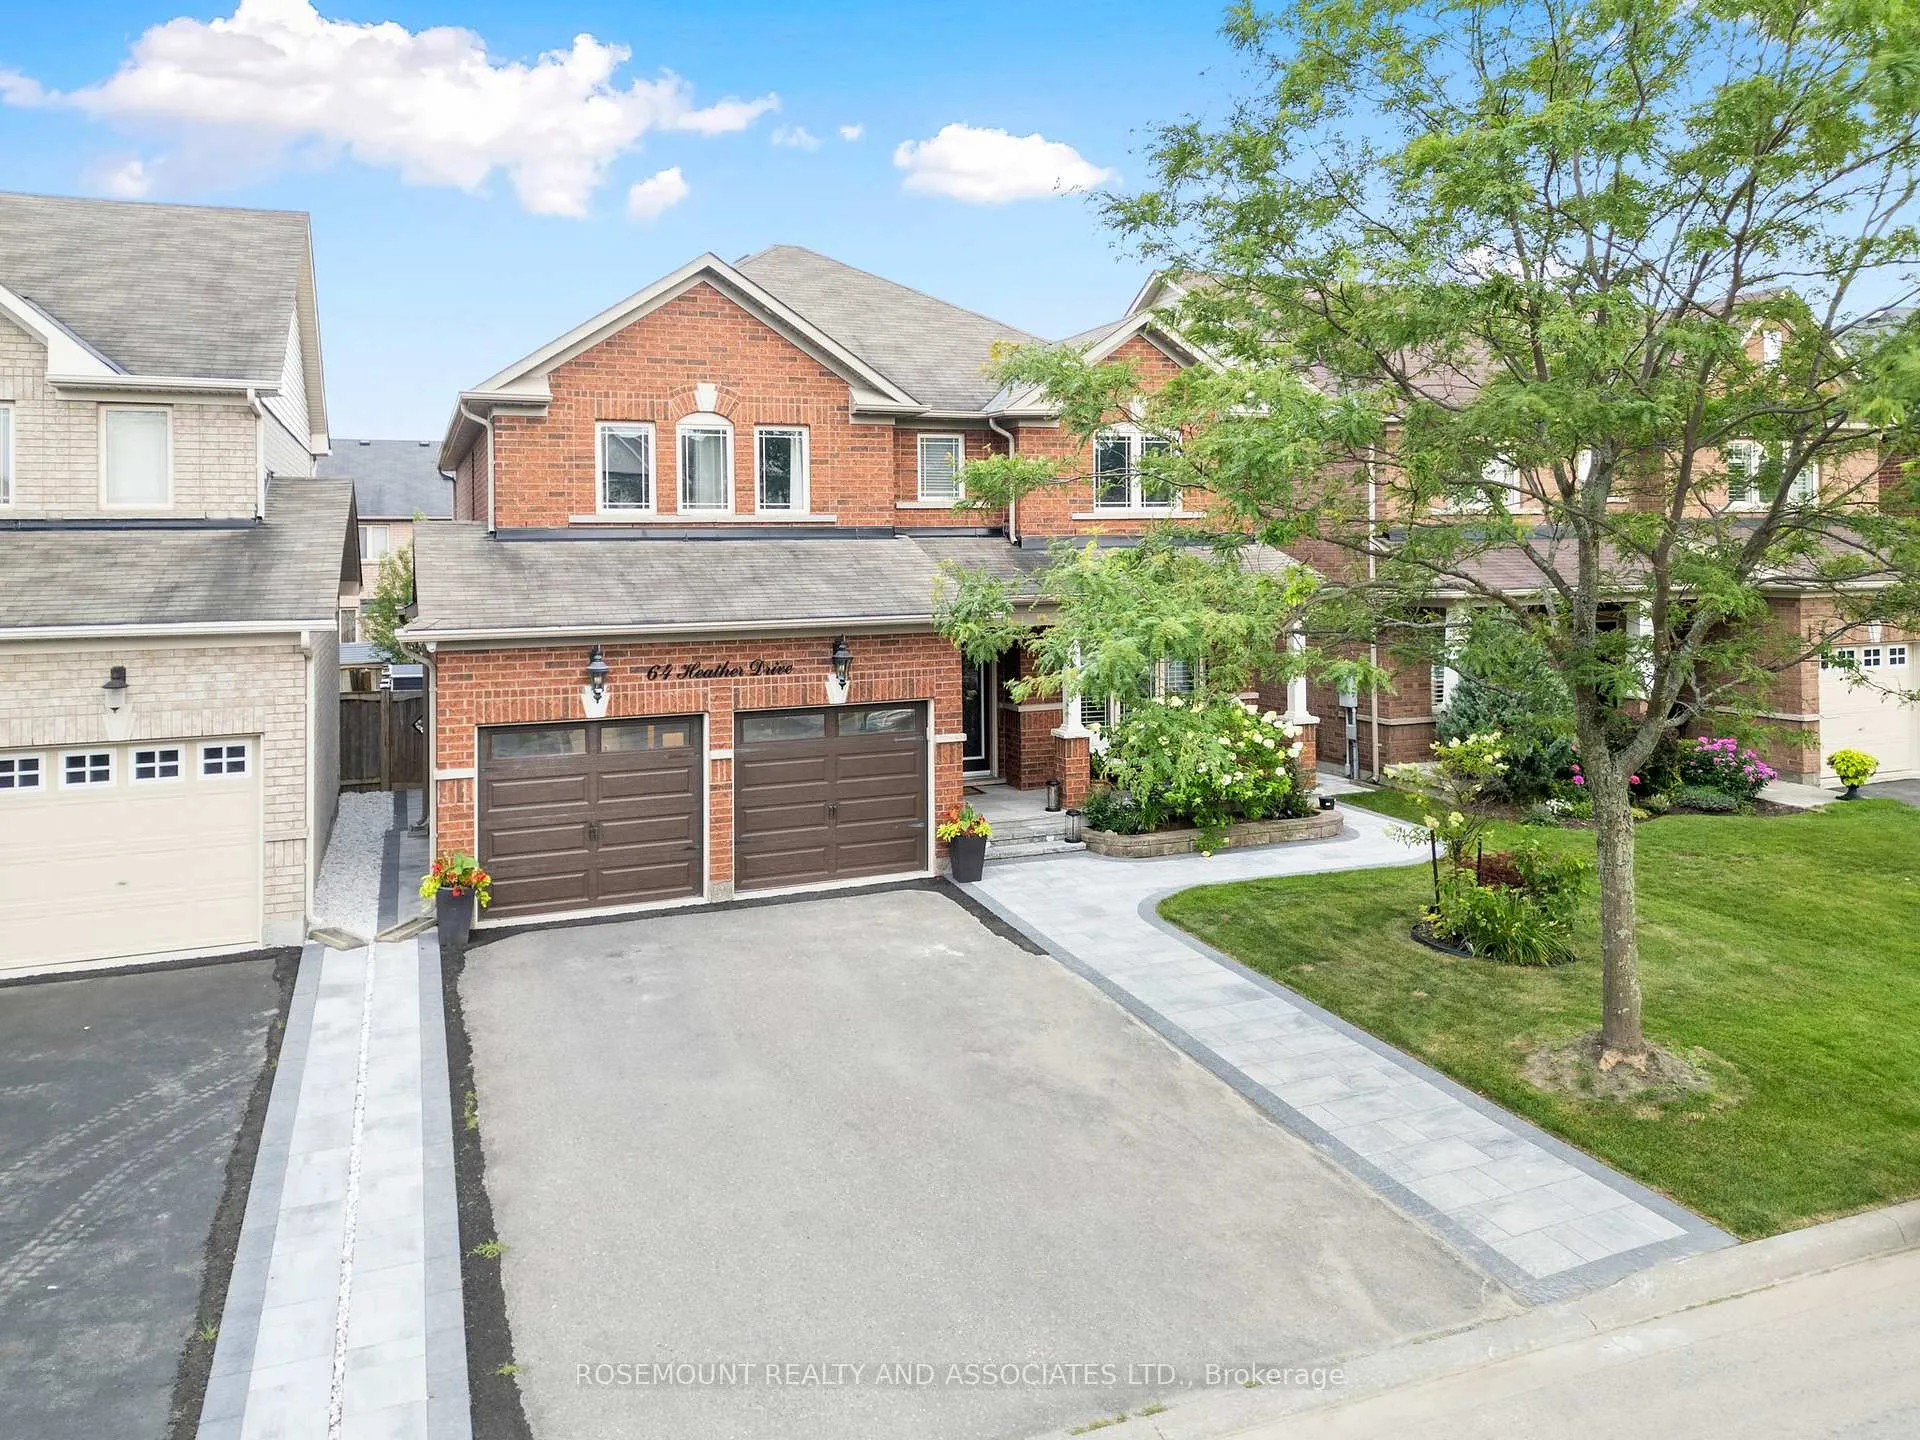
Lower, 64 Heather Drive
Lower, 64 Heather Drive
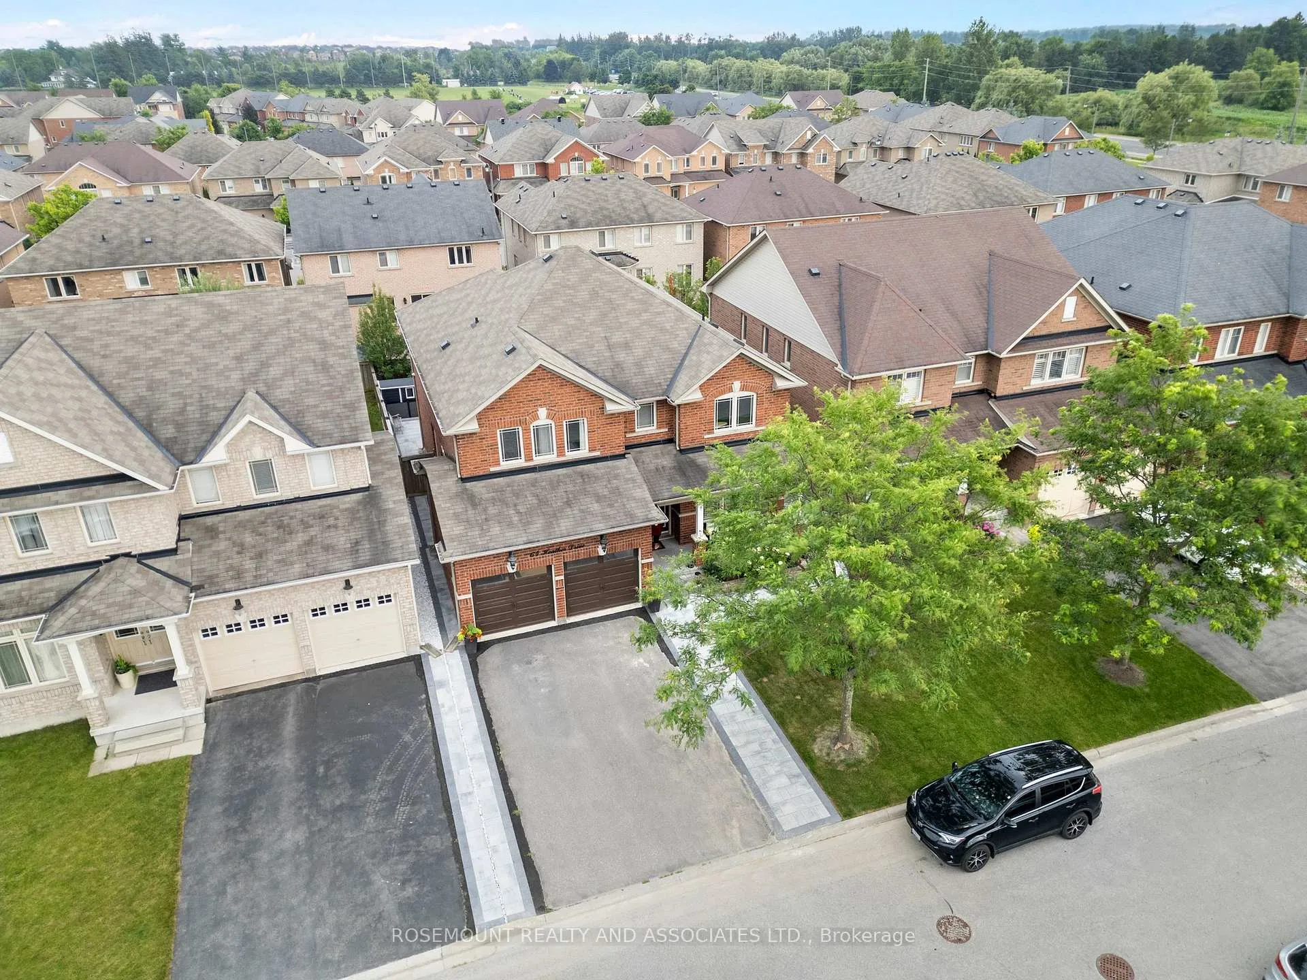
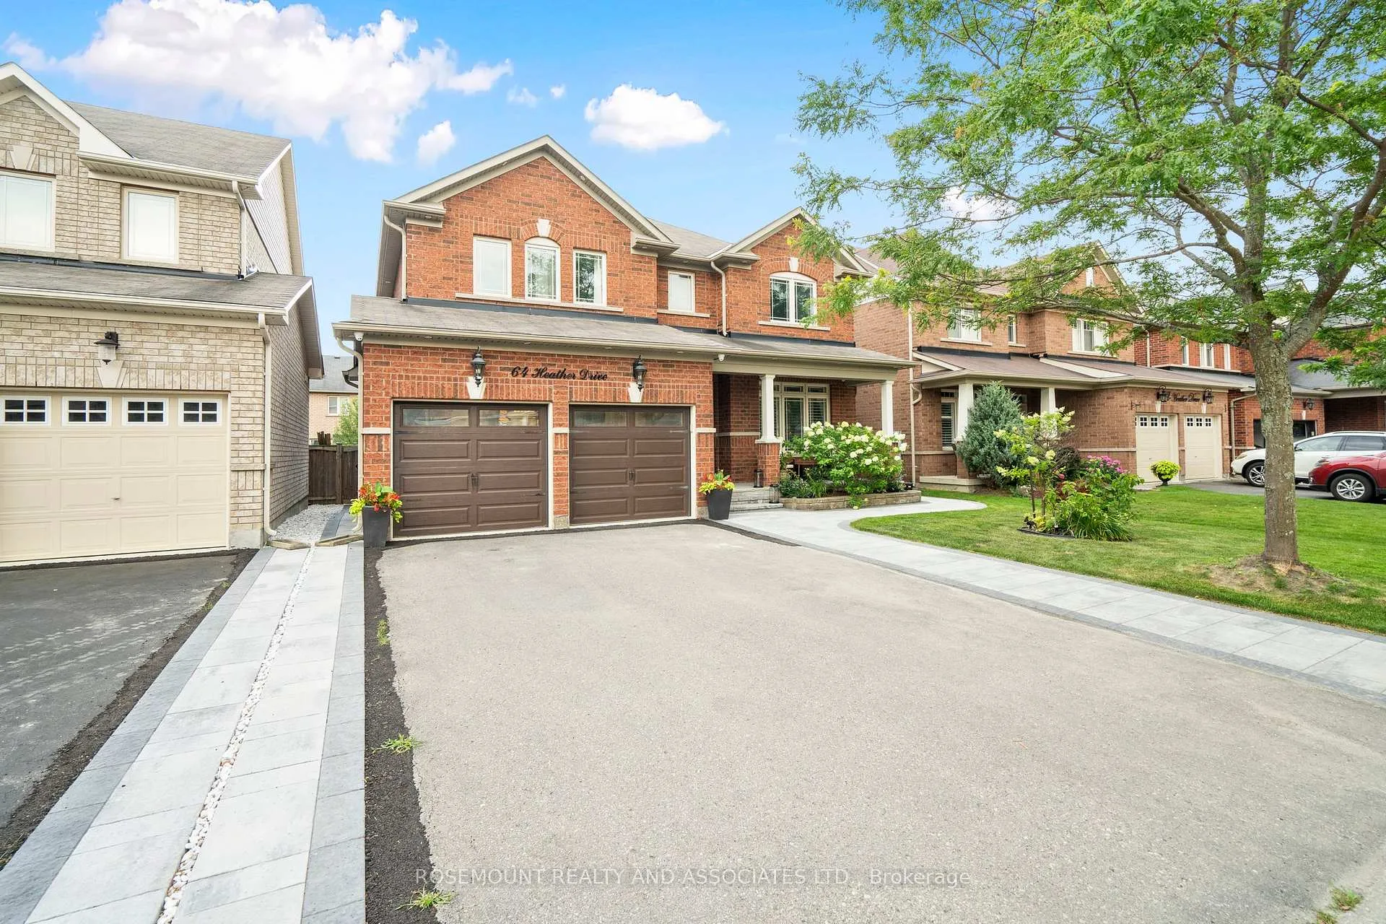
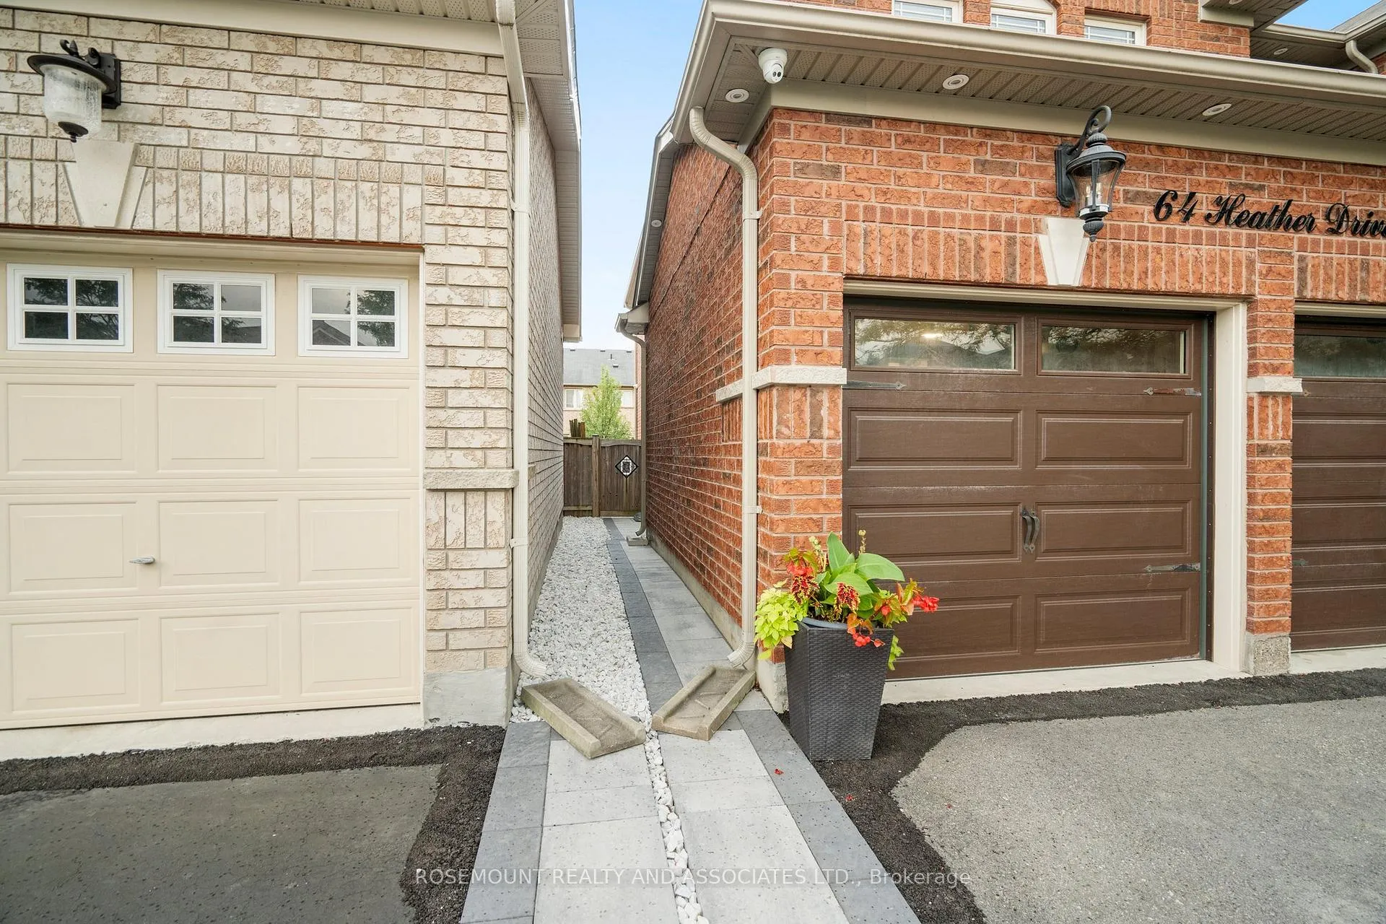
 See all 25 photos
Property history
Facts and features
- BasementApartment
- Lot size45 × 105 ft
- Lease term12 months
- FurnishedUnfurnished
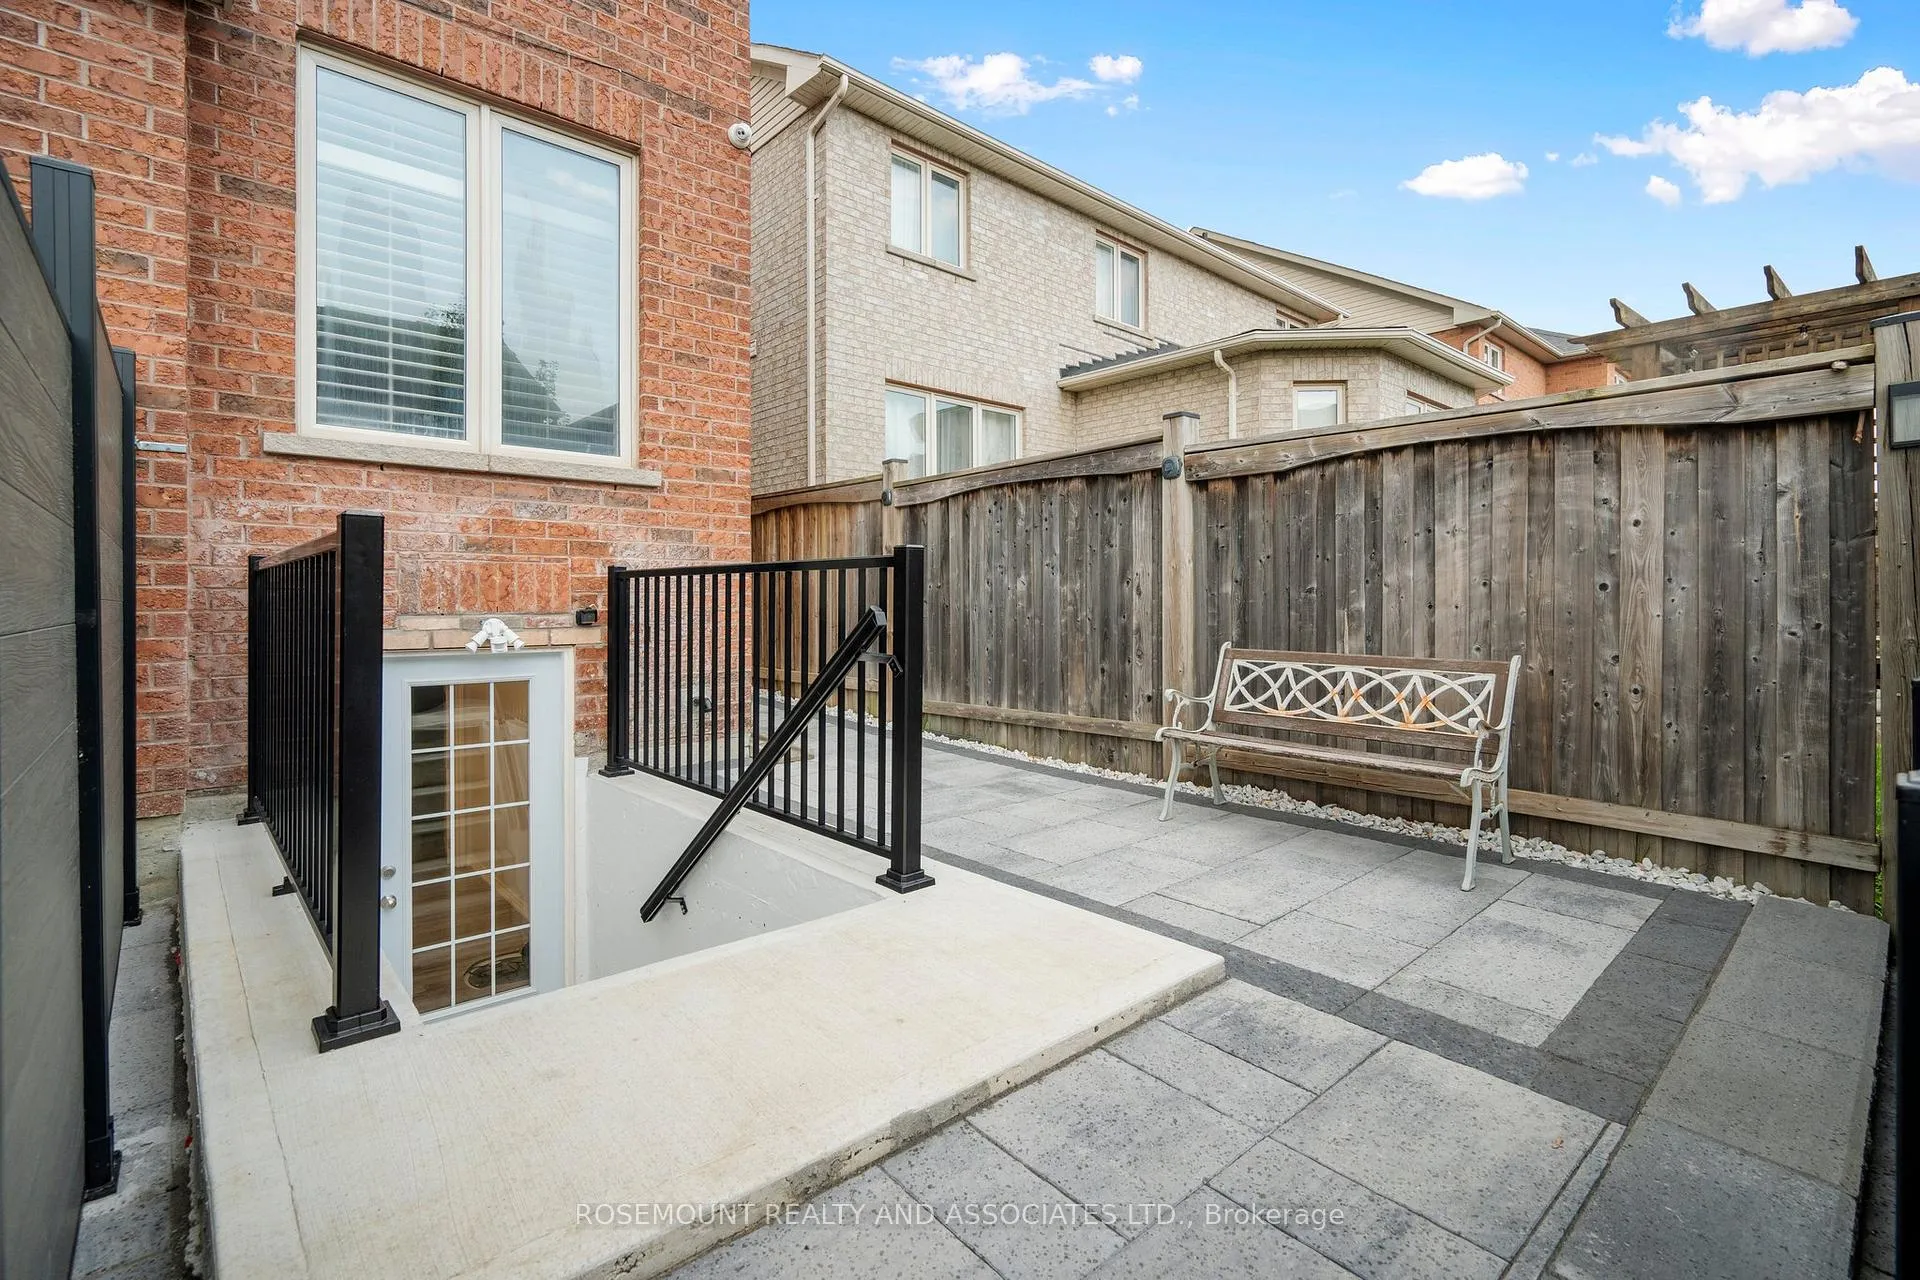
- Separate entrance
- Walk-out basement
- Fireplace
- Central air
The homeDetached, 2-storey, Age 0–5 years
- Type: Detached
- Style: 2-storey
- Age: 0–5 years
- Living space: 3,000–3,500 sq ft
- Basement: Apartment, separate entrance, finished, finished with walk-out, walk-out
InsideFireplace Yes, electric, Ensuite, in basement, lower level, In-law suite
- Fireplace: Yes, electric
- Laundry: Ensuite, in basement, lower level
- Features: In-law suite
- Rooms above ground: 6
- Bedrooms: 2
- Bathrooms: 1
- Kitchens: 1
Outside and lotBrick, Asphalt shingle, Concrete
- Exterior: Brick
- Roof: Asphalt shingle
- Foundation: Concrete
- Size: 44.99 × 105.08 ft
Parking1 Parking, Private triple
- Spaces: 1 Parking
- Driveway: Private triple
Heating, water and powerForced air, gas, Central air, Municipal water
- Heating: Forced air, gas
- Cooling: Central air
- Water: Municipal water
- Sewer: Municipal sewer
- Natural gas: Available
- Hydro: Available
- Cable: Available
- Telephone: Available
Rent and termsRent $2,400 a month, Basement, Unfurnished
- Rent: $2,400 a month
- Space for rent: Basement
- Furnished: Unfurnished
- Lease: 12 months
- Paid: Monthly
- Rent includes: Parking
- Deposit: Required
- Credit check: Required
- Employment letter: Required
- Rental application: Required
- References: Required
IncludedAll electrical light fixtures, stainless steel kitchen appliances (fridge, stove, built-in over-the-range microwave) clothes washer & dryer. 1 parking space included for tenant use. tenant(s) to pay 35% of utilities.
- Included: All electrical light fixtures, stainless steel kitchen appliances (fridge, stove, built-in over-the-range microwave) clothes washer & dryer. 1 parking space included for tenant use. tenant(s) to pay 35% of utilities.
Listing detailsN12747176, Rented, Feb 2, 2026
- MLS® number: N12747176
- Status: Rented
- Listed on: Feb 2, 2026
- Days on market: 56
- Updated: Mar 30, 2026
- Possession: 2026-02-02 / Immediate
- Occupied by: Vacant
- Listing brokerage: ROSEMOUNT REALTY AND ASSOCIATES LTD.
About this home
Lower, 64 Heather Drive, Richmond Hill (Oak Ridges), ON L4E 0N1
Newly Built & Professionally Constructed LEGAL Basement Apartment For Lease, With Completely Separate Entrance Through Rear Yard Walkout. Spacious, Split Layout Floorplan With Wood Floors & Potlights Throughout, Including Electric Fireplace. Modern Kitchen With Stainless Steel Appliances & Quartz Countertop. 2 Bedrooms With Large Egress Windows, 1 Large Bathroom With Standing Glass Shower, & Ensuite Laundry. This Home Even Has A Private, Paved Backyard Patio Section For Tenant's Personal Use. Professionally Cleaned & Ready To Move Into Immediately!
Ask about this home
A HOMEH agent will answer your questions about this home.
Around this home
Daily convenience, out of 100, from the distances below
Schools nearby
School rating, out of 10.
Helpful calculators
Your HOMEH agent

"I would see it this week."