

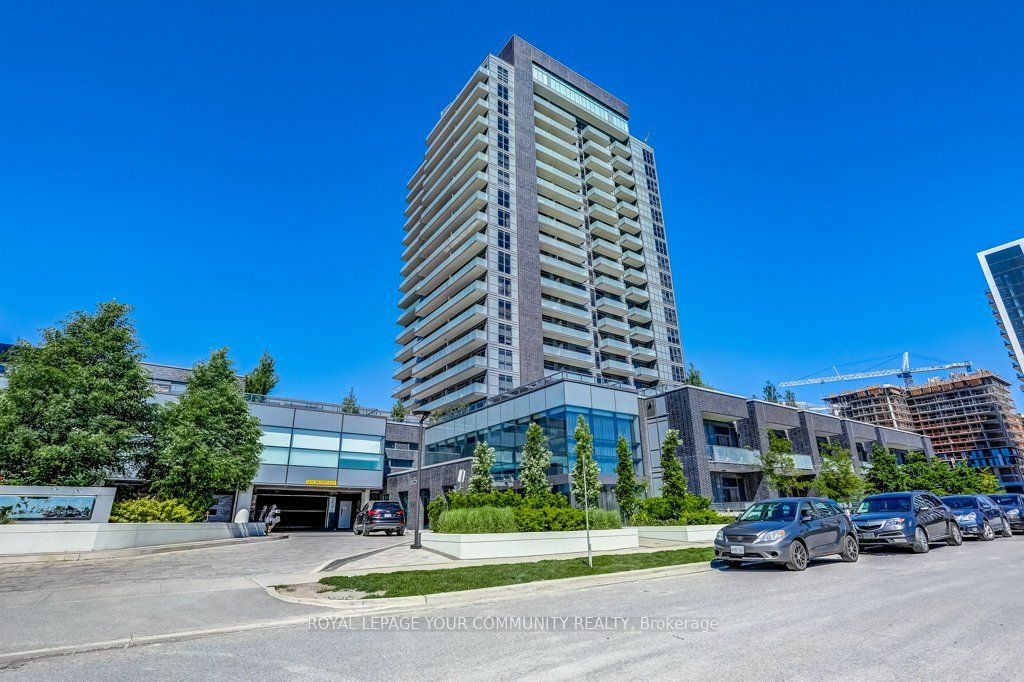
Unit 911, 65 Oneida Crescent
Unit 911, 65 Oneida Crescent
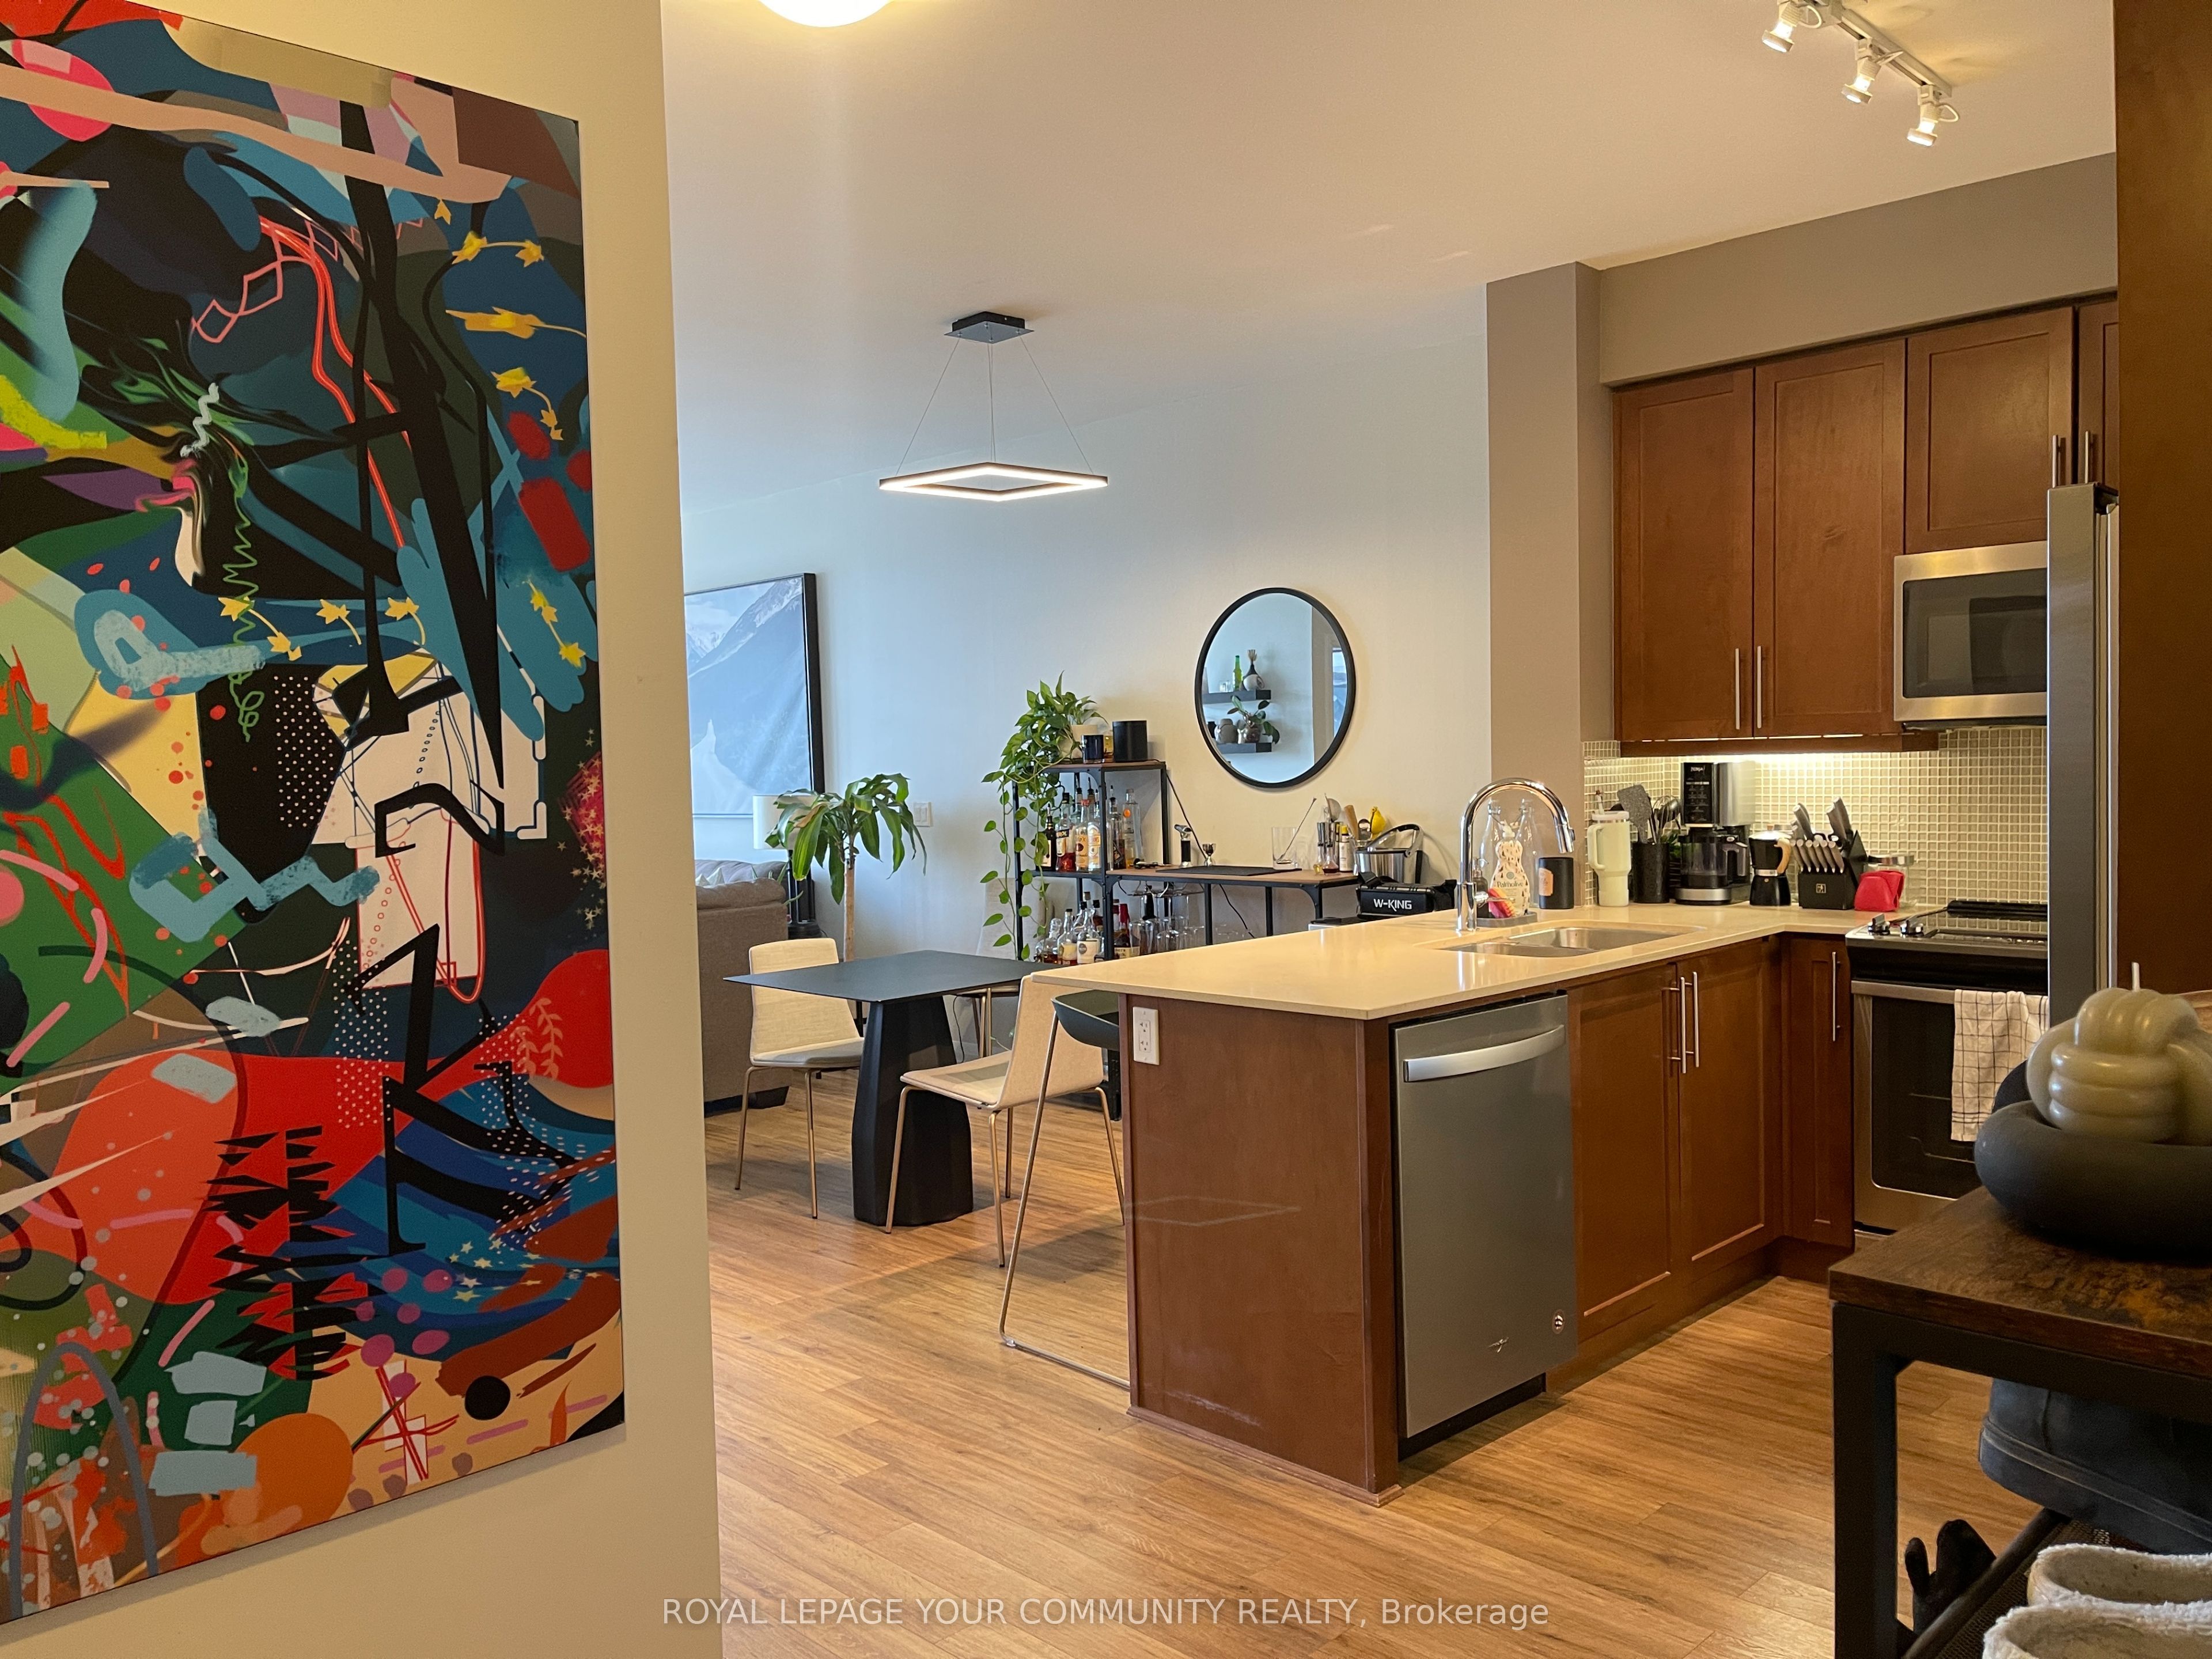 See all 50 photos
Property history
Facts and features
- ExposureEast
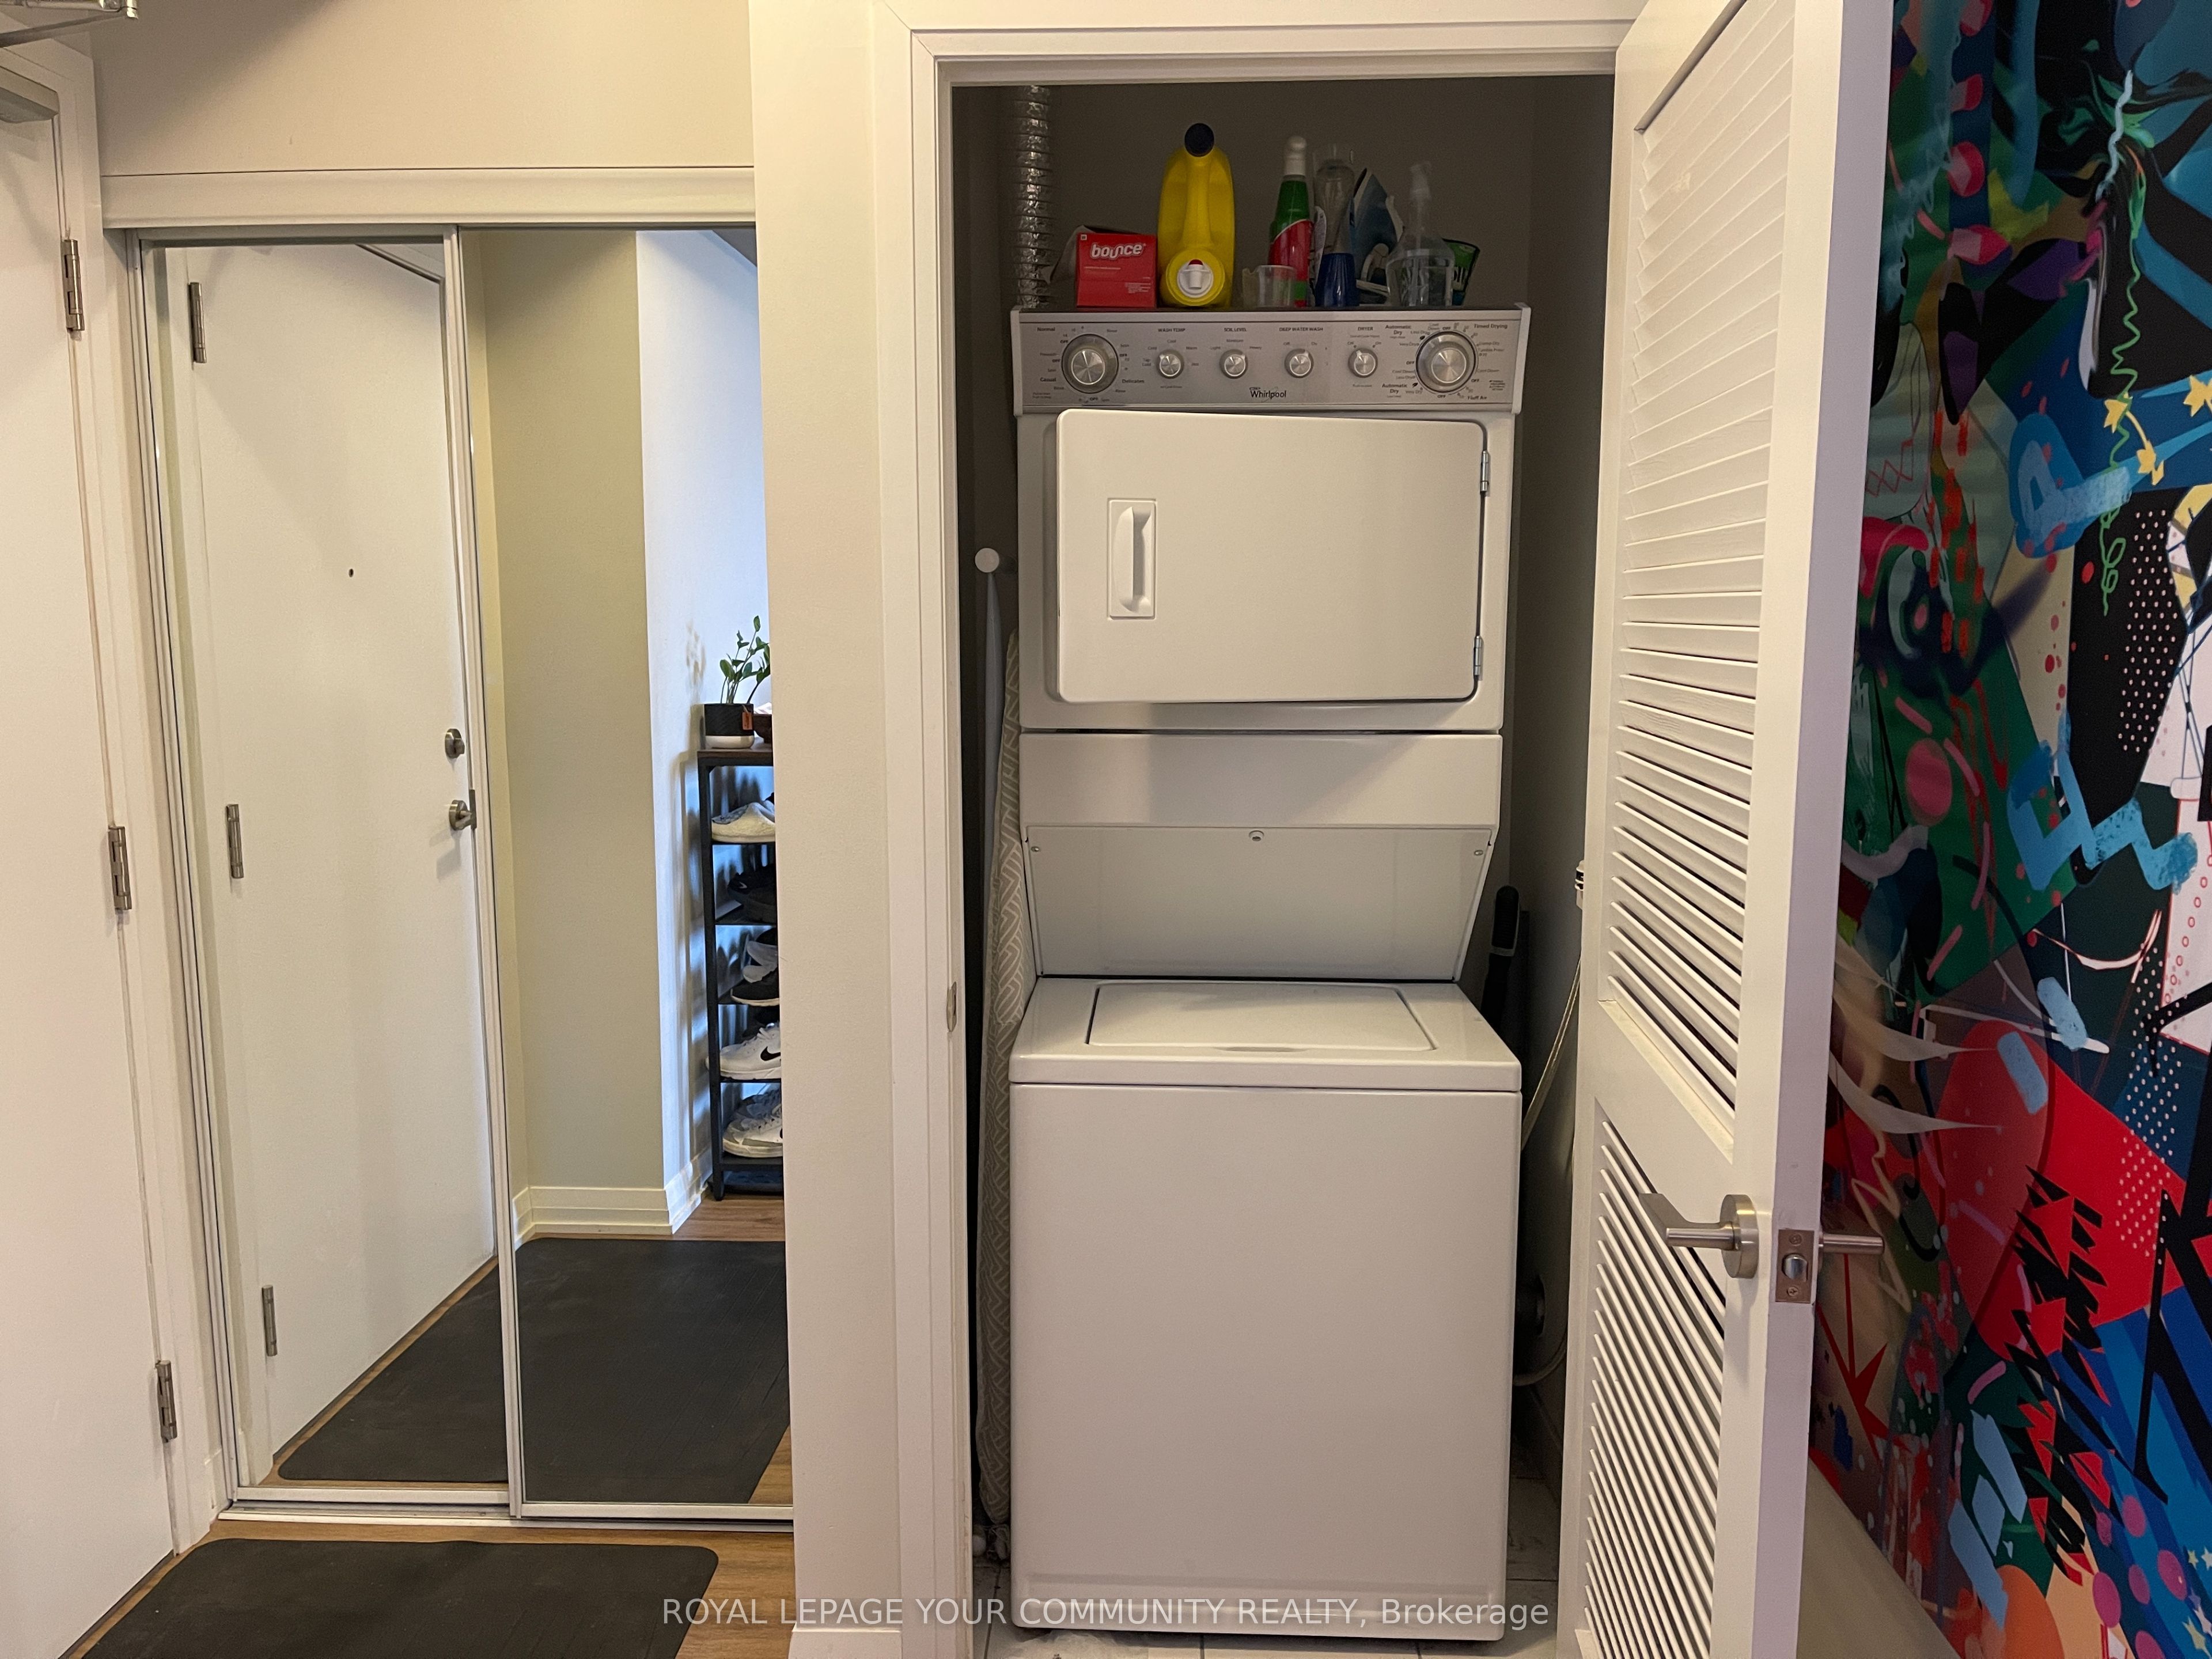
- LaundryIn-suite
- LockerOwned
- BalconyOpen
- Central air
- Concierge
- Gym
- Indoor pool
- Rooftop deck/garden
The homeCondo Apartment, Apartment, Age 6–10 years
- Type: Condo Apartment
- Style: Apartment
- Age: 6–10 years
- Living space: 600–699 sq ft
- Basement: None
- Exposure: East
- View: Clear
InsidePorcelain, In-suite laundry, main level, Auto garage door remote, carpet free
- Flooring: Porcelain
- Laundry: In-suite laundry, main level
- Features: Auto garage door remote, carpet free
- Security: Alarm system, carbon monoxide detectors, concierge/security
- Elevator: Yes
- Rooms above ground: 4
- Rooms in the basement: 1
- Bedrooms: 1 + 1 in the basement
- Bathrooms: 1
- Kitchens: 1
OutsideConcrete, other, Open
- Exterior: Concrete, other
- Balcony: Open
Parking and locker1 Parking, Underground, Parking type Owned
- Spaces: 1 Parking
- Garage: Underground
- Parking type: Owned
- Spot: 113
- Locker: Owned
- Locker unit: 65
- Locker level: A
BuildingSkyCity Condos, Storeys 20, Units 424
- Name: SkyCity Condos
- Storeys: 20
- Units: 424
- Registered: 2018
- Condo corporation: 1402
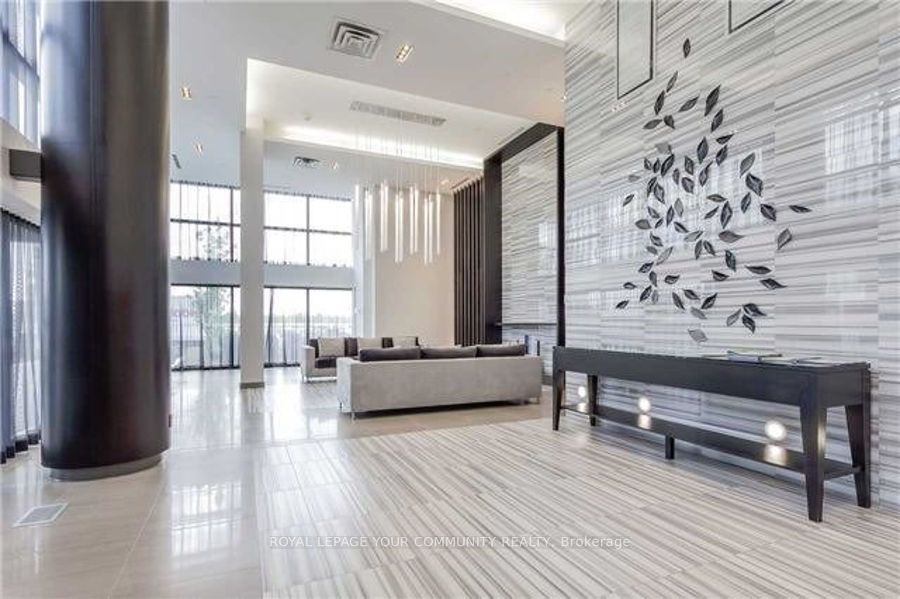
- Amenities: Concierge, gym, indoor pool, rooftop deck/garden, community bbq, bike storage
- Pets: Allowed
Heating, water and powerFan coil, gas, Central air
- Heating: Fan coil, gas
- Cooling: Central air
Rent and termsRent $2,450 a month, Entire property, Unfurnished
- Rent: $2,450 a month
- Space for rent: Entire property
- Furnished: Unfurnished
- Lease: 12 months
- Paid: Monthly
- Rent includes: Central air conditioning, common elements, heat, water
- Deposit: Required
- Credit check: Required
- Employment letter: Required
- Rental application: Required
- References: Required
IncludedS/s appliances: fridge, range, hood/microwave, dishwasher; white stackable washer & dryer, window coverings, all elf's, Tenant's belongings
- Included: S/s appliances: fridge, range, hood/microwave, dishwasher; white stackable washer & dryer, window coverings, all elf's
- Not included: Tenant's belongings
NearbyHospital, park, place of worship, public transit, rec./commun.centre, school
- Close to: Hospital, park, place of worship, public transit, rec./commun.centre, school
Listing detailsN12119625, Rented, May 2, 2025
- MLS® number: N12119625
- Status: Rented
- Listed on: May 2, 2025
- Days on market: 46
- Updated: Jun 17, 2025
- Possession: 2025-07-01 / Flexible
- Occupied by: Tenant
- Listing brokerage: ROYAL LEPAGE YOUR COMMUNITY REALTY
About this home
Unit 911, 65 Oneida Crescent, Richmond Hill (Langstaff), ON L4B 0G9
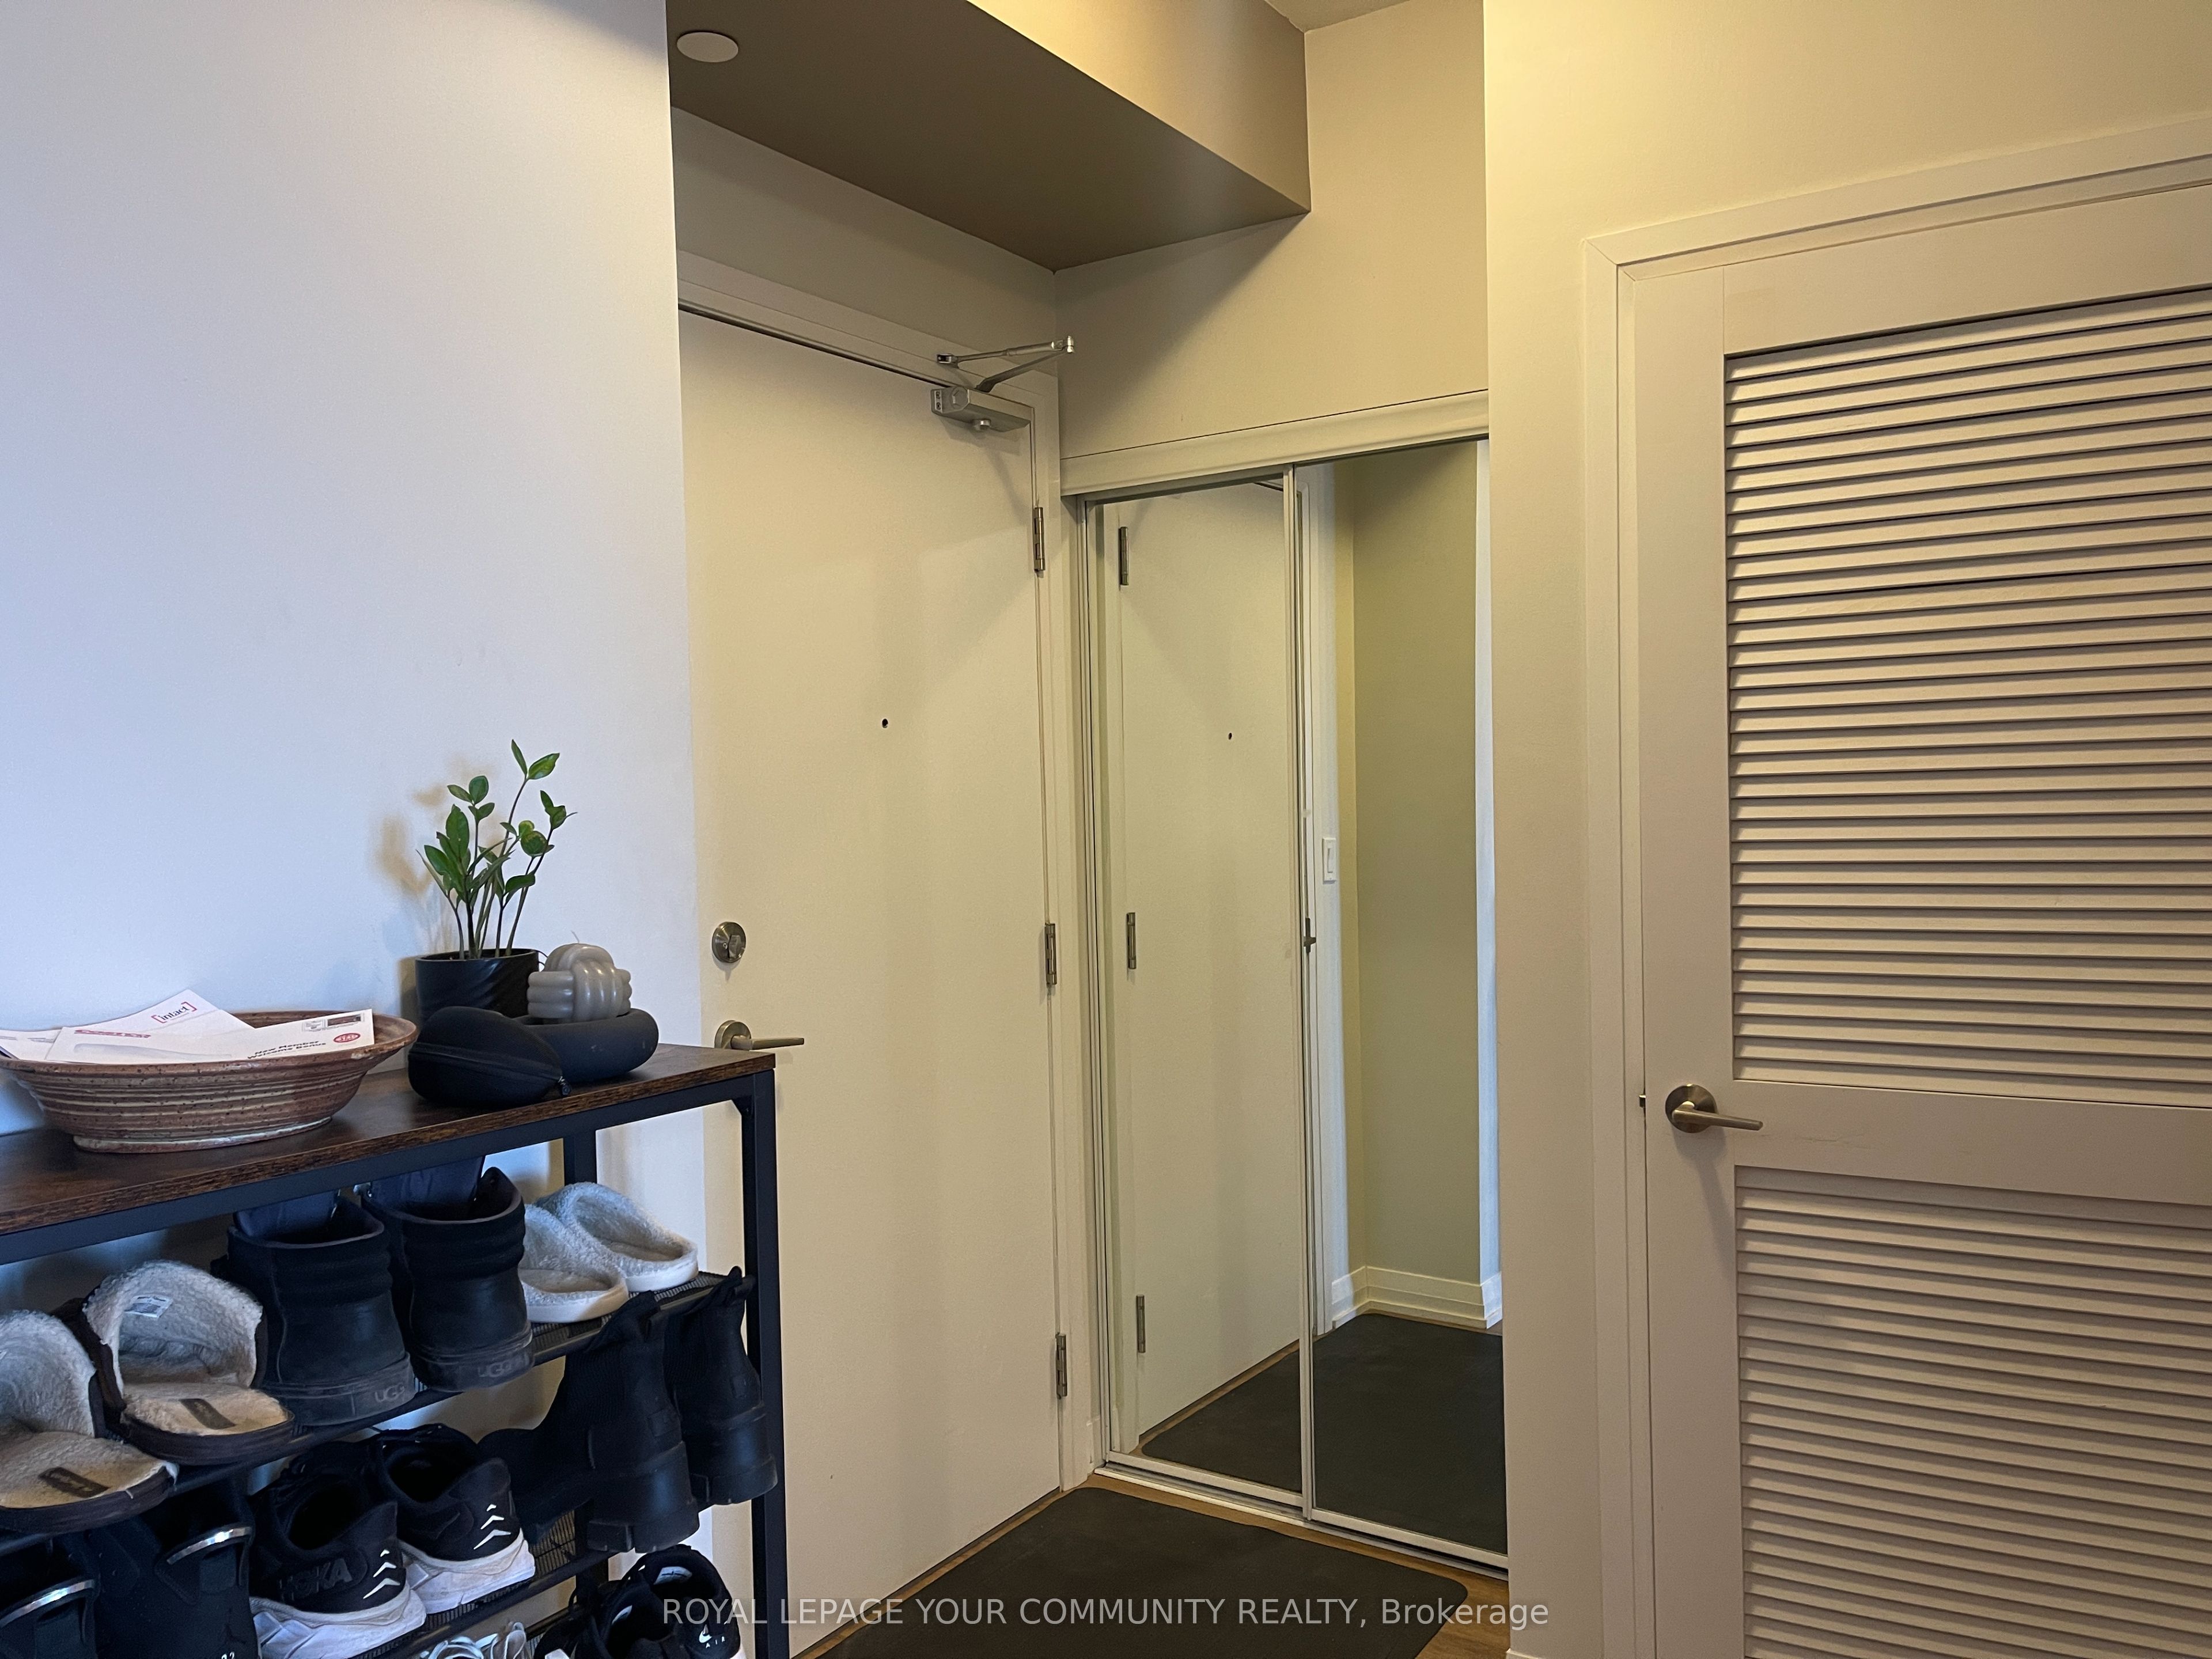
Welcome to luxury living at SkyCity Condos, located at the highly sought-after Oneida Crescent. This east-facing 1+Den unit is filled with natural morning light, offering a bright and welcoming atmosphere to start your day.The functional layout includes a spacious primary bedroom, a versatile den perfect for a home office or guest space, an open-concept kitchen with granite countertops and stainless steel appliances, 1 parking and 1 locker. The primary bedroom & living room open to a private balcony, ideal for sipping your morning coffee while enjoying sunrise views.Enjoy world-class amenities including an indoor pool, fitness centre, yoga/pilates studio, video game room, party and dining rooms, green rooftop oasis with BBQs and fireplaces, plenty of visitor parking and guest suites for overnight visitors. With 24/7concierge and security, you'll have peace of mind and convenience every day.Located steps from Yonge St., public transit such as Langstaff GO Station & Viva transit, Hillcrest Mall, grocery stores, parks, and dining everything you need is just minutes away.Perfect for professionals seeking comfort, lifestyle, and connectivity.
Ask about this home
A HOMEH agent will answer your questions about this home.
Know more about SkyCity Condos
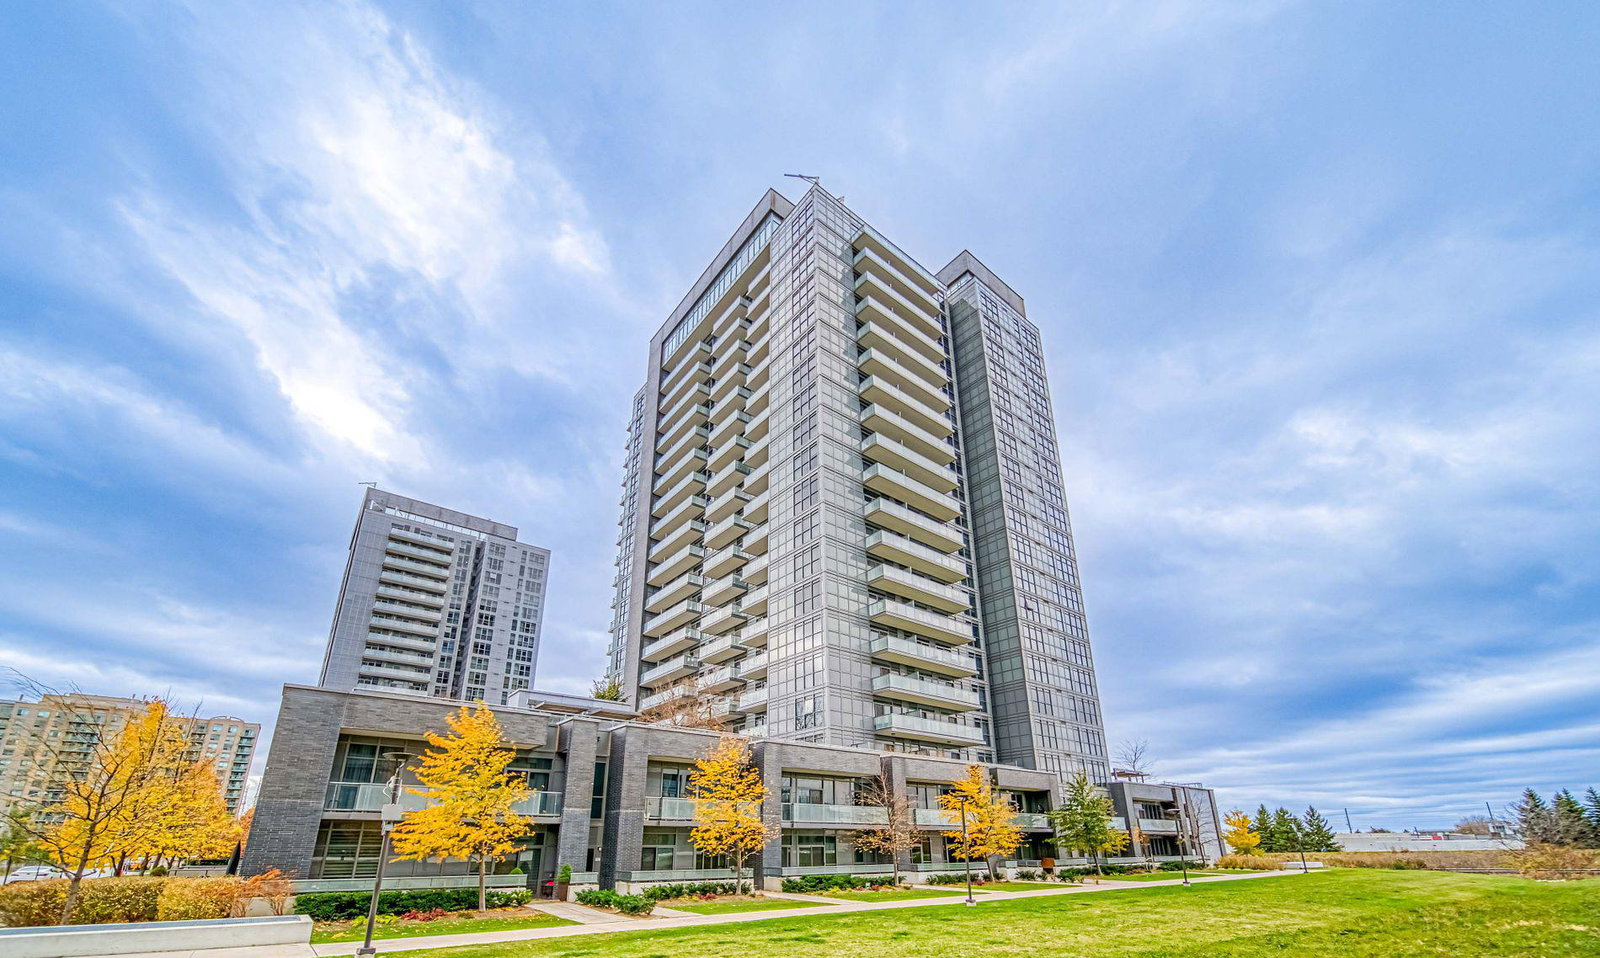
Condo building · 65 Oneida Crescent
SkyCity Condos is a 20-storey condo with 424 suites, built in 2018 by Pemberton Group. Right now 8 for sale and 4 for rent are on the market here.
- 20storeys
- 424suites
- $734/sq ft
- 2018built
No similar units for rent in SkyCity Condos right now.
Around this home
Daily convenience, out of 100, from the distances below
Schools nearby
School rating, out of 10.
Helpful calculators
Your HOMEH agent

"I would see it this week."