

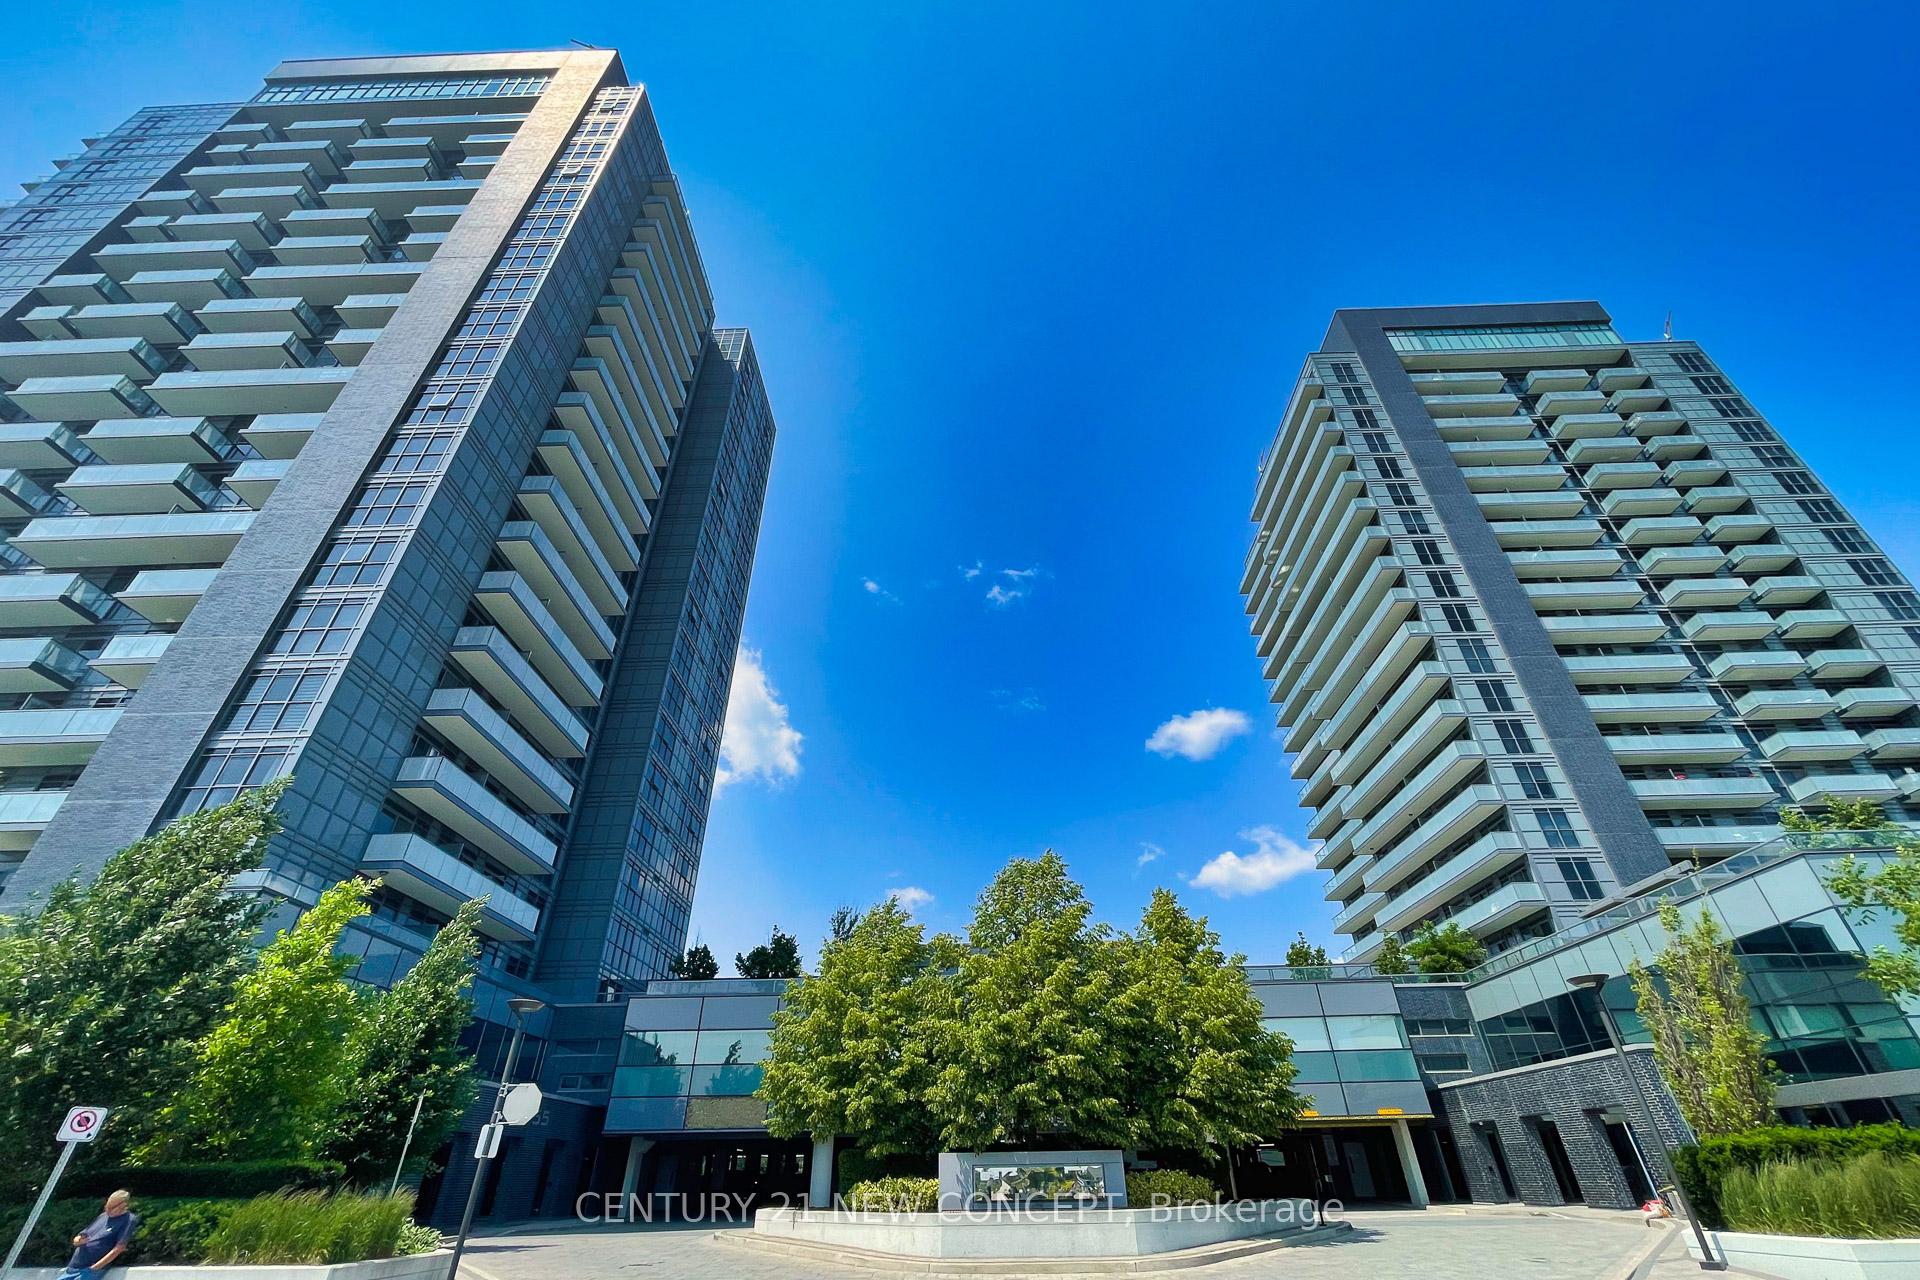
PH10, 65 Oneida Crescent
PH10, 65 Oneida Crescent
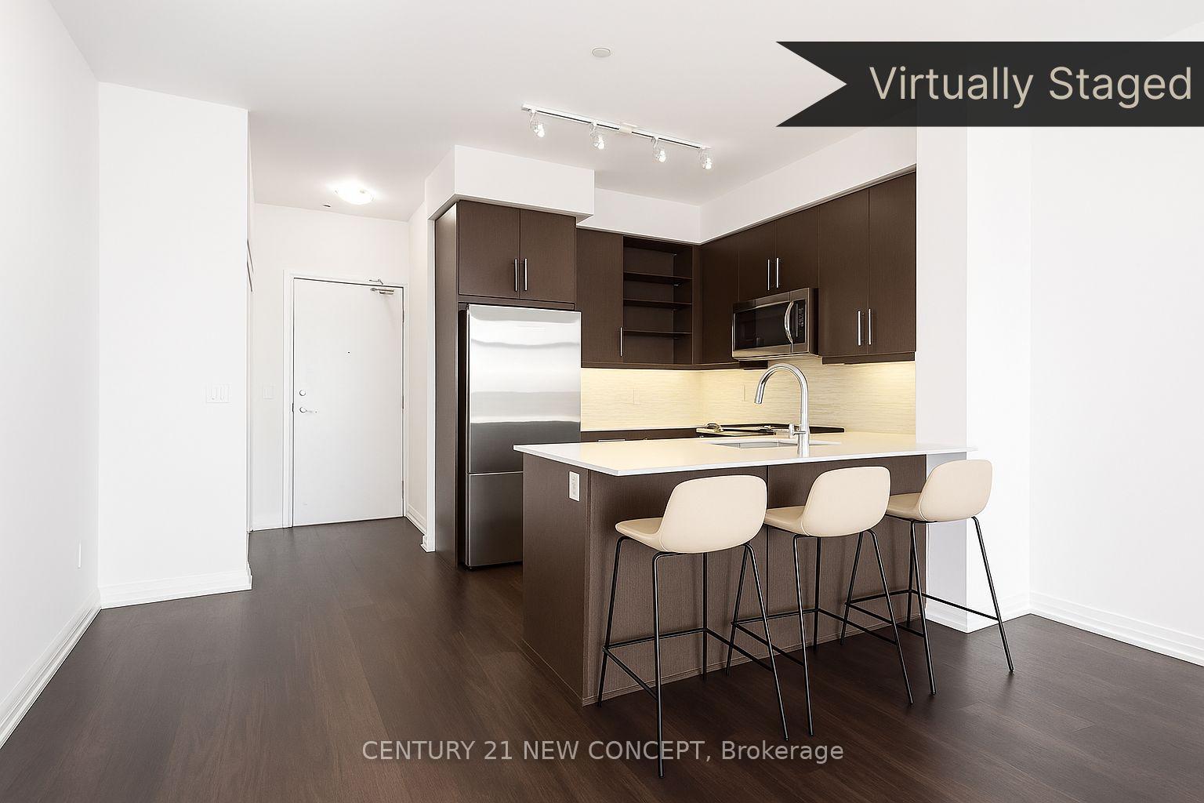
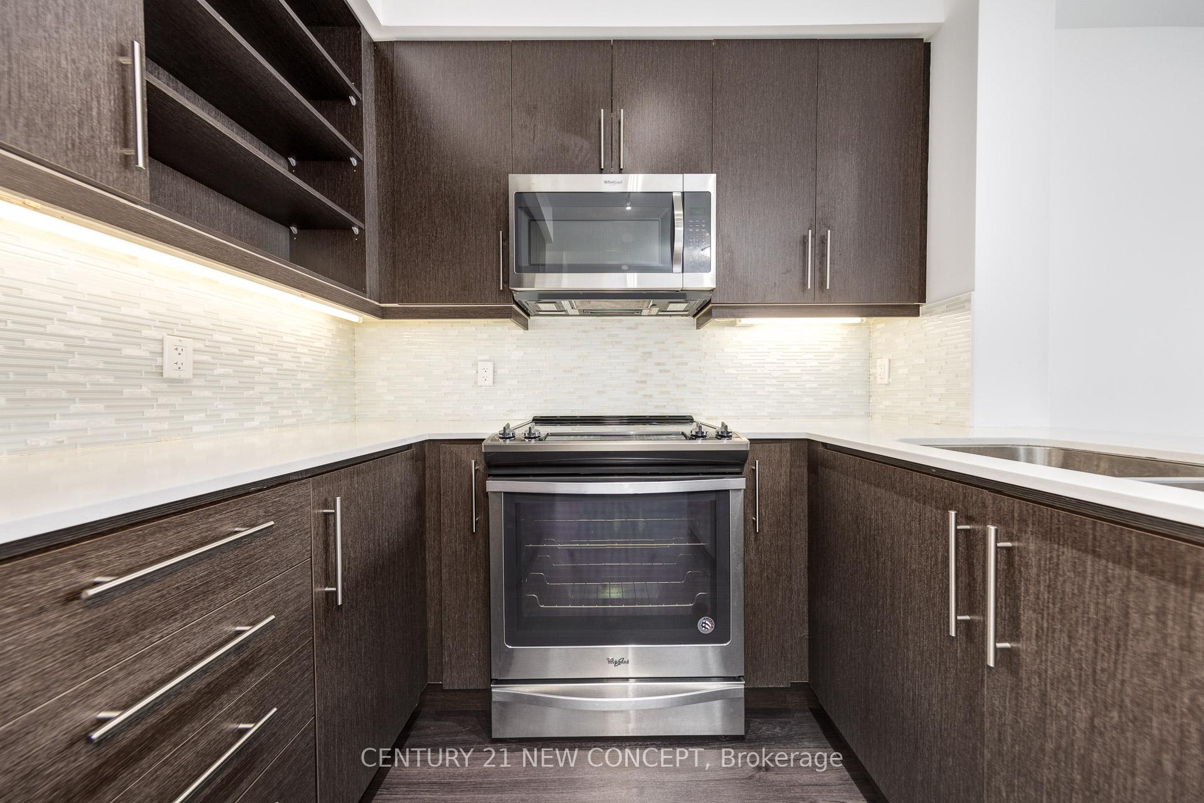
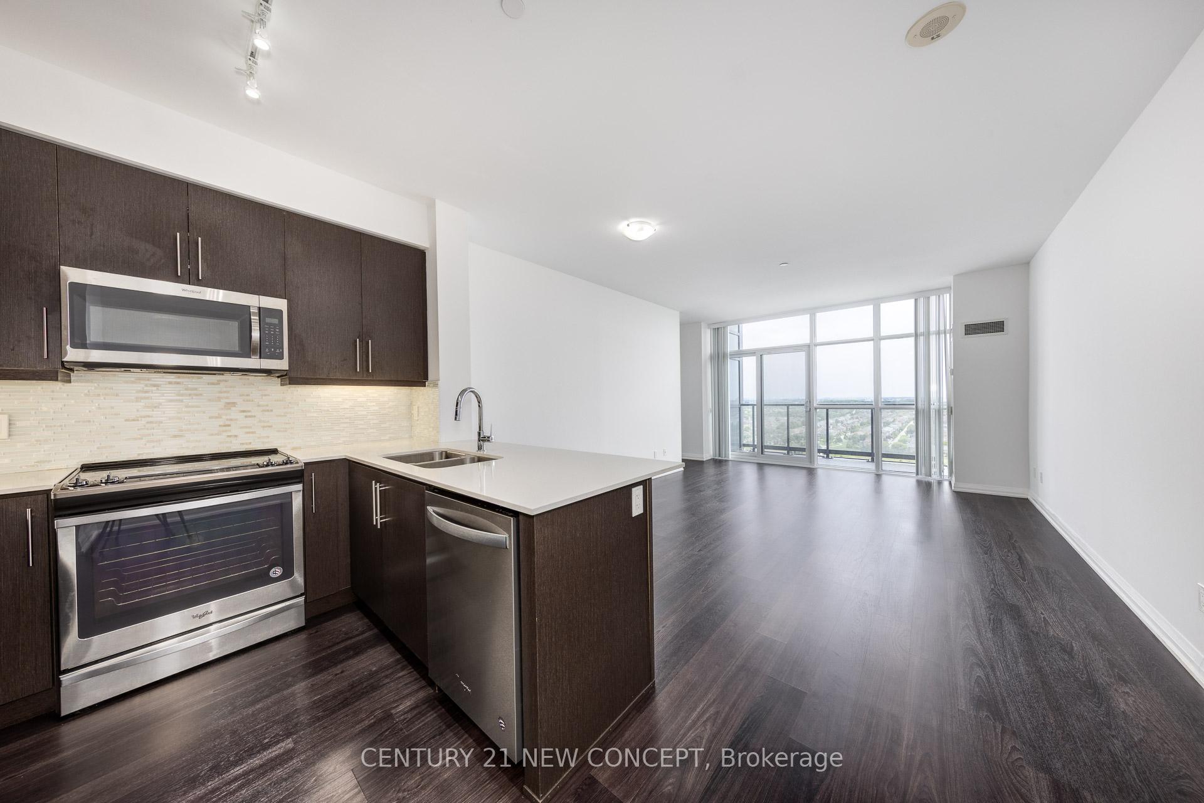
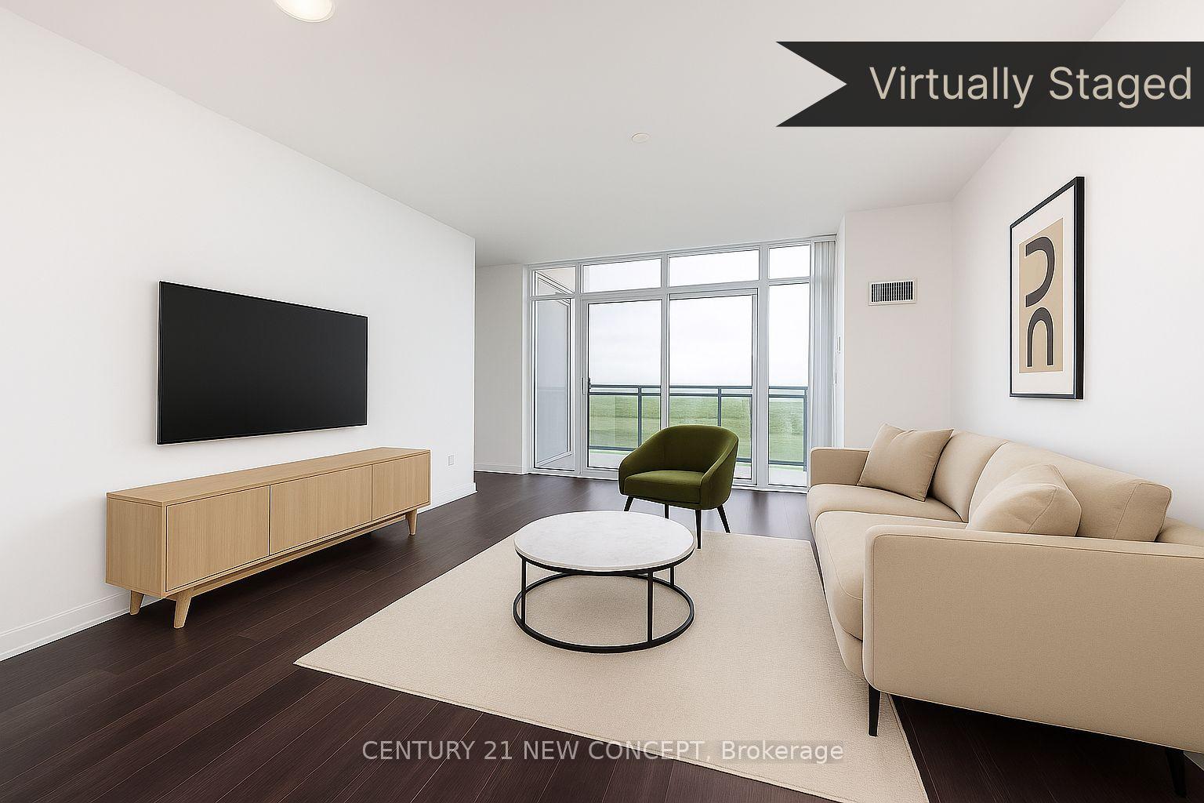 See all 20 photos
Property history
- $3,200TerminatedList: 2026-01-26|End: 2026-03-24|57 daysN12733654
- $779,000TerminatedList: 2026-01-26|End: 2026-03-24|57 daysN12738236
- $799,000ExpiredList: 2025-10-13|End: 2026-01-13|92 daysN12461371
- $799,000ExpiredList: 2025-06-17|End: 2025-09-16|91 daysN12226877
- $799,000TerminatedList: 2025-04-08|End: 2025-06-17|70 daysN12072154
- $849,000TerminatedList: 2025-02-19|End: 2025-04-08|48 daysN11979531
Facts and features
- ExposureNorth east
- LaundryEnsuite
- LockerOwned
- BalconyOpen
- Central air
- Concierge
- Exercise room
- Gym
- Indoor pool
- Party room/meeting room
The homeCondo Apartment, Apartment, Age 6–10 years
- Type: Condo Apartment
- Style: Apartment
- Age: 6–10 years
- Living space: 900–999 sq ft
- Basement: None
- Exposure: North East
InsideEnsuite, main level, Carpet free, Concierge/security, smoke detector
- Laundry: Ensuite, main level
- Features: Carpet free
- Security: Concierge/security, smoke detector
- Elevator: Yes
- Rooms above ground: 4
- Bedrooms: 2
- Bathrooms: 2
- Kitchens: 1
OutsideConcrete, Open
- Exterior: Concrete
- Balcony: Open
Parking and locker1 Parking, Underground, Parking type Owned
- Spaces: 1 Parking
- Garage: Underground
- Parking type: Owned
- Locker: Owned
- Locker unit: 86
- Locker level: L2
BuildingSkyCity Condos, Storeys 20, Units 424
- Name: SkyCity Condos
- Storeys: 20
- Units: 424
- Registered: 2018
- Condo corporation: 1402
- Amenities: Concierge, exercise room, gym, indoor pool, party room/meeting room
- Pets: Not allowed
Heating, water and powerForced air, gas, Central air
- Heating: Forced air, gas
- Cooling: Central air
Rent and termsRent $3,200 a month, Entire property, Unfurnished
- Rent: $3,200 a month
- Space for rent: Entire property
- Furnished: Unfurnished
- Lease: 12 months
- Paid: Monthly
- Rent includes: Building insurance, building maintenance, central air conditioning, common elements, heat, parking, water
- Deposit: Required
- Credit check: Required
- Employment letter: Required
- Rental application: Required
- References: Required
IncludedS/s appliances, fridge, stove, washer & dryer, b/i dishwasher and microwave, 1 parking, 1 locker
- Included: S/s appliances, fridge, stove, washer & dryer, b/i dishwasher and microwave, 1 parking, 1 locker
Listing detailsN12733654, Terminated, Jan 26, 2026
- MLS® number: N12733654
- Status: Terminated
- Listed on: Jan 26, 2026
- Days on market: 57
- Updated: Mar 24, 2026
- Possession: Immediate
- Occupied by: Vacant
- Listing brokerage: CENTURY 21 NEW CONCEPT
About this home
PH10, 65 Oneida Crescent, Richmond Hill (Langstaff), ON L4B 0G9
WELCOME TO EXQUISITE PENTHOUSE W/ BREATHTAKING UNOBSTRUCTED VIEWS, CORNER UNIT, BRIGHT, SPACIOUS & OPEN CONCEPT LAYOUT, 9FT CEILINGS, 1 PARKING & 1 LOCKER, LAMINATE THRU-OUT, WALKING DISTANCE TO RICHMOND HILL CITY CENTER, RED MAPLE PUBLIC SCHOOL & COMMUNITY CENTRE, VIVA, YRT TRANSIT, GO TRAIN & BUSES. ENTERTAINMENT, SHOPPING, PARKS, RESTAURANTS, JUST MINS AWAY. EASY ACCESS TO HWY 7/407/401
Ask about this home
A HOMEH agent will answer your questions about this home.
Know more about SkyCity Condos
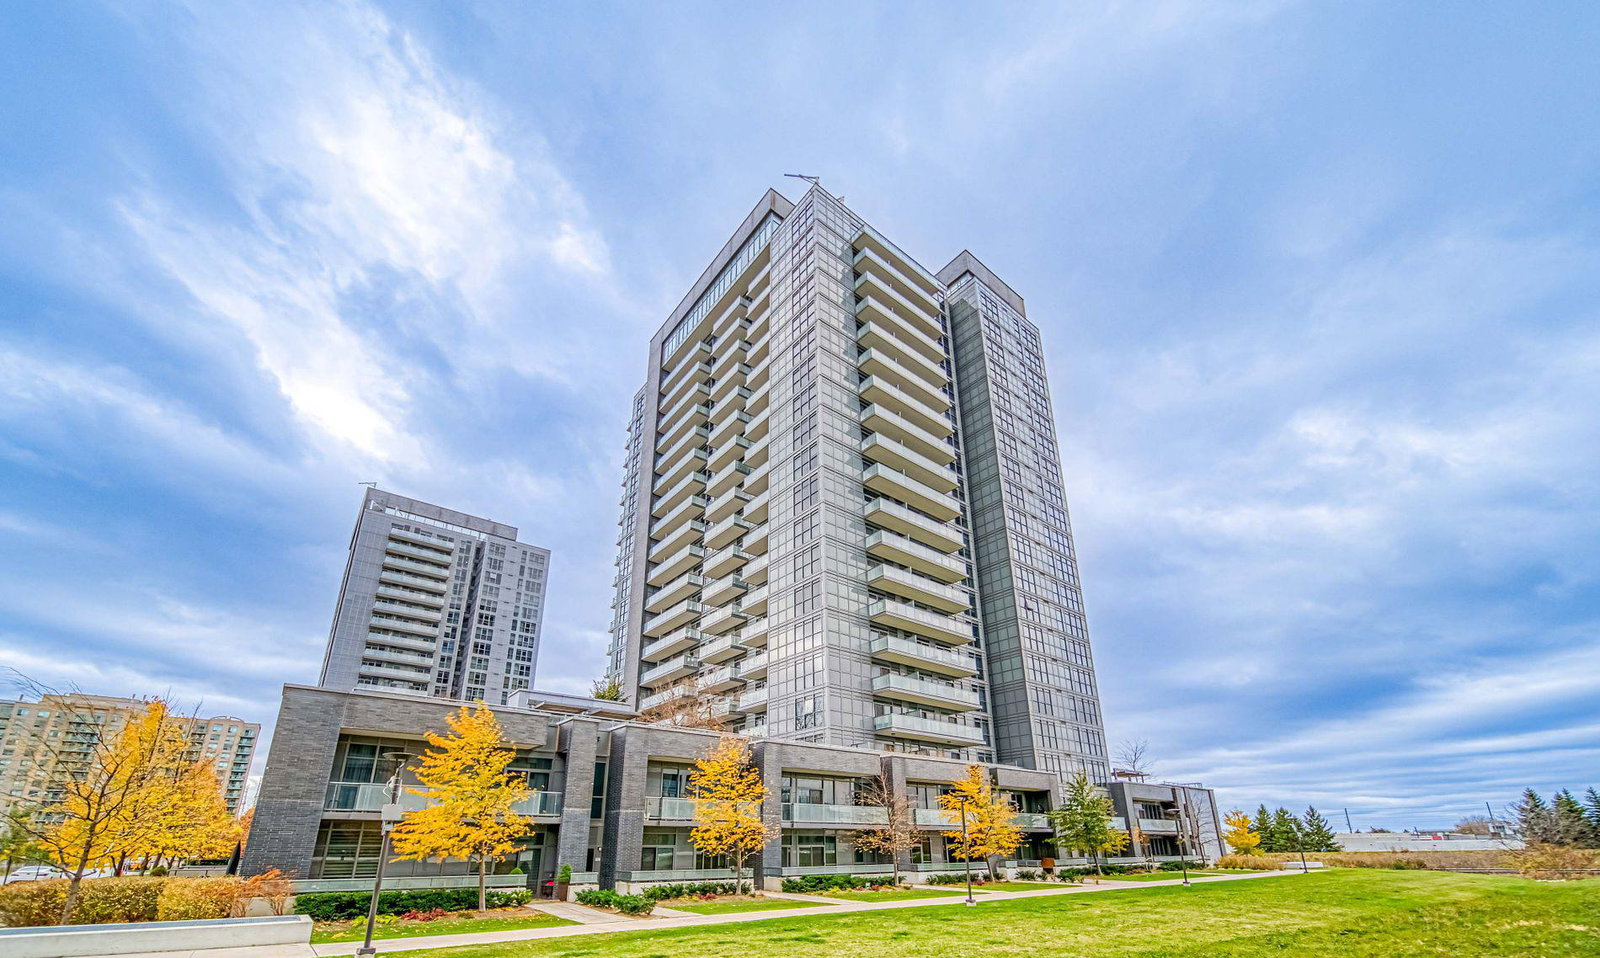
Condo building · 65 Oneida Crescent
SkyCity Condos is a 20-storey condo with 424 suites, built in 2018 by Pemberton Group. Right now 8 for sale and 4 for rent are on the market here.
- 20storeys
- 424suites
- $734/sq ft
- 2018built
No similar units for rent in SkyCity Condos right now.
Around this home
Daily convenience, out of 100, from the distances below
Schools nearby
School rating, out of 10.
Helpful calculators
Your HOMEH agent

"I would see it this week."