

65 Sunset Beach Road
65 Sunset Beach Road
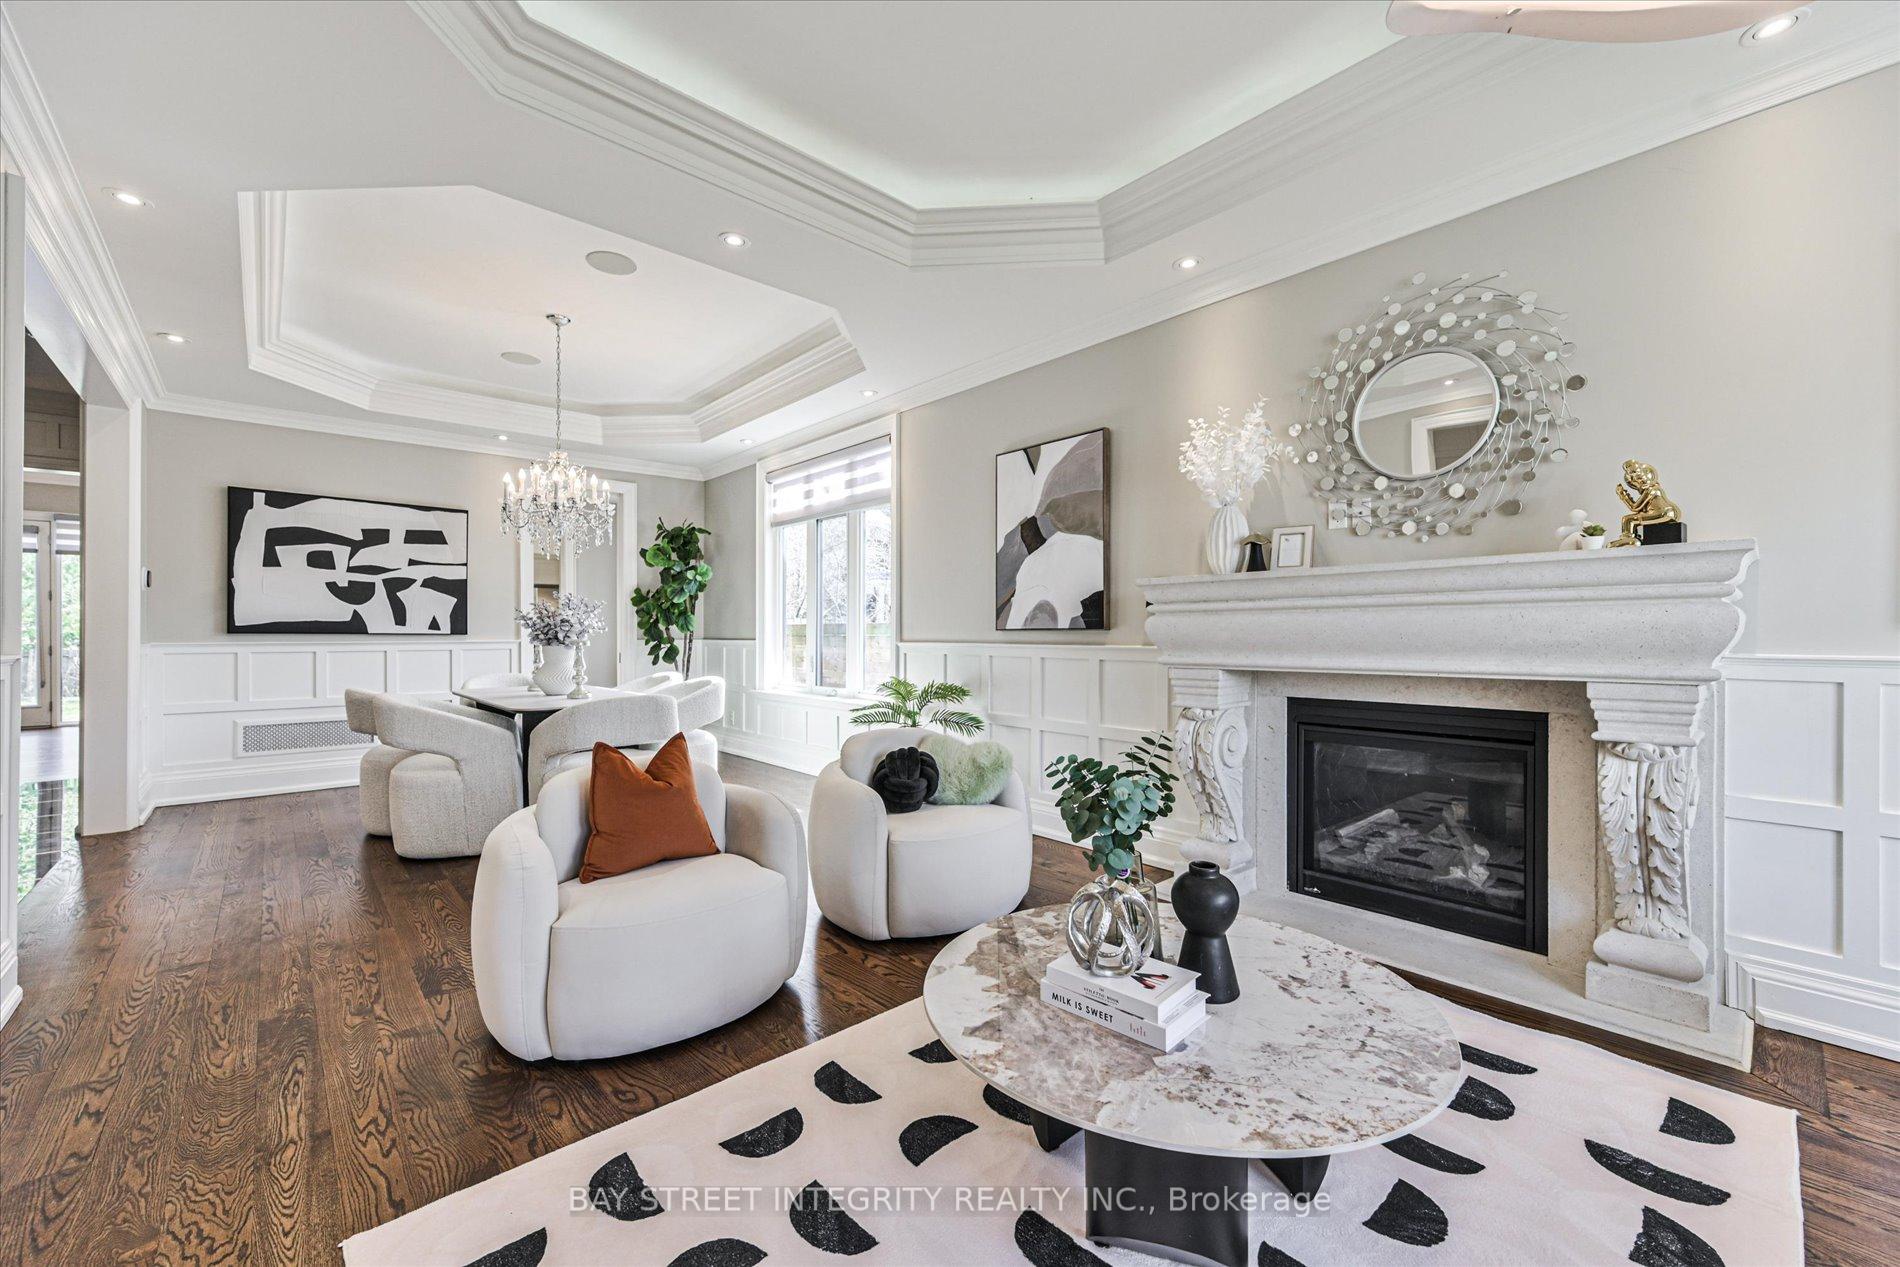 See all 50 photos
Property history
- $2,698,000ExpiredList: 2026-07-10|End: 2026-09-10|62 daysN13551540
- $2,988,000TerminatedList: 2026-05-19|End: 2026-07-10|52 daysN13148986
- $3,188,000TerminatedList: 2026-04-24|End: 2026-05-20|26 daysN13041386
Facts and features
- BasementWalk-out
- Age of home6–15 years
- Price per sq ft~$635
- Water, sewerMunicipal
- Second kitchen
- Hardwood floors
- Fireplace
- Central air
The homeDetached, 2-storey, Age 6–15 years
- TypeDetached
- Style2-storey
- Age6–15 years
- Living space3,500–5,000 sq ft
- BasementFinished with walk-out
InsideFireplace Yes, Hardwood, Ceramic, Other
- FireplaceYes
- FlooringHardwood, Ceramic
- FeaturesOther
- Rooms above ground9
- Rooms in the basement3
- Bedrooms4 + 2 in the basement
- Bathrooms6
- Kitchens2
- Family roomYes
Outside and lotStone, stucco (plaster), Asphalt shingle, Concrete
- ExteriorStone, stucco (plaster)
- RoofAsphalt shingle
- FoundationConcrete
- Size60.7 × 143.82 ft
Parking2 Garage, Built-in, Private
- Spaces2 Garage
- GarageBuilt-in
- DrivewayPrivate
Heating, water and powerForced air, gas, Central air, Municipal water
- HeatingForced air, gas
- CoolingCentral air
- WaterMunicipal water
- SewerMunicipal sewer
Costs and taxesTaxes $12,207 a year, HST included in the price, Tankless water heater ($53.89 + hst per month)
- Taxes, 2026$12,207 a year
- HSTHST included in the price
- Rental itemsTankless water heater ($53.89 + hst per month)
Included in the saleAll existing appliances: 2 fridge, 2 range hood, 1 gas cook top, 1 oven, 1 stove, 2 microwave, 2 dishwasher, 2 washer & 2 dryer. built in speakers on main floor. thermador appliances in main kitchen. toto, kohler, and rubinet sanitary ware. all existing window coverings & light fixtures. sprinkler system. central vac.
- IncludedAll existing appliances: 2 fridge, 2 range hood, 1 gas cook top, 1 oven, 1 stove, 2 microwave, 2 dishwasher, 2 washer & 2 dryer. built in speakers on main floor. thermador appliances in main kitchen. toto, kohler, and rubinet sanitary ware. all existing window coverings & light fixtures. sprinkler system. central vac.
NearbyFenced yard, library, park, public transit, rec./commun.centre, school
- Close toFenced yard, library, park, public transit, rec./commun.centre, school
Listing detailsN13551540, Expired, Jul 10, 2026
- MLS® numberN13551540
- StatusExpired
- Listed onJul 10, 2026
- Days on market62
- UpdatedSep 10, 2026
- PossessionOther
- Occupied byOwner
- Listing brokerageBAY STREET INTEGRITY REALTY INC.
About this home
65 Sunset Beach Road, Richmond Hill (Oak Ridges Lake Wilcox), ON L4E 3G7
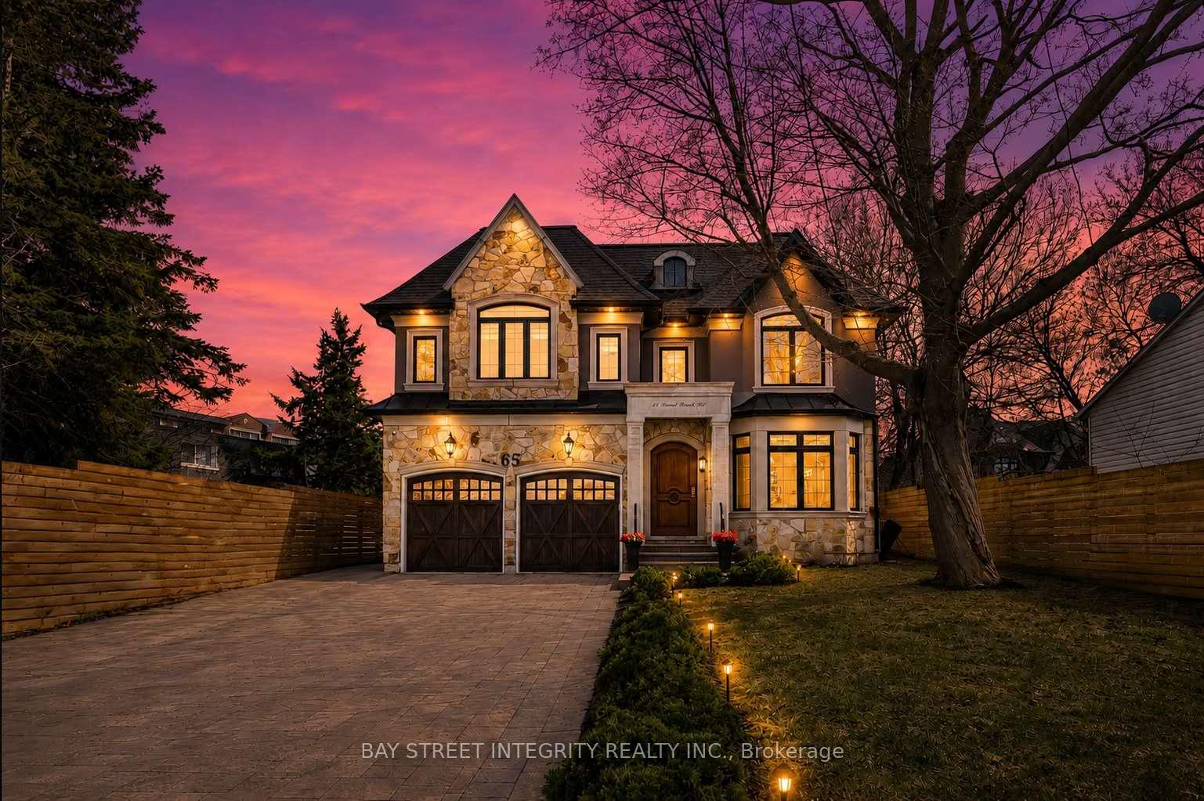
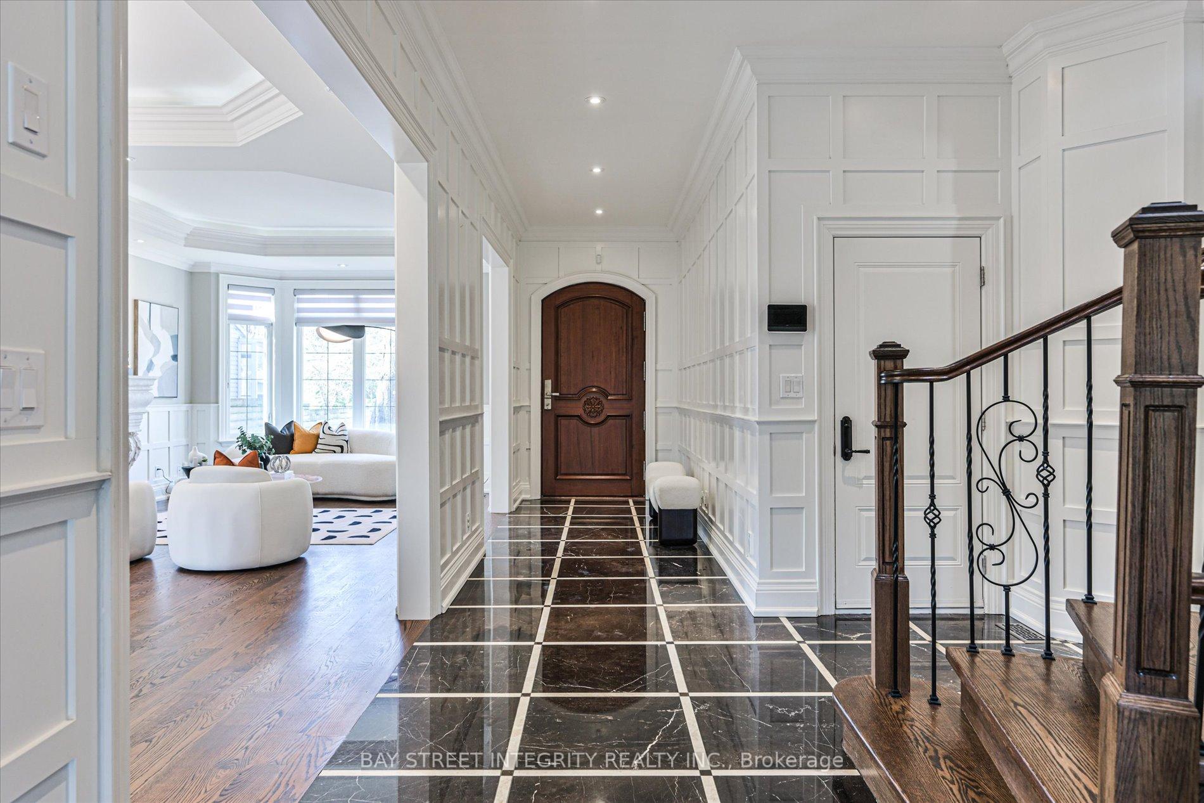
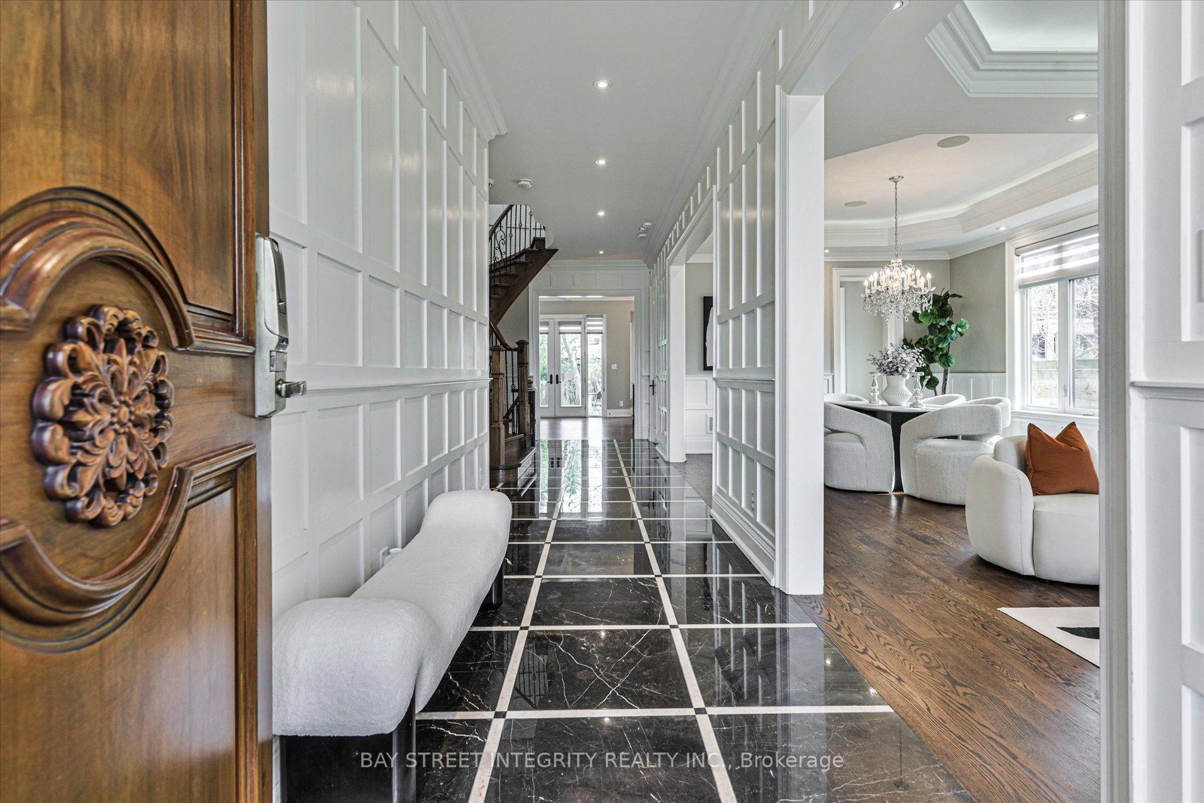
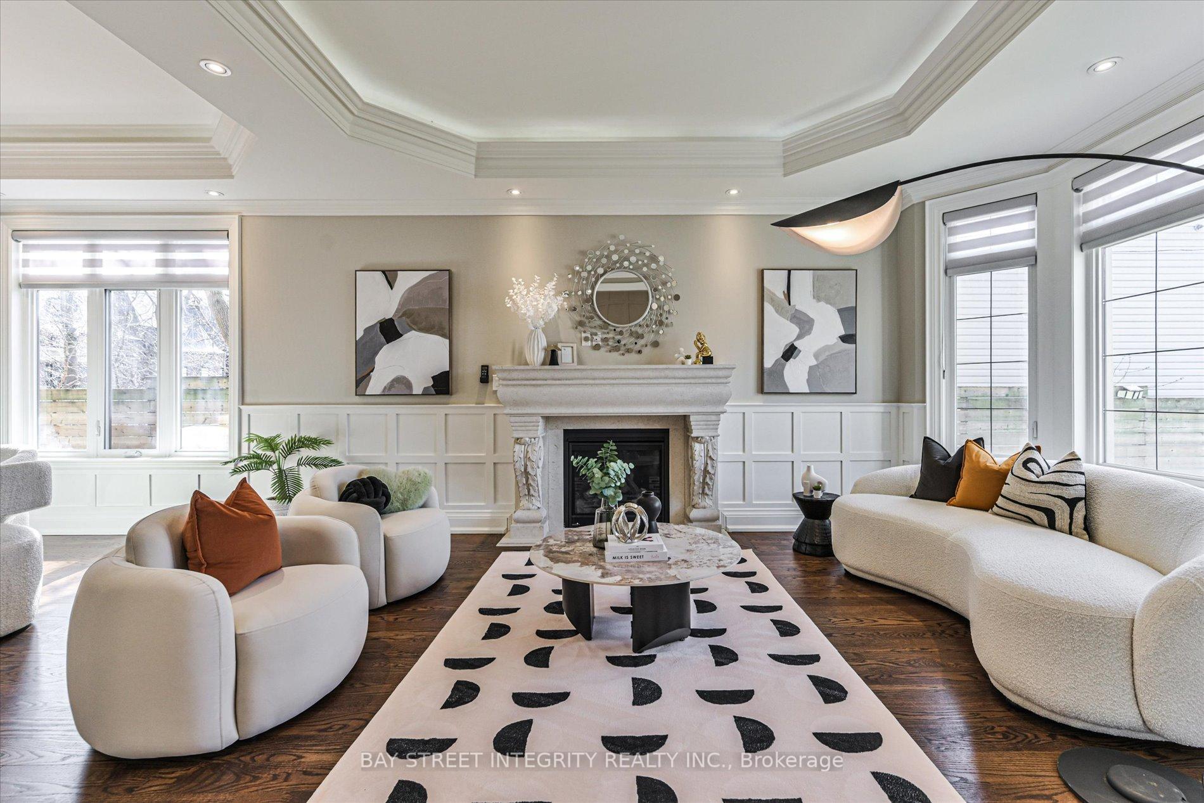
Welcome To 65 Sunset Beach Rd, A Stunning Custom-Built Residence In The Prestigious Oak Ridges Lake Wilcox Community Of Richmond Hill. Situated On A Premium 60.7 x 143.82 Ft Lot (178 Ft West & 144 Ft East). This Exceptional Home Offers Over 5,000 Sq. Ft. Of Meticulously Designed Living Space, Blending Luxury, Comfort, And Functionality. 10' On Main Floor. Step Into The Grand Foyer Adorned With Natural Marble Flooring And Be Greeted By An Elegant Open-Concept Living & Dining Area. The Chef-Inspired Kitchen Features High-End Stainless Steel Appliances, A Granite Centre Island With Breakfast Bar & Abundant Cabinetry, Seamlessly Flowing Into A Bright Breakfast Area With Walk-Out Access To The Deck & Private Backyard. The Inviting Family Room Exudes Warmth & Sophistication, Showcasing Built-In Cabinetry, A Cozy Fireplace, Coffered Ceilings With Recessed Lighting & Expansive Windows That Flood The Space With Natural Light, Ideal For Gatherings Or Quiet Evenings At Home. A Striking Dome Skylight & Elegant Spiral Staircase Lead To The 2nd Floor. Upstairs, You'll Find 4 Spacious Bedrooms, 3 Bathrooms With Heated Floors, 4 Skylights & A Convenient Laundry Room. The Luxurious Primary Suite Serves As A Private Retreat, Complete With A Spa-Inspired 5 Pc Ensuite, A Large Walk-In Closet, & A Walk-Out To A Charming Juliet Balcony. The 2nd Bedroom Features Its Own 4 Pc Ensuite, While The 3rd & 4th Bedrooms Share A Well-Appointed 4 Pc Bath. The 9' Finished Basement Extends The Living Space With An Expansive Recreation Area With A 4Pc Bathroom, A Fully Equipped Kitchen, Walk-Up Access To The Backyard, An Additional Bedroom With 3 Pc Bathroom, & A Versatile Room. Experience Lakeside Living At Its Finest On A Quiet, Family-Friendly Street Just Steps From Lake Wilcox, Scenic Walking Trails, & Parks. Enjoy The Perfect Balance Of Tranquility & Convenience With Easy Access To Hwy 404 & Gormley GO Station. Walk To Yonge St, Schools, Shopping, Dining, & Community Amenities.
Ask about this home
A HOMEH agent will answer your questions about this home.
Around this home
Daily convenience, out of 100, from the distances below
Schools nearby
School rating, out of 10.
Helpful calculators
Your HOMEH agent

"I would see it this week."