

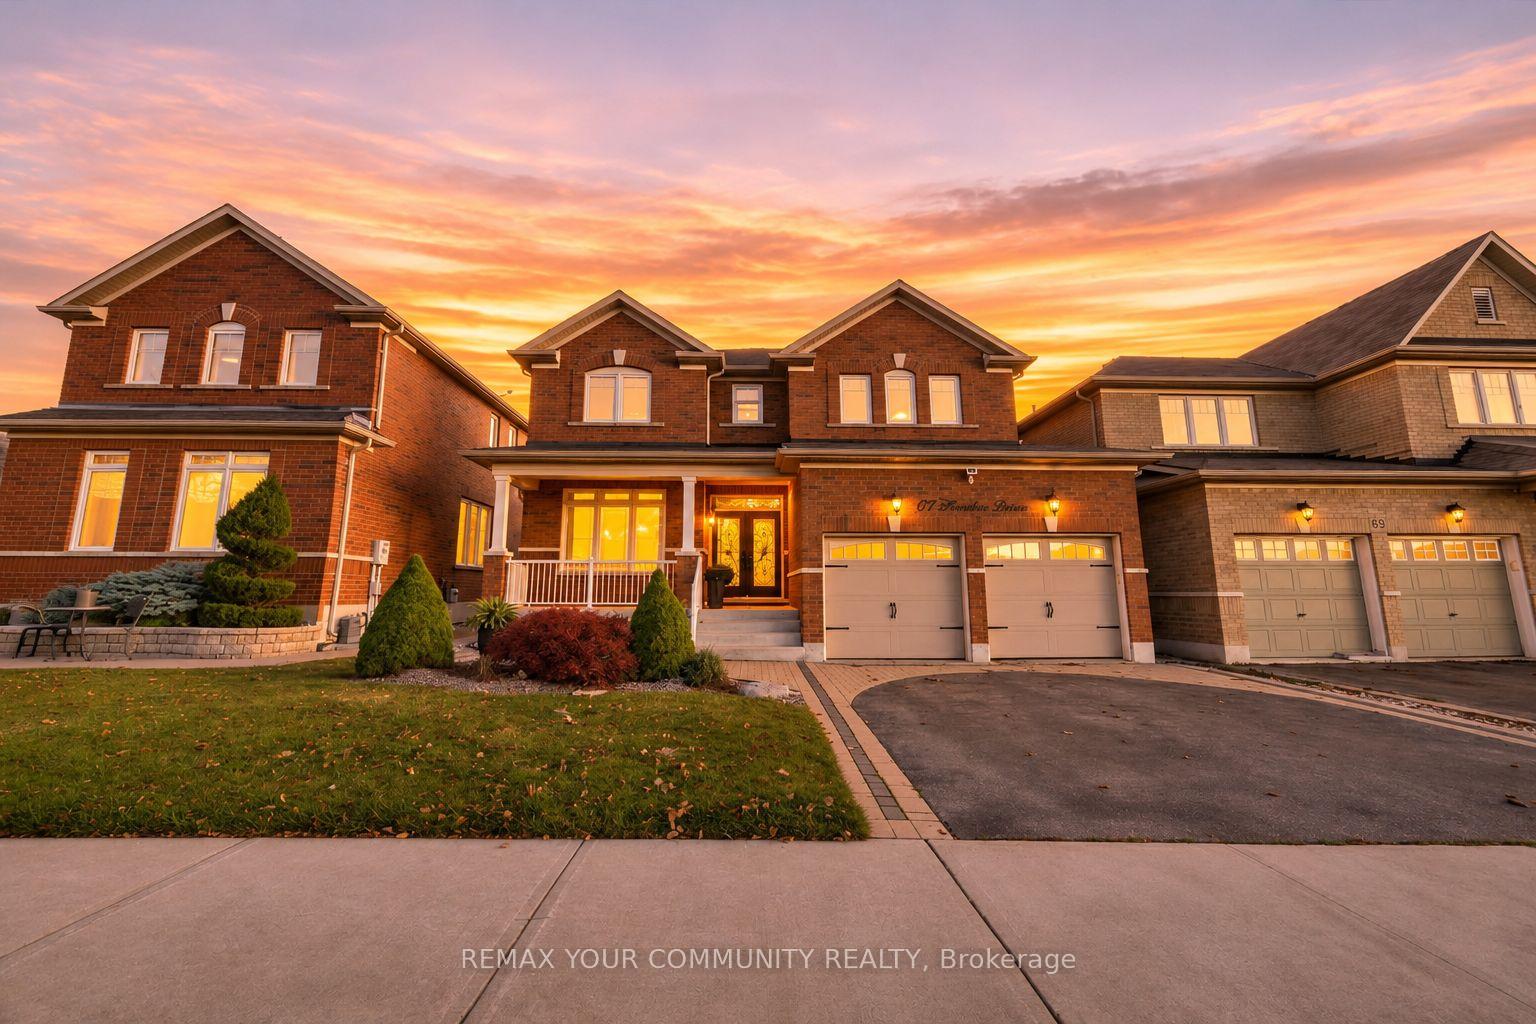
67 Heather Drive
67 Heather Drive
 See all 49 photos
Facts and features
- BasementUnfinished
- Price per sq ft~$566
- Water, sewerMunicipal
- HeatingForced air
- Hardwood floors
- Fireplace
- Central air
The homeDetached, 2-storey, 3,000–3,500 sq ft
- Type: Detached
- Style: 2-storey
- Living space: 3,000–3,500 sq ft
- Basement: Full, unfinished
InsideFireplace Yes, Hardwood, Main level
- Fireplace: Yes
- Flooring: Hardwood
- Laundry: Main level
- Features: Central vacuum, water purifier
- Rooms above ground: 10
- Bedrooms: 4
- Bathrooms: 4
- Kitchens: 1
- Family room: Yes
Outside and lotBrick, Asphalt shingle, Concrete
- Exterior: Brick
- Roof: Asphalt shingle
- Foundation: Concrete
- Size: 44.95 × 100.07 ft
Parking2 Garage, Attached, Private, private double
- Spaces: 2 Garage
- Garage: Attached
- Driveway: Private, private double
Heating, water and powerForced air, gas, Central air, Municipal water
- Heating: Forced air, gas
- Cooling: Central air
- Water: Municipal water
- Sewer: Municipal sewer
Costs and taxesTaxes $7,525 a year, HST included in the price
- Taxes, 2026: $7,525 a year
- HST: HST included in the price
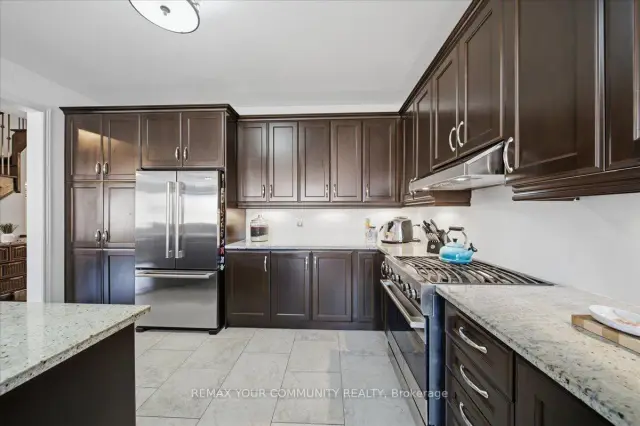
Included in the saleSs viking fridge, ss viking gas burner stove, ss kitchen aid dishwasher, hoodfan. samgsung washer& dryer. all existing light fixtures & window coverings, water filtration system in kitchen,garage door opener + remotes, central air conditioner. automatic screens + remote for deck., Car lift in garage
- Included: Ss viking fridge, ss viking gas burner stove, ss kitchen aid dishwasher, hoodfan. samgsung washer& dryer. all existing light fixtures & window coverings, water filtration system in kitchen,garage door opener + remotes, central air conditioner. automatic screens + remote for deck.
- Not included: Car lift in garage
NearbyFenced yard, library, park, public transit, rec./commun.centre, school
- Close to: Fenced yard, library, park, public transit, rec./commun.centre, school
Listing detailsN14171342, For Sale, Nov 11, 2026
- MLS® number: N14171342
- Status: For Sale
- Listed on: Nov 11, 2026
- Days on market: 10
- Updated: Nov 17, 2026
- Possession: 90+ days
- Occupied by: Owner
- Listing brokerage: REMAX YOUR COMMUNITY REALTY
About this home
67 Heather Drive, Richmond Hill (Oak Ridges), ON L4E 0N1
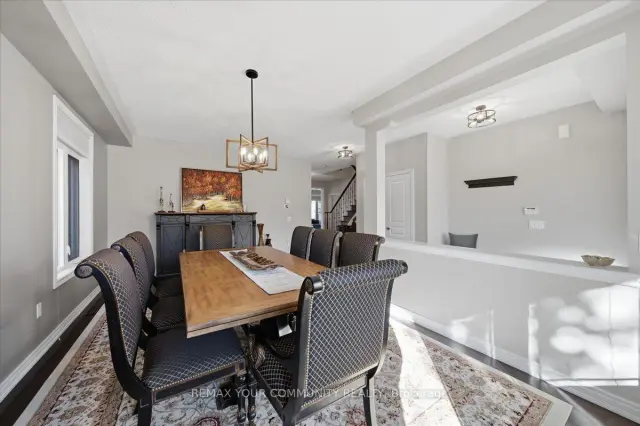
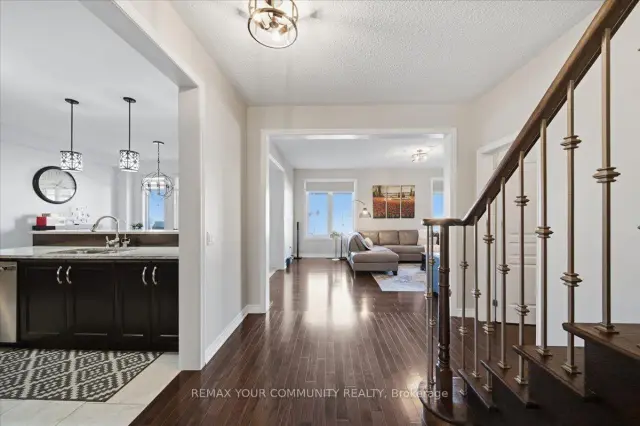
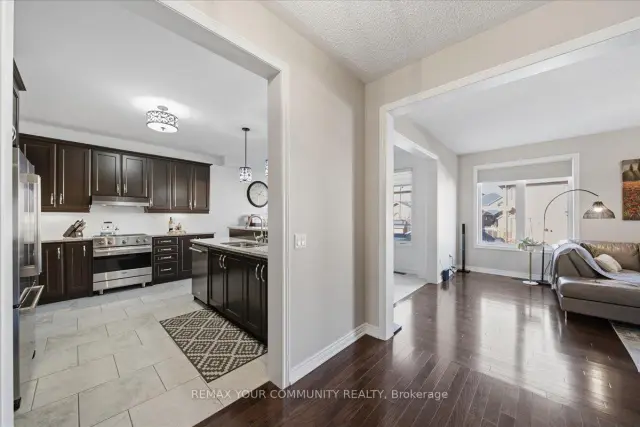
Discover The Perfect Blend Of Space, Comfort & Functionality In This Beautifully Appointed 4Bedroom, 4 Bathroom Home Offering Over 3,000 Sq. Ft. This Incredibly Well-Maintained Home Was Thoughtfully Designed For Everyday Living & Entertaining, Showcasing A Functional & Inviting Layout W/ A Dedicated Main Floor Office, Ideal For Working From Home, & A Generously Sized Dining Room Perfect For Hosting Family Gatherings & Special Occasions. The Kitchen Features Premium Viking Appliances, Including Gas Stove, Making It A Dream For Those Who Love To Cook &Entertain. Upstairs, Four Spacious Bedrooms Offer Plenty Of Room For The Whole Family. Step outside To Enjoy The Composite Backyard Deck, Complete With A Screened-In Pergola That Provides Additional Entertaining Space & The Perfect Setting To Relax & Unwind. Ideally Situated In The Sought-After Oak Ridges Community, Just Minutes From Lake Wilcox, Scenic Walking Trails, Parks, Top Rated Schools, Community Centres, Shopping & Everyday Amenities. A Wonderful Opportunity To Enjoy Generous Living Space, Comfort & Functionality In One Of Richmond Hill's Most Desirable Communities! Welcome Home!
Book a viewing
Around this home
Daily convenience, out of 100, from the distances below
Schools nearby
School rating, out of 10.
Helpful calculators

Your HOMEH agent
"Priced 2% over the Hestimate. I would see it this week."