

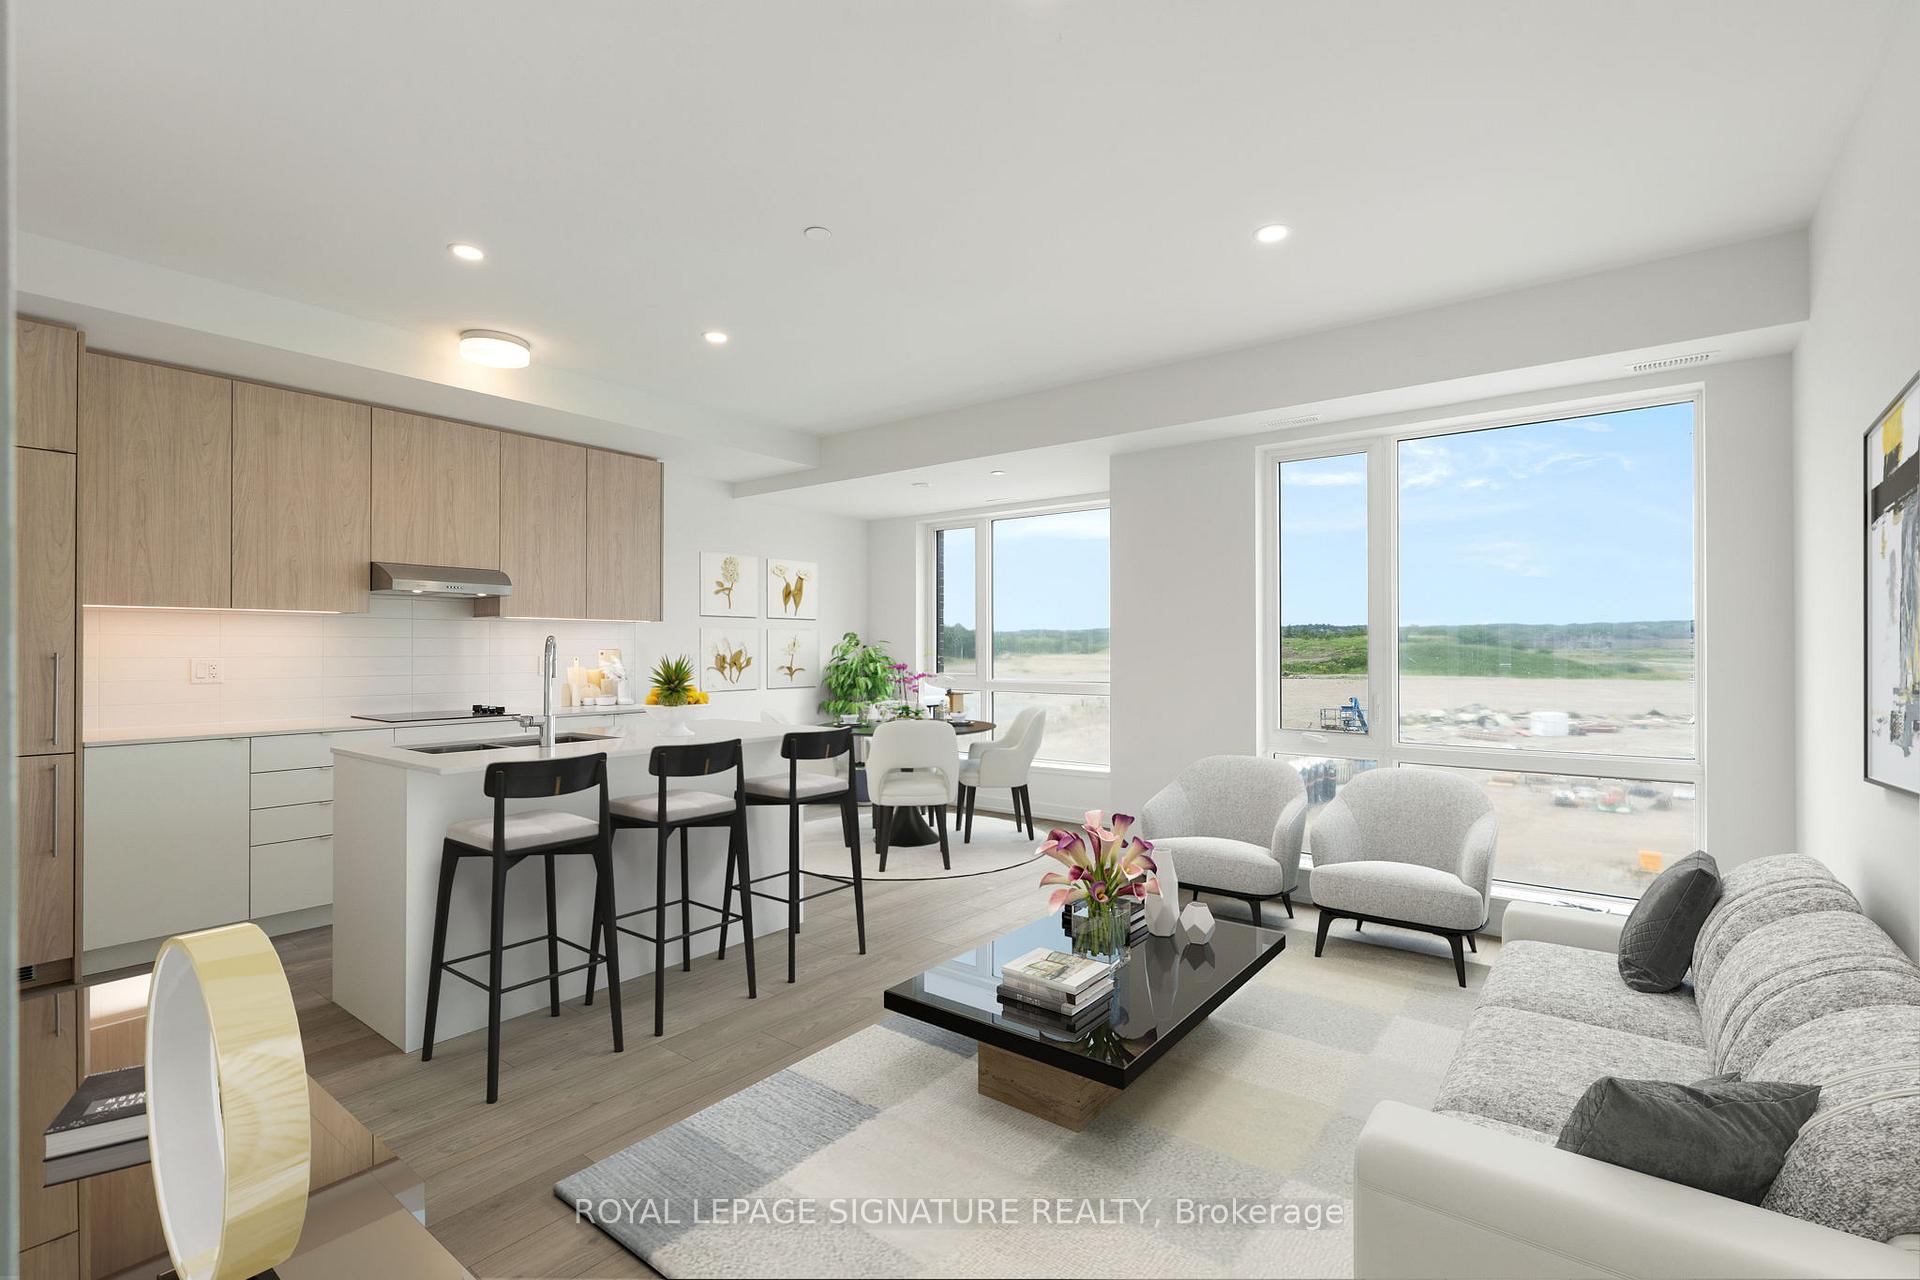
Unit 301, 67 Saigon Drive
Unit 301, 67 Saigon Drive
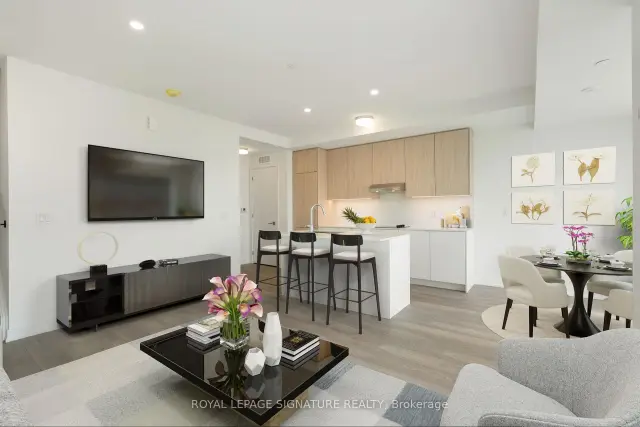
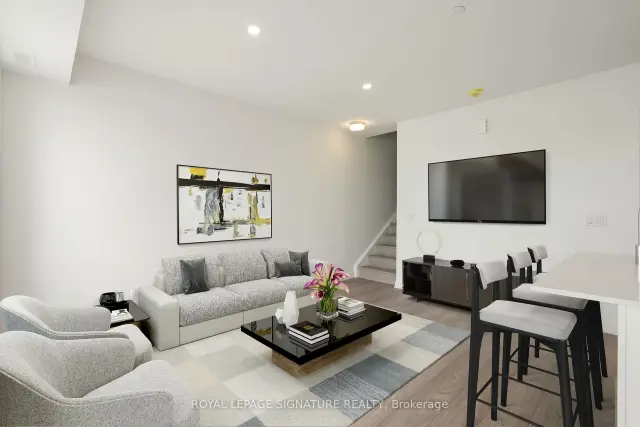
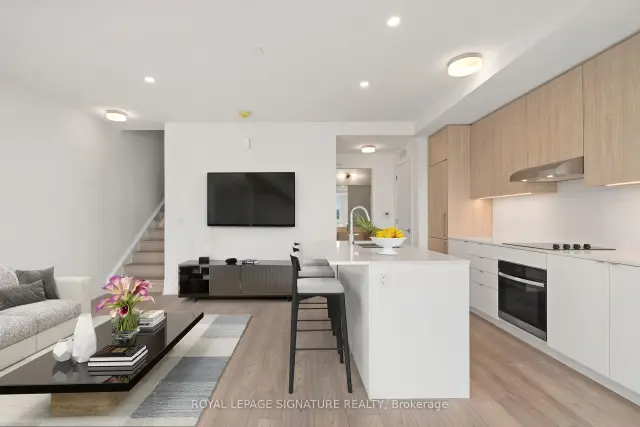
 See all 15 photos
Facts and features
- BasementNone
- LaundryEnsuite
- Lease term12 months
- PetsAllowed
- Central air
- Rooftop deck/garden
The homeCondo Townhouse, Stacked townhouse, 1,200–1,399 sq ft
- Type: Condo Townhouse
- Style: Stacked townhouse
- Living space: 1,200–1,399 sq ft
- Basement: None
- Exposure: North
InsideEnsuite, Rooms above ground 5, Bedrooms 2
- Laundry: Ensuite
- Rooms above ground: 5
- Bedrooms: 2
- Bathrooms: 3
- Kitchens: 1
- Family room: Yes
OutsideBrick front, concrete, Terrace
- Exterior: Brick front, concrete
- Balcony: Terrace
Parking and locker2 Parking, Underground, Parking type Owned
- Spaces: 2 Parking
- Garage: Underground
- Parking type: Owned
- Driveway: Underground
- Locker: Owned
- Locker number: 359
BuildingThe Hill on Bayview, Condo corporation 1579, Bbqs allowed, bike storage, car wash, rooftop deck/garden
- Name: The Hill on Bayview
- Condo corporation: 1579
- Amenities: Bbqs allowed, bike storage, car wash, rooftop deck/garden
- Pets: Allowed
Heating, water and powerForced air, gas, Central air
- Heating: Forced air, gas
- Cooling: Central air
Rent and termsRent $3,200 a month, Entire property, Unfurnished
- Rent: $3,200 a month
- Space for rent: Entire property
- Furnished: Unfurnished
- Lease: 12 months
- Rent includes: High speed internet
- Deposit: Required
- Credit check: Required
- Employment letter: Required
- Rental application: Required
- References: Required
IncludedAll elf's, integrated appliances: b/i cooktop, b/i oven, s/s hood fan, b/i fridge/freezer b/idishwasher w/cabinetry matching front panels, stacked washer/dryer.
- Included: All elf's, integrated appliances: b/i cooktop, b/i oven, s/s hood fan, b/i fridge/freezer b/idishwasher w/cabinetry matching front panels, stacked washer/dryer.
NearbyHospital, lake/pond, park, place of worship, school
- Close to: Hospital, lake/pond, park, place of worship, school
Listing detailsN13638524, Rented, Aug 5, 2026
- MLS® number: N13638524
- Status: Rented
- Listed on: Aug 5, 2026
- Days on market: 47
- Updated: Sep 21, 2026
- Possession: 2026-09-16 / Other
- Occupied by: Tenant
- Listing brokerage: ROYAL LEPAGE SIGNATURE REALTY
About this home
Unit 301, 67 Saigon Drive, Richmond Hill (Rural Richmond Hill), ON L4S 0P4
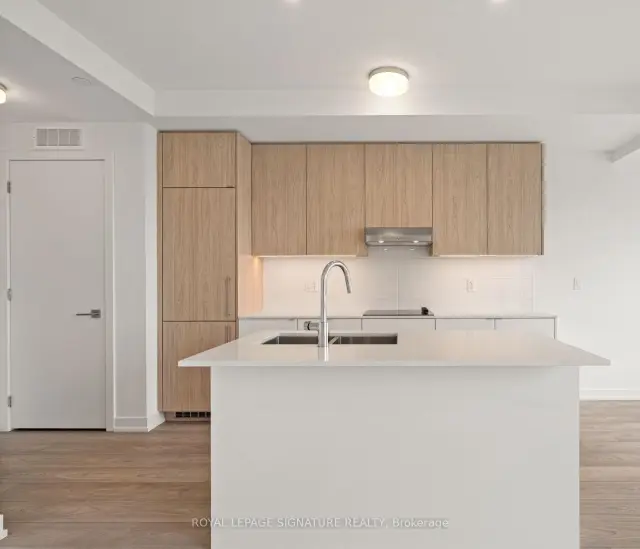
Welcome to modern luxury living at The Hill on Bayview, an exclusive community by renowned builder Armour Heights in the heart of Richmond Hill. This beautifully appointed 2 bedroom townhouse seamlessly blends contemporary design, functionality, and comfort.The thoughtfully designed open concept layout features a bright living and dining area, ideal for everyday living and effortless entertaining. The stylish kitchen showcases sleek cabinetry, built-in appliances, and a large centre island, perfect for meal preparation and casual dining.Both bedrooms are generously sized with ample closet space, while the primary bedroom offers a peaceful retreat. One of the home's most impressive features is the expansive private rooftop terrace, an exceptional outdoor oasis perfect for entertaining, summer barbecues, or simply relaxing outdoors.Adding even more value, this home includes two owned underground parking spaces and one owned locker, a rare offering that provides exceptional convenience and storage.Nestled in a family friendly, well maintained community surrounded by parks, walking trails,and green space, this prime Richmond Hill location offers easy access to top rated schools,shopping, restaurants, public transit, and major highways. A perfect opportunity for professionals, families, and downsizers seeking luxury, convenience, and an exceptional lifestyle. Property is virtually staged.
Ask about this home
A HOMEH agent will answer your questions about this home.
Know more about The Hill on Bayview
Condo building · 11 Walder Lane
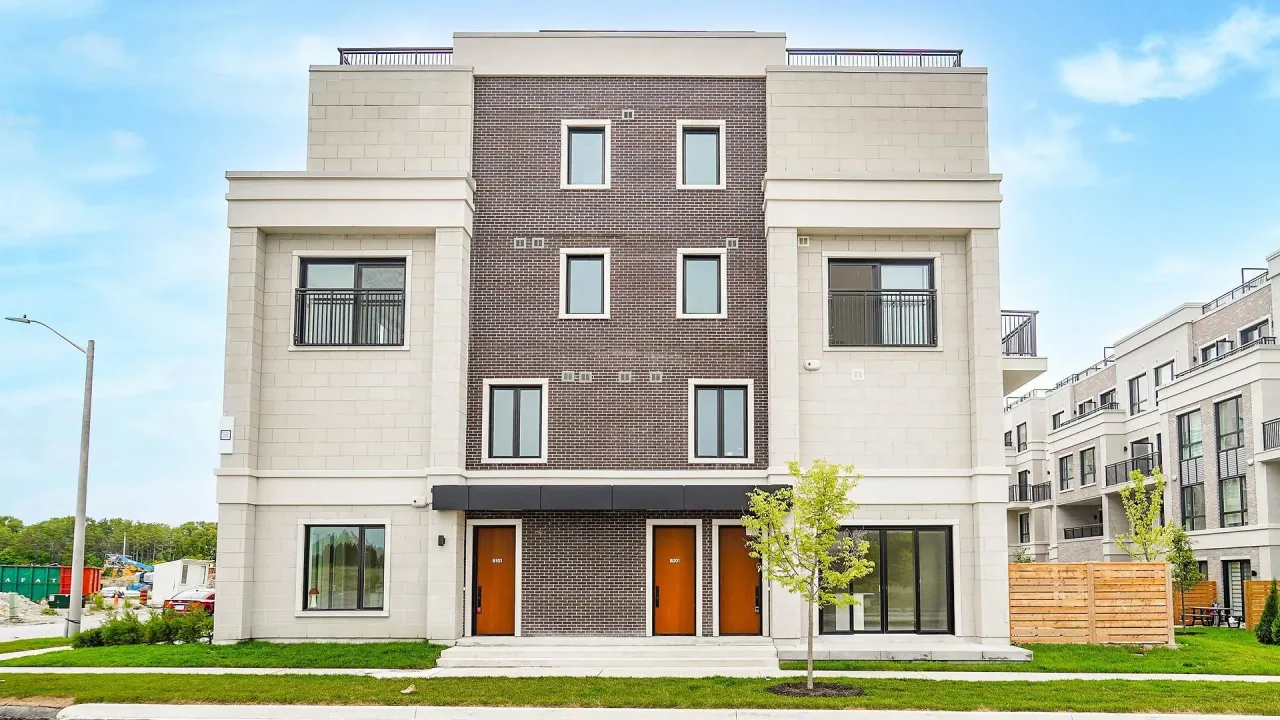
The Hill on Bayview is a condo. Right now 4 for sale and 4 for rent are on the market here.
No similar units for rent in The Hill on Bayview right now.
Around this home
Daily convenience, out of 100, from the distances below
Schools nearby
School rating, out of 10.
Helpful calculators
Your HOMEH agent

"I would see it this week."