

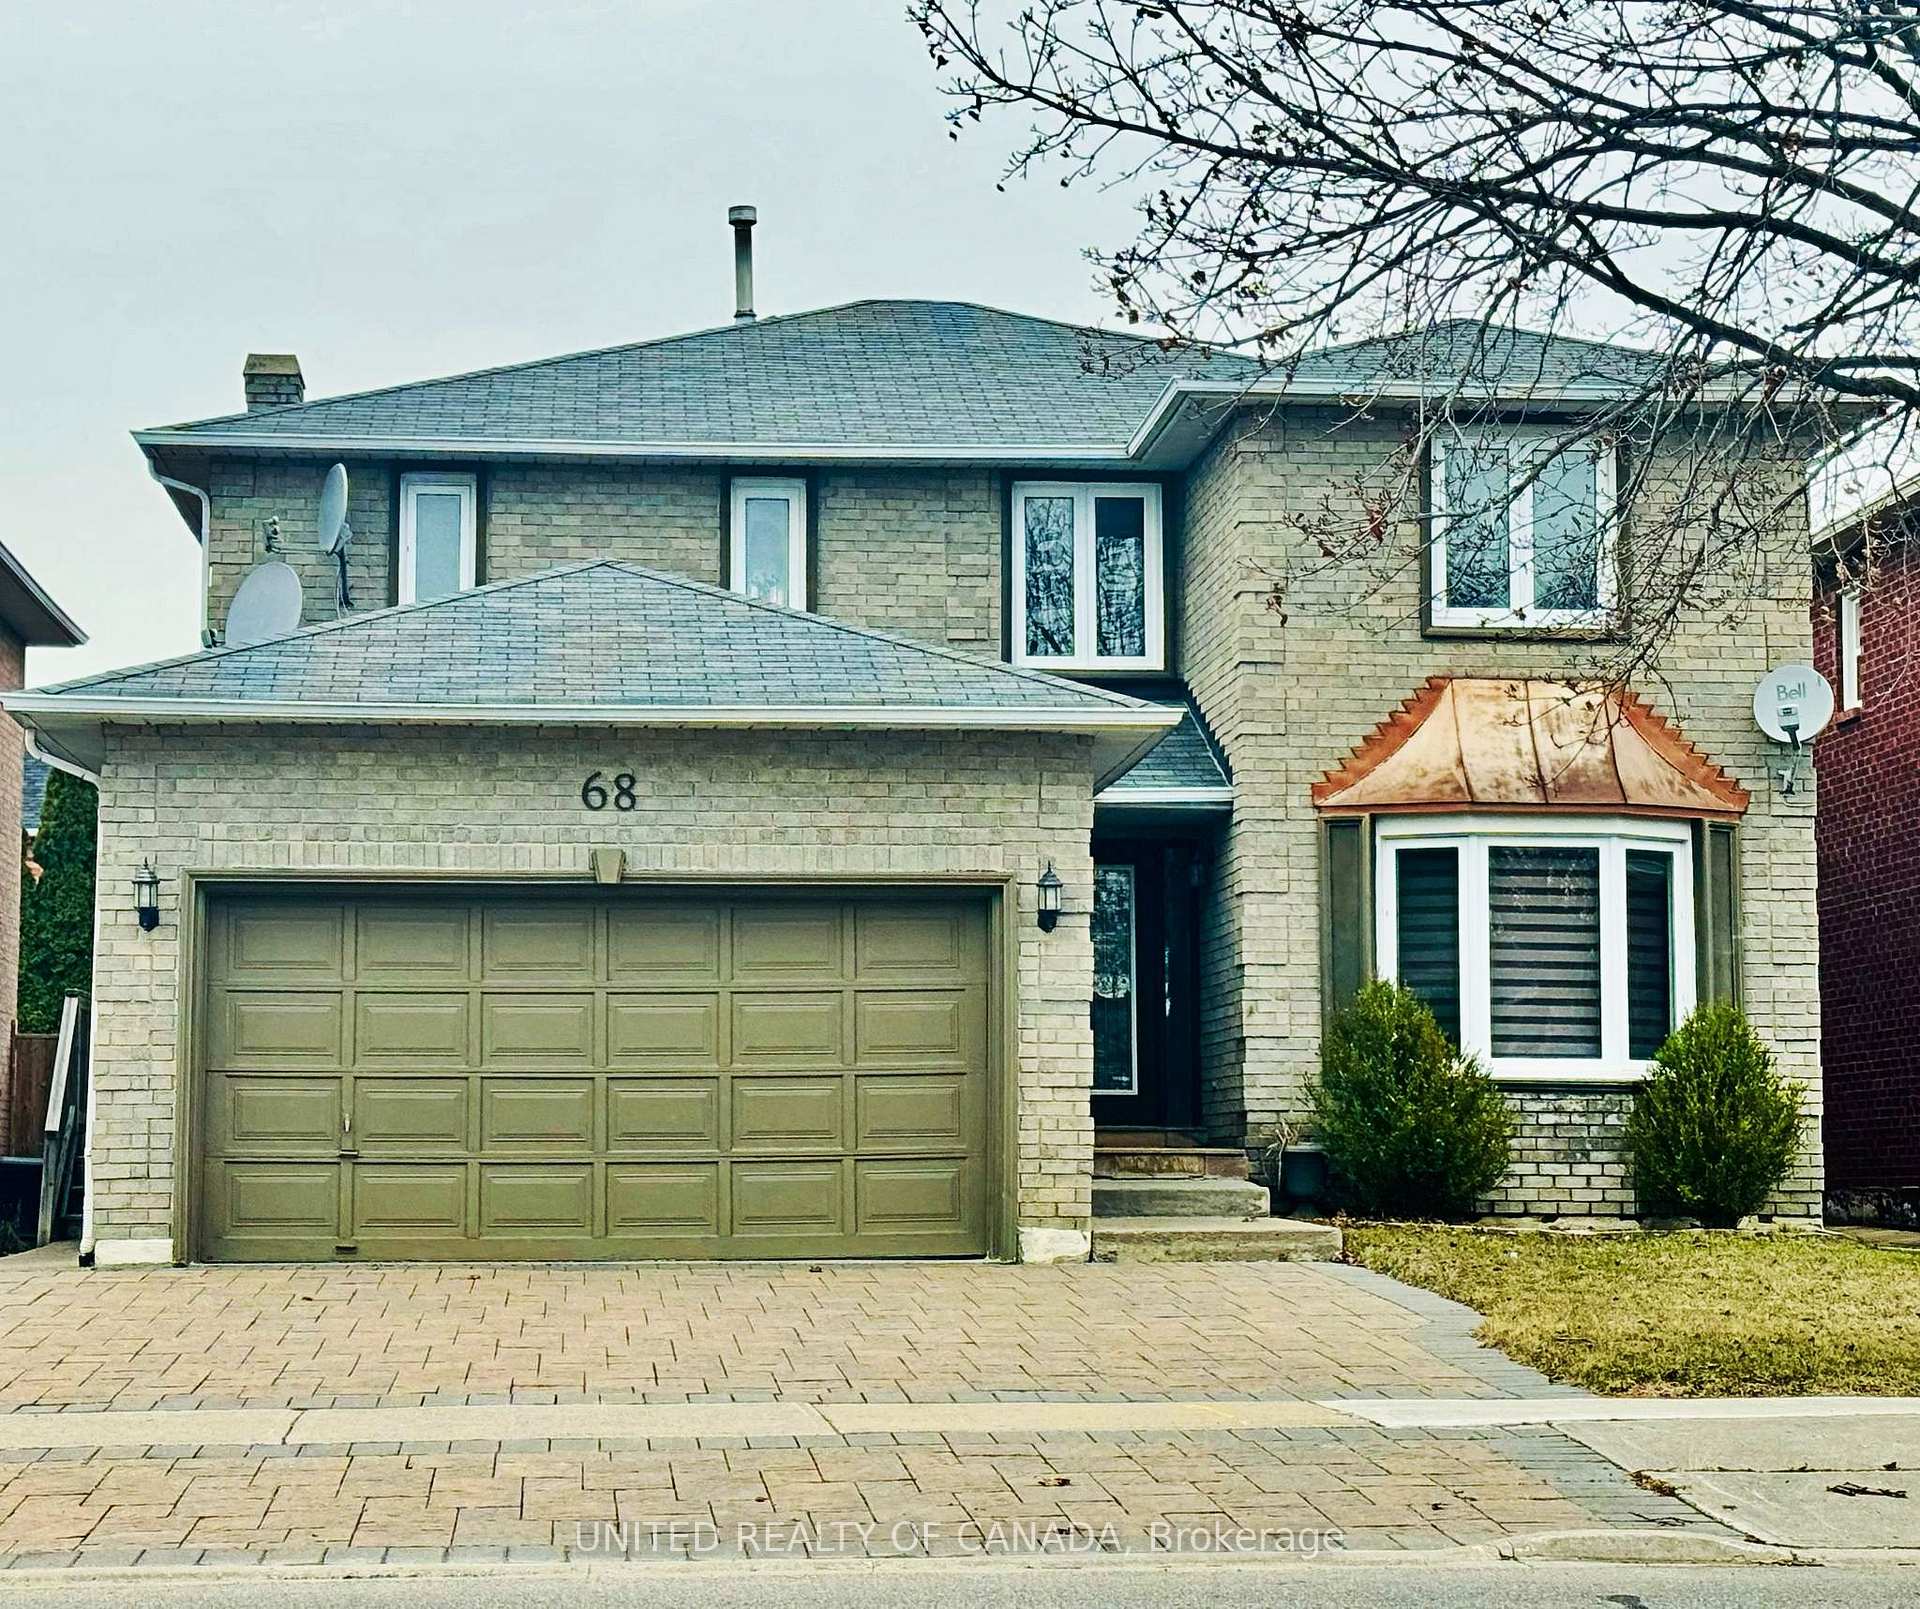
68 Blackmore Avenue
68 Blackmore Avenue
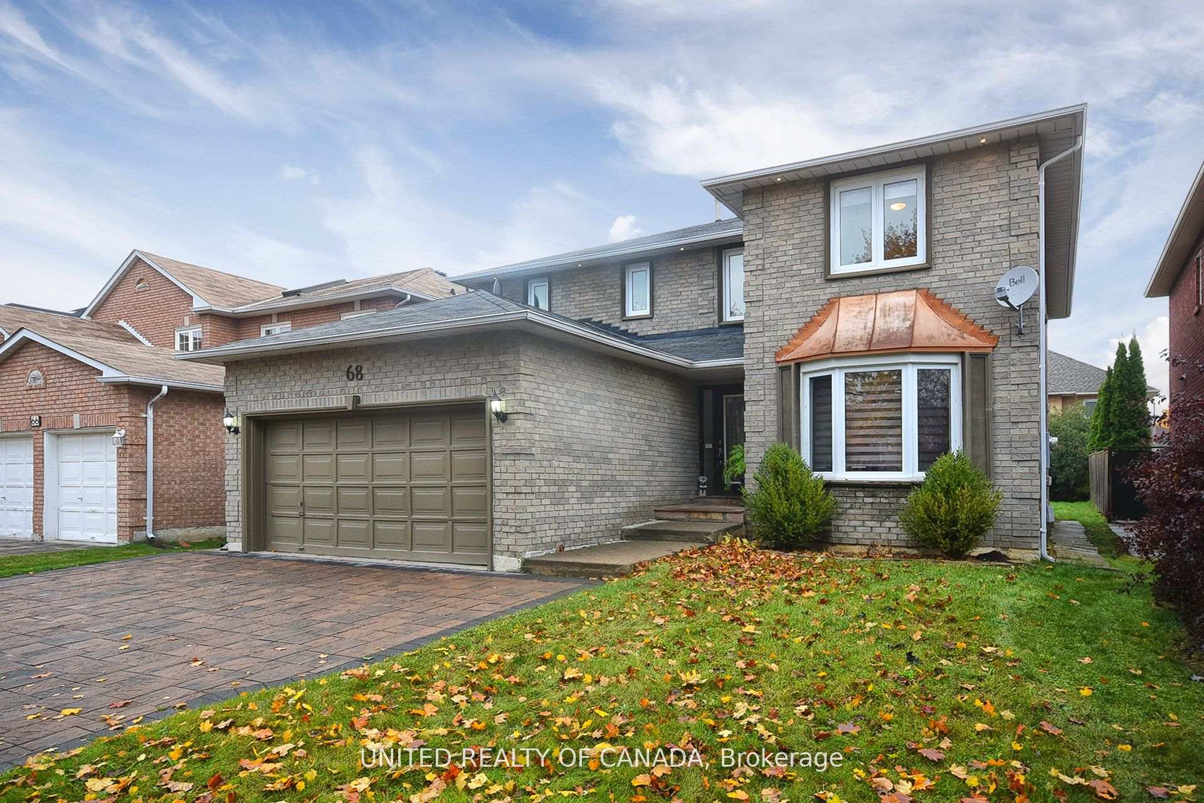
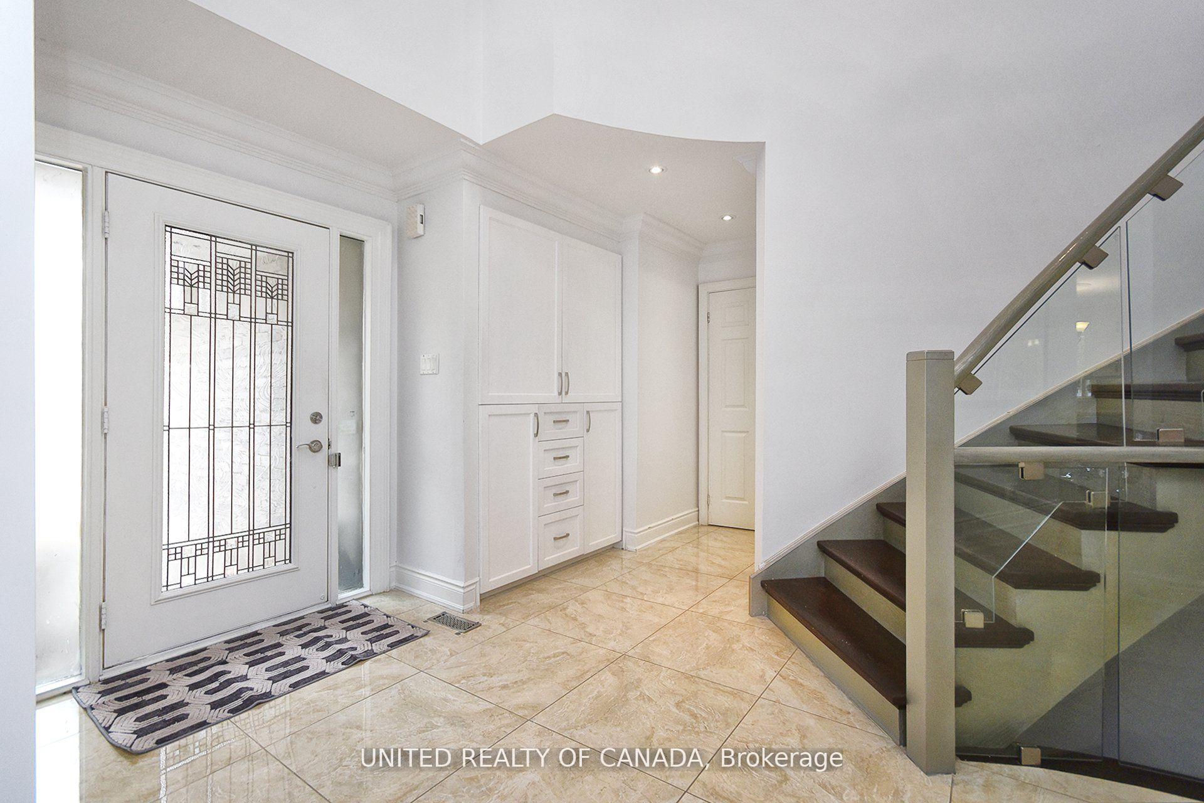
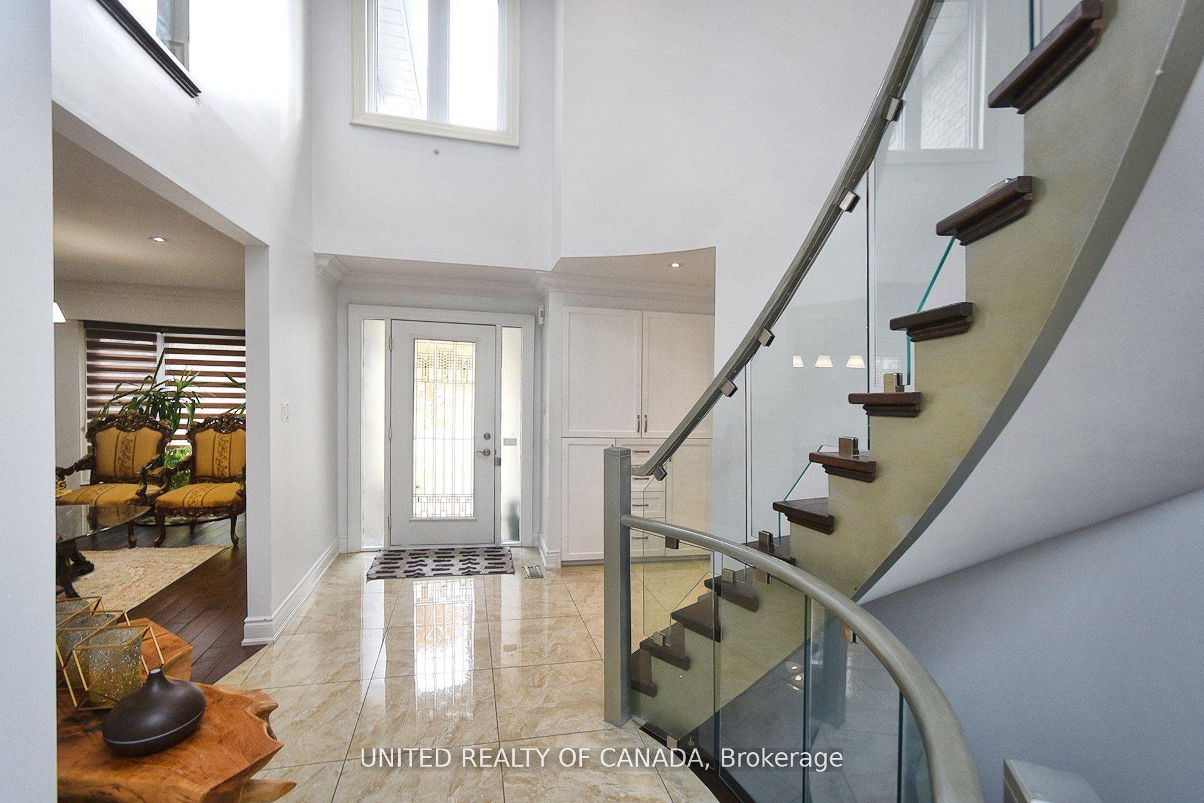
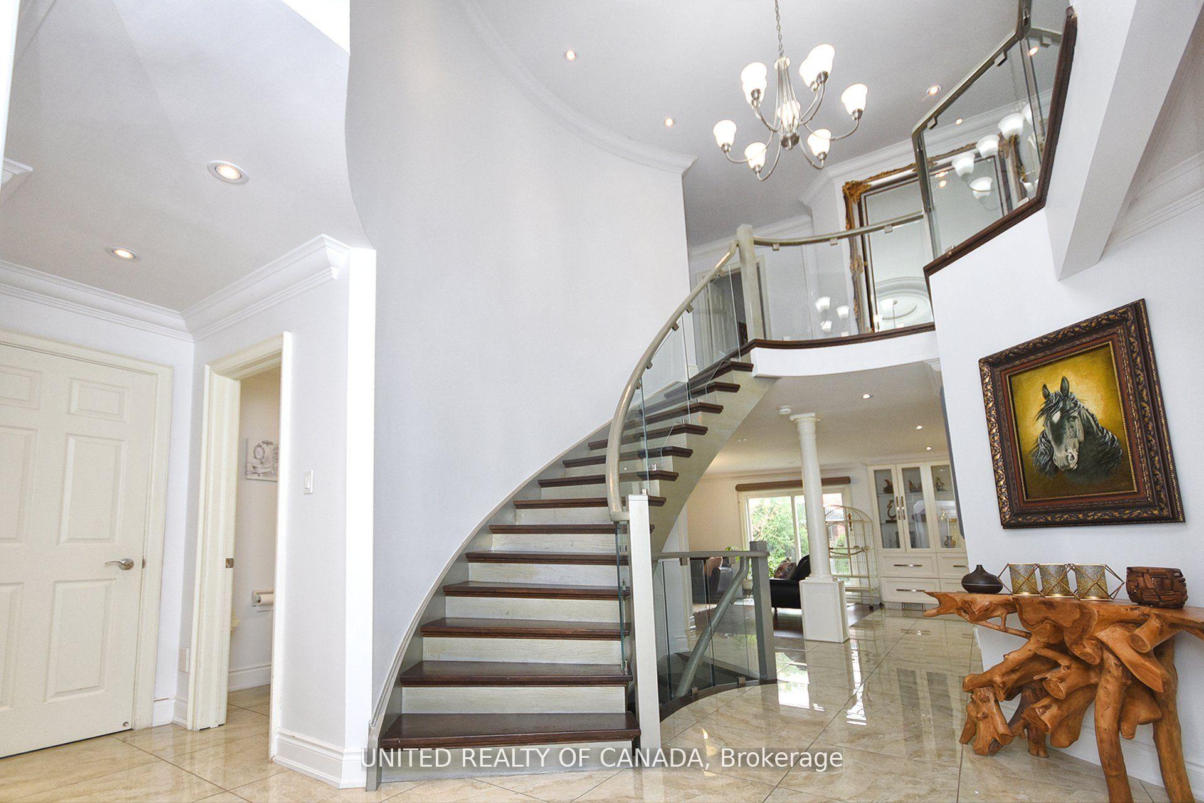 See all 40 photos
Property history
Facts and features
- BasementWalk-up
- Age of home31–50 years
- Water, sewerMunicipal
- HeatingForced air
- Second kitchen
- Hardwood floors
- Fireplace
- Central air
The homeDetached, 2-storey, Age 31–50 years
- Type: Detached
- Style: 2-storey
- Age: 31–50 years
- Living space: 2,500–3,000 sq ft
- Basement: Walk-up, finished
InsideFireplace Yes, Hardwood, Vinyl, Ceramic, Main level
- Fireplace: Yes
- Flooring: Hardwood, Vinyl, Ceramic
- Laundry: Main level
- Features: Water heater
- Rooms above ground: 9
- Rooms in the basement: 4
- Bedrooms: 4 + 2 in the basement
- Bathrooms: 6
- Kitchens: 2
- Family room: Yes
Outside and lotBrick, Shingles, Concrete
- Exterior: Brick
- Roof: Shingles
- Foundation: Concrete
- Size: 44.95 × 114.83 ft
Parking2 Garage, Attached, Available
- Spaces: 2 Garage
- Garage: Attached
- Driveway: Available
Heating, water and powerForced air, gas, Central air, Municipal water
- Heating: Forced air, gas
- Cooling: Central air
- Water: Municipal water
- Sewer: Municipal sewer
- Natural gas: Yes
- Hydro: Yes
Costs and taxesTaxes $8,561 a year, HST included in the price, Hot water tank
- Taxes, 2024: $8,561 a year
- HST: HST included in the price
- Rental items: Hot water tank
Included in the sale2 fridges, 2 stoves, b/i dishwasher, b/i oven, 1 washer/dryer, plaster mouldings, elegant blinds & shades, b/i closet organizers., Washer/dryer in the basement
- Included: 2 fridges, 2 stoves, b/i dishwasher, b/i oven, 1 washer/dryer, plaster mouldings, elegant blinds & shades, b/i closet organizers.
- Not included: Washer/dryer in the basement
NearbyPark, public transit, school
- Close to: Park, public transit, school
Listing detailsN12067789, Sold, Apr 4, 2025
- MLS® number: N12067789
- Status: Sold
- Listed on: Apr 4, 2025
- Days on market: 29
- Updated: May 3, 2025
- Possession: 2025-06-04 / Other
- Occupied by: Owner
- Listing brokerage: UNITED REALTY OF CANADA
About this home
68 Blackmore Avenue, Richmond Hill (Doncrest), ON L4B 1Z9
Fabulous Family Home Located in A Highly Demand, Quite & Family Oriented/Child Safe Prestigious Doncrest Community. Spacious Principle Rooms. Freshly painted (2023), Maple Kitchen and Quartz Counters T/O, Porcelain and handscraped Maple Floor T/O, Led Pot Lights, Plaster Mouldings T/O, S/S Appliances, Hi-Eff. Furnace, Main Floor Laundry W/Garage Access, New Stone Interlock Driveway(2020), Finished Basement with Separate Entrance. It Falls Within The Boundaries Of Highly-Ranked Schools, Including St. Robert High (IB), Thornlea SS (FI), Christ the King E.S., Doncrest P.S, Adrienne Clarkson P.S (FI), Bayview Secondary School. Steps to Supermarkets, Restaurants, Banks, Bus Stops and few Minutes Drive to Hwy404 and Hwy407.
Ask about this home
A HOMEH agent will answer your questions about this home.
Around this home
Daily convenience, out of 100, from the distances below
Schools nearby
School rating, out of 10.
Helpful calculators
Your HOMEH agent

"I would see it this week."