

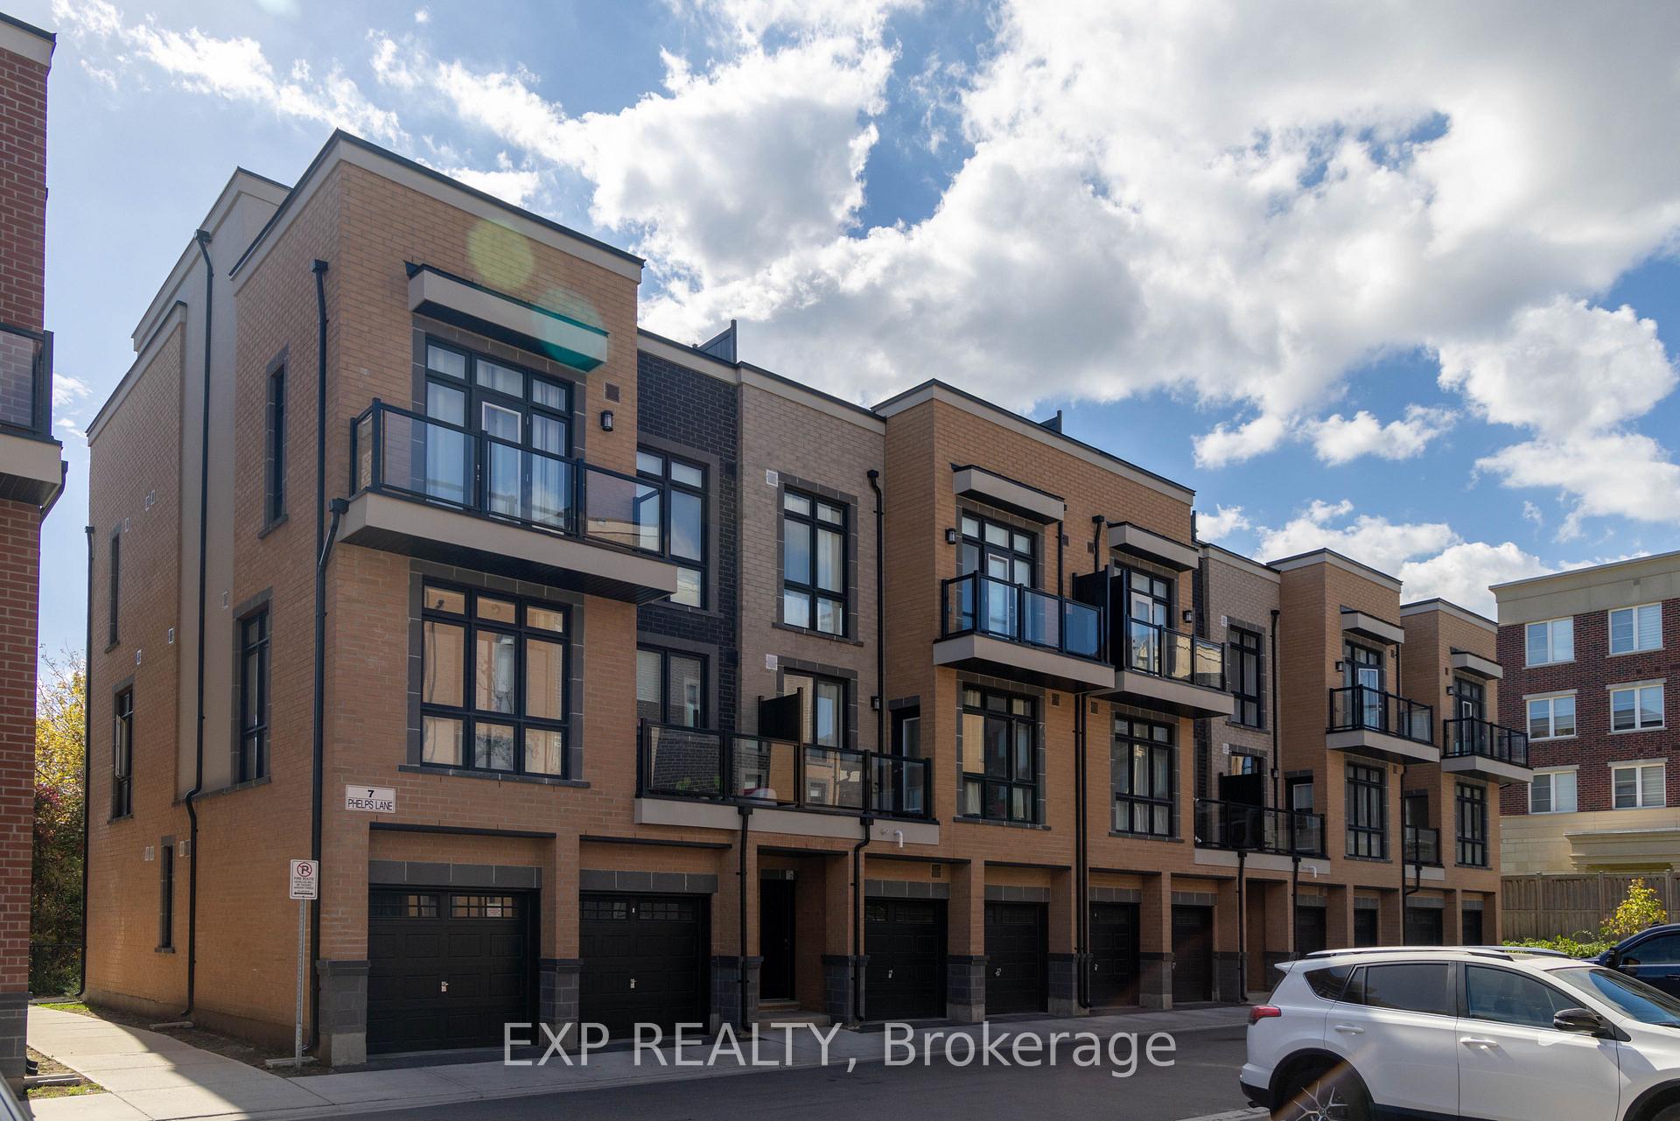
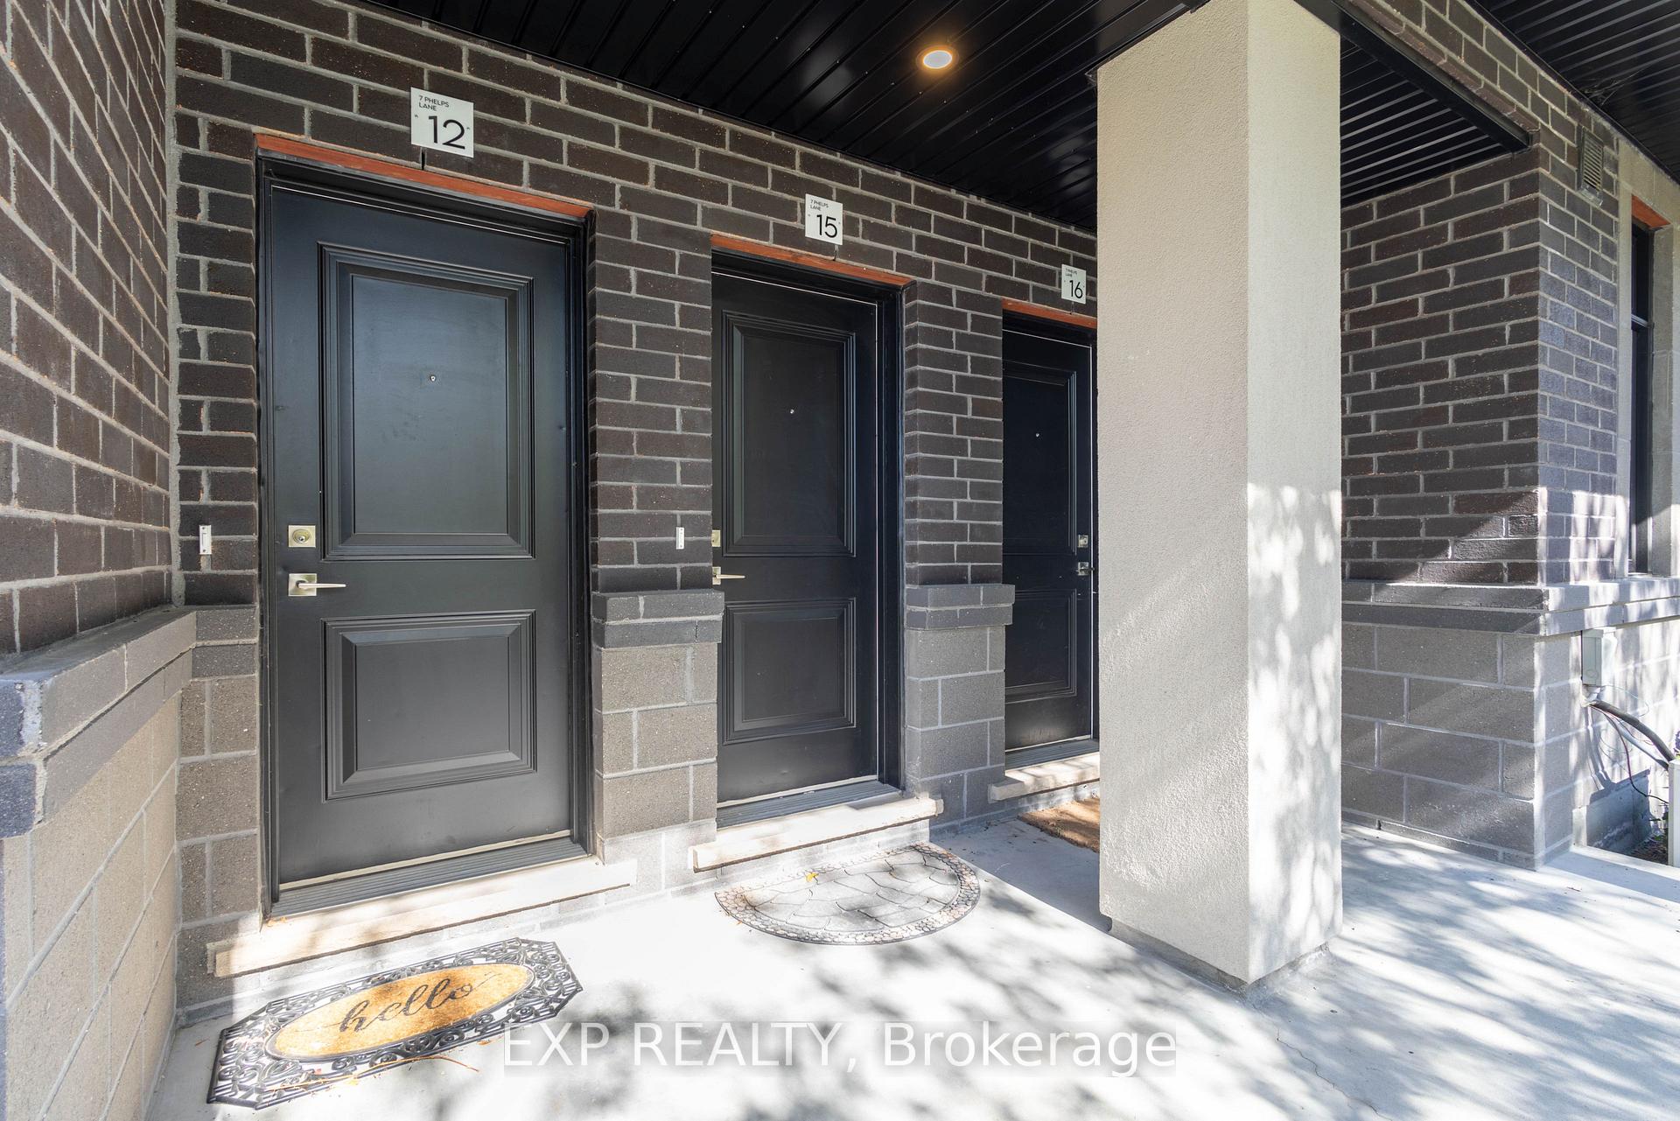
Unit 15, 7 Phelps Lane
Unit 15, 7 Phelps Lane
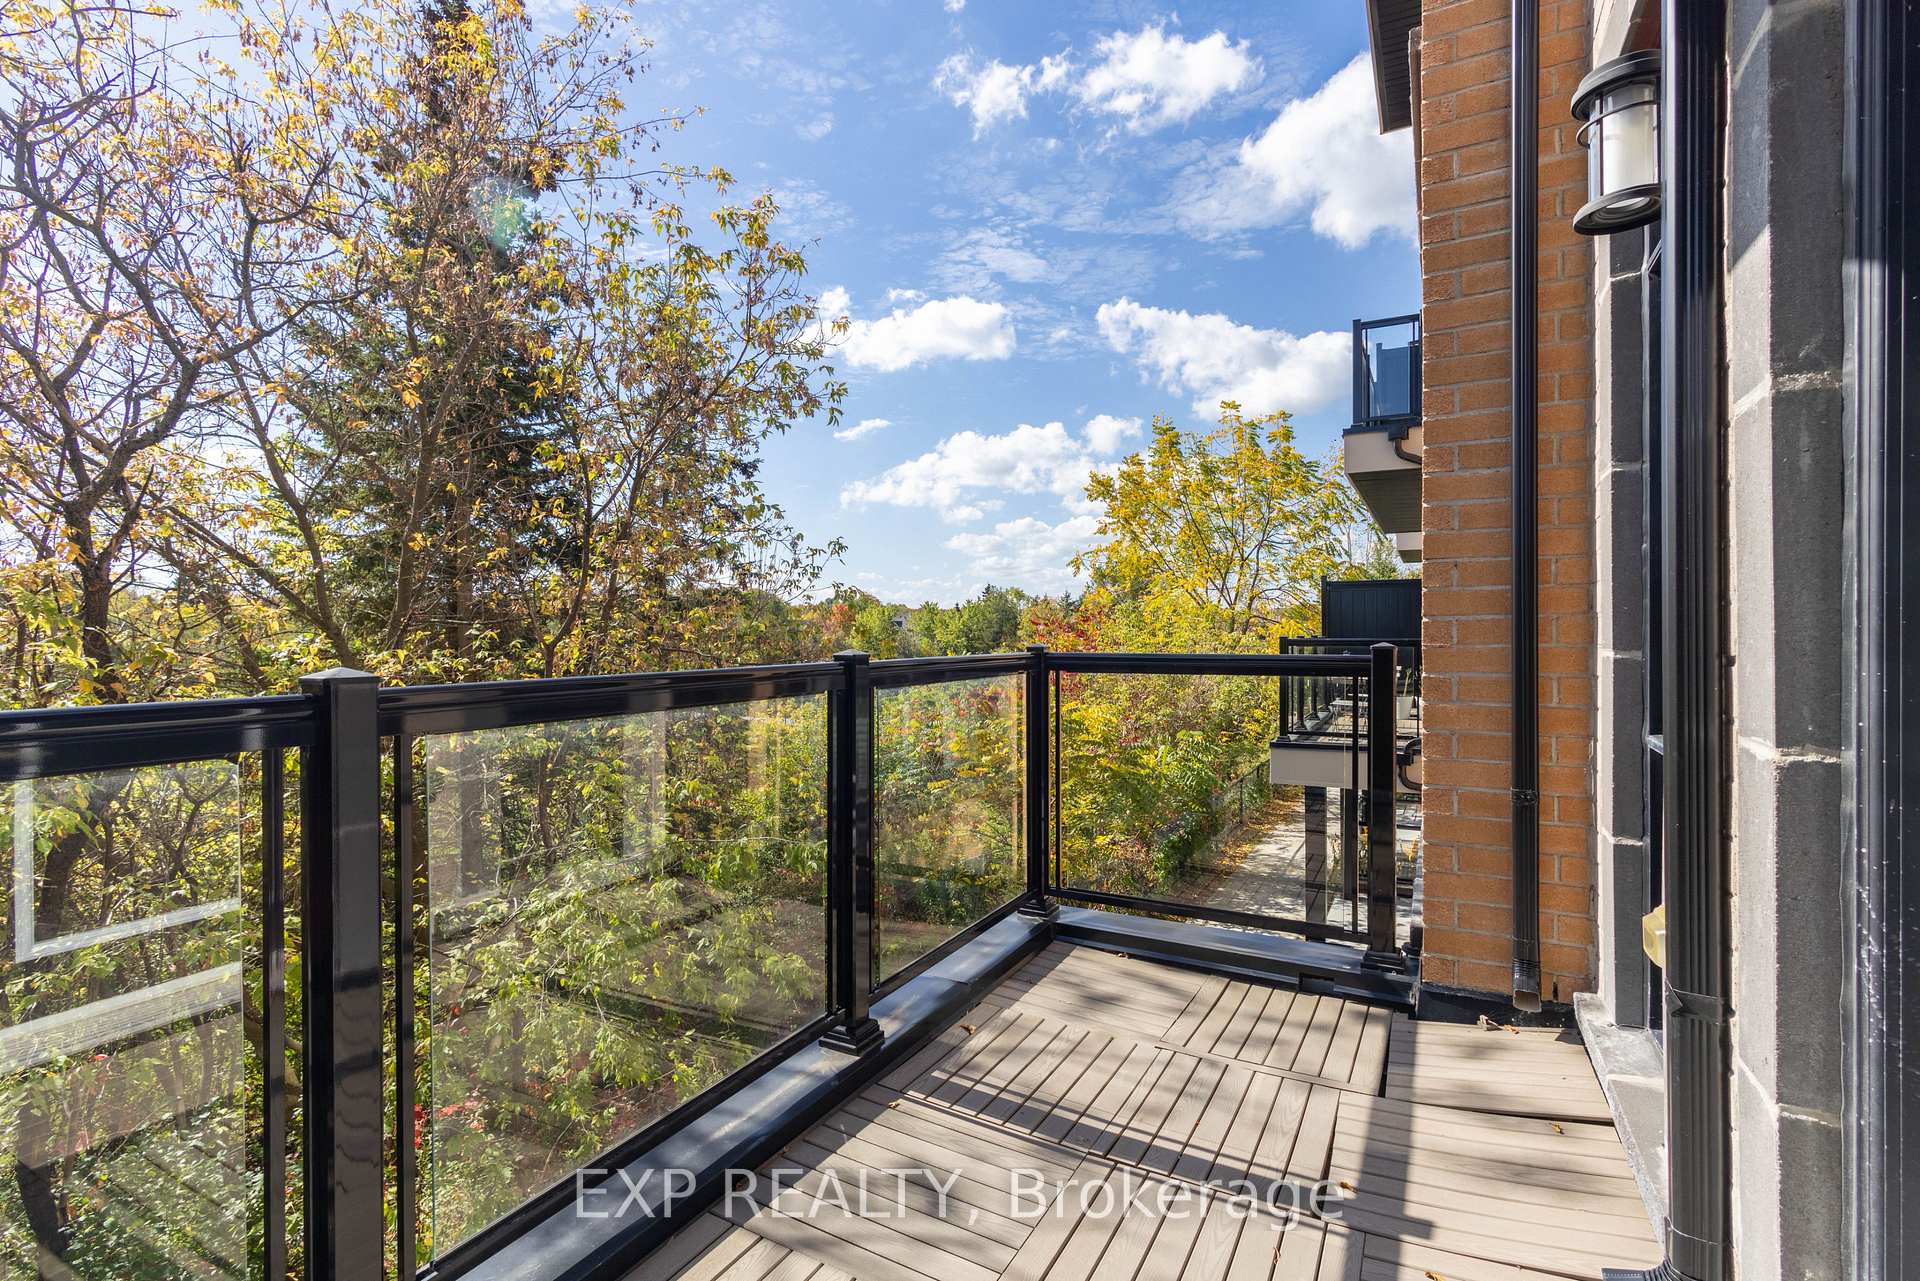 See all 19 photos
Property history
Facts and features
- BasementNone
- LaundryInside
- Lease term12 months
- PetsNot allowed
- Hardwood floors
- Central air
- Rooftop deck/garden
The homeCondo Townhouse, Stacked townhouse, Age 0–5 years
- Type: Condo Townhouse
- Style: Stacked townhouse
- Age: 0–5 years
- Living space: 1,200–1,399 sq ft
- Basement: None
- Exposure: South
- View: Park/greenbelt
InsideHardwood, Inside, Carpet free, primary bedroom - main floor
- Flooring: Hardwood
- Laundry: Inside
- Features: Carpet free, primary bedroom - main floor
- Rooms above ground: 4
- Bedrooms: 3
- Bathrooms: 1
- Kitchens: 1
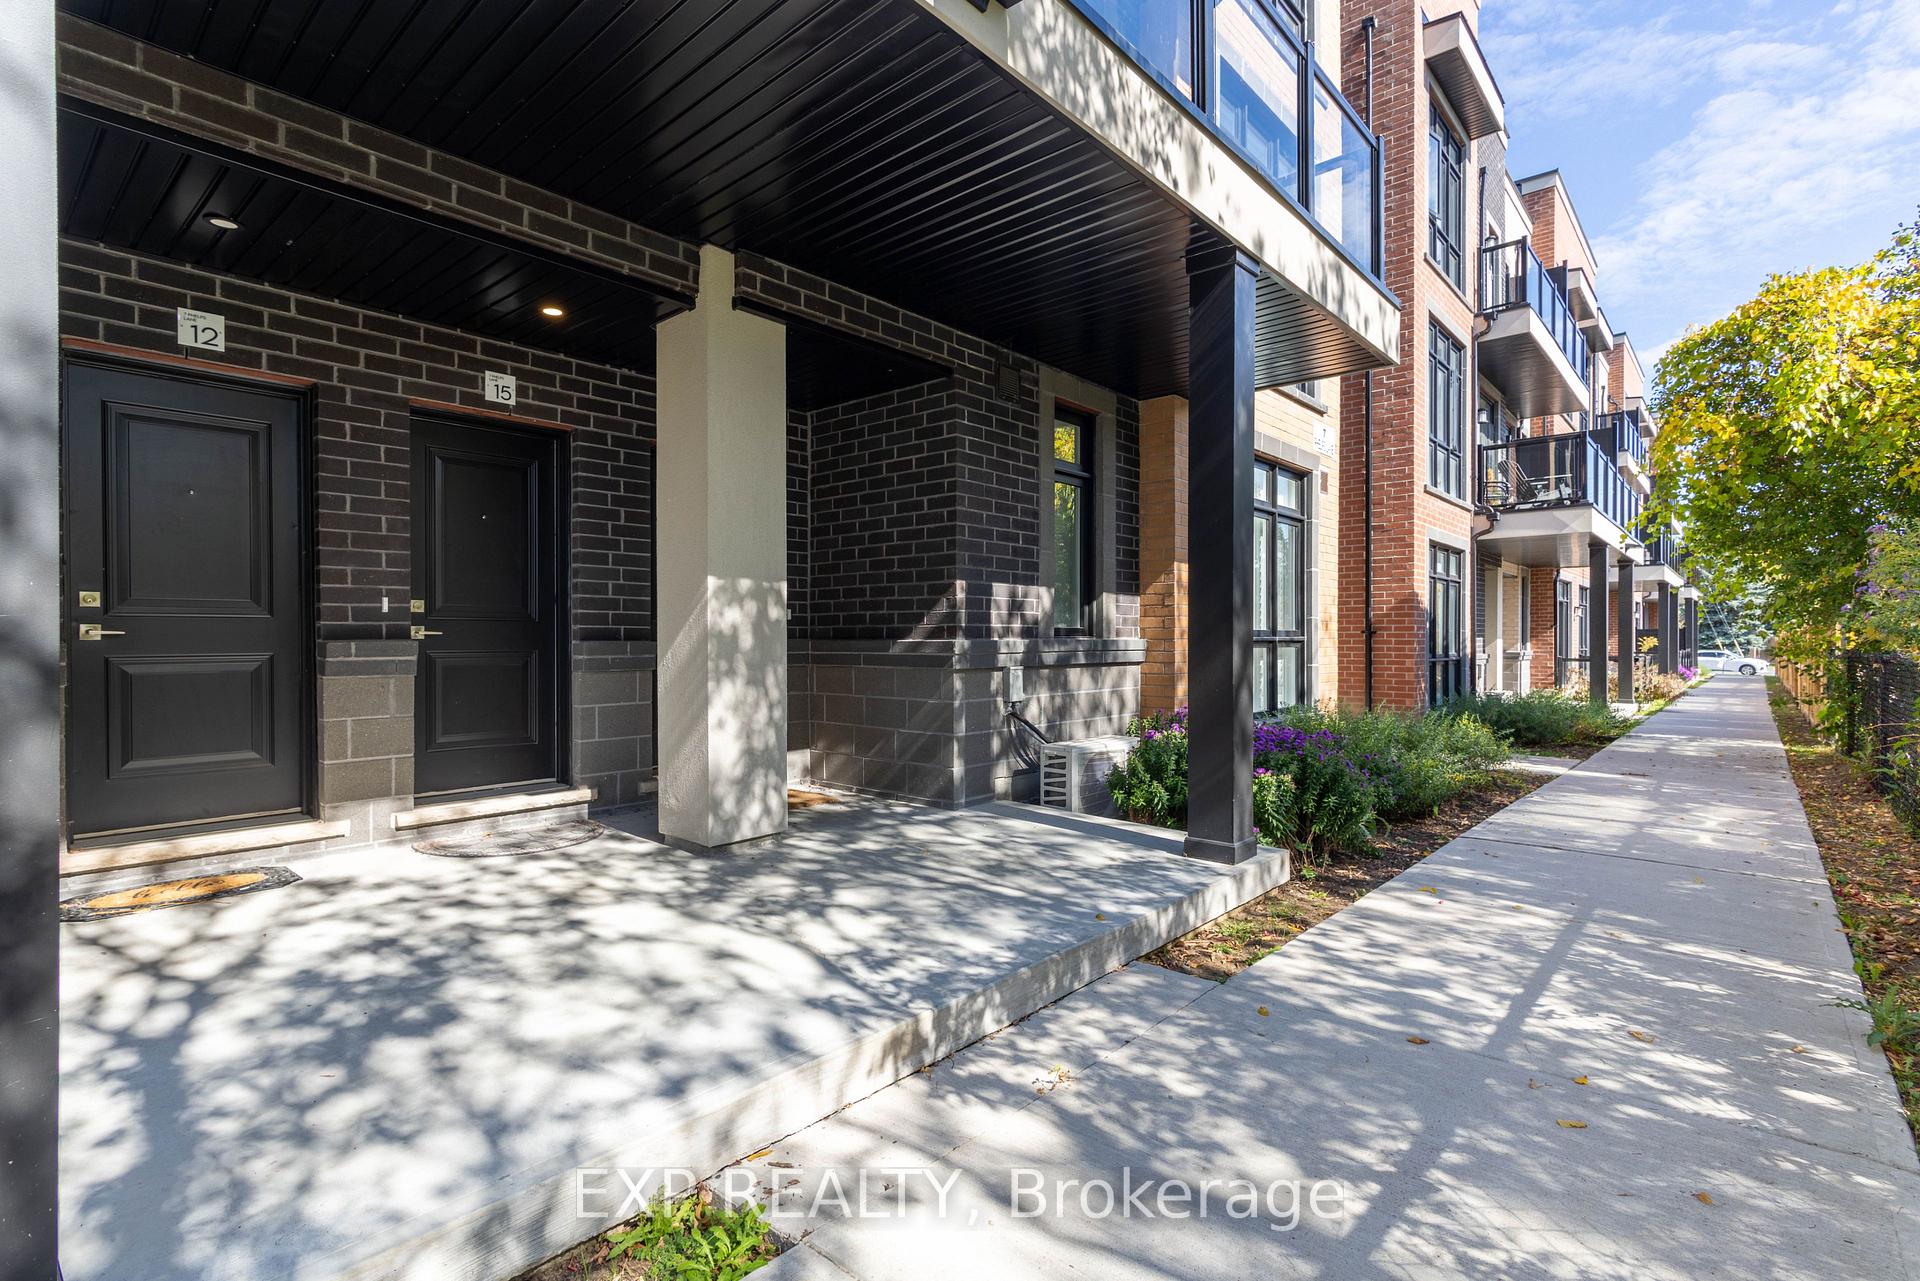
OutsideBrick, Terrace, Patio
- Exterior: Brick
- Balcony: Terrace
- Features: Patio
Parking and locker1 Parking, Exclusive, Reserved/assigned, surface
- Spaces: 1 Parking
- Parking type: Exclusive
- Driveway: Reserved/assigned, surface
- Locker: None
BuildingThe Bond On Yonge, Condo corporation 1511, Bbqs allowed, rooftop deck/garden, visitor parking
- Name: The Bond On Yonge
- Condo corporation: 1511
- Amenities: Bbqs allowed, rooftop deck/garden, visitor parking
- Pets: Not allowed
Heating, water and powerForced air, gas, Central air
- Heating: Forced air, gas
- Cooling: Central air
Rent and termsRent $2,150 a month, 2nd floor, Unfurnished
- Rent: $2,150 a month
- Space for rent: 2nd floor
- Furnished: Unfurnished
- Lease: 12 months
- Paid: Monthly
- Rent includes: Parking
- Deposit: Required
- Credit check: Required
- Employment letter: Required
- Rental application: Required
- References: Required
- Rental items: Water tank
IncludedIncluded for use: common elements, terrace, 1 parking space, exterior maintenance, ground maintenance, snow removal., Tenant pays utilities, hydro (alectra), water (wise), and gas (enbridge).
- Included: Included for use: common elements, terrace, 1 parking space, exterior maintenance, ground maintenance, snow removal.
- Not included: Tenant pays utilities, hydro (alectra), water (wise), and gas (enbridge).
NearbyGolf, lake/pond, park, public transit, school
- Close to: Golf, lake/pond, park, public transit, school
Listing detailsN12455947, Rented, Oct 10, 2025
- MLS® number: N12455947
- Status: Rented
- Listed on: Oct 10, 2025
- Days on market: 20
- Updated: Oct 30, 2025
- Possession: 2025-11-01 / Immediate
- Occupied by: Vacant
- Listing brokerage: eXp Realty
About this home
Unit 15, 7 Phelps Lane, Richmond Hill (Oak Ridges), ON L4E 1J4
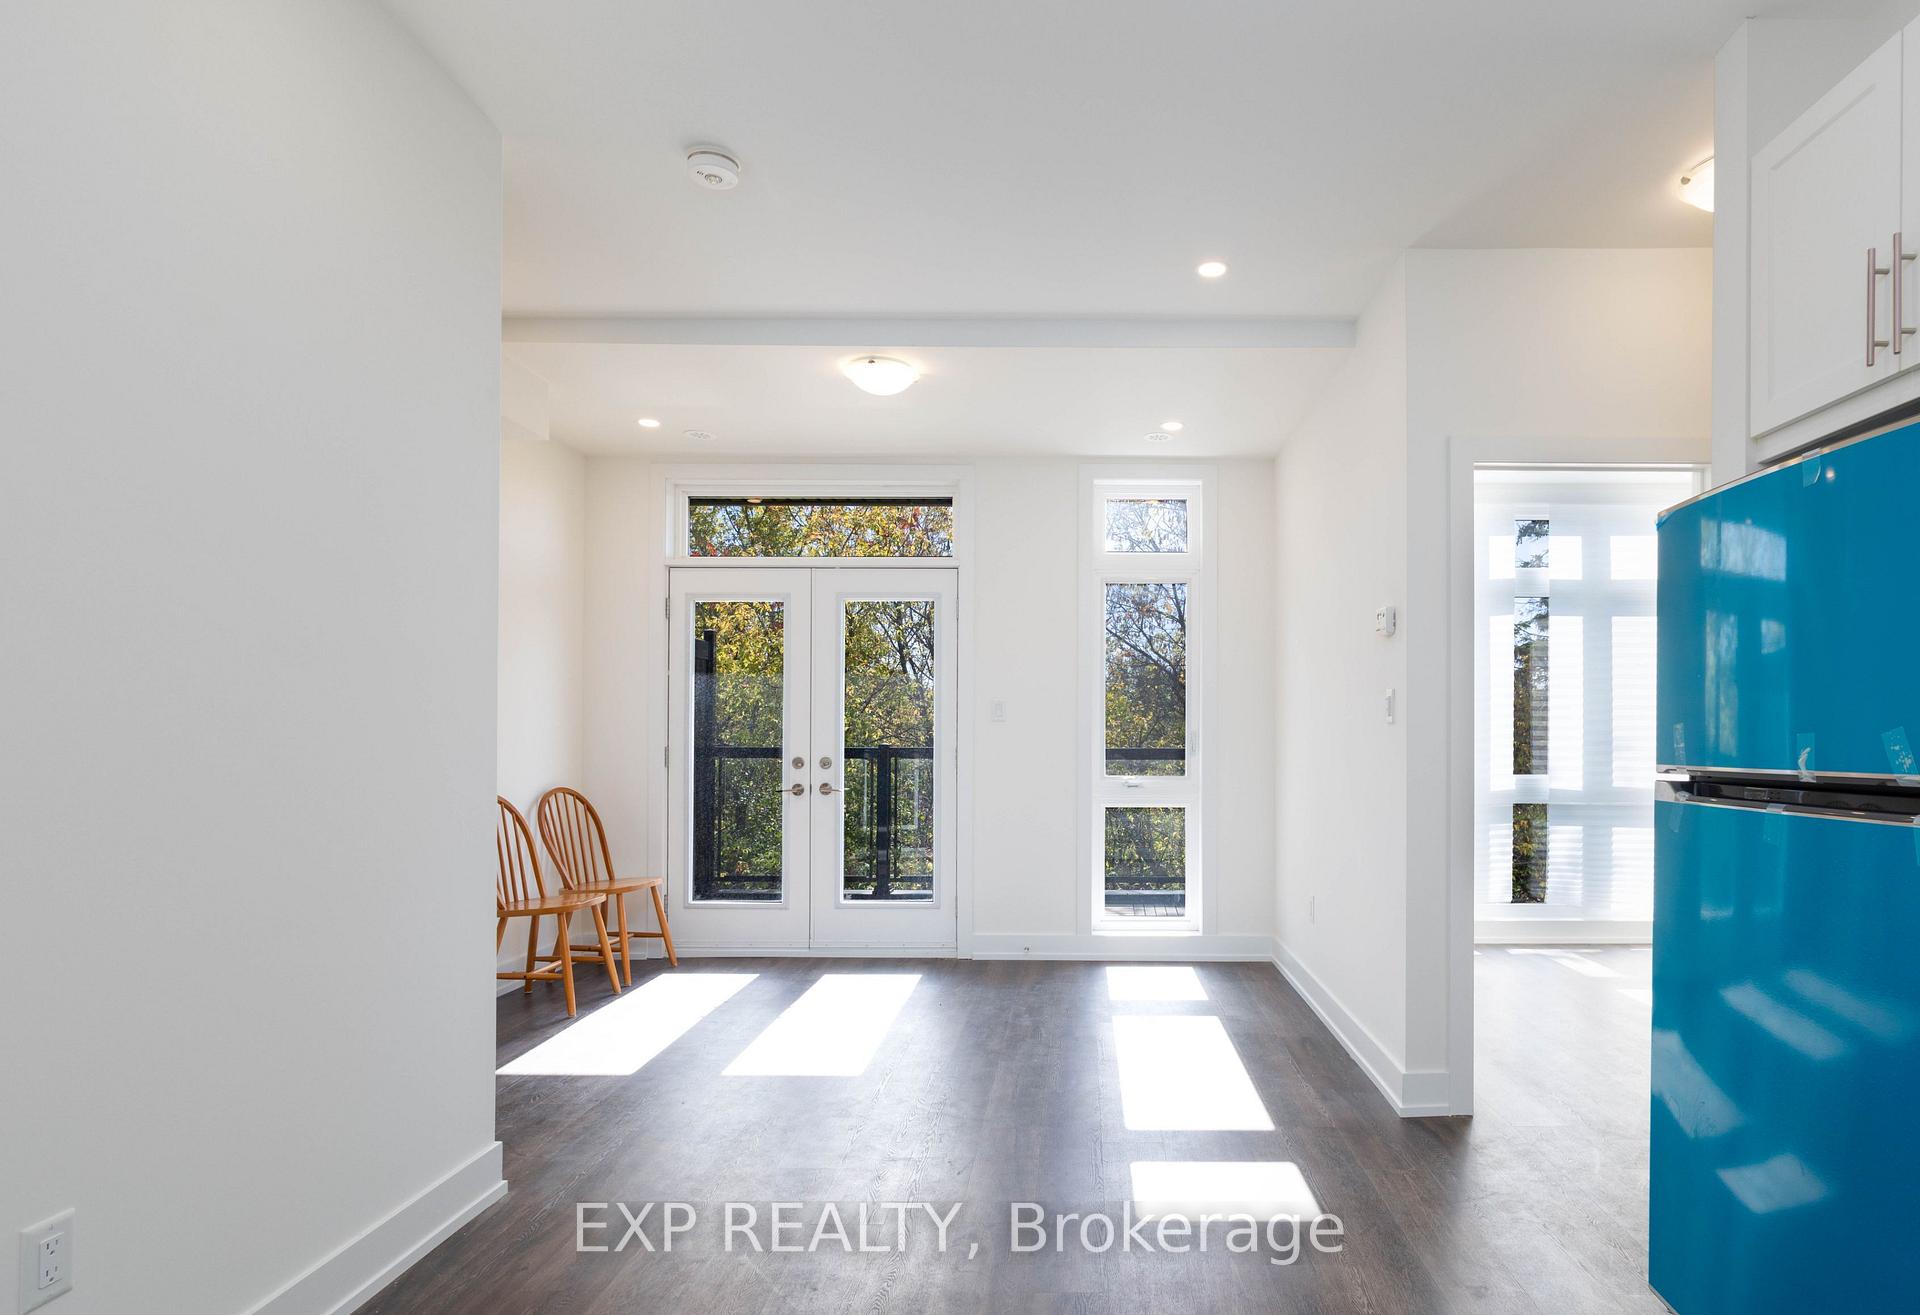
The Available Lease Includes One Bedroom, Living Room, The Terrace, And Laundry. The Remaining Premises Will Remain Vacant And Locked At All Times For The Whole Duration Of The Lease. The Interior Boasts A Modern Design With Floor-To-Ceiling Windows, 9-Foot Ceilings Throughout, And Stainless-Steel Kitchen Appliances. Both The Kitchen And Washrooms Feature Quartz/Granite Countertops. The Open-Concept Living And Dining Area Provides A Perfect Blend Of Modern Sophistication And Comfort, Ideal For Entertaining Or Quiet Evenings. The Main Floor Kitchen Is Sleek, Equipped With Stainless Steel Appliances, Elegant Cabinetry, And Ample Counter Space, Perfect For All Culinary Endeavours. The Private Rooftop Terrace Is A Rare And Exceptional Feature. This Outdoor Retreat Is Perfect For Morning Coffee, Hosting Dinners, Or Relaxing Under The Stars, Significantly Enhancing Your Lifestyle. Additional Highlights Include Contemporary Finishes, A Thoughtfully Designed Layout That Maximizes Space, And Low-Maintenance Living. The Location Is Excellent, With Close Proximity To Top-Rated Schools, Lush Parks, Wilcox Lake, Shopping, Restaurants, The GO Station, And Highway 404. One Outdoor Parking Spot Is Included. Utilities Are Not Included In The Price.
Ask about this home
A HOMEH agent will answer your questions about this home.
Know more about The Bond On Yonge
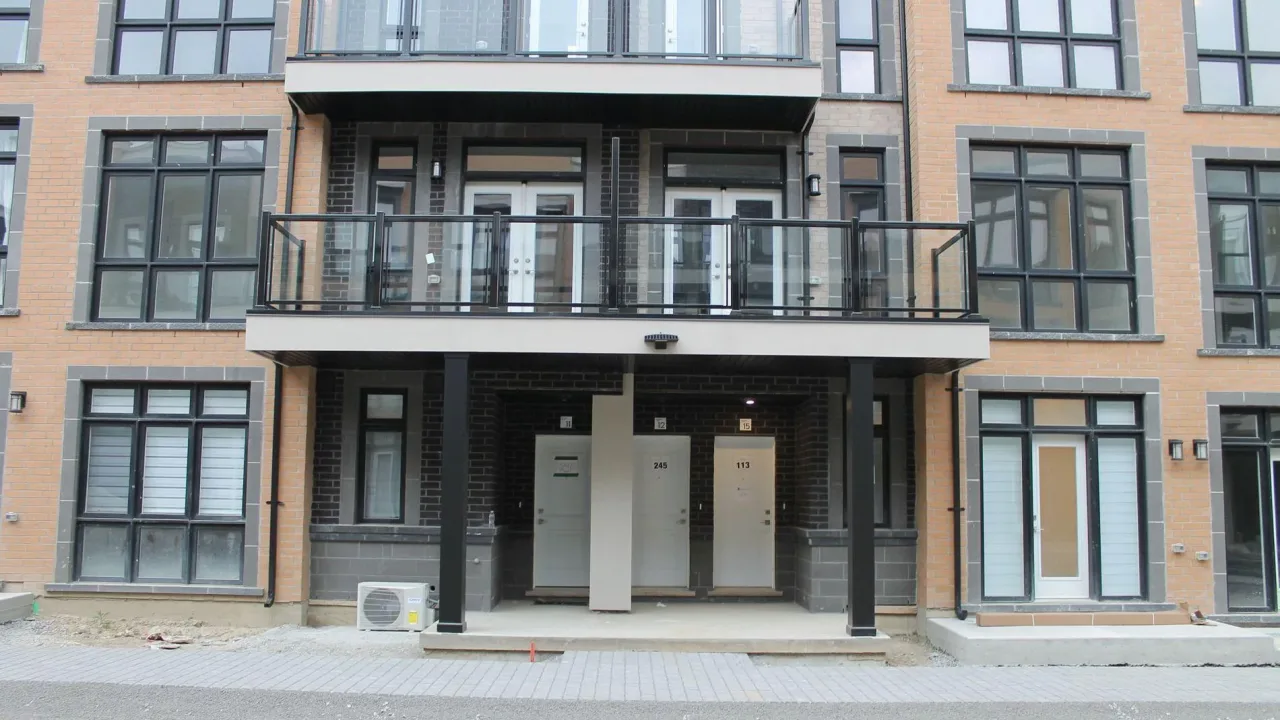
Condo building · 6 Sayers Lane
The Bond On Yonge is a condo. Right now 2 for sale are on the market here.
- $524/sq ft
No similar units for rent in The Bond On Yonge right now.
Around this home
Daily convenience, out of 100, from the distances below
Schools nearby
School rating, out of 10.
Helpful calculators
Your HOMEH agent

"I would see it this week."