

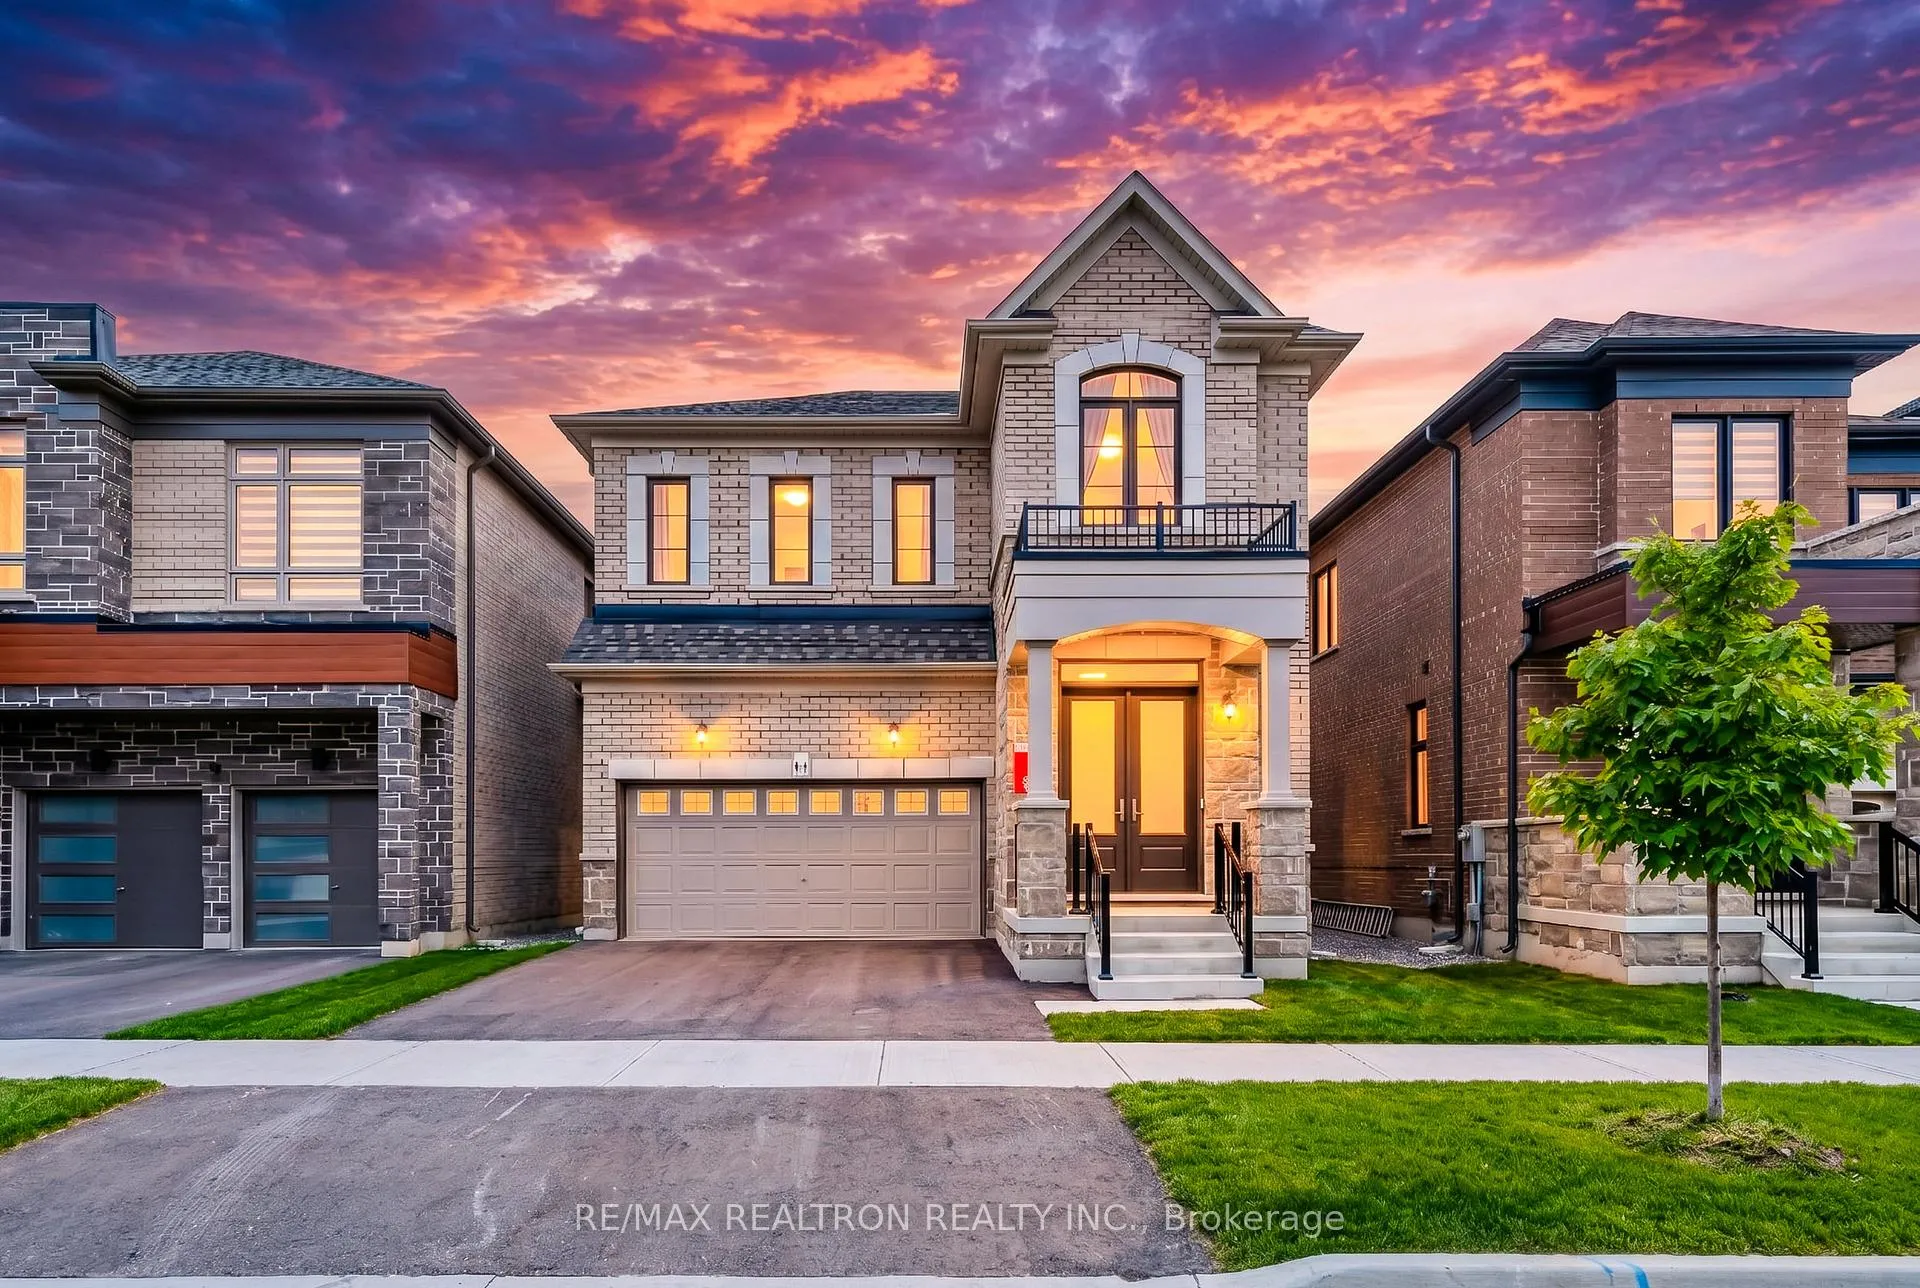
7 Sweet Gale Crescent
7 Sweet Gale Crescent
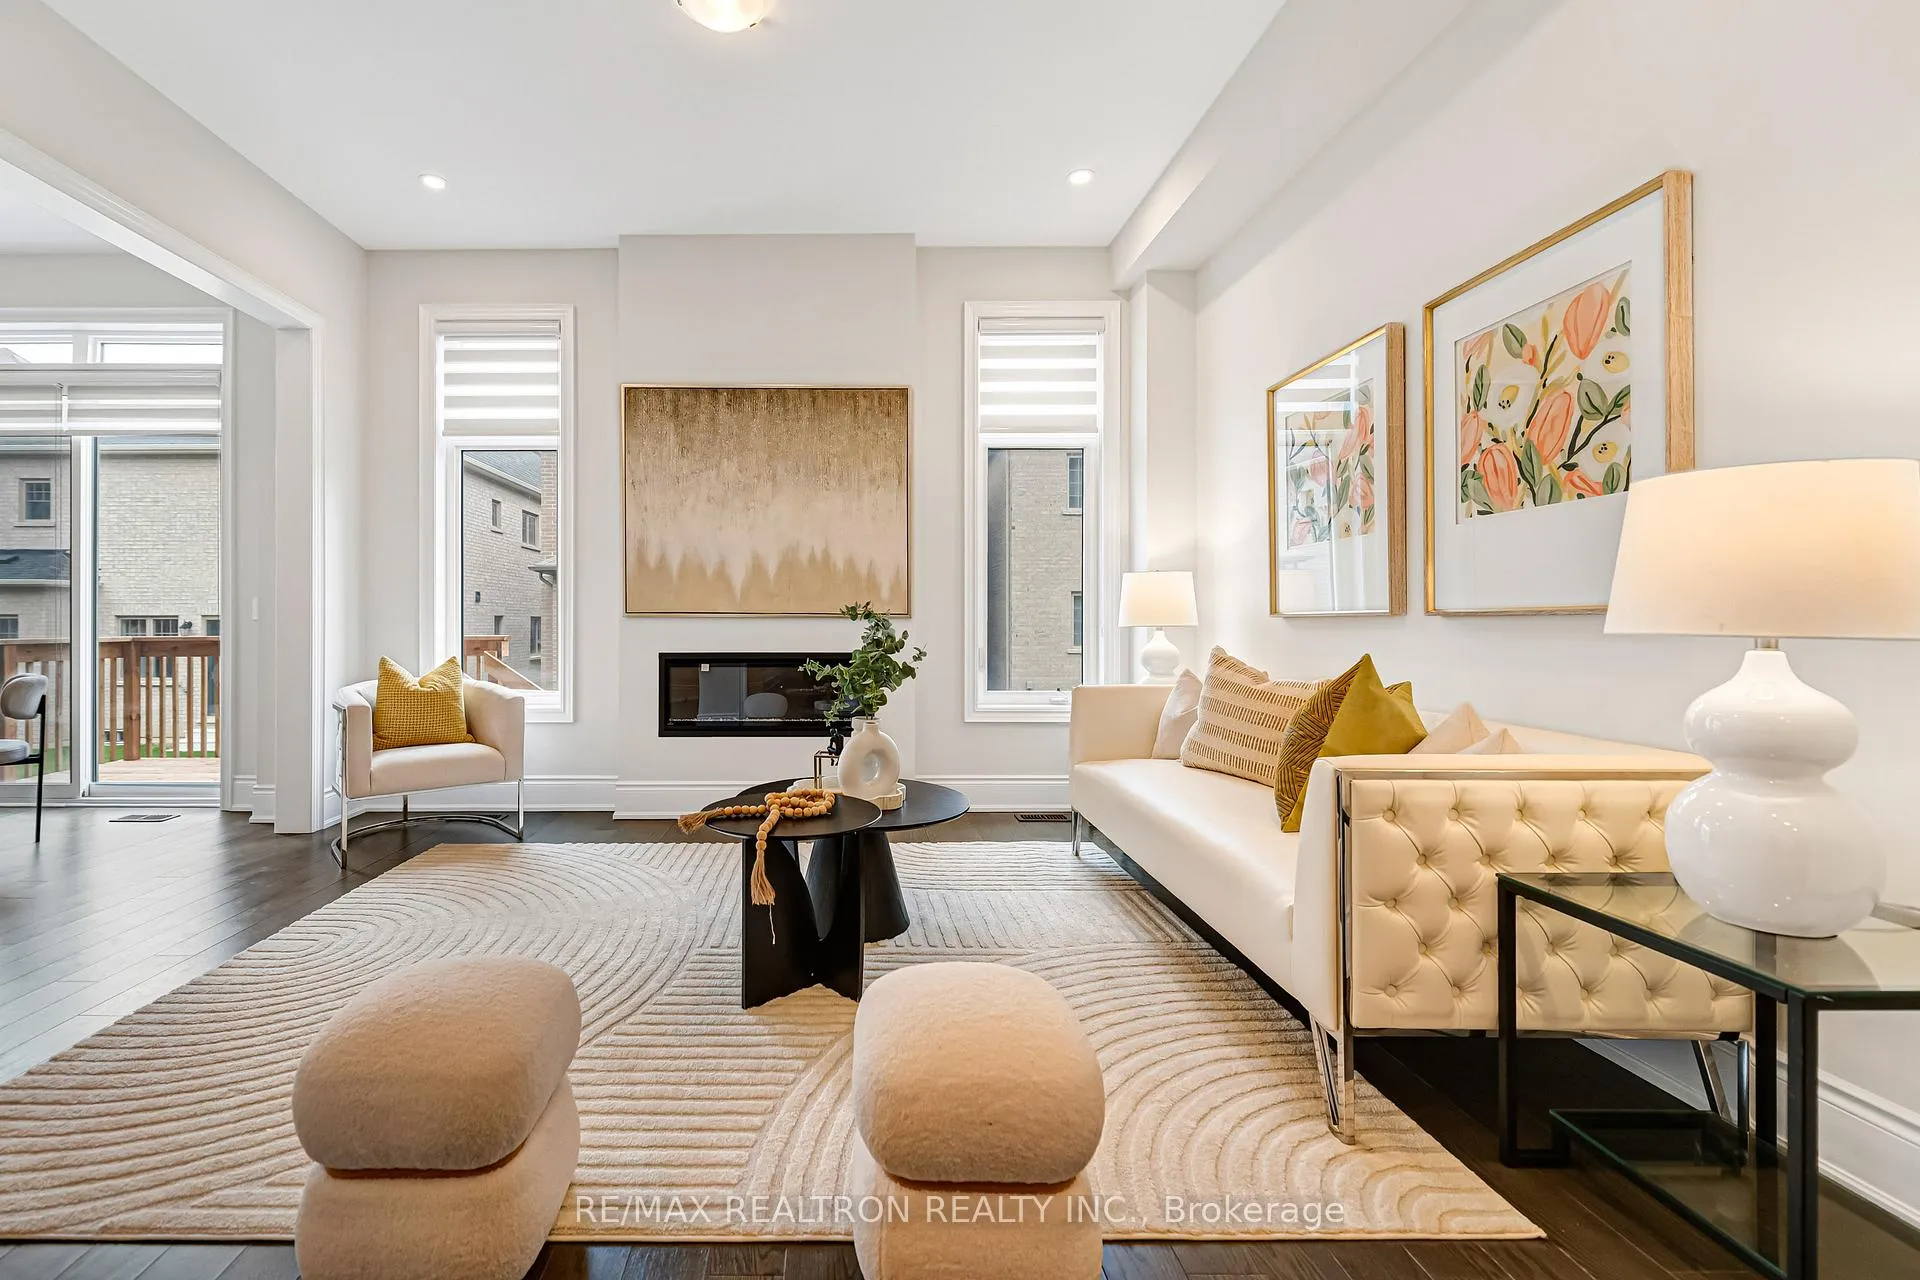 See all 50 photos
Property history
Facts and features
- BasementUnfinished
- Age of home0–5 years
- Water, sewerMunicipal
- HeatingForced air
- Hardwood floors
- Fireplace
- Central air
The homeDetached, 2-storey, Age 0–5 years
- Type: Detached
- Style: 2-storey
- Age: 0–5 years
- Living space: 2,500–3,000 sq ft
- Basement: Unfinished
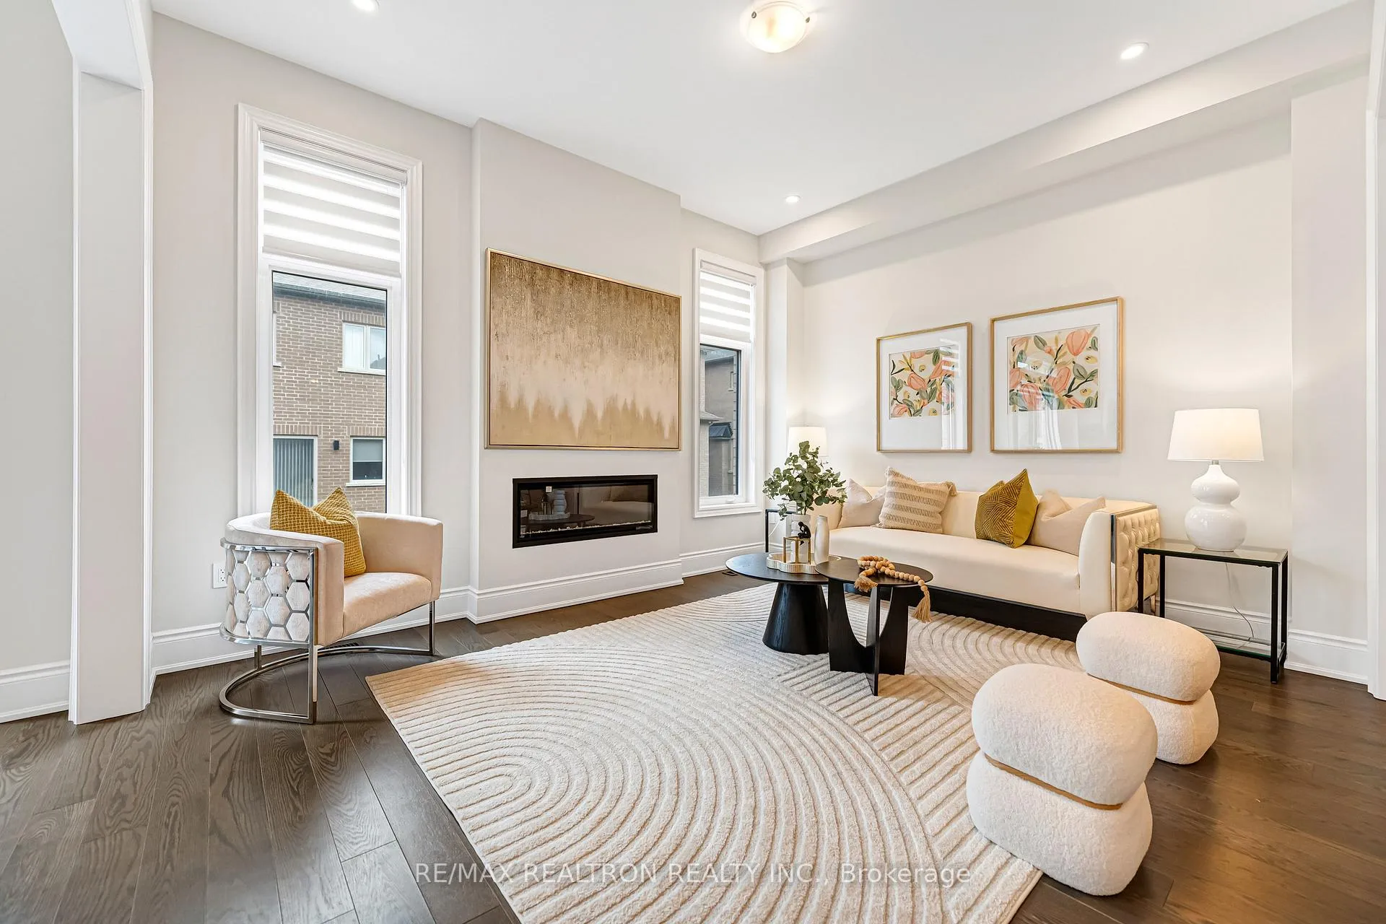
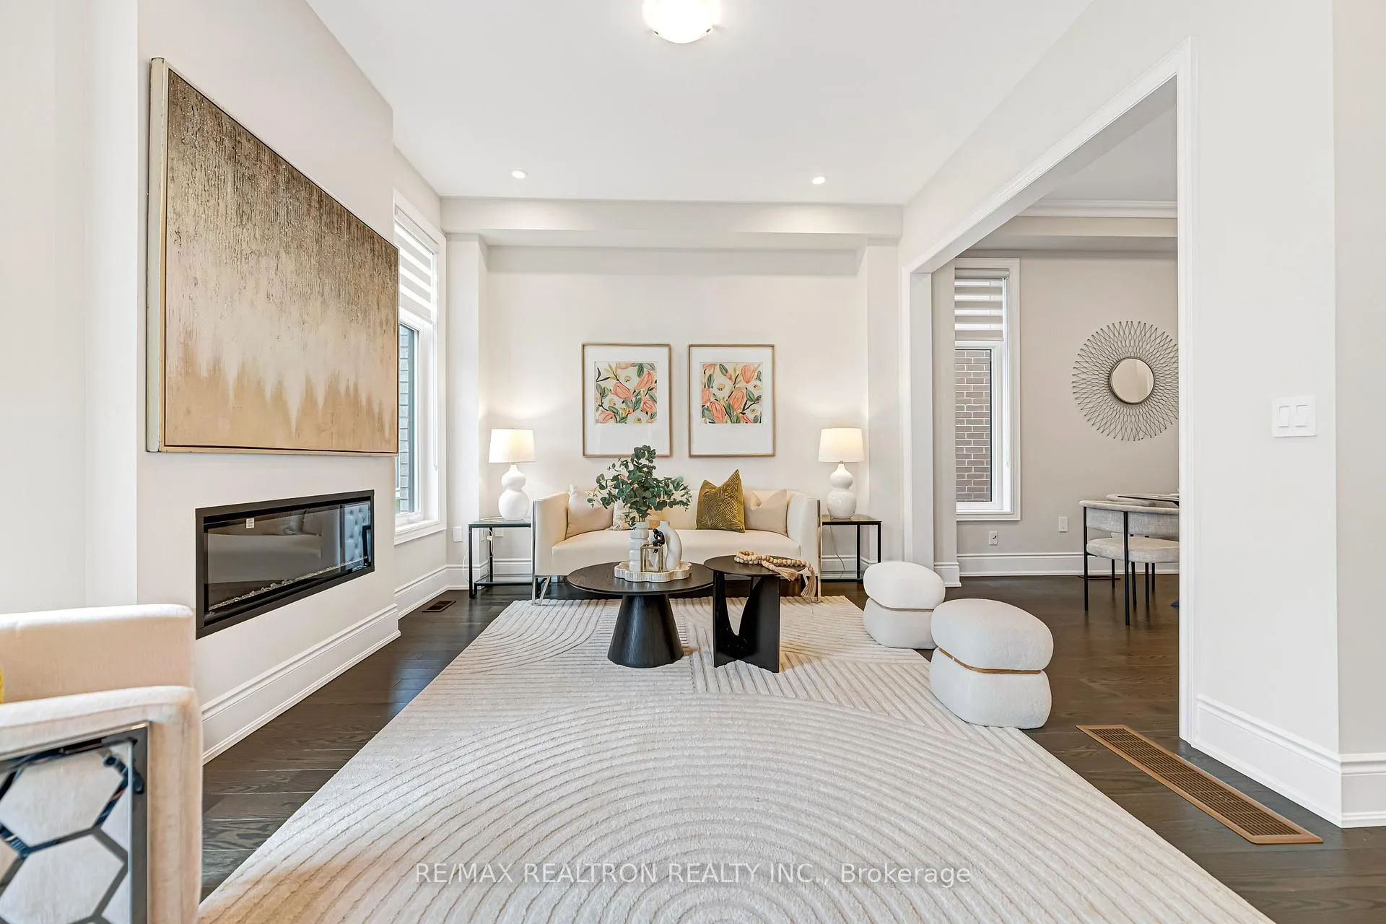
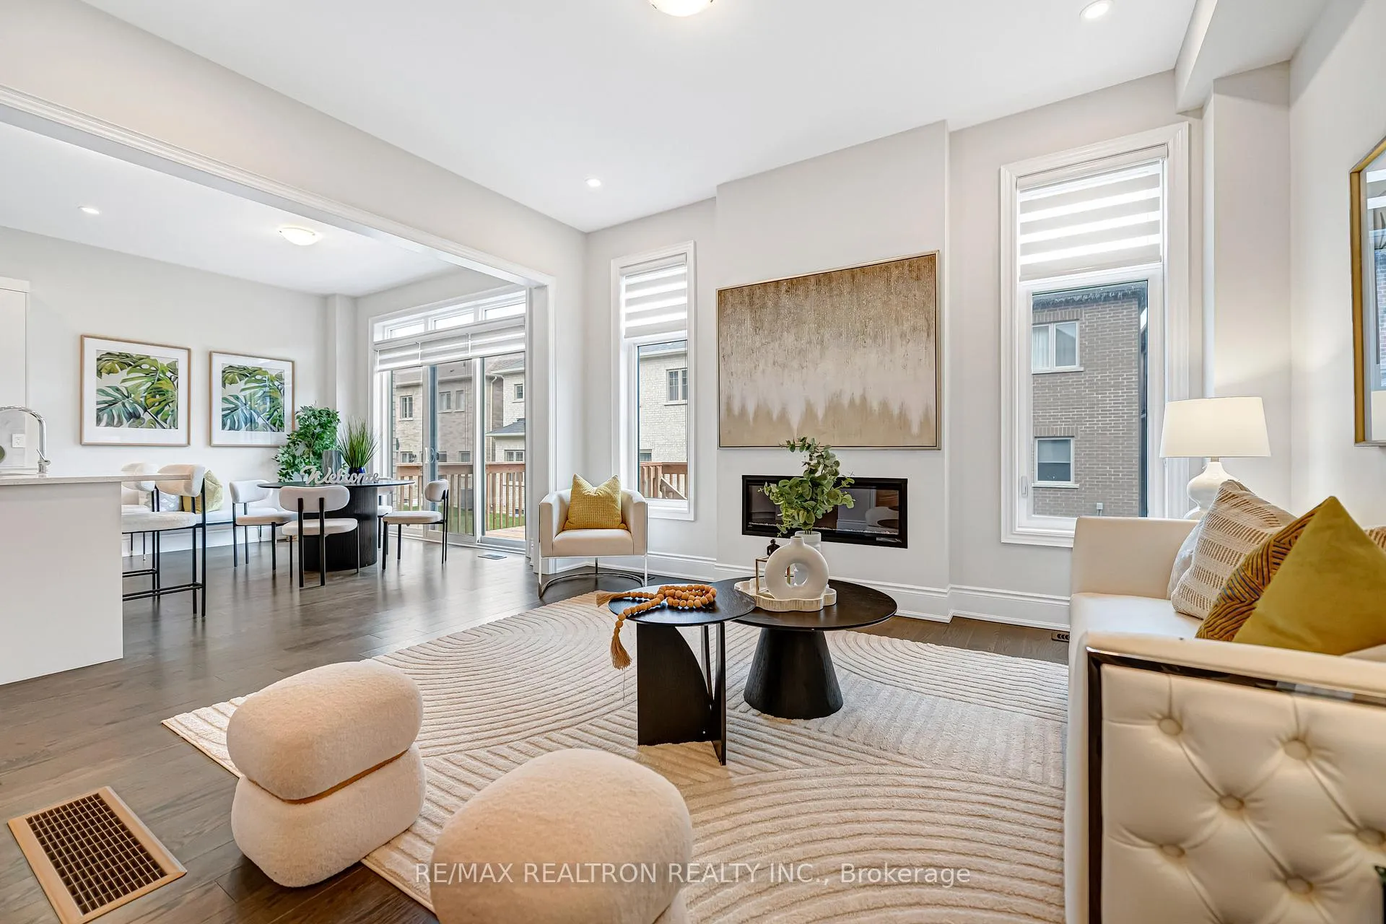
InsideFireplace Yes, electric, Hardwood, Main level
- Fireplace: Yes, electric
- Flooring: Hardwood
- Laundry: Main level
- Features: Central vacuum
- Rooms above ground: 9
- Bedrooms: 5
- Bathrooms: 4
- Kitchens: 1
- Family room: Yes
Outside and lotBrick, Shingles, Concrete
- Exterior: Brick
- Roof: Shingles
- Foundation: Concrete
- Size: 38.09 × 88.66 ft
Parking2 Garage, Built-in, Private
- Spaces: 2 Garage
- Garage: Built-in
- Driveway: Private
Heating, water and powerForced air, gas, Central air, Municipal water
- Heating: Forced air, gas
- Cooling: Central air
- Water: Municipal water
- Sewer: Municipal sewer
- Natural gas: Available
- Hydro: Available
- Cable: Available
- Telephone: Available
Costs and taxesTaxes $7,274 a year, HST included in the price, Hot water tank
- Taxes, 2025: $7,274 a year
- HST: HST included in the price
- Rental items: Hot water tank
Included in the saleSubzero 36" s/s fridge, s/s wolf 36" gas range, chimney style hood fan, asko s/s dishwasher, washer/dryer , new a/c
- Included: Subzero 36" s/s fridge, s/s wolf 36" gas range, chimney style hood fan, asko s/s dishwasher, washer/dryer , new a/c
Listing detailsN13098098, Sold, May 7, 2026
- MLS® number: N13098098
- Status: Sold
- Listed on: May 7, 2026
- Days on market: 50
- Updated: Jun 26, 2026
- Possession: Immediate
- Occupied by: Owner
- Listing brokerage: RE/MAX REALTRON REALTY INC.
About this home
7 Sweet Gale Crescent, Richmond Hill (Rural Richmond Hill), ON L4E 1J7
Welcome To Oakridge Meadows By Countrywide Homes - One Of Richmond Hill's Most Prestigious New Communities Nestled Along The Scenic Oak Ridges Moraine. This Stunning 1-Year New 5-Bedroom, 4-Bathroom Detached Home Offers Approx. 2,512 Sq Ft Of Sophisticated Living, Designed For Families Who Refuse To Compromise. Step Inside To Soaring 10-Ft Ceilings On The Main Floor, Rich Hardwood Floors Throughout, And A Chef-Inspired Kitchen Featuring Quartz Countertops, Extended-Height Cabinetry, Sub-Zero 36" Fridge, Wolf 36" Gas Range, And Asko Dishwasher. The Grand Family Room With Electric Fireplace Opens To A Bright Breakfast Area With Walk-Out To Deck. The Luxurious Primary Retreat Features A Freestanding Soaker Tub And Frameless Glass Shower. Four Additional Generously Sized Bedrooms, 4 Bathrooms, Main Floor Laundry, Central Vacuum, Double Car Garage, And An Unfinished Basement With Rough-In Bath - Ready For Your Vision - Complete This Exceptional Home.An Outstanding Education Ecosystem Awaits: Zoned For Kettle Lakes PS With A Proposed New Neighbourhood School Planned For This Growing Community. French Immersion Available At Windham Ridge PS. Secondary Students Zoned For King City SS (Including French Immersion) And The Renowned Alexander Mackenzie High School - Offering Both The Coveted IB Programme And A Specialized Arts Programme. Minutes To Prestigious St. Andrew's College In Aurora, One Of Canada's Premier Private Schools.Steps To 160 Km Of Oak Ridges Moraine Trails, Lake Wilcox Park, And Championship Golf Courses. Quick Access To Hwy 404, 407, And Gormley GO Station For Seamless GTA Connectivity. All Major Appliances Under 1 Year And Still Under Warranty. Full Tarion Coverage. This Is The One.
Ask about this home
A HOMEH agent will answer your questions about this home.
Around this home
Daily convenience, out of 100, from the distances below
Schools nearby
School rating, out of 10.
Helpful calculators
Your HOMEH agent

"I would see it this week."