

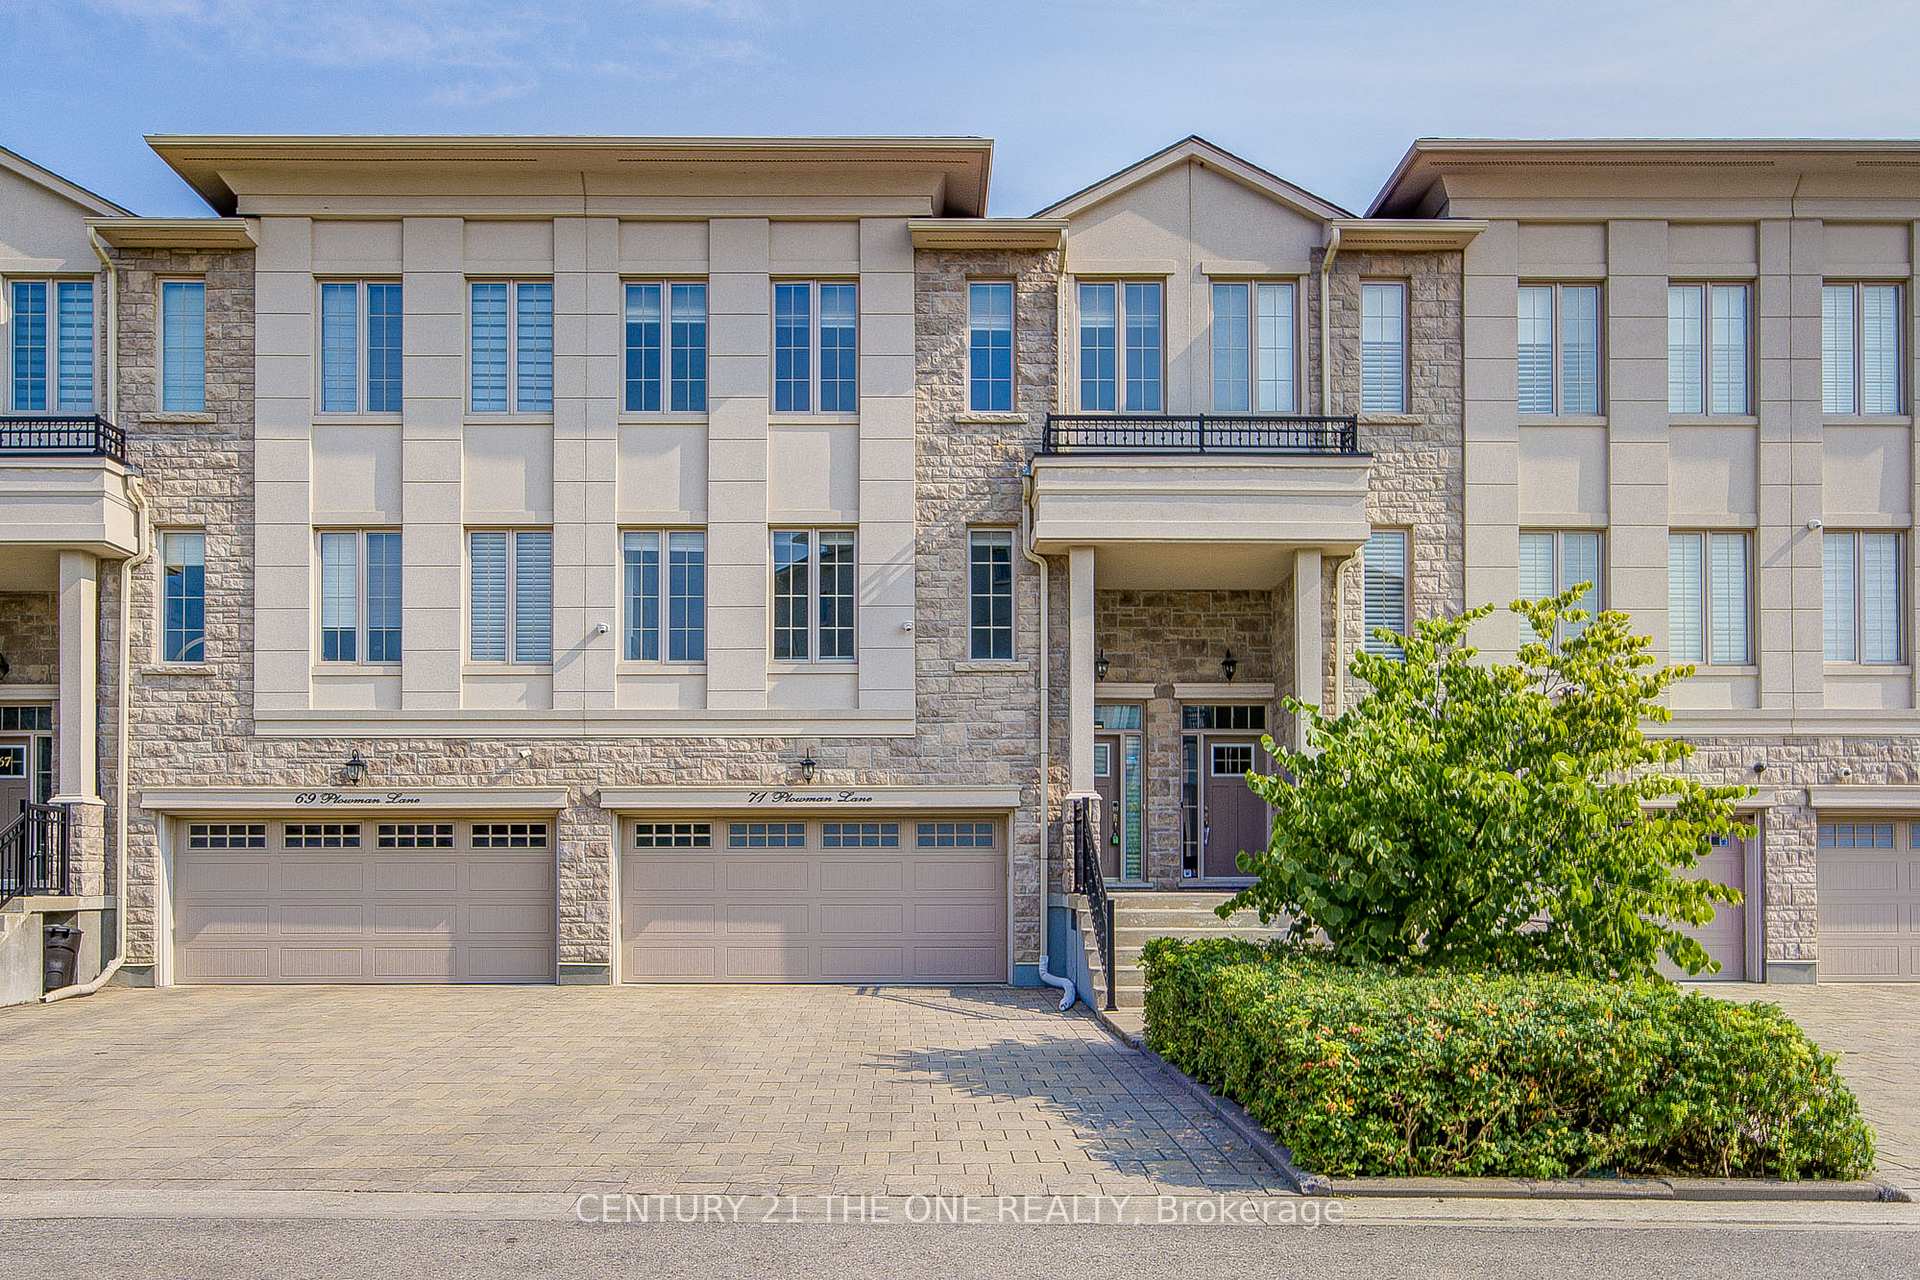
71 Plowman Lane
71 Plowman Lane
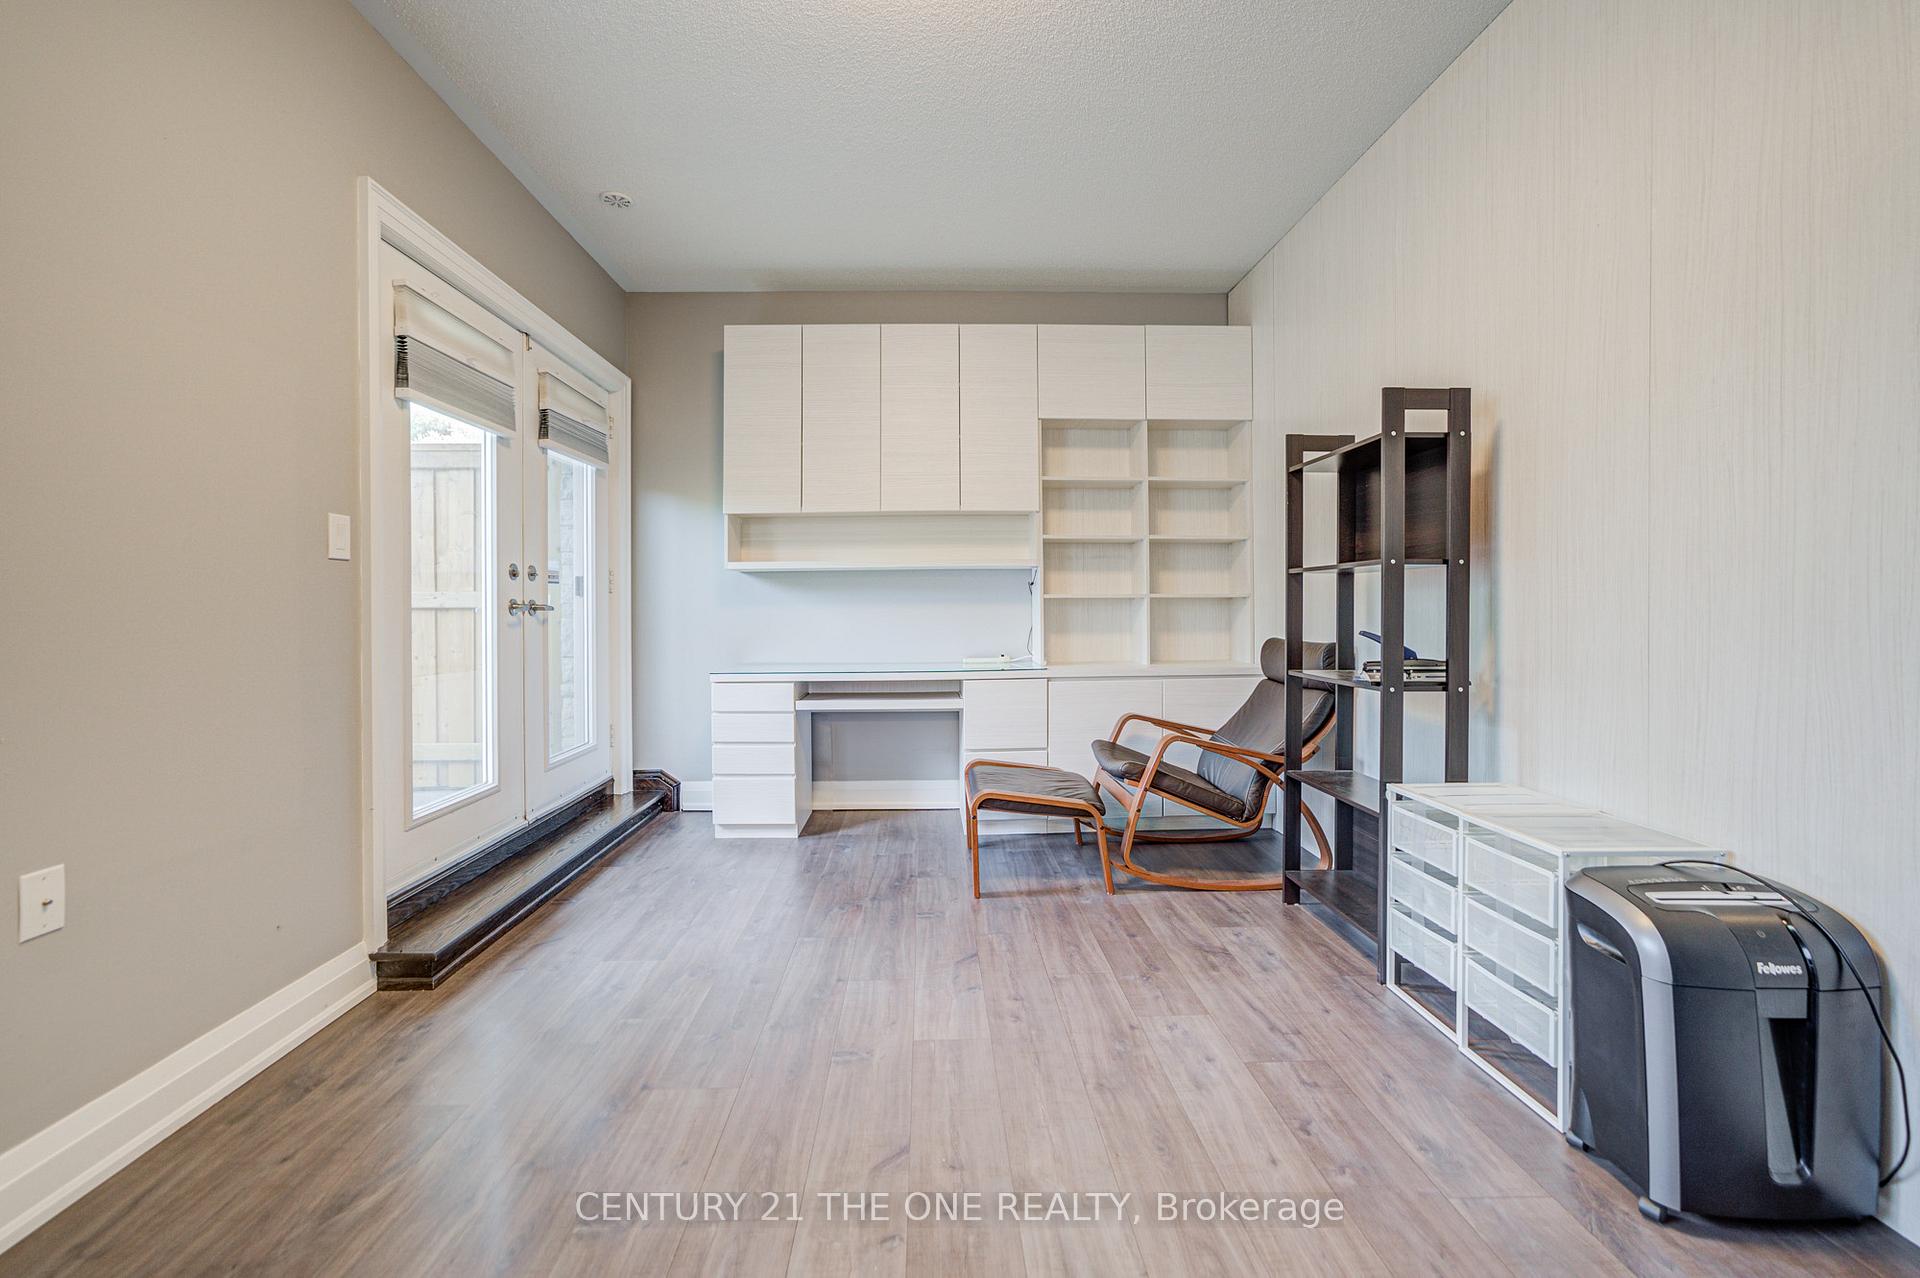 See all 38 photos
Property history
Facts and features
- BasementWalk-out
- Lot size25 × 93 ft
- Lease term12 months
- FurnishedFurnished
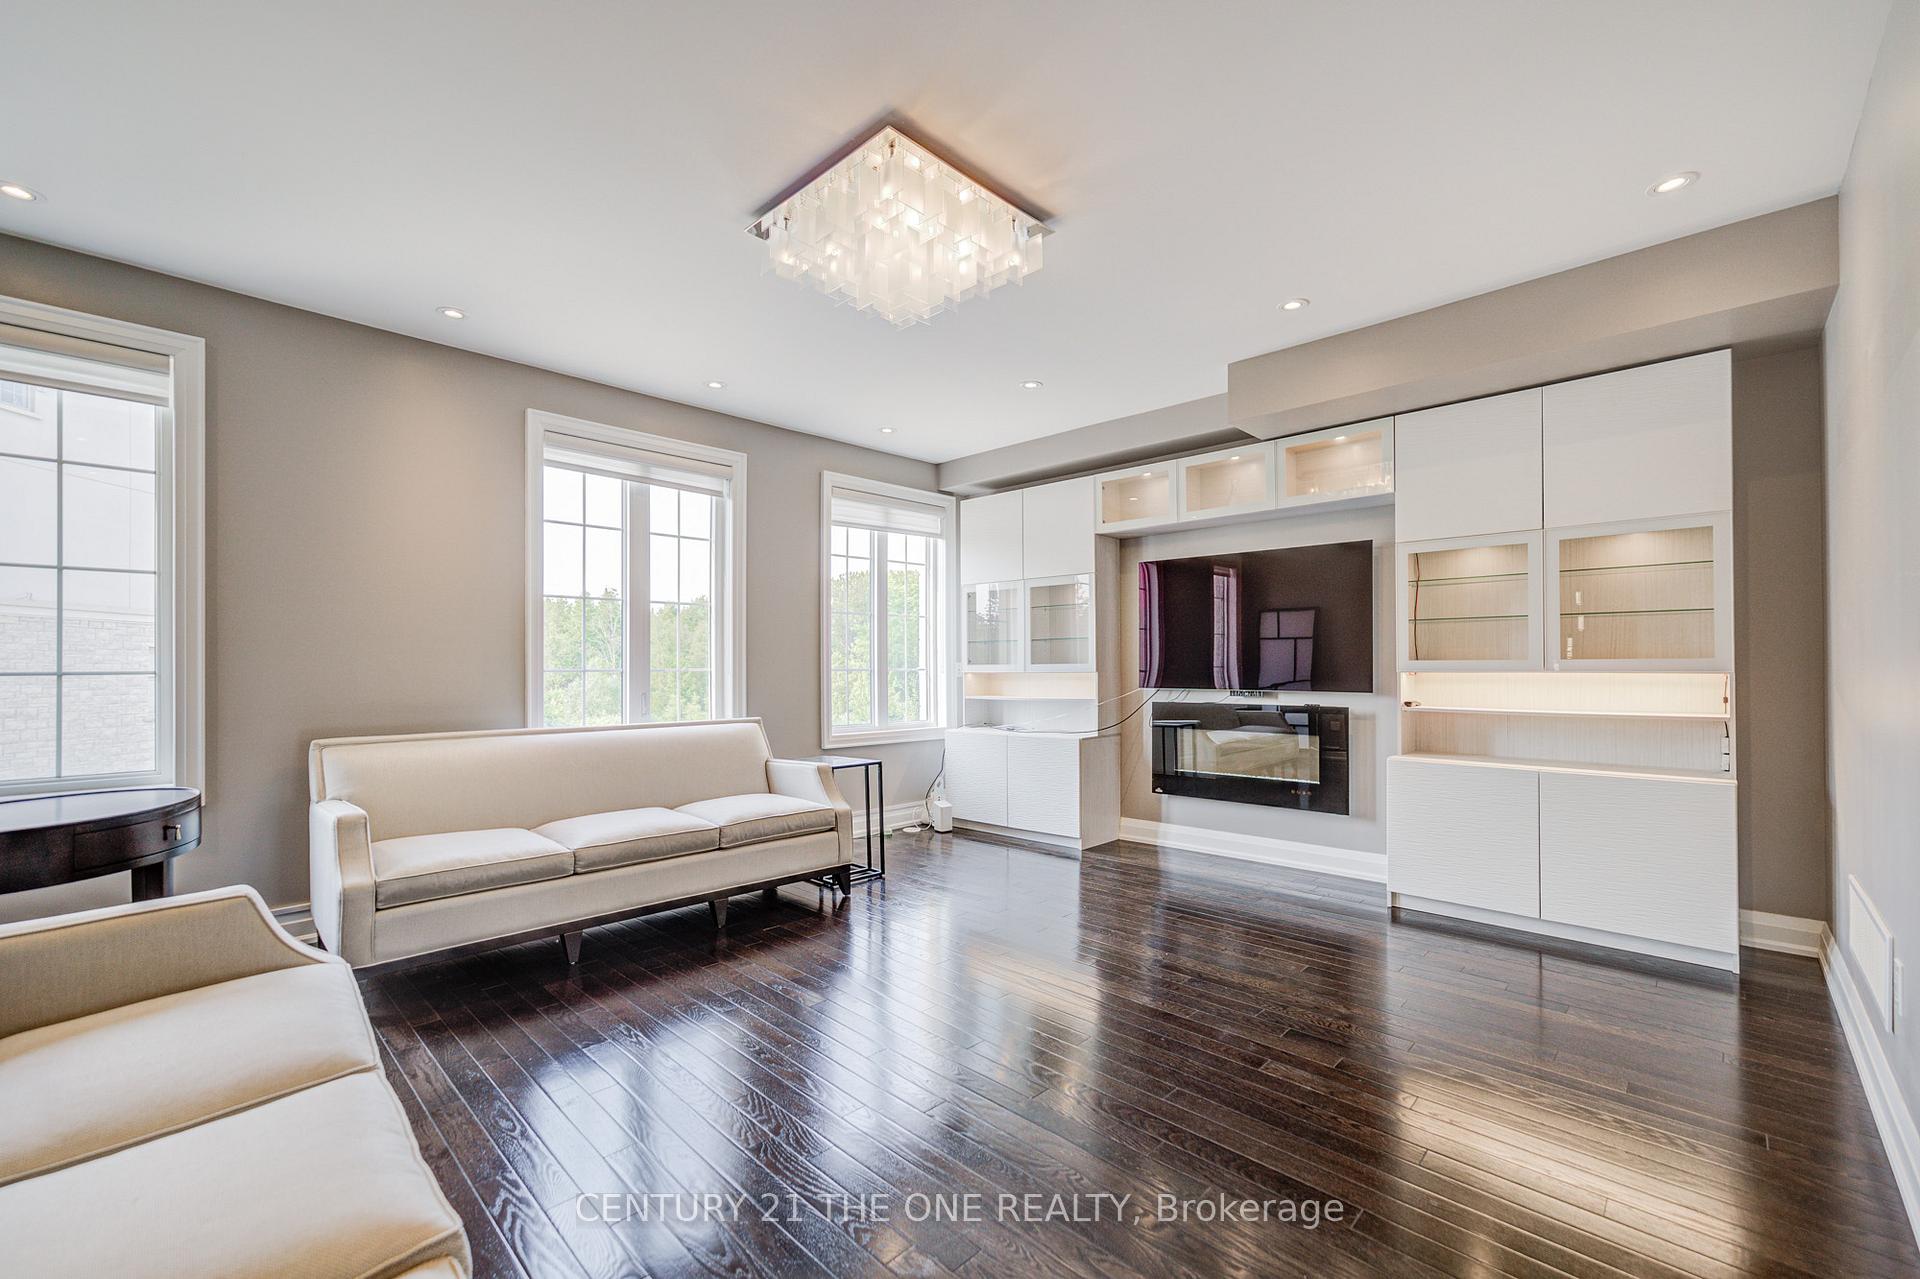
- Hardwood floors
- Fireplace
- Central air
The homeFreehold Townhouse, 3-storey, 2,500–3,000 sq ft
- TypeFreehold Townhouse
- Style3-storey
- Living space2,500–3,000 sq ft
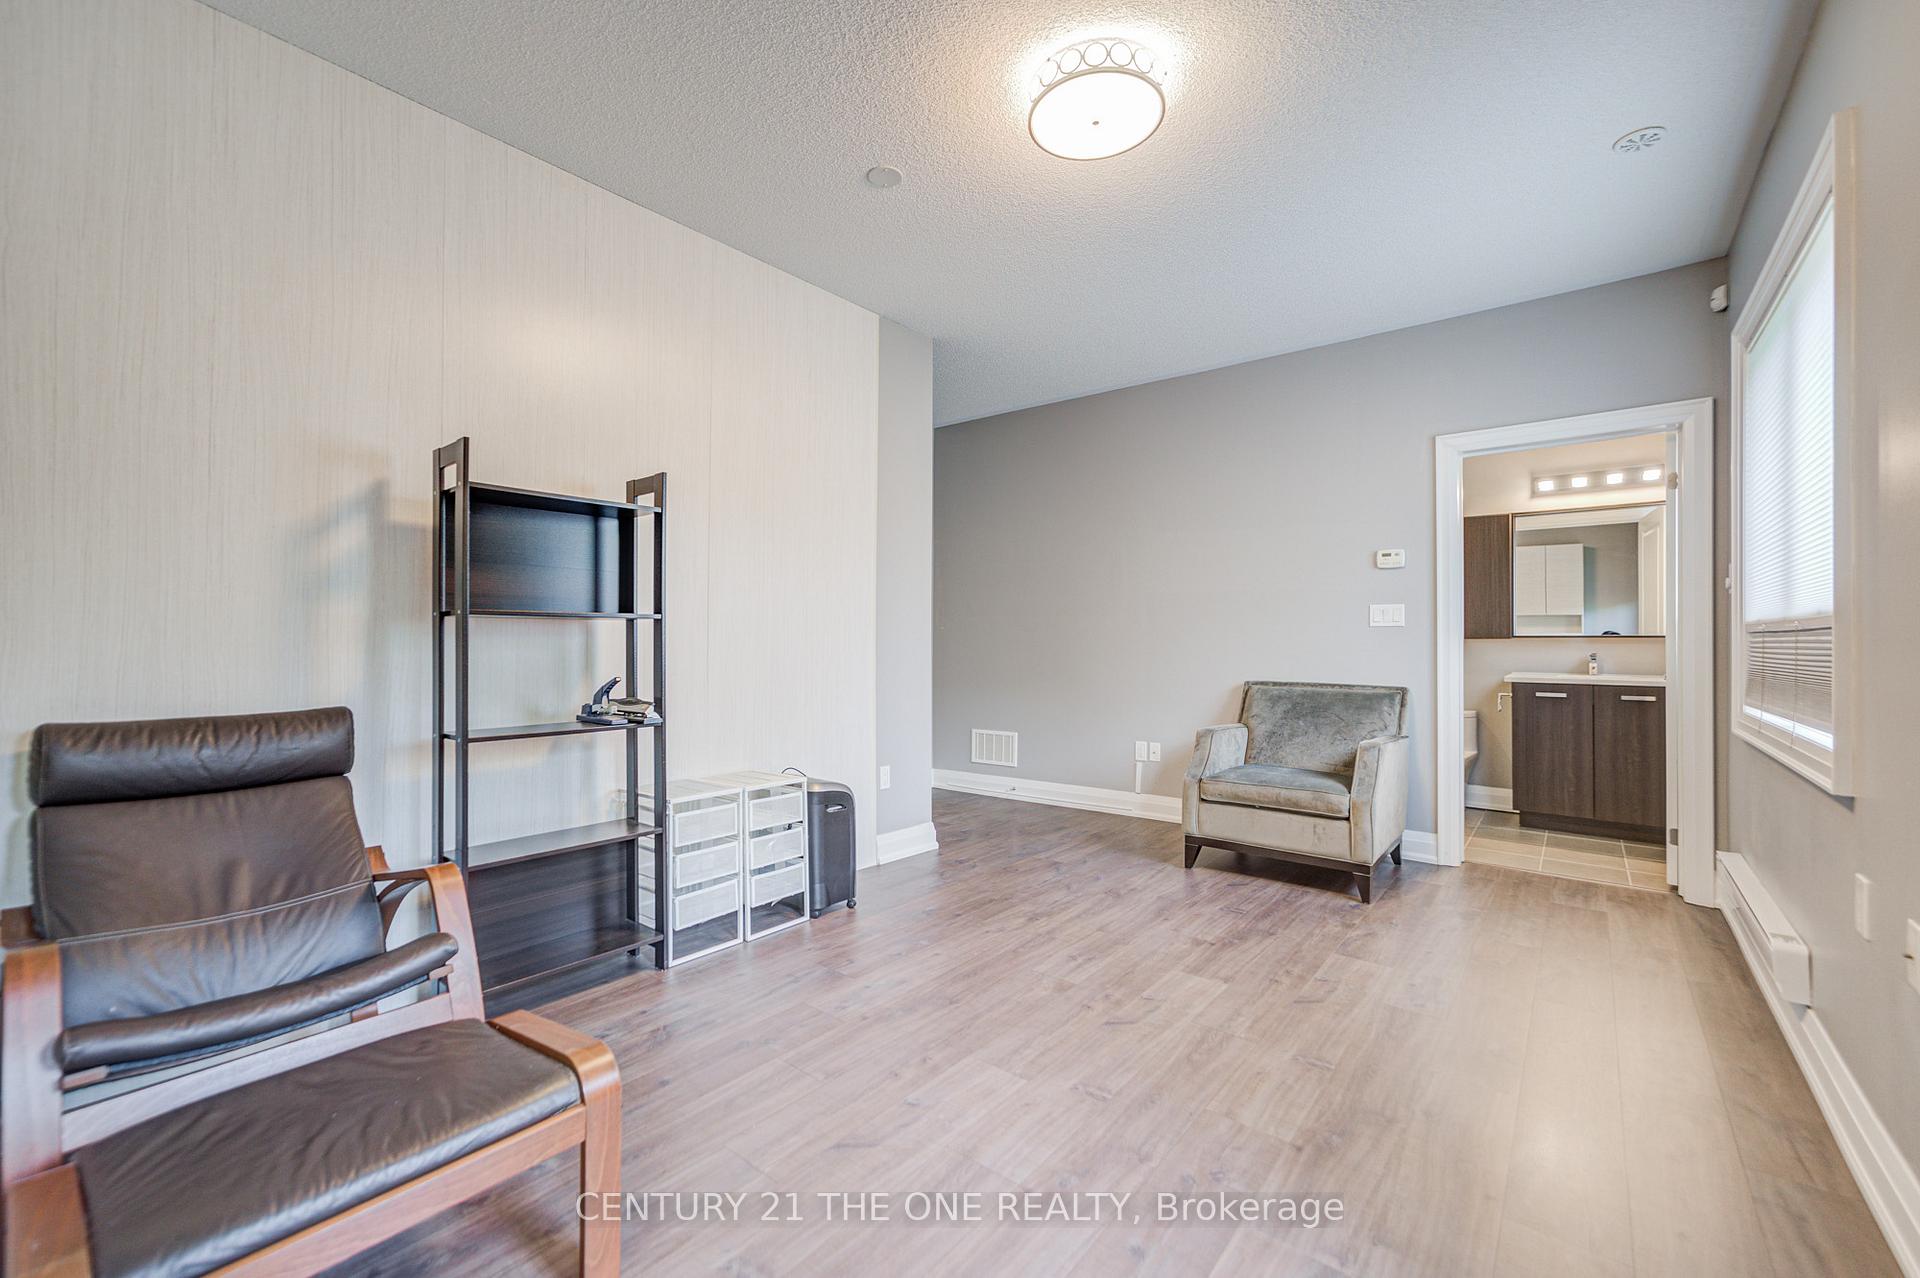
- BasementFinished with walk-out
InsideFireplace Yes, Hardwood, Ceramic, Laundry room
- FireplaceYes
- FlooringHardwood, Ceramic
- LaundryLaundry room
- Rooms above ground4
- Bedrooms3 + 1 in the basement
- Bathrooms4
- Kitchens1
- Family roomYes
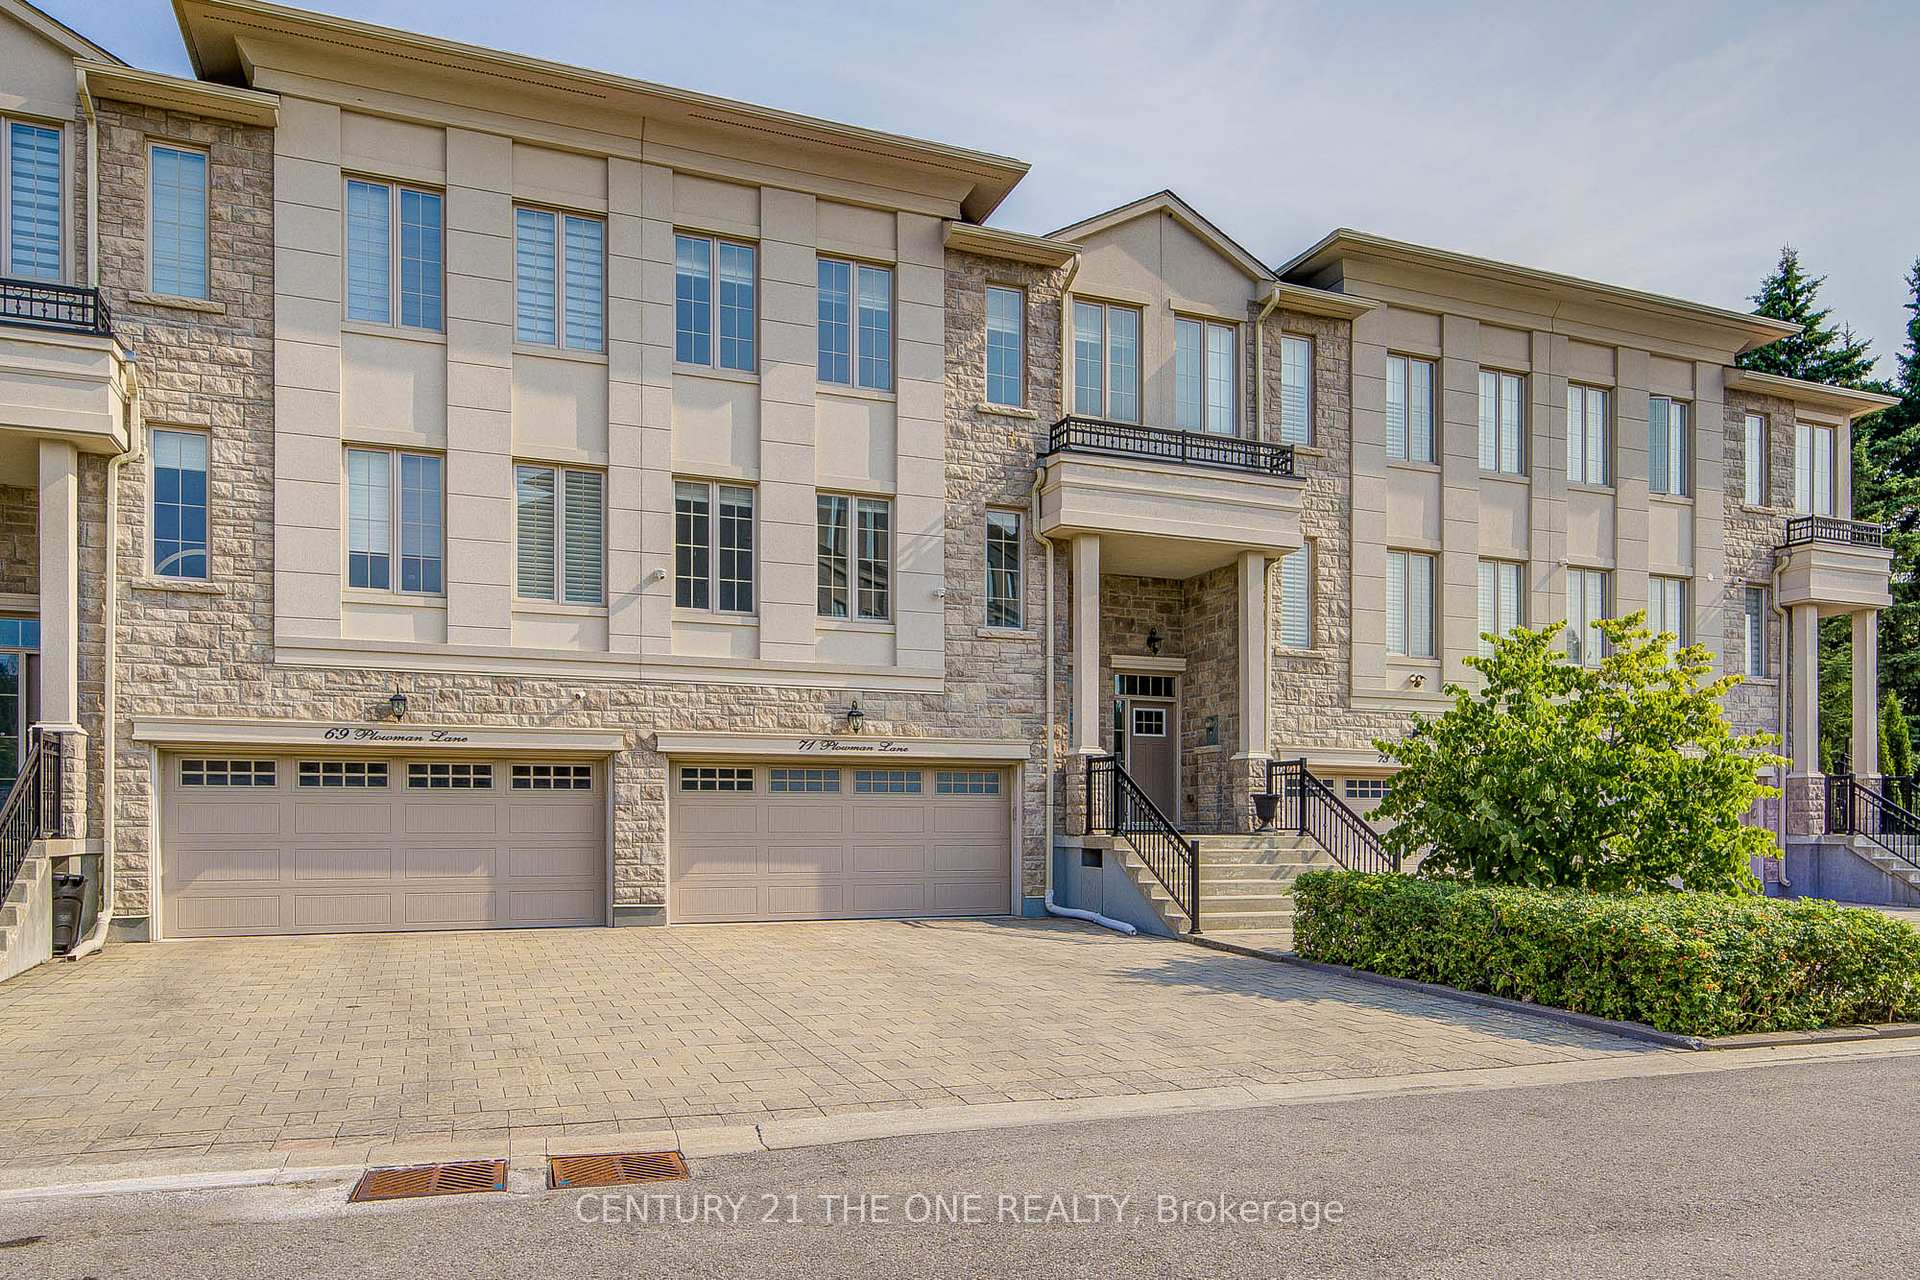
Outside and lotStone, stucco (plaster), Asphalt shingle, Concrete
- ExteriorStone, stucco (plaster)
- RoofAsphalt shingle
- FoundationConcrete
- Size24.63 × 92.96 ft
Parking2 Garage, Attached, Private
- Spaces2 Garage
- GarageAttached
- DrivewayPrivate
Heating, water and powerForced air, gas, Central air, Municipal water
- HeatingForced air, gas
- CoolingCentral air
- WaterMunicipal water
- SewerMunicipal sewer
Rent and termsRent $4,800 a month, Entire property, Furnished
- Rent$4,800 a month
- Space for rentEntire property
- FurnishedFurnished
- Lease12 months
- DepositRequired
- Credit checkRequired
- Employment letterRequired
- Rental applicationRequired
- ReferencesRequired
IncludedFridge, stove, b/i hood, dishwasher, build-in stream oven and microwave, washer, dryer, all existing window coverings.
- IncludedFridge, stove, b/i hood, dishwasher, build-in stream oven and microwave, washer, dryer, all existing window coverings.
Listing detailsN12332064, Rented, Aug 8, 2025
- MLS® numberN12332064
- StatusRented
- Listed onAug 8, 2025
- Days on market7
- UpdatedAug 15, 2025
- Possession2025-08-31 / Immediate
- Occupied byVacant
- Listing brokerageCENTURY 21 THE ONE REALTY
About this home
71 Plowman Lane, Richmond Hill (Rouge Woods), ON L4S 0G4
Welcome to this modern luxury townhome, featuring a rare double-car garage and backing onto a tranquil ravine, offering the perfect blend of privacy and connection to nature in the heart of Richmond Hills most sought-after neighborhood. With approximately 2,600 sq. ft. of thoughtfully designed living space, this home boasts a bright, open-concept main floor that seamlessly combines style and function. The gourmet kitchen is a chefs dream, showcasing upgraded cabinetry and quartz countertops, ideal for both everyday living and entertaining. Upstairs, spacious bedrooms provide comfort and versatility, including a primary suite designed for ultimate relaxation. Situated within the top-ranked Richmond Rose P.S. and Bayview S.S. school zone, and just minutes from Highway 404, Richmond Green Sports Centre, shopping, dining, and more, this home offers exceptional convenience for families and professionals alike. (((PROPERTY IS FURNISHED)))
Ask about this home
A HOMEH agent will answer your questions about this home.
Around this home
Daily convenience, out of 100, from the distances below
Schools nearby
School rating, out of 10.
Helpful calculators
Your HOMEH agent

"I would see it this week."