

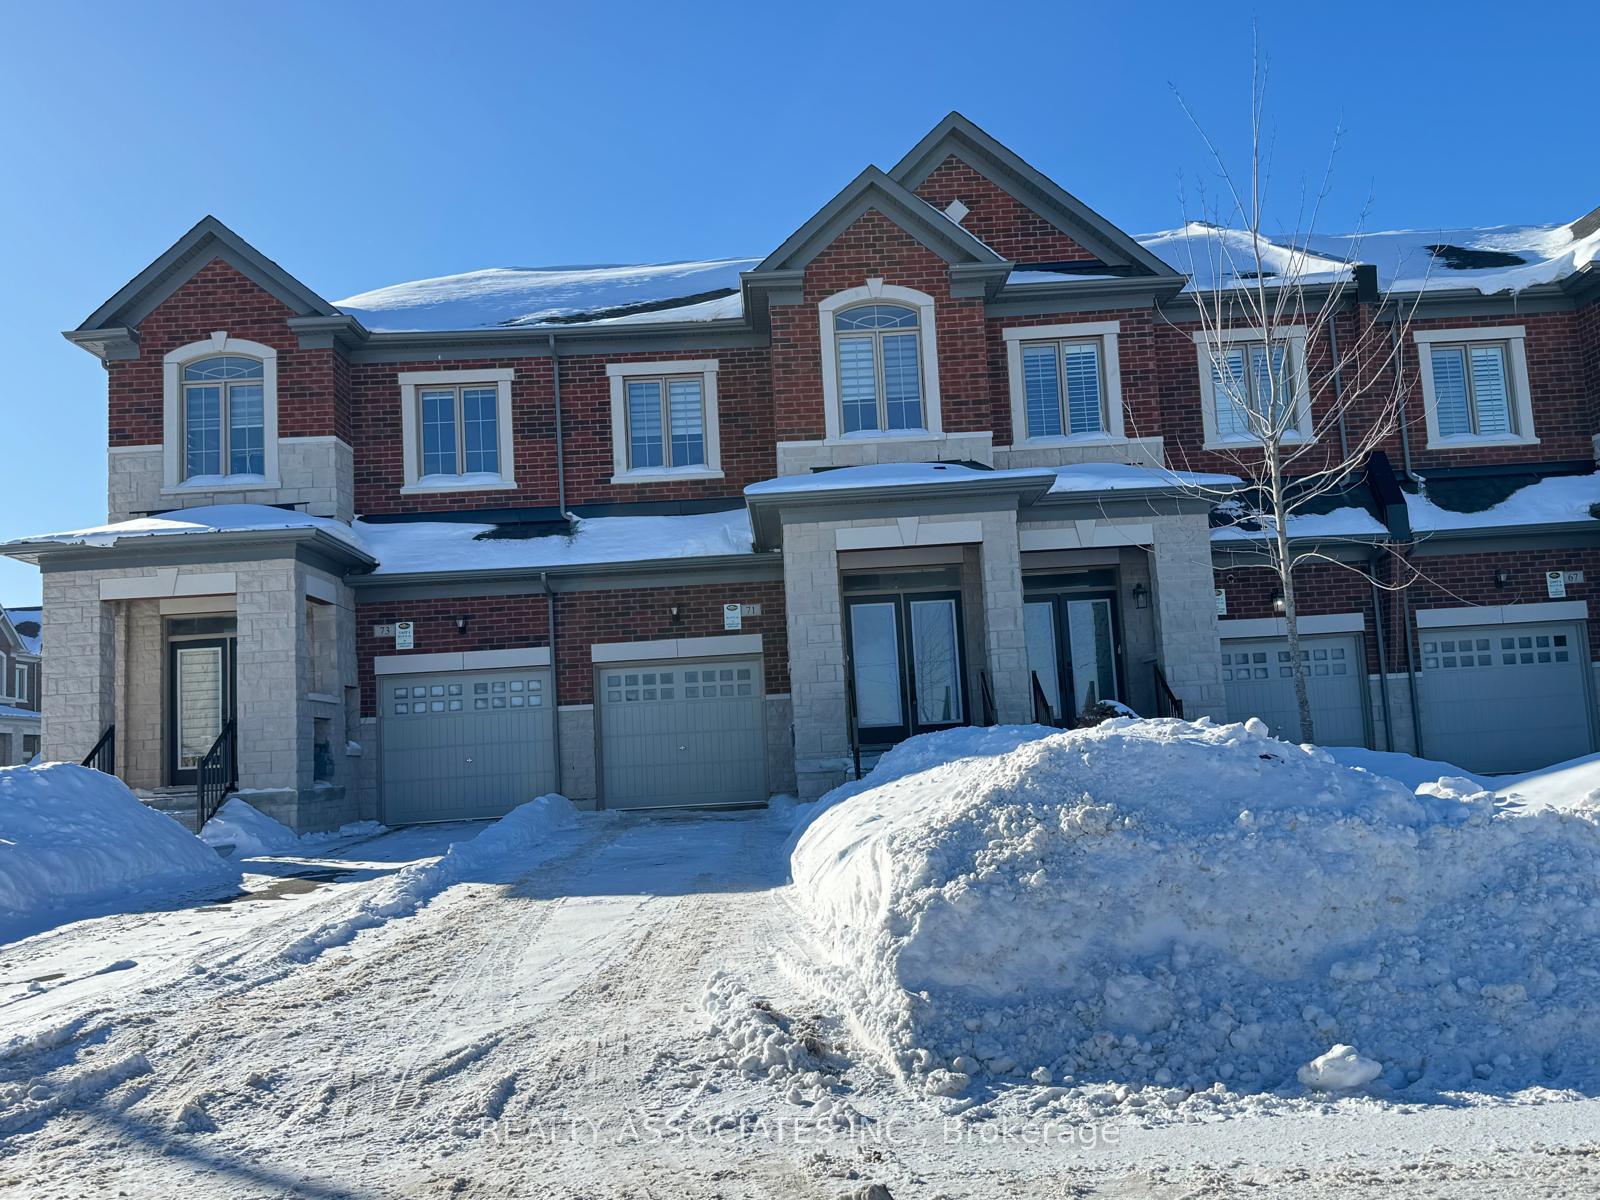
71 Schmeltzer Crescent
71 Schmeltzer Crescent
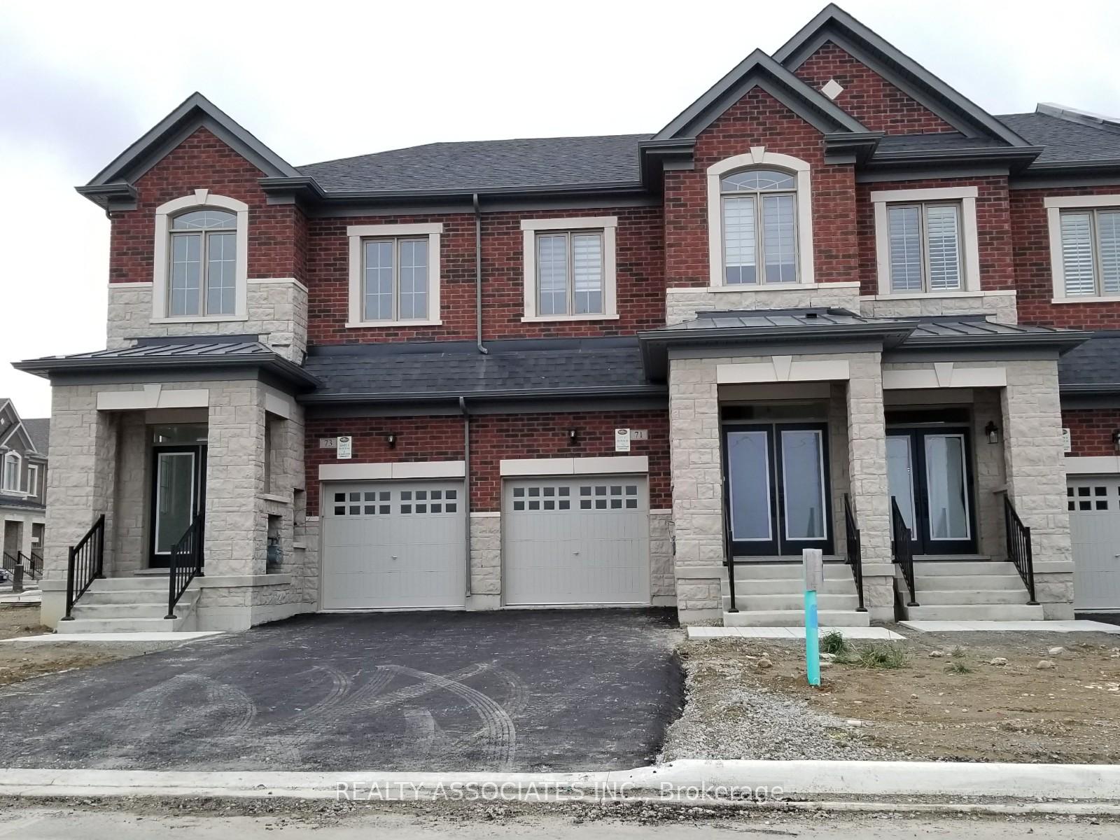
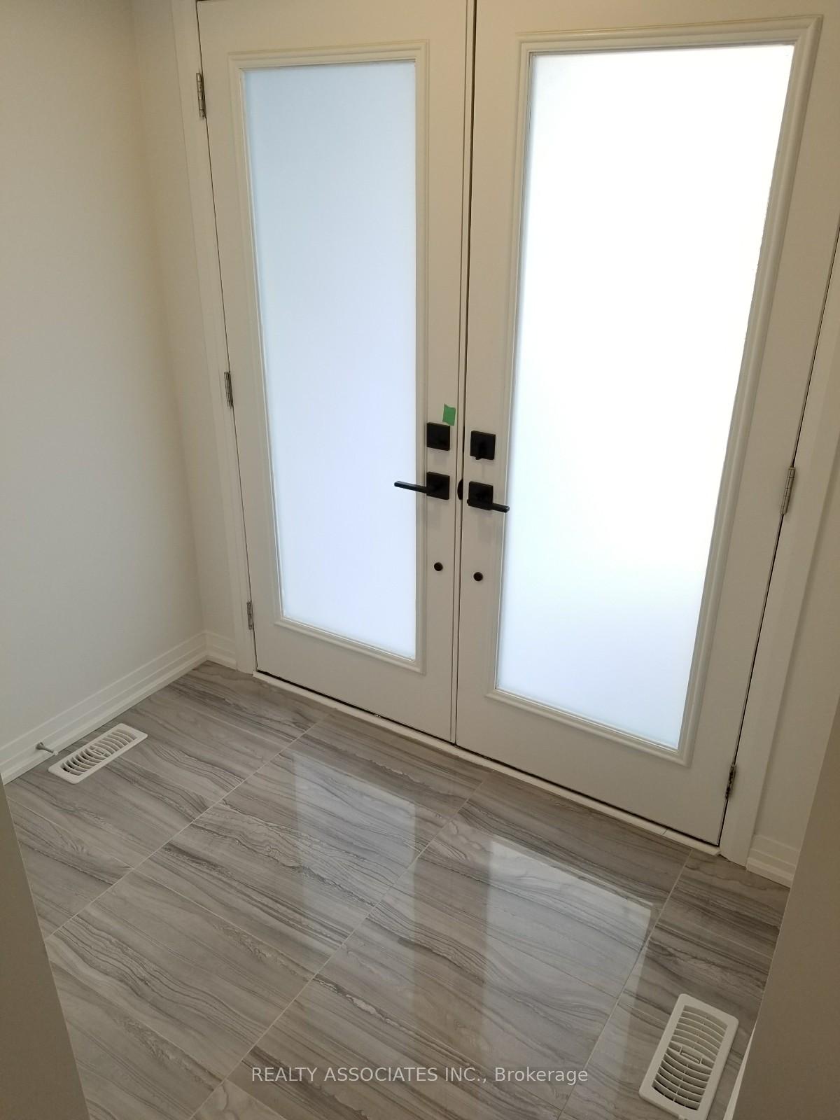
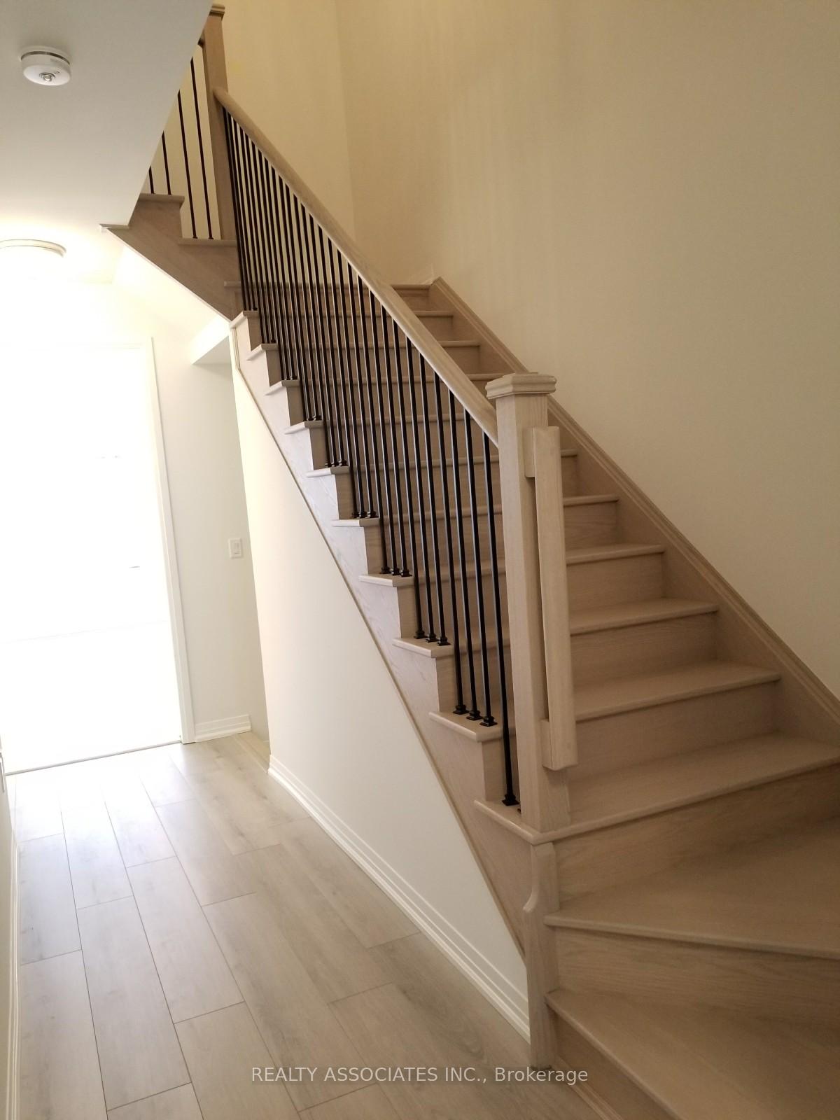
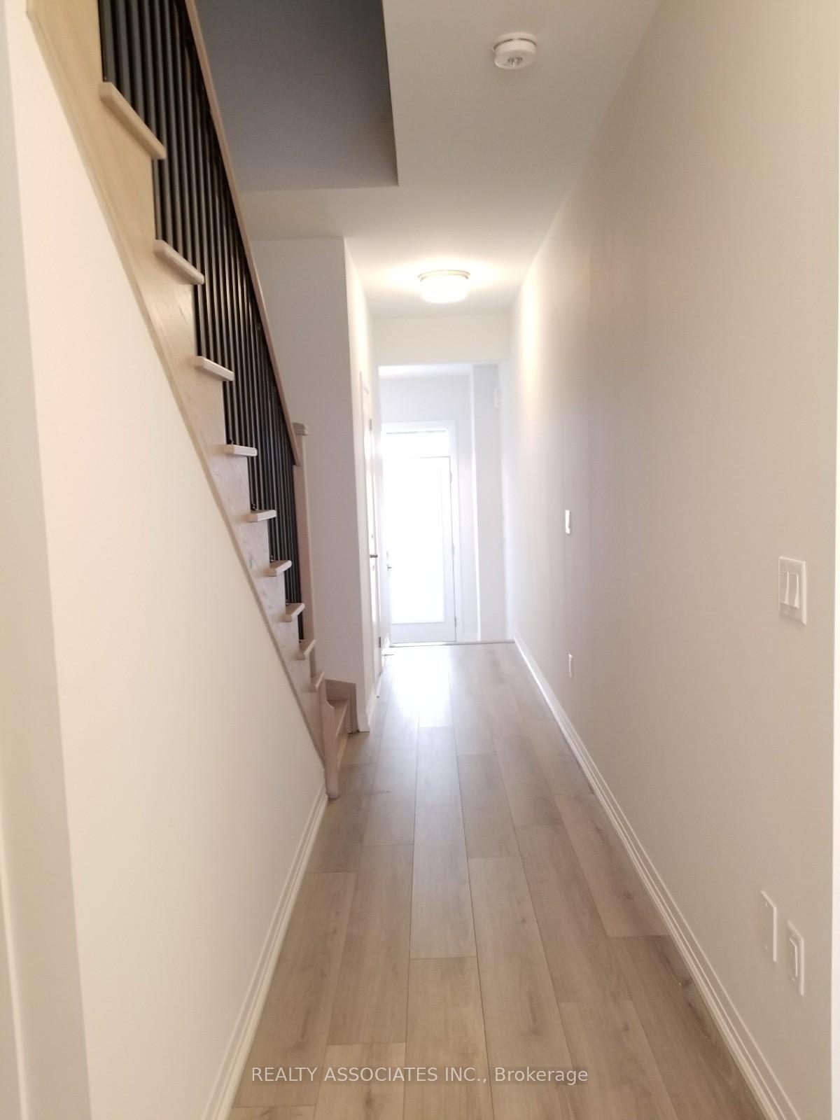 See all 22 photos
Property history
- $1,219,000TerminatedList: 2026-01-24|End: 2026-04-09|75 daysN12734298
Facts and features
- BasementUnfinished
- Age of homeNew
- Price per sq ft~$697
- Water, sewerMunicipal
- Hardwood floors
- Fireplace
- Central air
The homeFreehold Townhouse, 2-storey, New
- Type: Freehold Townhouse
- Style: 2-storey
- Age: New
- Living space: 1,500–2,000 sq ft
- Basement: Full, unfinished
InsideFireplace Yes, Hardwood, Ceramic, Upper level
- Fireplace: Yes
- Flooring: Hardwood, Ceramic
- Laundry: Upper level
- Features: Other
- Rooms above ground: 6
- Bedrooms: 3
- Bathrooms: 3
- Kitchens: 1
Outside and lotBrick, Other, Concrete
- Exterior: Brick
- Roof: Other
- Foundation: Concrete
- Size: 19.69 × 97.99 ft
Parking1 Garage, Attached, Private
- Spaces: 1 Garage
- Garage: Attached
- Driveway: Private
Heating, water and powerForced air, gas, Central air, Municipal water
- Heating: Forced air, gas
- Cooling: Central air
- Water: Municipal water
- Sewer: Municipal sewer
Costs and taxesTaxes $5,004 a year, HST included in the price, Hot water heater
- Taxes, 2025: $5,004 a year
- HST: HST included in the price
- Rental items: Hot water heater
Included in the saleExtras: stainless steel fridge, stainless steel stove, stainless steel range hood, dishwasher, washer & dryer, all elfs and window coverings.
- Included: Extras: stainless steel fridge, stainless steel stove, stainless steel range hood, dishwasher, washer & dryer, all elfs and window coverings.
Listing detailsN12734298, Terminated, Jan 24, 2026
- MLS® number: N12734298
- Status: Terminated
- Listed on: Jan 24, 2026
- Days on market: 75
- Updated: Apr 9, 2026
- Possession: Flexible
- Occupied by: Vacant
- Listing brokerage: REALTY ASSOCIATES INC.
About this home
71 Schmeltzer Crescent, Richmond Hill (Rural Richmond Hill), ON L4E 1J1
Welcome to Oakridge Meadows-an exclusive, nature-inspired community where modern luxury meets everyday convenience. This stunning new traditional freehold townhouse by Royal Pine Homes sits on a rare premium extra-deep lot measuring 97.99 ft in depth (19.69 ft width), offering more backyard space than most townhomes in the area-perfect for entertaining, kids, pets, or simply relaxing outdoors. Featuring a front driveway with parking for 2 cars and a bright open-concept living, dining, and kitchen layout, this home is loaded with upgrades including 9' ceilings on both the main and second floors and sleek modern finishes throughout. Enjoy effortless access to Gormley GO Station, Hwy 404/407, excellent schools, scenic trails, golf, farmers markets, and the beauty of Lake Wilcox Park-this is truly a rare opportunity that blends space, style, and location in one must-see home. // EXTRAS: Stainless steel fridge, Stainless steel stove, Stainless steel range hood, dishwasher, washer & dryer, all ELFs and window coverings.
Ask about this home
A HOMEH agent will answer your questions about this home.
Around this home
Daily convenience, out of 100, from the distances below
Schools nearby
School rating, out of 10.
Helpful calculators
Your HOMEH agent

"I would see it this week."