

Unit G2, 72 Lake Avenue
Co-op Apartment Rented
1/11Unit G2, 72 Lake Avenue
Co-op Apartment Rented
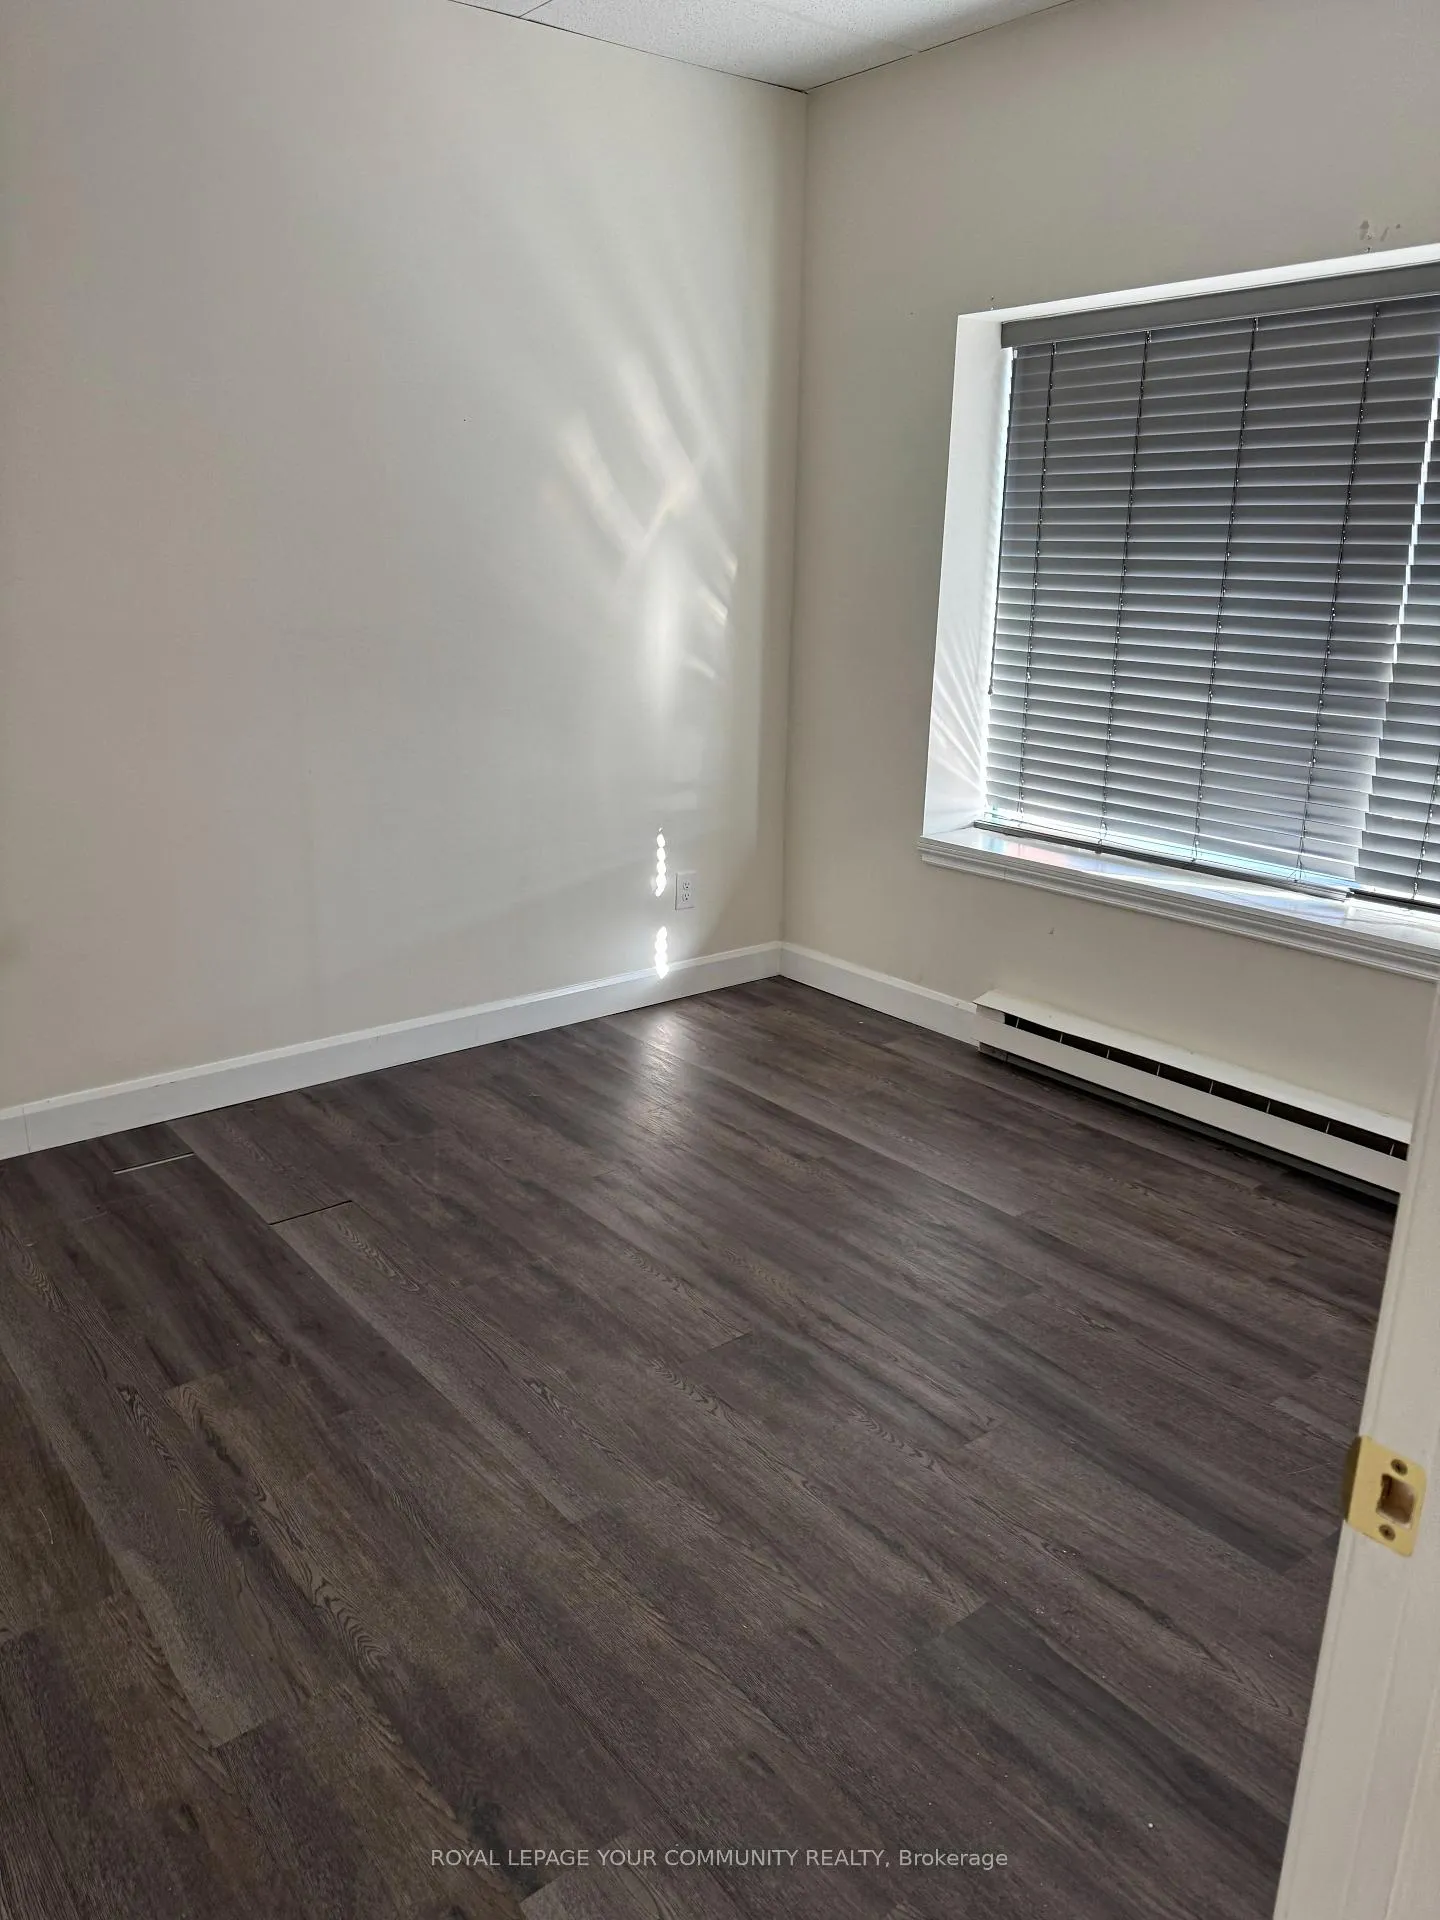 See all 11 photos
1 Bedroom
1 Bathroom
1 Parking
900–999 sq.ft
Entire Home
— Unit
Property history
Facts and features
- ExposureNorth
- LaundryShared
- LockerNone
- BalconyNone
The homeCo-op Apartment, Apartment, 900–999 sq ft
- Type: Co-op Apartment
- Style: Apartment
- Living space: 900–999 sq ft
- Basement: None
- Exposure: North
InsideCeramic, Shared, Primary bedroom - main floor, separate hydro meter
- Flooring: Ceramic
- Laundry: Shared
- Features: Primary bedroom - main floor, separate hydro meter
- Rooms above ground: 4
- Bedrooms: 1
- Bathrooms: 1
- Kitchens: 1
- Family room: Yes
OutsideBrick, Balcony None
- Exterior: Brick
- Balcony: None
Parking and locker1 Parking, Common, Surface
- Spaces: 1 Parking
- Parking type: Common
- Driveway: Surface
- Locker: None
BuildingOak village, Condo corporation 0, Pets Allowed
- Name: Oak village
- Condo corporation: 0
- Pets: Allowed
Heating, water and powerBaseboard, electric
- Heating: Baseboard, electric
Rent and termsRent $1,700 a month, Entire property, Unfurnished
- Rent: $1,700 a month
- Space for rent: Entire property
- Furnished: Unfurnished
- Lease: 12 months
- Paid: Monthly
- Rent includes: Building insurance, common elements, water, parking
- Deposit: Required
- Credit check: Required
- Employment letter: Required
- Rental application: Required
- References: Required
Listing detailsN11890609, Rented, Dec 10, 2024
- MLS® number: N11890609
- Status: Rented
- Listed on: Dec 10, 2024
- Days on market: 57
- Updated: Feb 5, 2025
- Possession: 2025-01-01 / January 1, 2025
- Occupied by: Owner
- Listing brokerage: ROYAL LEPAGE YOUR COMMUNITY REALTY
About this home
Unit G2, 72 Lake Avenue, Richmond Hill (Oak Ridges Lake Wilcox), ON L4E 3N3
Primary Bedroom - Main FloorSeparate Hydro Meter
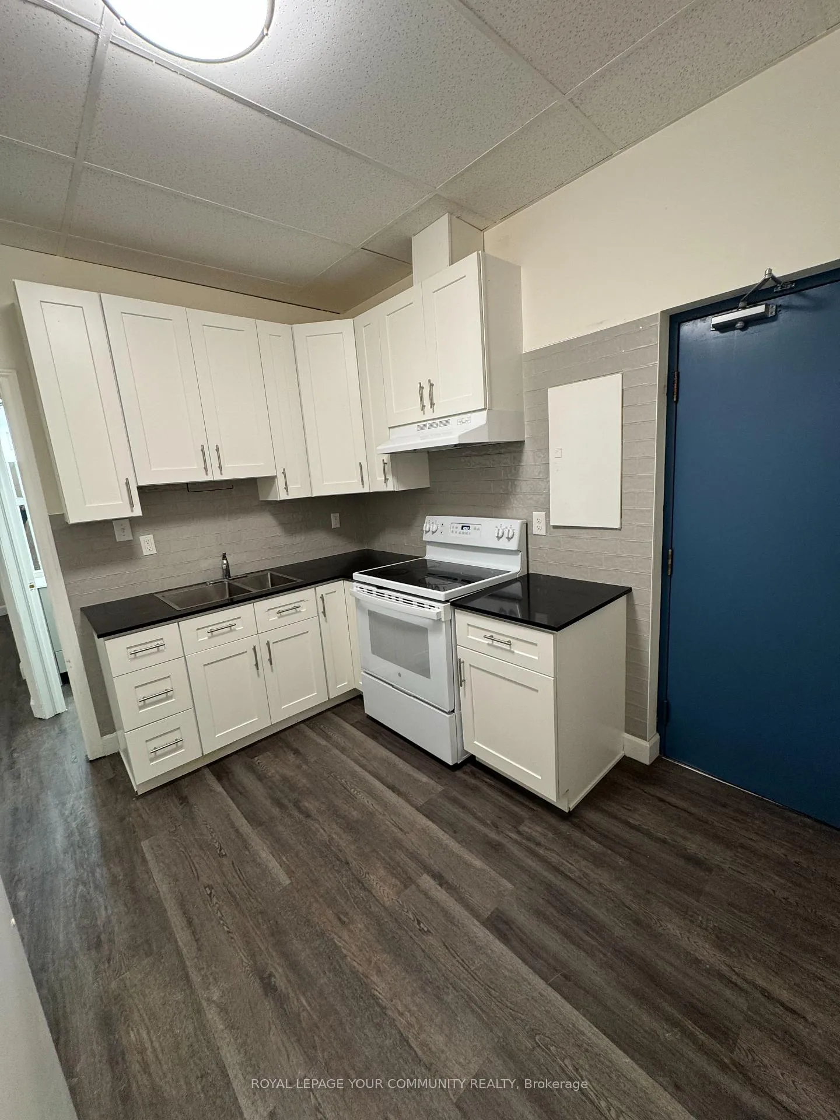
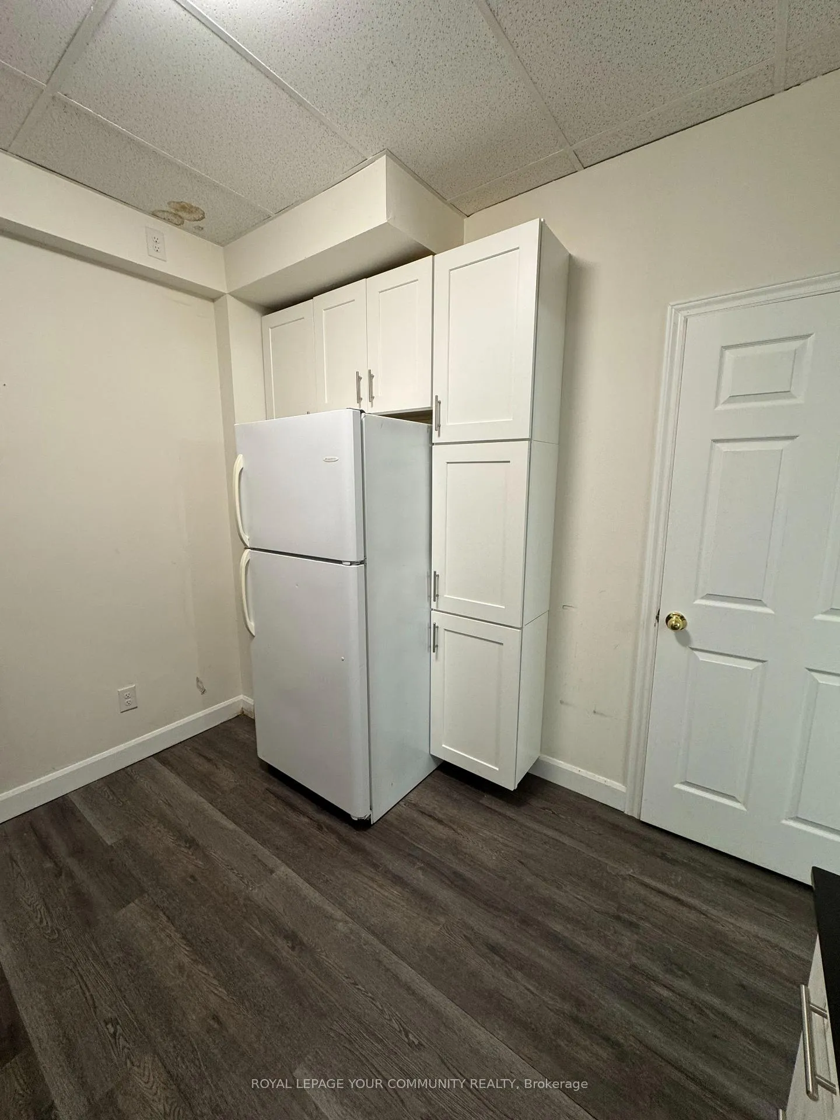
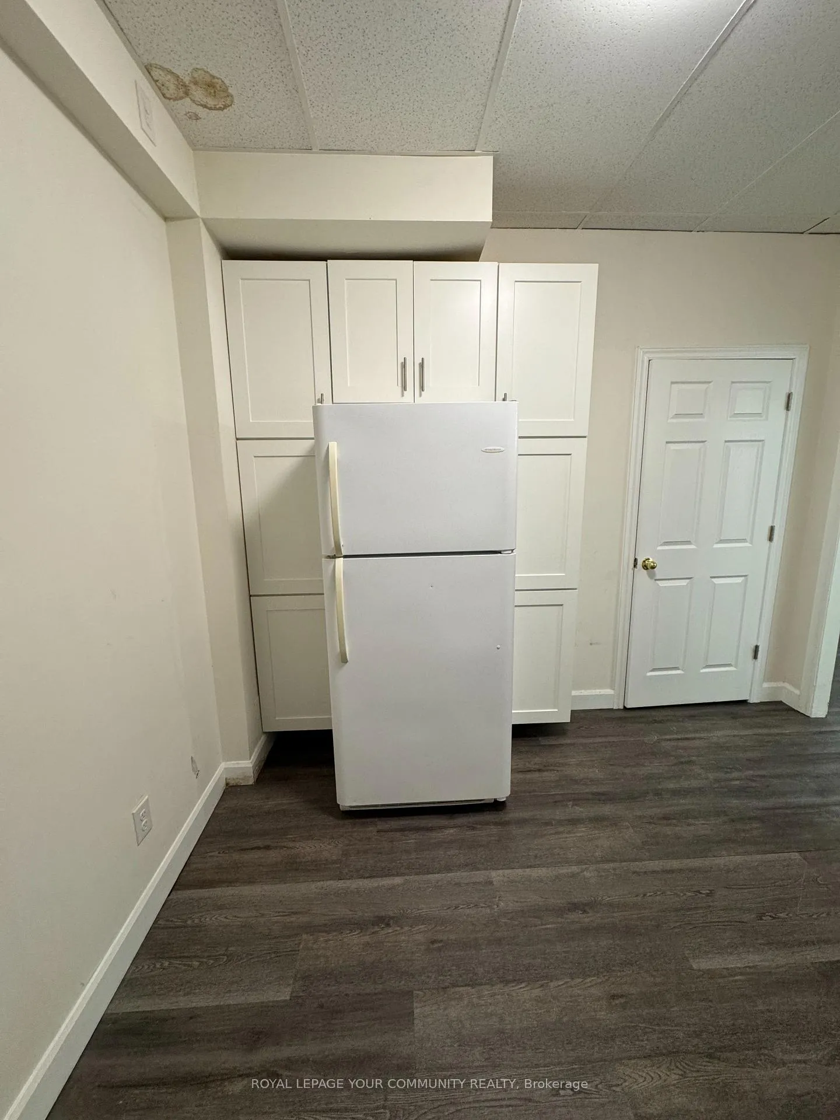
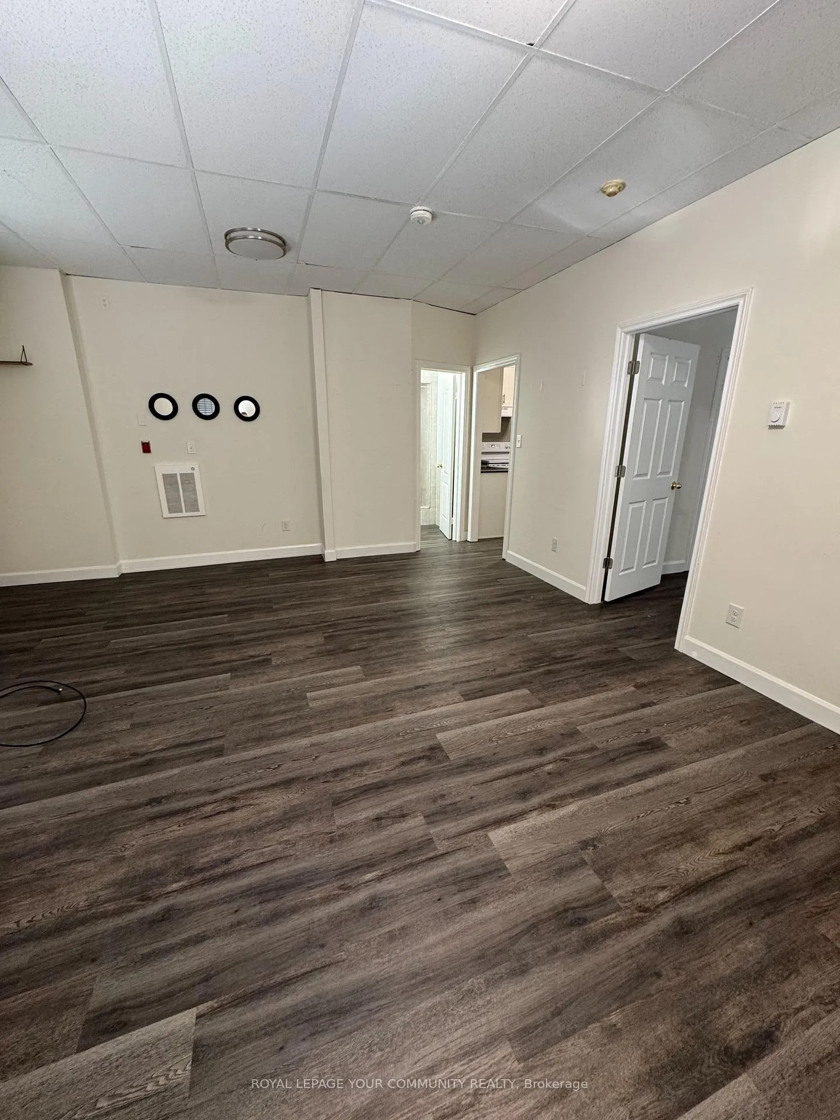
Cozy Fully renovated One Bedroom Apartment in the heart of Oak Ridges, 7 minutes from HWY 404. Walking distance to Shopping, restaurants, banks, medical, Bus stop 3 minutes away. Great location.
Read more
Ask about this home
A HOMEH agent will answer your questions about this home.
Ask a question
Know more about Oak Village
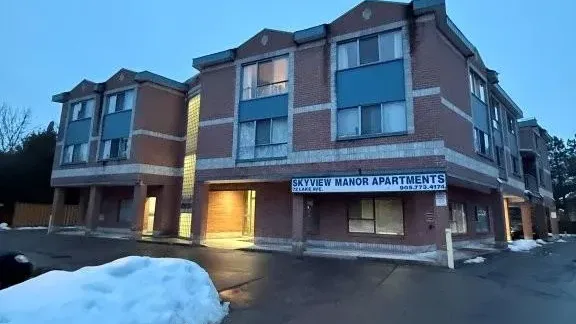
Condo building · 72 Lake Avenue
Oak Village is a condo. No units are on the market here right now.
No similar units for rent in Oak Village right now.
Around this home
Yonge / King Rd
Errands
Parks
Schools
Daily convenience, out of 100, from the distances below
ParkMitchell Pond Park · 4 within 1 km7 min walk443 m
GroceryMadani5 min walk282 m
SchoolAcademy for Gifted Children, the (Pace)8 min walk470 m
PharmacyRemedy'sRx6 min walk374 m
Cafés & foodWimpy's Diner · 15 within 1 km4 min walk274 m
Gym & rec centreAnytime Fitness18 min walk1.1 km
LibraryRichmond Hill Public Library - Oak Ridges Branch18 min walk1.1 km
WalkDriveStraight-line distance, open map data
Grocery0.3 km
Park0.4 km
Coffee0.6 km
Dining0.3 km
Gym1.1 km
Schools nearby
School rating, out of 10.
Academy for Gifted Children, the (Pace)elementary · Private · 0.5 km
—
Académie de la Moraineelementary · Public · 0.9 km
6.7/10Good
Bond Lake Public Schoolelementary · Public · 1.0 km
8.7/10Excellent
Contact agent
Helpful calculators
Rent vs buy
Affordability
Mortgage
Down payment
Stress test
CMHC insurance
Your HOMEH agent

NimaHOMEH agent · Richmond Hill
"I would see it this week."
Ask Nima
Keep exploring
You are here