

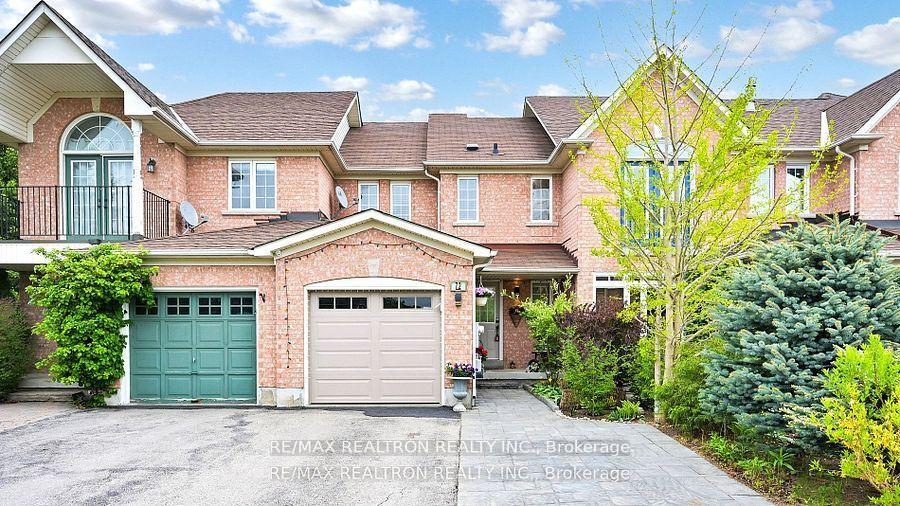
72 Long Point Drive
72 Long Point Drive
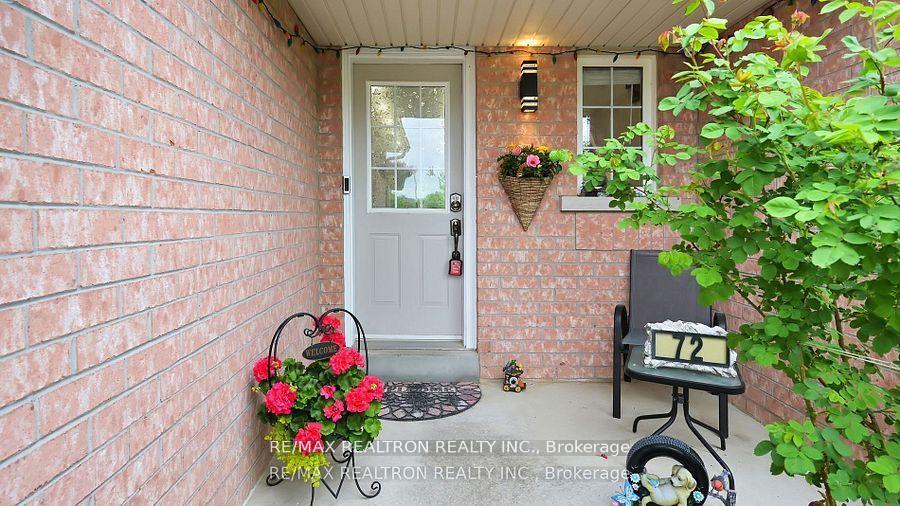
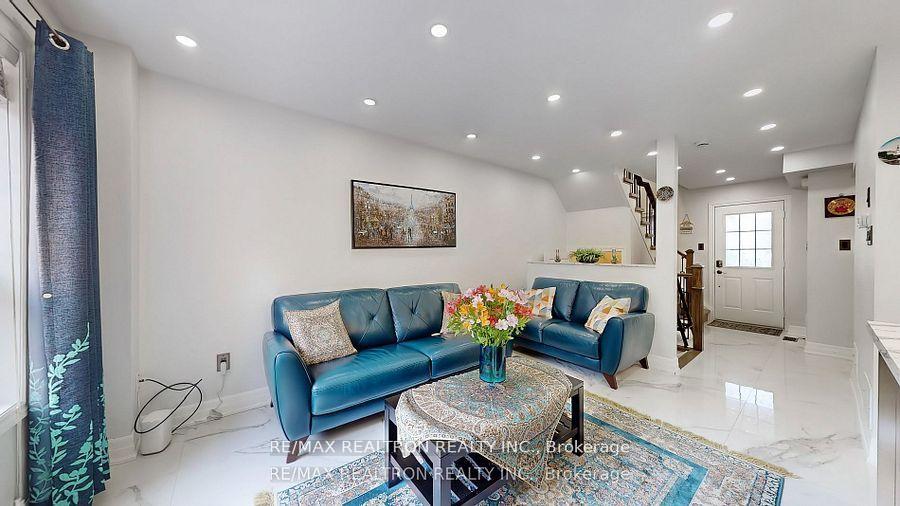 See all 37 photos
Property history
Facts and features
- BasementWalk-out
- Lot size21 × 118 ft
- Lease term12 months
- FurnishedUnfurnished
- Hardwood floors
- Fireplace
- Central air
The homeFreehold Townhouse, 2-storey, 1,100–1,500 sq ft
- Type: Freehold Townhouse
- Style: 2-storey
- Living space: 1,100–1,500 sq ft
- Basement: Finished with walk-out
- View: Clear
InsideFireplace Yes, natural gas, Marble, Hardwood, Ensuite, main level
- Fireplace: Yes, natural gas
- Flooring: Marble, Hardwood
- Laundry: Ensuite, main level
- Features: Storage, water heater, auto garage door remote
- Rooms above ground: 7
- Rooms in the basement: 2
- Bedrooms: 3
- Bathrooms: 2
- Kitchens: 1
- Family room: Yes
Outside and lotBrick, Asphalt shingle, Concrete
- Exterior: Brick
- Roof: Asphalt shingle
- Foundation: Concrete
- Features: Deck, landscaped, recreational area
- Other structures: Fence - full
- Size: 20.8 × 118.2 ft
- Shape: Irregular
Parking1 Garage, Attached, Private
- Spaces: 1 Garage
- Garage: Attached
- Driveway: Private
Heating, water and powerForced air, gas, Central air, Municipal water
- Heating: Forced air, gas
- Cooling: Central air
- Water: Municipal water
- Sewer: Municipal sewer
- Natural gas: No
- Hydro: No
- Cable: No
- Telephone: No
Rent and termsRent $3,200 a month, Entire property, Unfurnished
- Rent: $3,200 a month
- Space for rent: Entire property
- Furnished: Unfurnished
- Lease: 12 months
- Paid: Monthly
- Rent includes: Parking
- Deposit: Required
- Credit check: Required
- Employment letter: Required
- Rental application: Required
- References: Required
IncludedS/s side by side fridge, s/s stove & oven, s/s microwave hood, s/s dishwasher, washer & dryer,security cameras at front and back 2023, renovation 2022, solid oak stairs, hardwood floor in main & 2nd floor 2022
- Included: S/s side by side fridge, s/s stove & oven, s/s microwave hood, s/s dishwasher, washer & dryer,security cameras at front and back 2023, renovation 2022, solid oak stairs, hardwood floor in main & 2nd floor 2022
NearbyClear view, fenced yard, park, greenbelt/conservation, public transit
- Close to: Clear view, fenced yard, park, greenbelt/conservation, public transit
Listing detailsN12266765, Rented, Jul 7, 2025
- MLS® number: N12266765
- Status: Rented
- Listed on: Jul 7, 2025
- Days on market: 11
- Updated: Jul 18, 2025
- Possession: Flexible
- Occupied by: Owner
- Listing brokerage: RE/MAX REALTRON REALTY INC.
About this home
72 Long Point Drive, Richmond Hill (Oak Ridges Lake Wilcox), ON L4E 3Z8
Back to conservation Greenbelt, Fully renovated 3 bedroom freehold townhouse, open concept kitchen, Main floor marble "36x36" W/o to large private deck and access to back yard, all potlights and freshly painted, Finished basement W/o to private large fully fenced back yard backing to green area provides a quiet retreat to enjoy a good time with your family and friends, open concept kitchen with island and stainless appliances, everything will be within reach, Meal planning will be a breeze. dinning room W/o to private deck and overlook to Greenbelt, Your family and friends will be greeted with warmth when entering this elegant home. Ready to move in.
Ask about this home
A HOMEH agent will answer your questions about this home.
Around this home
Daily convenience, out of 100, from the distances below
Schools nearby
School rating, out of 10.
Helpful calculators
Your HOMEH agent

"I would see it this week."