

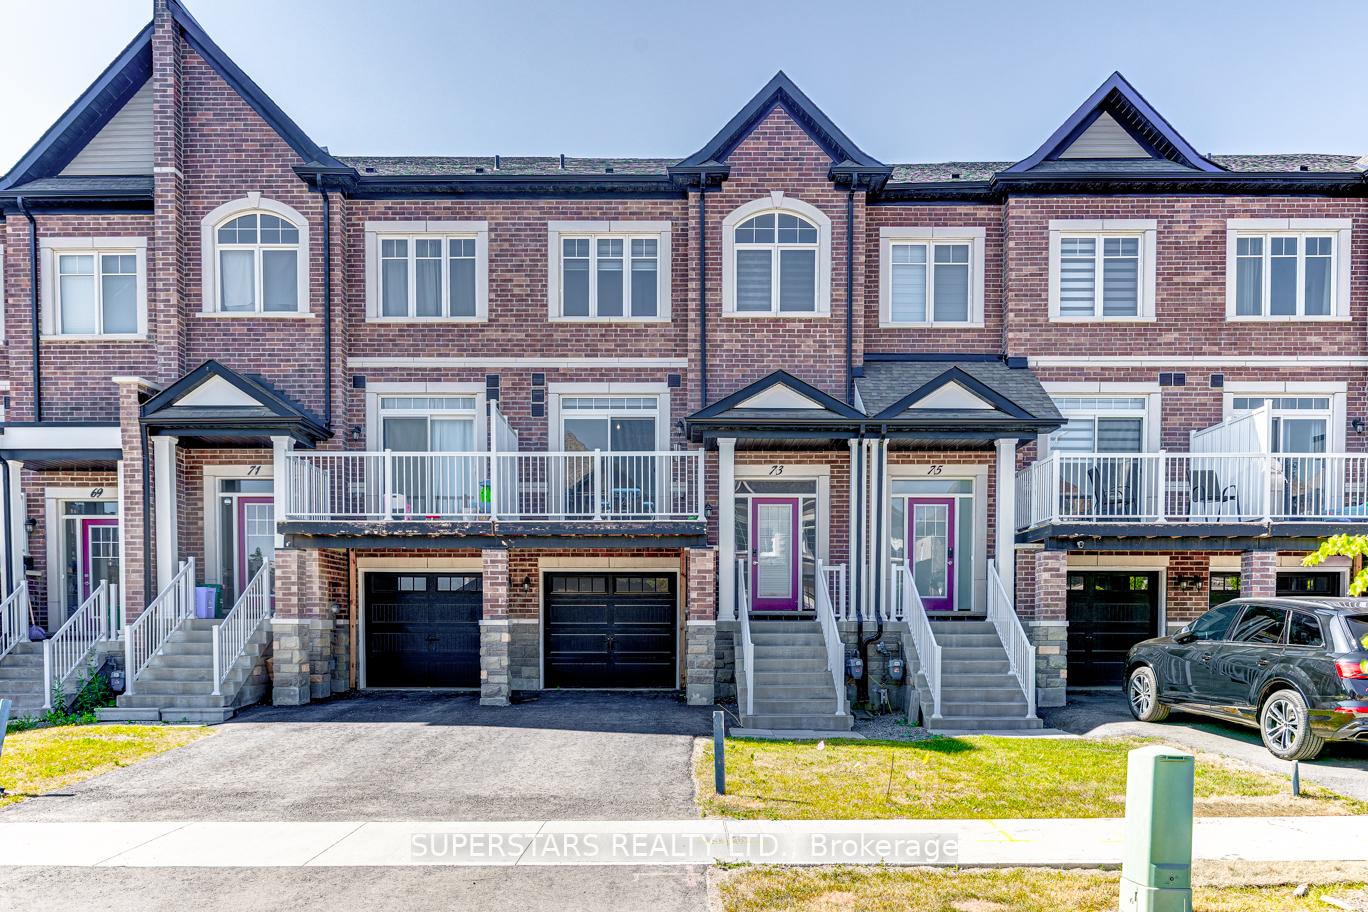
73 Seguin Street
73 Seguin Street
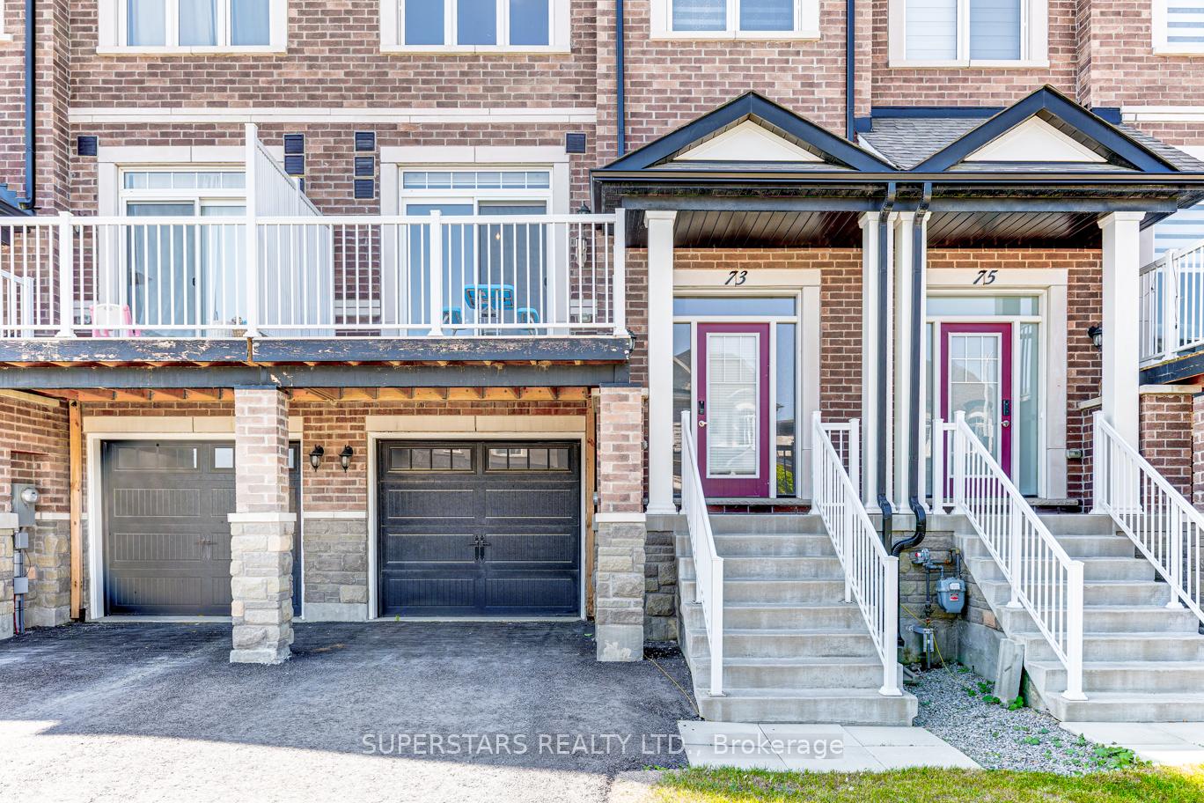
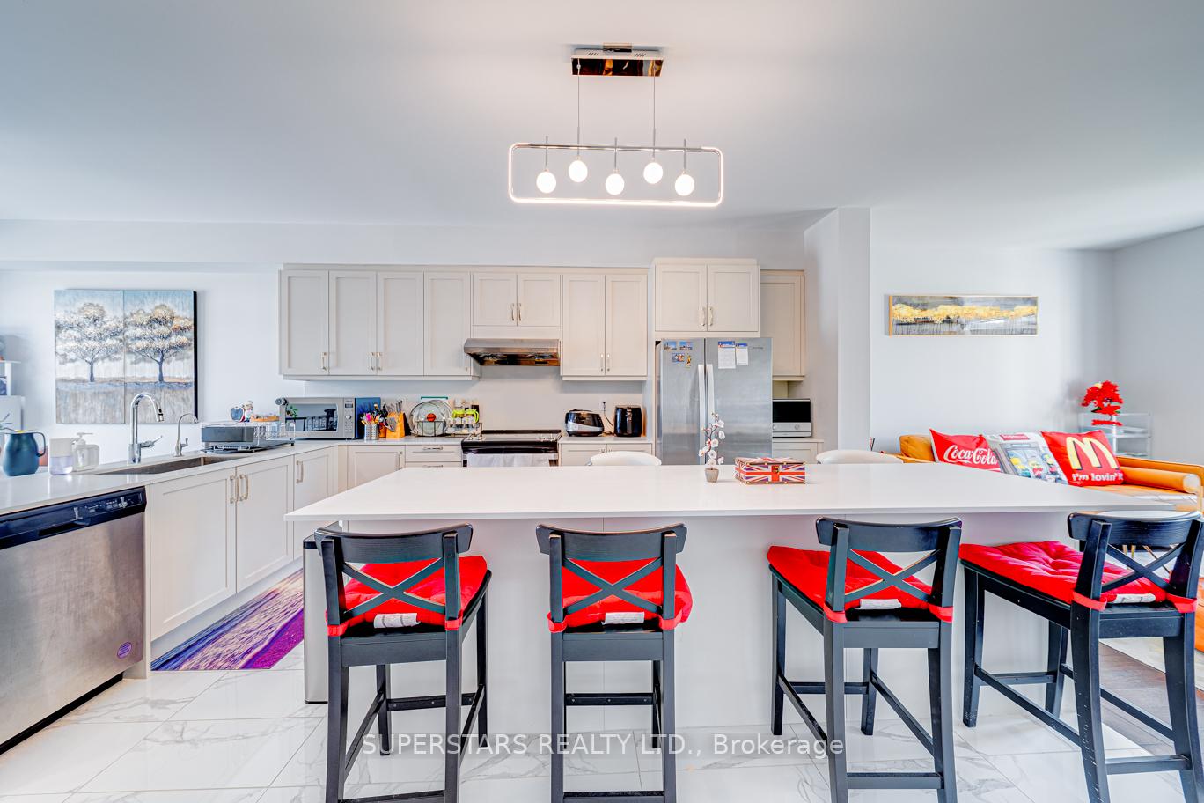
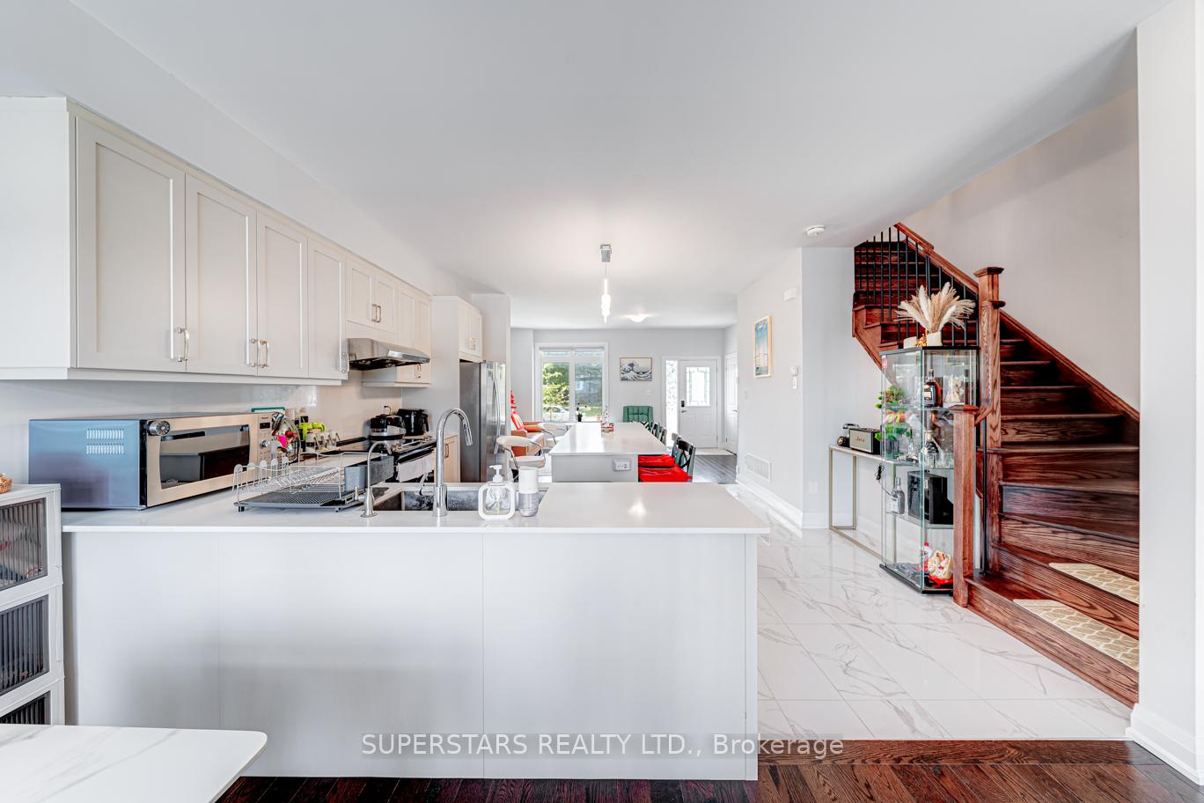
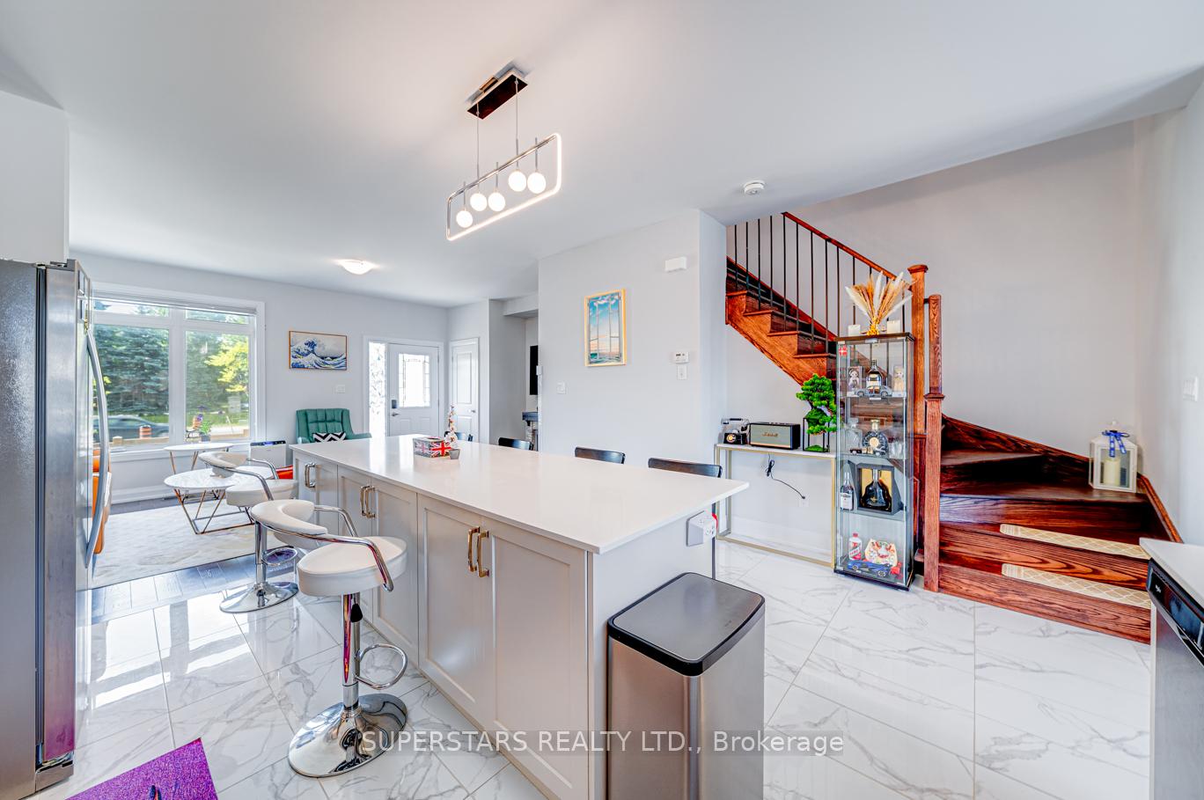 See all 29 photos
Property history
Facts and features
- BasementFinished
- Age of home0–5 years
- Water, sewerMunicipal
- HeatingForced air
- Hardwood floors
- Central air
The homeFreehold Townhouse, 2-storey, Age 0–5 years
- Type: Freehold Townhouse
- Style: 2-storey
- Age: 0–5 years
- Living space: 1,500–2,000 sq ft
- Basement: Finished
InsideHardwood, Rooms above ground 6, Rooms in the basement 1
- Flooring: Hardwood
- Rooms above ground: 6
- Rooms in the basement: 1
- Bedrooms: 3 + 1 in the basement
- Bathrooms: 4
- Kitchens: 1
Outside and lotBrick, stone, Unknown, Unknown
- Exterior: Brick, stone
- Roof: Unknown
- Foundation: Unknown
- Size: 19.69 × 97.57 ft
Parking1 Garage, Built-in
- Spaces: 1 Garage
- Garage: Built-in
Heating, water and powerForced air, gas, Central air, Municipal water
- Heating: Forced air, gas
- Cooling: Central air
- Water: Municipal water
- Sewer: Municipal sewer
Costs and taxesTaxes $4,656 a year, HST included in the price, Hot eater heater
- Taxes, 2024: $4,656 a year
- HST: HST included in the price
- Rental items: Hot eater heater
Included in the saleFridge, stove, range hood, dishwasher, water filter, washer, dryer, tv wall-mount, existing light fixtures, existing window coverings, garage door opener & remote, furnace, cac., Movable fireplace
- Included: Fridge, stove, range hood, dishwasher, water filter, washer, dryer, tv wall-mount, existing light fixtures, existing window coverings, garage door opener & remote, furnace, cac.
- Not included: Movable fireplace
Listing detailsN12247430, Sold, Jun 26, 2025
- MLS® number: N12247430
- Status: Sold
- Listed on: Jun 26, 2025
- Days on market: 50
- Updated: Aug 15, 2025
- Possession: Flexible
- Occupied by: Owner
- Listing brokerage: SUPERSTARS REALTY LTD.
About this home
73 Seguin Street, Richmond Hill (Oak Ridges), ON L4E 1H8
Welcome To This Luxurious, 3-Year-New Freehold Townhouse Located In The Highly Sought-after King East Estates At The Prime Yonge & King. Boasting Close To 2000 Sqft Of Living Space. Bright And Spacious Layout Features 9' Ceilings On Both Main And Second Floor. Over $120k In Premium Finishes, 5" Baseboards, Smooth Ceilings, Iron Picket Staircase, Modern Light Fixtures. Modern Kitchen Is Equipped With Stainless Steel Appliances, Quartz Countertops, Extended Cabinetry, Large Center Island And Breakfast Bar, Perfect For Entertaining. The Dining Room Opens Directly To A Deck, Ideal For Outdoor Gatherings. 3 Generously Sized Bedrooms, Including A Luxurious Primary Suite. The Spa-Like Bathroom Features A Freestanding Tub And Double Sink. The Builder-Finished Basement Includes A 3Pc Bathroom, Offering Versatile Space For A Family Room, Home Office, Or Guest Suite. An Exceptional Opportunity To Own A Meticulously Maintained Home In A Prime Richmond Hill Location.
Ask about this home
A HOMEH agent will answer your questions about this home.
Around this home
Daily convenience, out of 100, from the distances below
Schools nearby
School rating, out of 10.
Helpful calculators
Your HOMEH agent

"I would see it this week."