

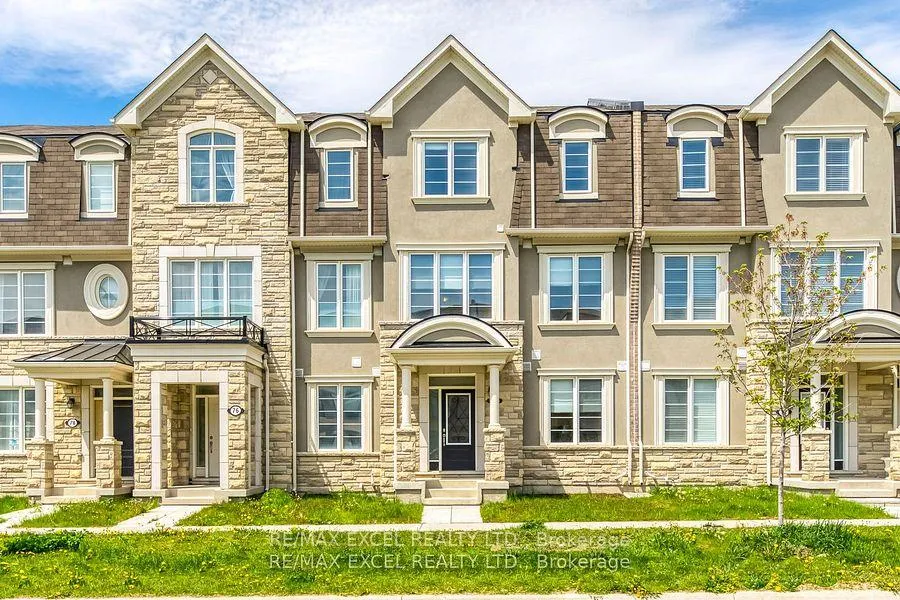
74 William F. Bell Parkway
74 William F. Bell Parkway
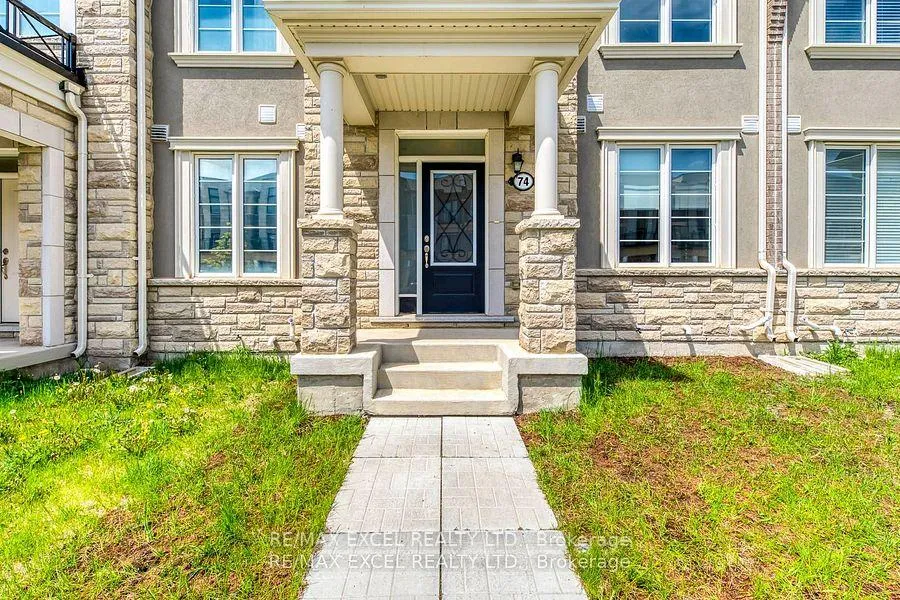
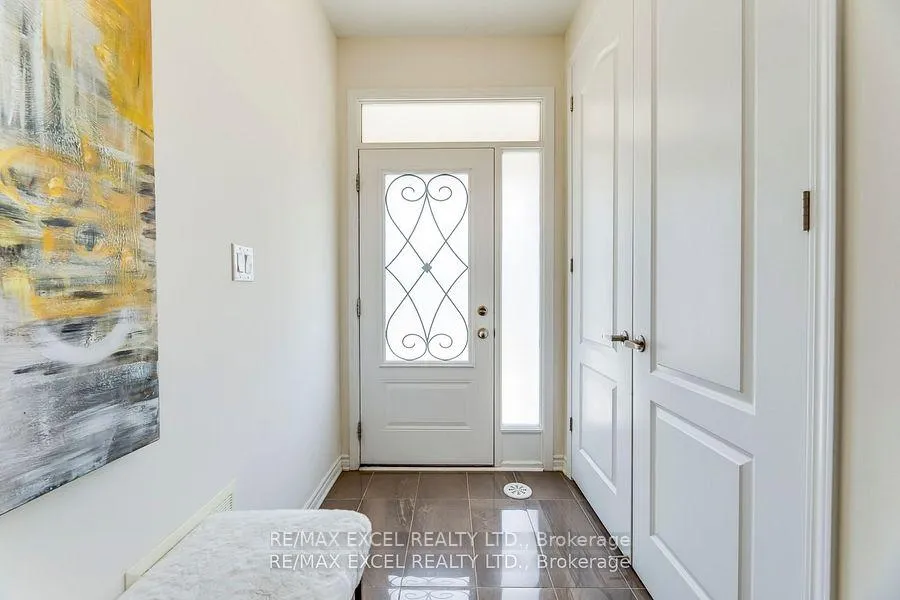
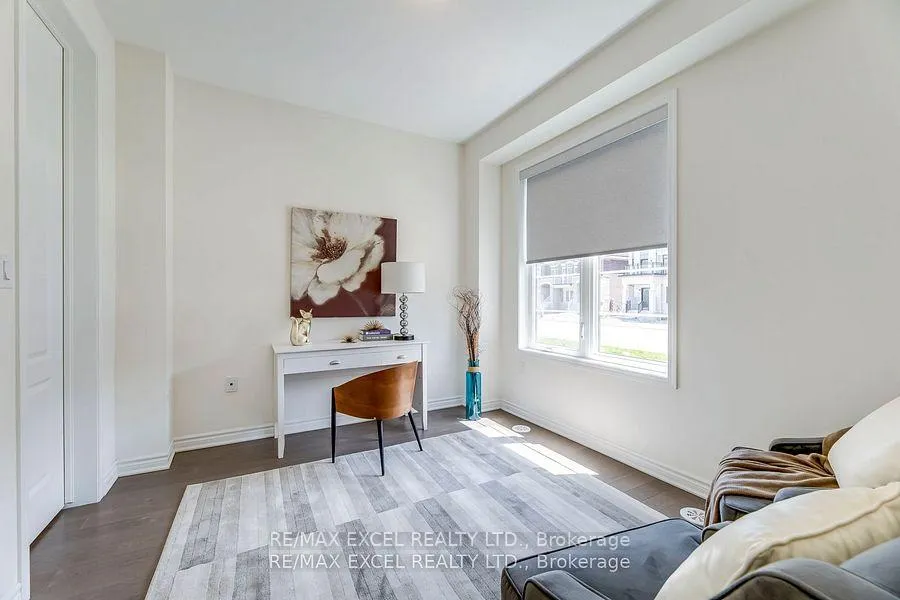
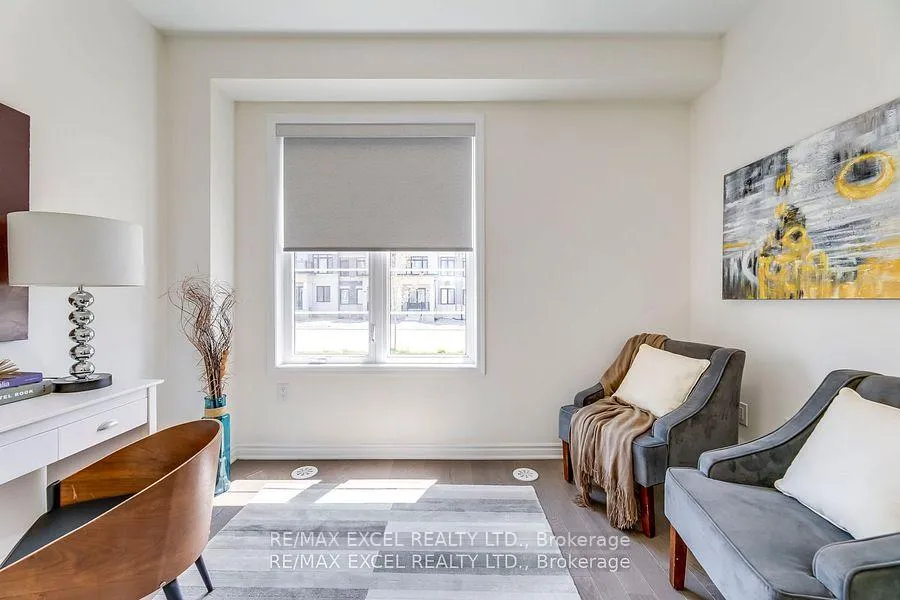 See all 33 photos
Property history
Facts and features
- BasementHalf
- Lease term1 year
- FurnishedNo
- Water, sewerMunicipal
- Hardwood floors
- Central air
The homeFreehold Townhouse, 2,000–2,500 sq ft, Half
- Type: Freehold Townhouse
- Living space: 2,000–2,500 sq ft
- Basement: Half
InsideHardwood, Rooms above ground 9, Bedrooms 4
- Flooring: Hardwood
- Rooms above ground: 9
- Bedrooms: 4
- Bathrooms: 4
- Kitchens: 1
Outside and lotBrick
- Exterior: Brick
Parking2 Garage, Built-in
- Spaces: 2 Garage
- Garage: Built-in
Heating, water and powerForced air, gas, Central air, Municipal water
- Heating: Forced air, gas
- Cooling: Central air
- Water: Municipal water
Rent and termsRent $3,300 a month, Furnished No, 1 year
- Rent: $3,300 a month
- Furnished: No
- Lease: 1 year
Listing detailsN12863394, Rented, Mar 9, 2026
- MLS® number: N12863394
- Status: Rented
- Listed on: Mar 9, 2026
- Days on market: 3
- Updated: Mar 12, 2026
- Possession: Flexible
- Listing brokerage: RE/MAX EXCEL REALTY LTD.
About this home
74 William F. Bell Parkway, Richmond Hill (Rural Richmond Hill), ON L4S 0K1
Entire House for Lease. Located in the top-ranking Richmond Green Secondary School zone (35/874) and within the Silver Pines Public School district. Luxurious Mattamy-built 4-bedroom, 4-bathroom freehold townhome (Fenelon Model) with Fresh Chateau Elevation. Features a double garage with direct access to the ground floor, 9' smooth ceilings on the main and ground floors, hardwood flooring throughout, and elegant oak stairs. Ground floor includes an in-law/guest suite with a 4-piece bathroom and walk-in closet - ideal for a home office. The primary bedroom features an upgraded tray ceiling and Juliette balcony. The ensuite includes a freestanding shower with frameless glass enclosure, pot lights, and double (his & hers) sinks. Modern kitchen with hardwood cabinets, three stainless steel appliances, granite countertops, and an undermount stainless steel double sink. Large walkout balcony (19'10" x 10'0") - perfect for barbecuing. Washer and dryer conveniently located on the main (2nd) floor. Walk 1 min to the park and library, 3 mins to the shopping centre, and close to Hwy 404 and the GO Train Station.
Ask about this home
A HOMEH agent will answer your questions about this home.
Around this home
Daily convenience, out of 100, from the distances below
Schools nearby
School rating, out of 10.
Helpful calculators
Your HOMEH agent

"I would see it this week."