

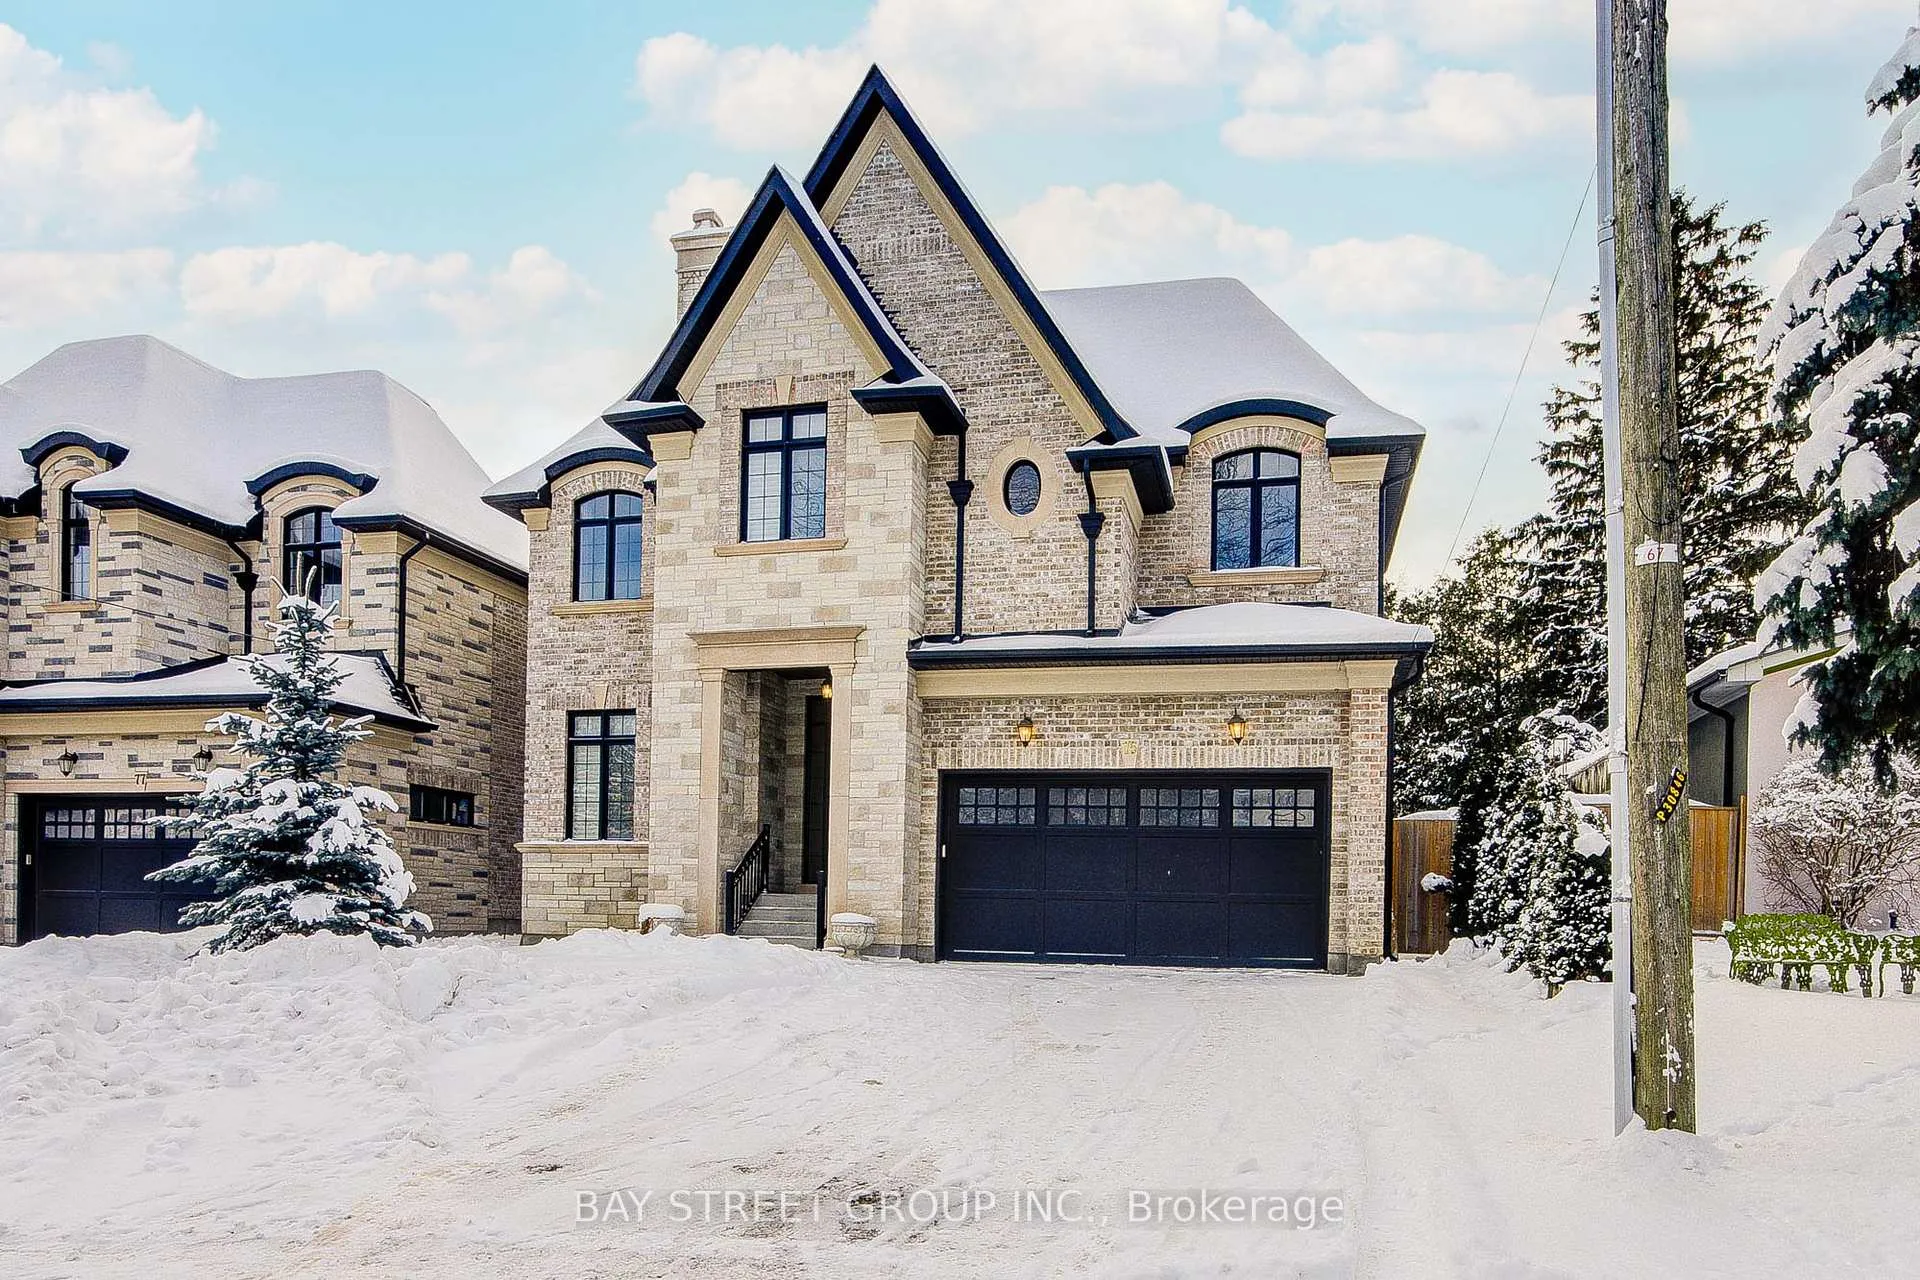
75 Douglas Road
75 Douglas Road
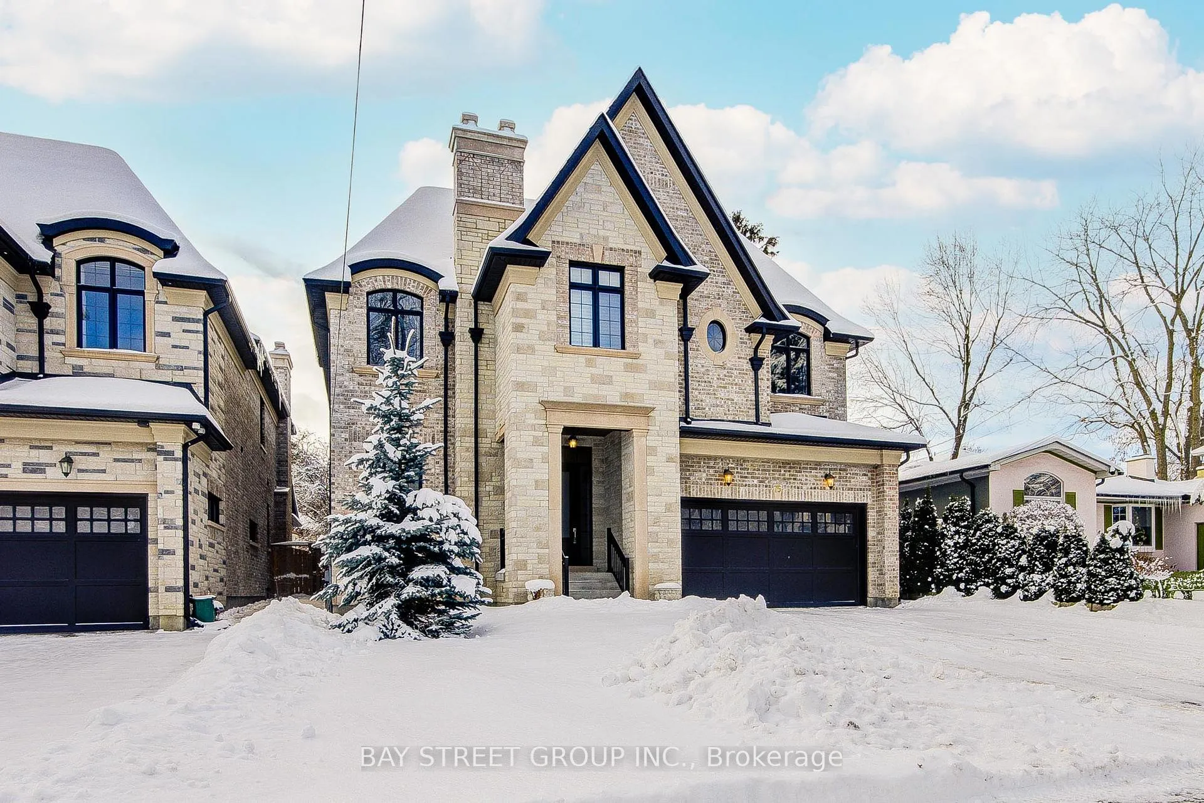
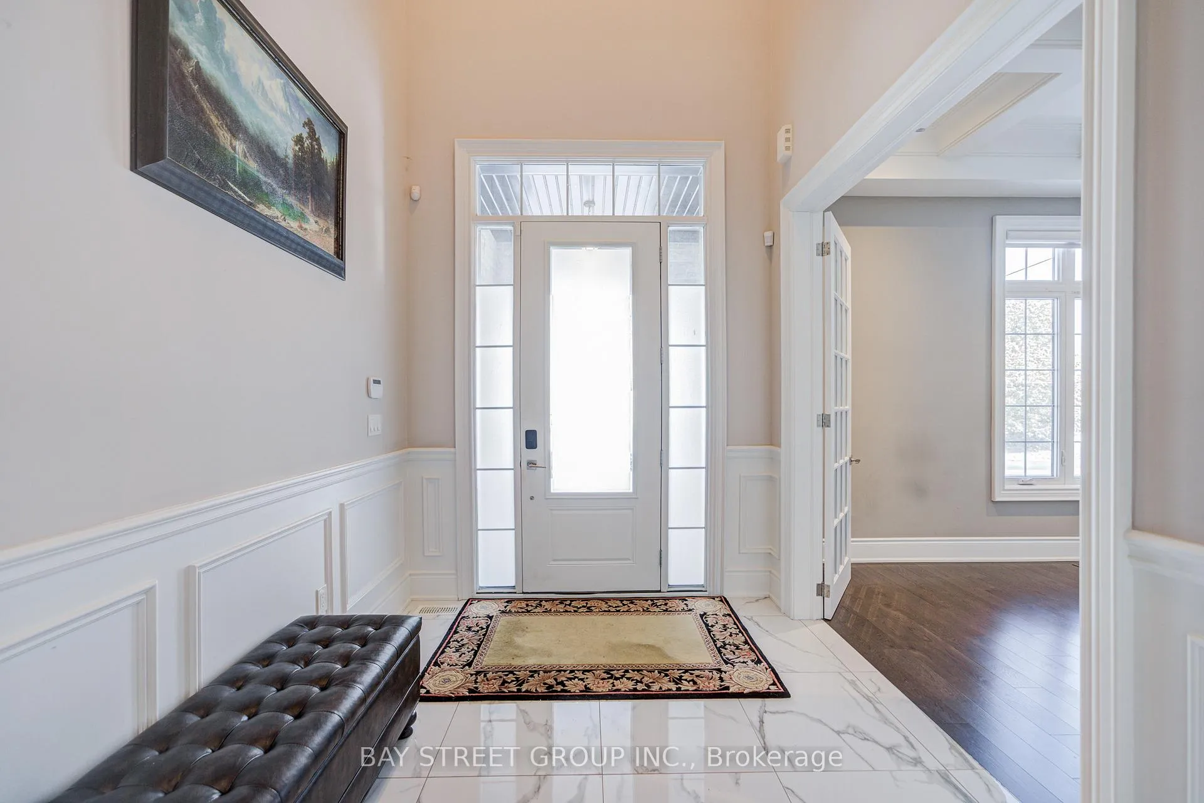
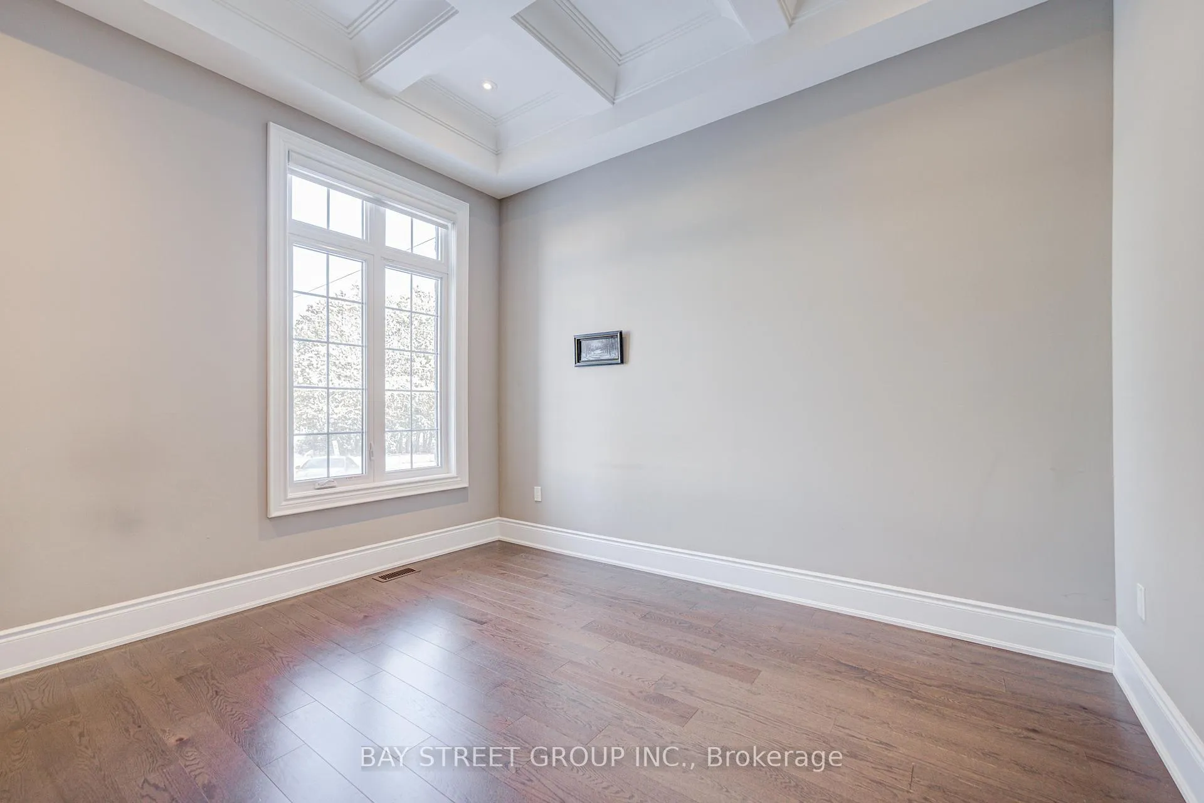
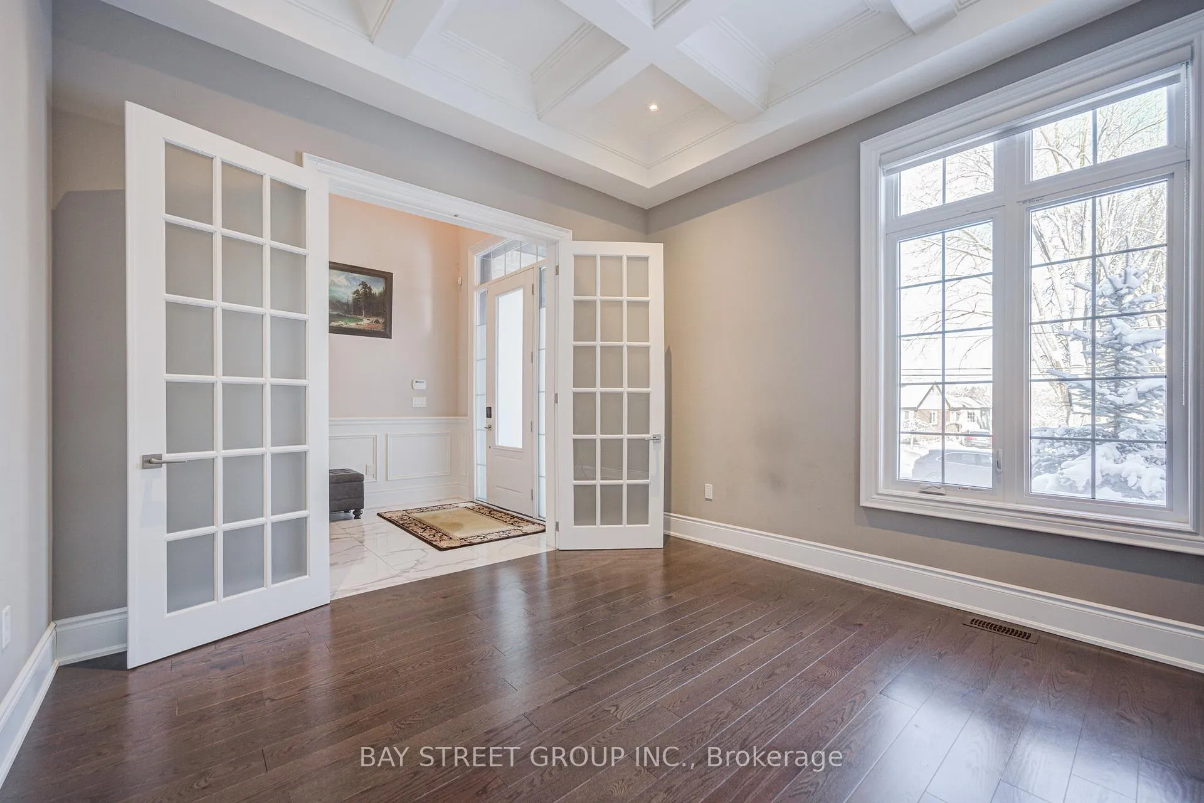 See all 49 photos
Property history
- $2,899,000ExpiredList: 2025-12-15|End: 2026-03-27|102 daysN12634052
Facts and features
- BasementWalk-out
- Age of home6–15 years
- Price per sq ft~$682
- Water, sewerMunicipal
- Hardwood floors
- Fireplace
- Central air
The homeDetached, 2-storey, Age 6–15 years
- Type: Detached
- Style: 2-storey
- Age: 6–15 years
- Living space: 3,500–5,000 sq ft
- Basement: Finished with walk-out
InsideFireplace Yes, Hardwood, Porcelain, Upper level
- Fireplace: Yes
- Flooring: Hardwood, Porcelain
- Laundry: Upper level
- Features: Central vacuum
- Rooms above ground: 10
- Rooms in the basement: 1
- Bedrooms: 4 + 1 in the basement
- Bathrooms: 6
- Kitchens: 1
- Family room: Yes
Outside and lotBrick, stone, Asphalt shingle, Concrete
- Exterior: Brick, stone
- Roof: Asphalt shingle
- Foundation: Concrete
- Size: 50.28 × 132.54 ft
Parking3 Garage, Built-in, Private
- Spaces: 3 Garage
- Garage: Built-in
- Driveway: Private
Heating, water and powerForced air, gas, Central air, Municipal water
- Heating: Forced air, gas
- Cooling: Central air
- Water: Municipal water
- Sewer: Municipal sewer
Costs and taxesTaxes $14,092 a year, HST included in the price, Hwt
- Taxes, 2025: $14,092 a year
- HST: HST included in the price
- Rental items: Hwt
Included in the saleTop of the line miele appliances! bar fridge, w&d, gdo, cac, alarm, cvac! exceptional workmanship & high quality finishes thru'out home.2nd floor laundry,basement has walk up to backyard.
- Included: Top of the line miele appliances! bar fridge, w&d, gdo, cac, alarm, cvac! exceptional workmanship & high quality finishes thru'out home.2nd floor laundry,basement has walk up to backyard.
Listing detailsN12634052, Expired, Dec 15, 2025
- MLS® number: N12634052
- Status: Expired
- Listed on: Dec 15, 2025
- Days on market: 102
- Updated: Mar 27, 2026
- Possession: Flexible
- Occupied by: Vacant
- Listing brokerage: BAY STREET GROUP INC.
About this home
75 Douglas Road, Richmond Hill (Oak Ridges Lake Wilcox), ON L4E 3H1
Exceptional Luxury Detached Residence Offering Over 6,500 Sq. Ft. of Refined Living Space.This Stunning Home Features 4+1 Spacious Bedrooms and 5 Elegant Bathrooms. Tandem 3-Car Garage with Driveway Parking for Up to 7 Vehicles. Thoughtfully Designed Interior Showcases Built-In High-End Miele Appliances, Pantry and Servery, Complemented by Premium Finishes Throughout.Architectural Highlights Include Coffee and Waffle Ceilings, Smooth Ceilings on All Levels, and a Covered Loggia for Year-Round Enjoyment. 10' Ceilings on the Main Level Enhance the Sense of Space, While the Primary Bedroom Features 10' Ceilings for Added Comfort and Elegance. The Primary Suite Offers a Private Dressing Room with Custom Organizers.Elegant Iron Picket Details Add to the Home's Curb Appeal. Ideally Located Close to Shopping, Top-Ranked Schools, and All Essential Amenities.
Ask about this home
A HOMEH agent will answer your questions about this home.
Around this home
Daily convenience, out of 100, from the distances below
Schools nearby
School rating, out of 10.
Helpful calculators
Your HOMEH agent

"I would see it this week."