

Unit 619, 75 Norman Bethune Avenue
Unit 619, 75 Norman Bethune Avenue
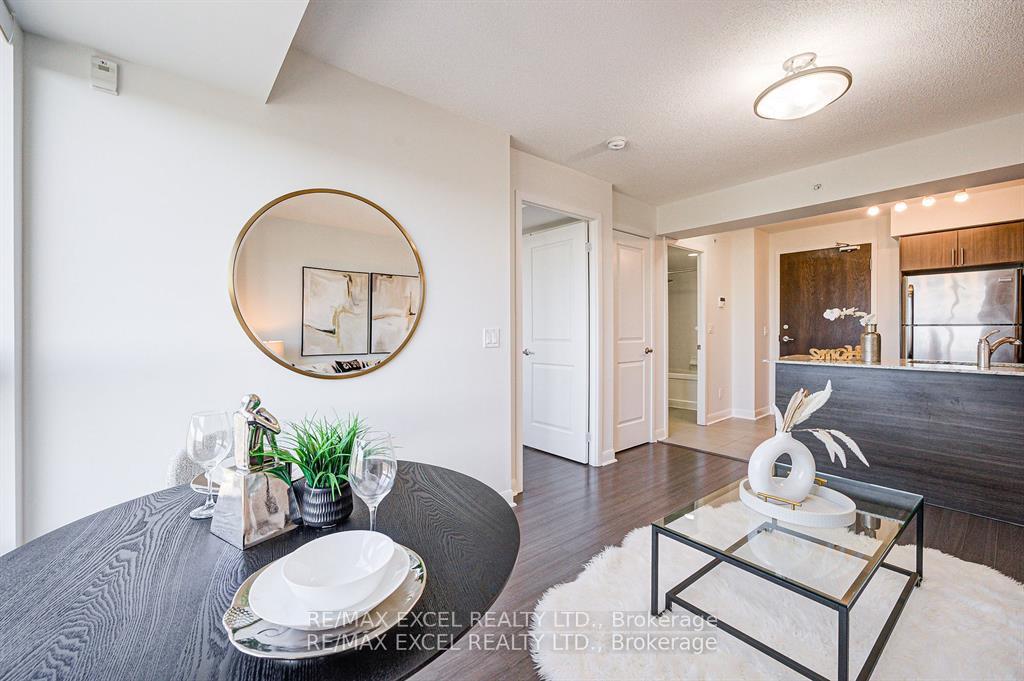 See all 18 photos
Facts and features
- ExposureNorth west
- LaundryEnsuite
- LockerOwned
- BalconyOpen
- Central air
The homeCondo Apartment, Apartment, Age 6–10 years
- Type: Condo Apartment
- Style: Apartment
- Age: 6–10 years
- Living space: 500–599 sq ft
- Basement: None
- Exposure: North West
InsideEnsuite, Carpet free, Rooms above ground 4
- Laundry: Ensuite
- Features: Carpet free
- Rooms above ground: 4
- Bedrooms: 1
- Bathrooms: 1
- Kitchens: 1
OutsideConcrete, Open
- Exterior: Concrete
- Balcony: Open
Parking and locker1 Parking, Underground, Parking type Owned
- Spaces: 1 Parking
- Garage: Underground
- Parking type: Owned
- Driveway: Underground
- Spot: 93
- Locker: Owned
- Locker unit: 167
- Locker level: P1
BuildingFour Seasons Garden Condos, Storeys 10, Units 200
- Name: Four Seasons Garden Condos
- Storeys: 10
- Units: 200
- Registered: 2014
- Condo corporation: 1252
- Pets: Not allowed
Heating, water and powerForced air, gas, Central air
- Heating: Forced air, gas
- Cooling: Central air
Rent and termsRent $2,175 a month, Entire property, Unfurnished
- Rent: $2,175 a month
- Space for rent: Entire property
- Furnished: Unfurnished
- Lease: 12 months
- Rent includes: Building insurance, heat, parking, water, central air conditioning
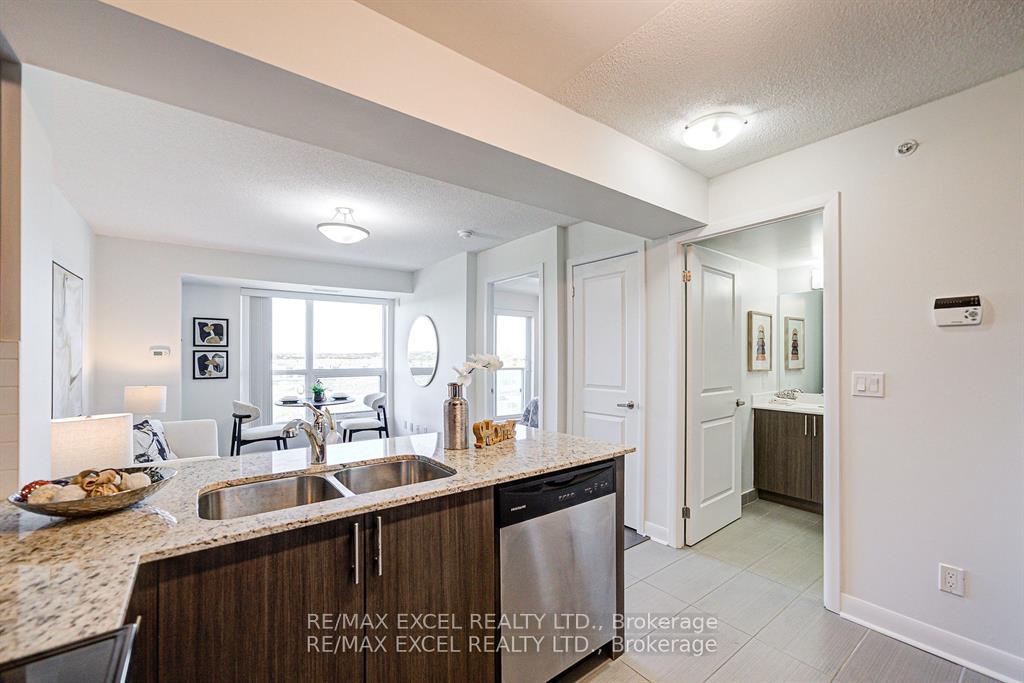
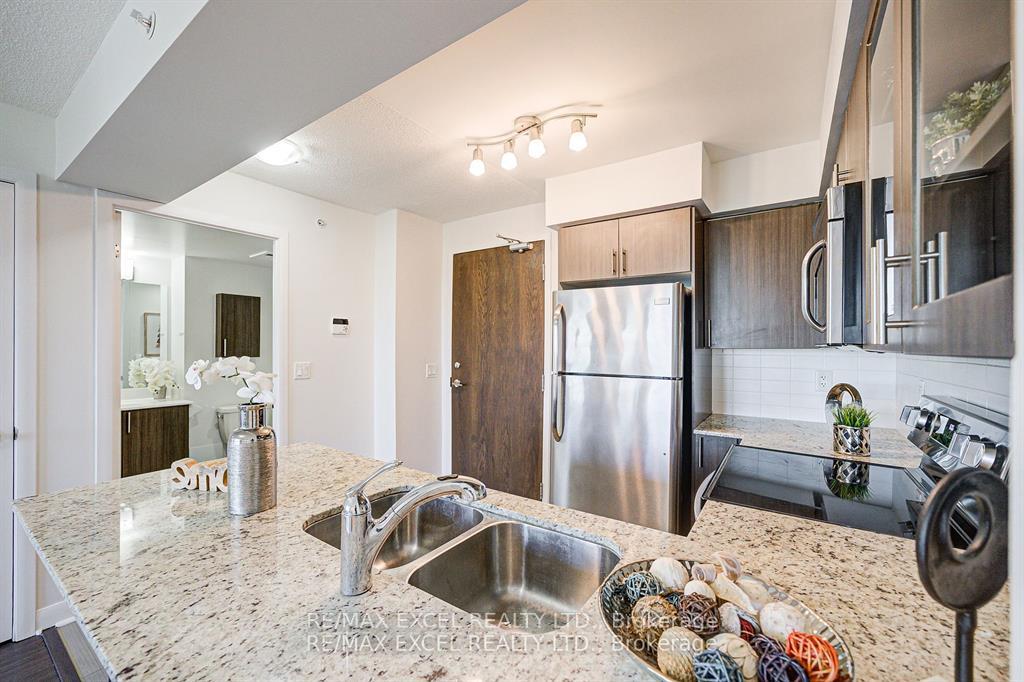
Included**freshly painted, professional cleaned** fridge, stove, dishwasher, b/i microwave with range hood. stacked washer/dryer. all window coverings, all electric light fixtures, one parking spot & one locker are included in the rental for tenant's use.
- Included: **freshly painted, professional cleaned** fridge, stove, dishwasher, b/i microwave with range hood. stacked washer/dryer. all window coverings, all electric light fixtures, one parking spot & one locker are included in the rental for tenant's use.
Listing detailsN12274366, Rented, Jul 9, 2025
- MLS® number: N12274366
- Status: Rented
- Listed on: Jul 9, 2025
- Days on market: 8
- Updated: Jul 17, 2025
- Possession: 2025-07-09 / Immediate
- Occupied by: Vacant
- Listing brokerage: RE/MAX EXCEL REALTY LTD.
About this home
Unit 619, 75 Norman Bethune Avenue, Richmond Hill (Beaver Creek Business Park), ON L4B 0B6
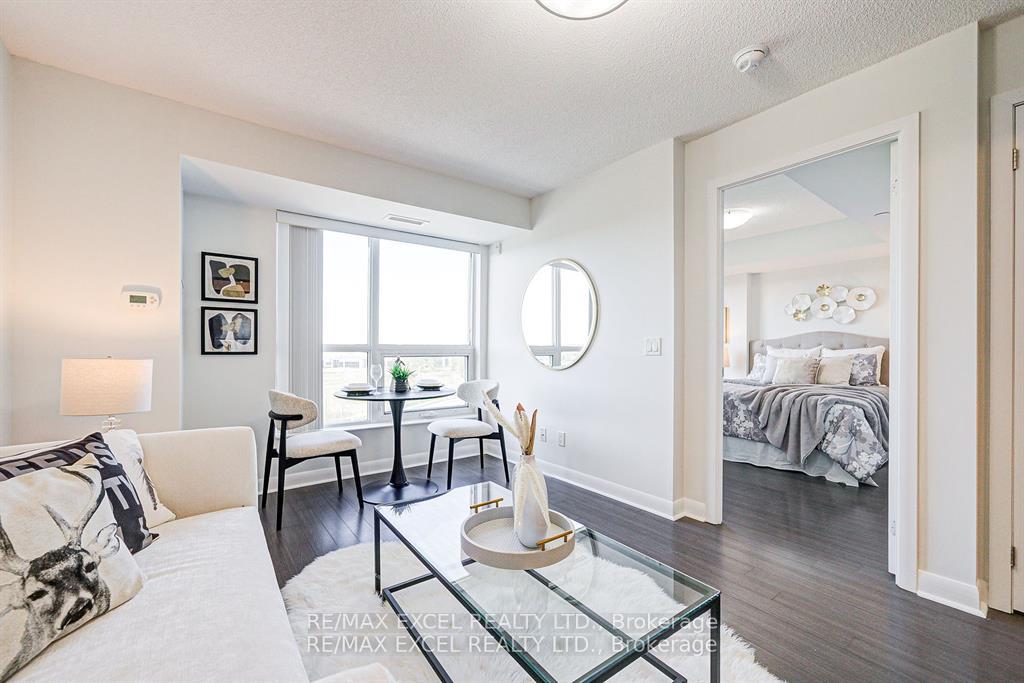
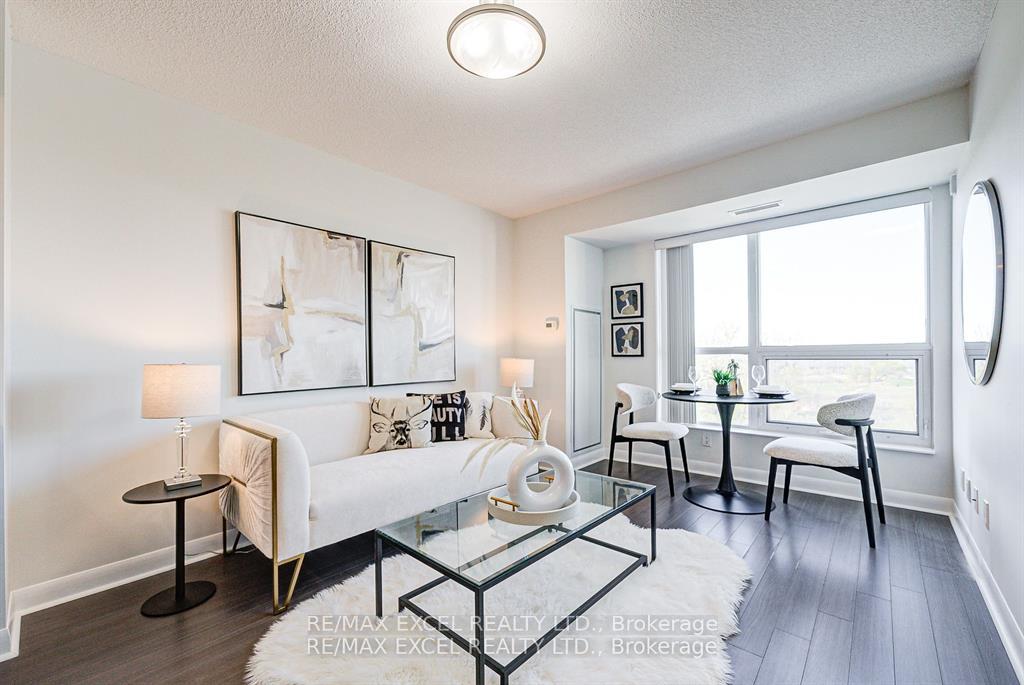
Welcome to "Four Seasons Garden Luxury Residences", built in "contemporary classic design per Catalia Homes". Our Unit is FRESHLY PAINTED throughout. Shows like a Model Home. Panoramic unobstructed north-facing views (plenty of sunlight, less heat, save on energy bills). Bedroom has Sliding Glass Door (not just a window) to Juliet Balcony, for plenty of fresh air & sunlight. Brand NEW LG SS electric range stove & oven with WARRANTY. Unit located toward end of hallway, for greater quiet and privacy. Single 7' solid-core front entry door for enhanced safety and sound barrier. Granite Kitchen Countertops. Cultured marble bathroom counter top. Designer chrome fixtures throughout. Stylish 4'' wood baseboards. Kitchen hood fan & Bathroom exhaust fan are vented to the buildings exterior. Strong continuous water pressure for relaxing showers rare feature in many condos, especially high-rises. Smoke-Free building. 24-Hours Security concierge. Parking & Locker Units are conveniently located on Level 1, near the entrance & elevators. Located in Top Schools district: Thornlea Secondary School, Score 9/10, currently Ranked as #20 of 746 secondary schools in Ontario per Fraser Institute. Adrienne Clarkson French Immersion Public School, EQAO score 89/100 in Year 23-24, ranked #20 of 1219 elementary schools in Ontario per EQAO ranking.Prime city center location, at intersection of 4 Major Business Centres in Markham & Richmond Hill, all within walking distance. In the heart of Richmond Hills largest business centre, Beaver Creek Business Park. Approx. 10 mins. walk to City Hall, Banks, and the Citys premier food & entertainment complex, featuring The Keg, Moxies, Scadderbush, Jack Astors, etc. Seneca College Markham Campus just across bridge.Mins. to Hwy 404 & 407 by car. VIVA Bus near by. Previous occupant worked at AMD tech company, and said it was very convenient to walk to work everyday at Commerce Valley Business Park across Hwy 7, even in winter. Save on car costs.
Ask about this home
A HOMEH agent will answer your questions about this home.
Know more about Four Seasons Garden Condos
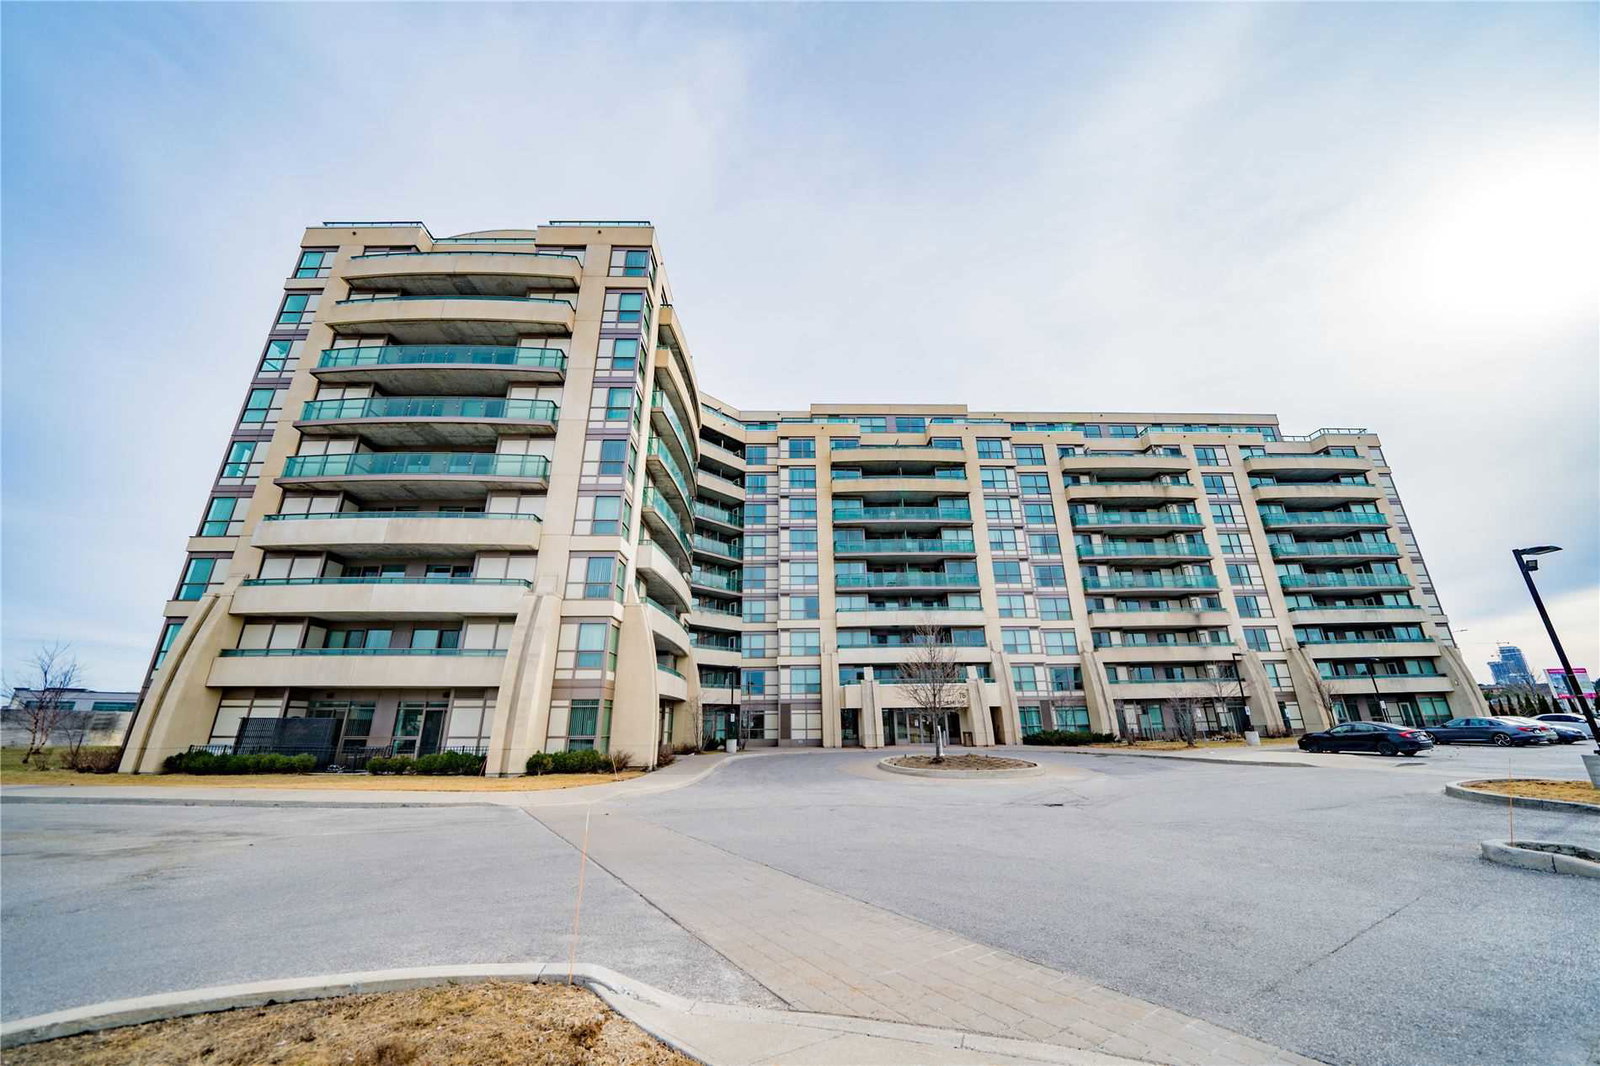
Condo building · 75 Norman Bethune Avenue
Four Seasons Garden Condos is a 10-storey condo with 200 suites, built in 2014 by Catalia Development Group. Right now 6 for sale and 5 for rent are on the market here.
- 10storeys
- 200suites
- $667/sq ft
- 2014built
No similar units for rent in Four Seasons Garden Condos right now.
Around this home
Daily convenience, out of 100, from the distances below
Schools nearby
School rating, out of 10.
Helpful calculators
Your HOMEH agent

"I would see it this week."