

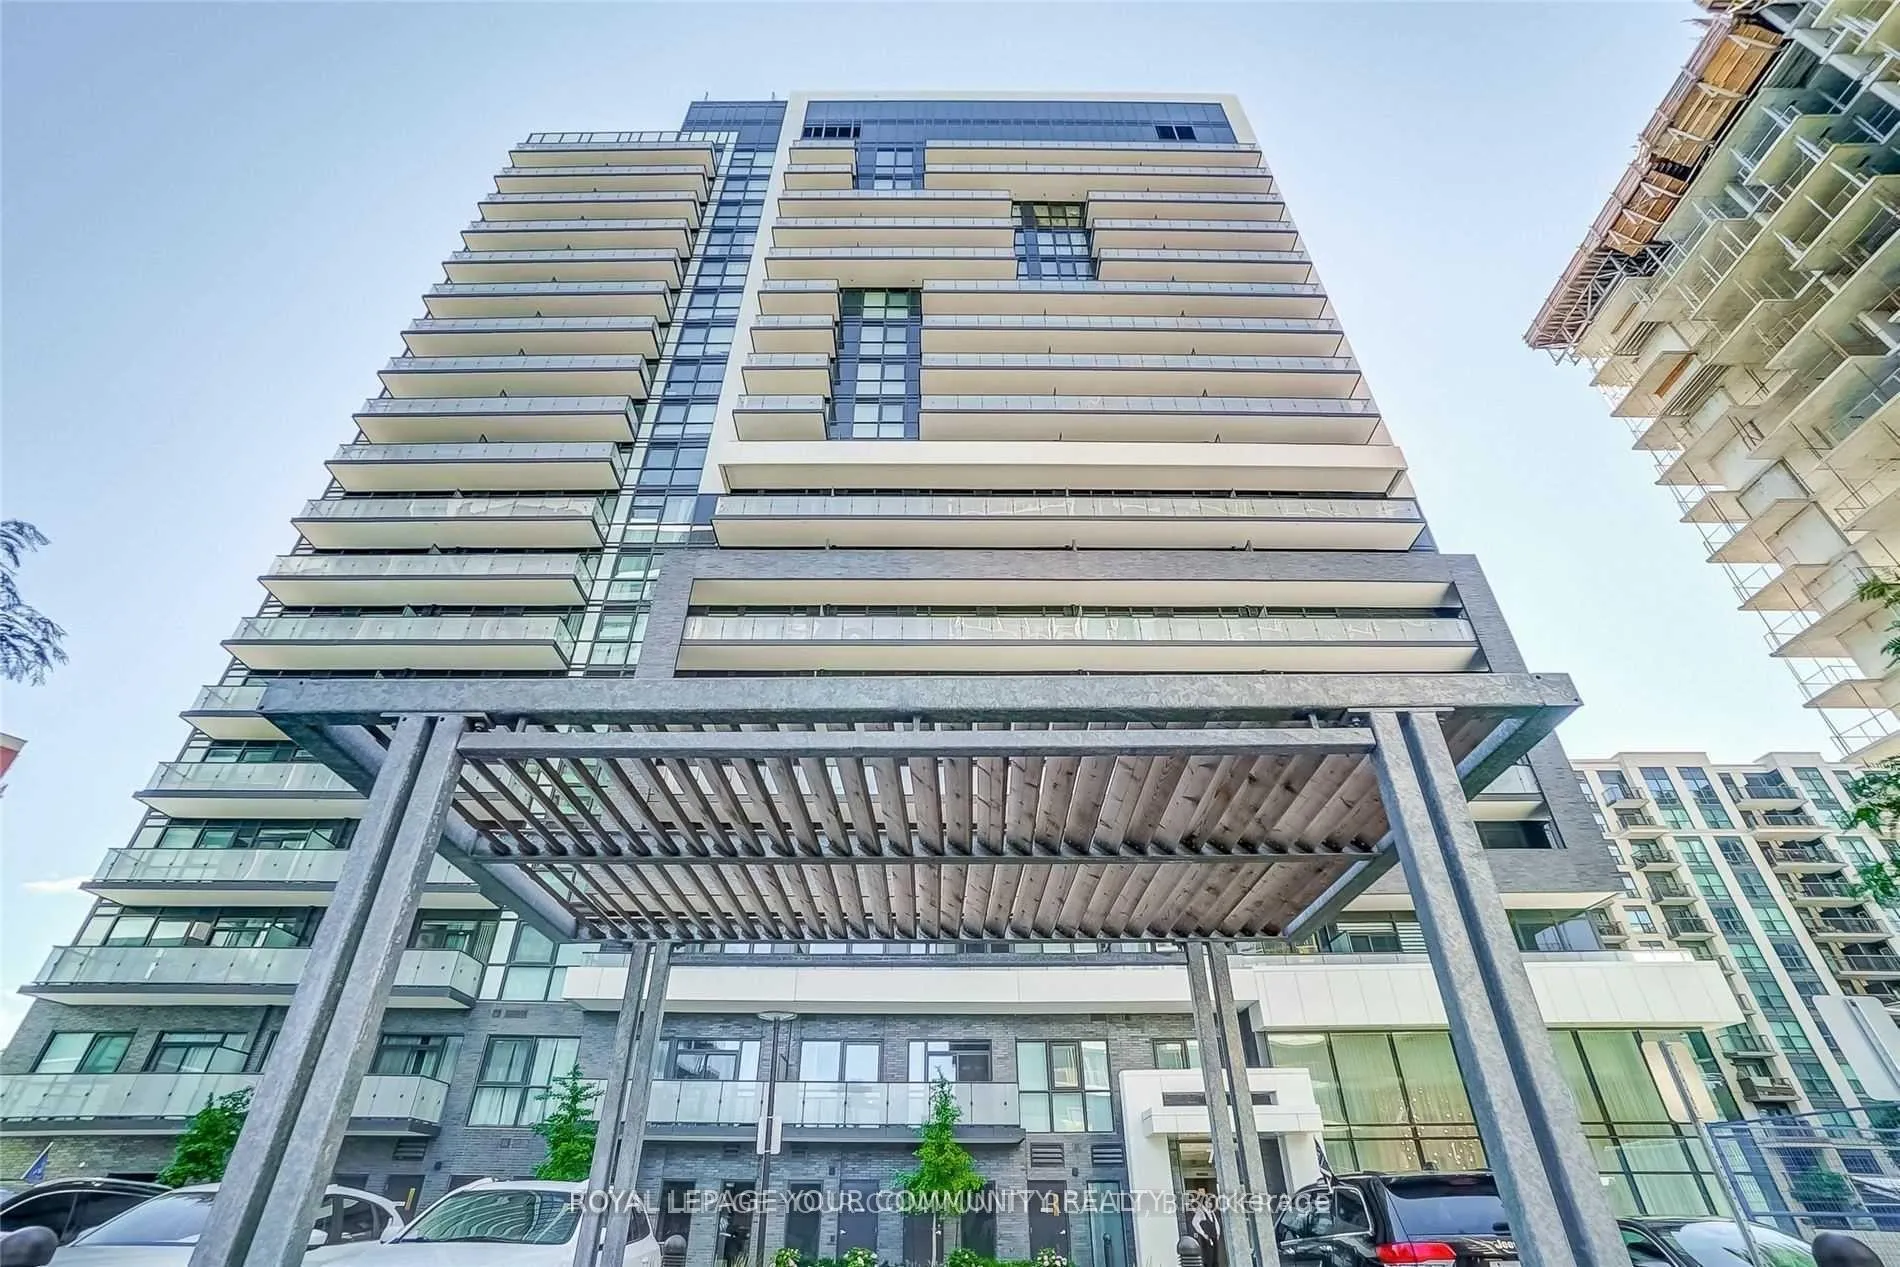
Unit 1403, 75 Oneida Crescent
Unit 1403, 75 Oneida Crescent
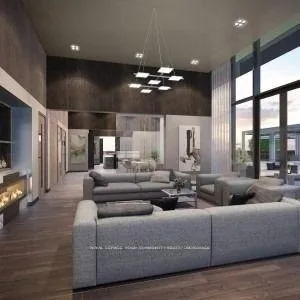 See all 25 photos
Property history
Facts and features
- ExposureNorth east
- LaundryEnsuite, closet, inside
- LockerOwned
- BalconyOpen
- Central air
- Concierge
- Gym
- Party room/meeting room
The homeCondo Apartment, Apartment, Age 0–5 years
- Type: Condo Apartment
- Style: Apartment
- Age: 0–5 years
- Living space: 800–899 sq ft
- Basement: None
- Exposure: North East
- View: Clear
InsideTile, Ensuite, laundry closet, inside, main level, Intercom, primary bedroom - main floor, separate hydro meter
- Flooring: Tile
- Laundry: Ensuite, laundry closet, inside, main level
- Features: Intercom, primary bedroom - main floor, separate hydro meter
- Security: Concierge/security
- Elevator: Yes
- Rooms above ground: 3
- Bedrooms: 2
- Bathrooms: 2
- Kitchens: 1
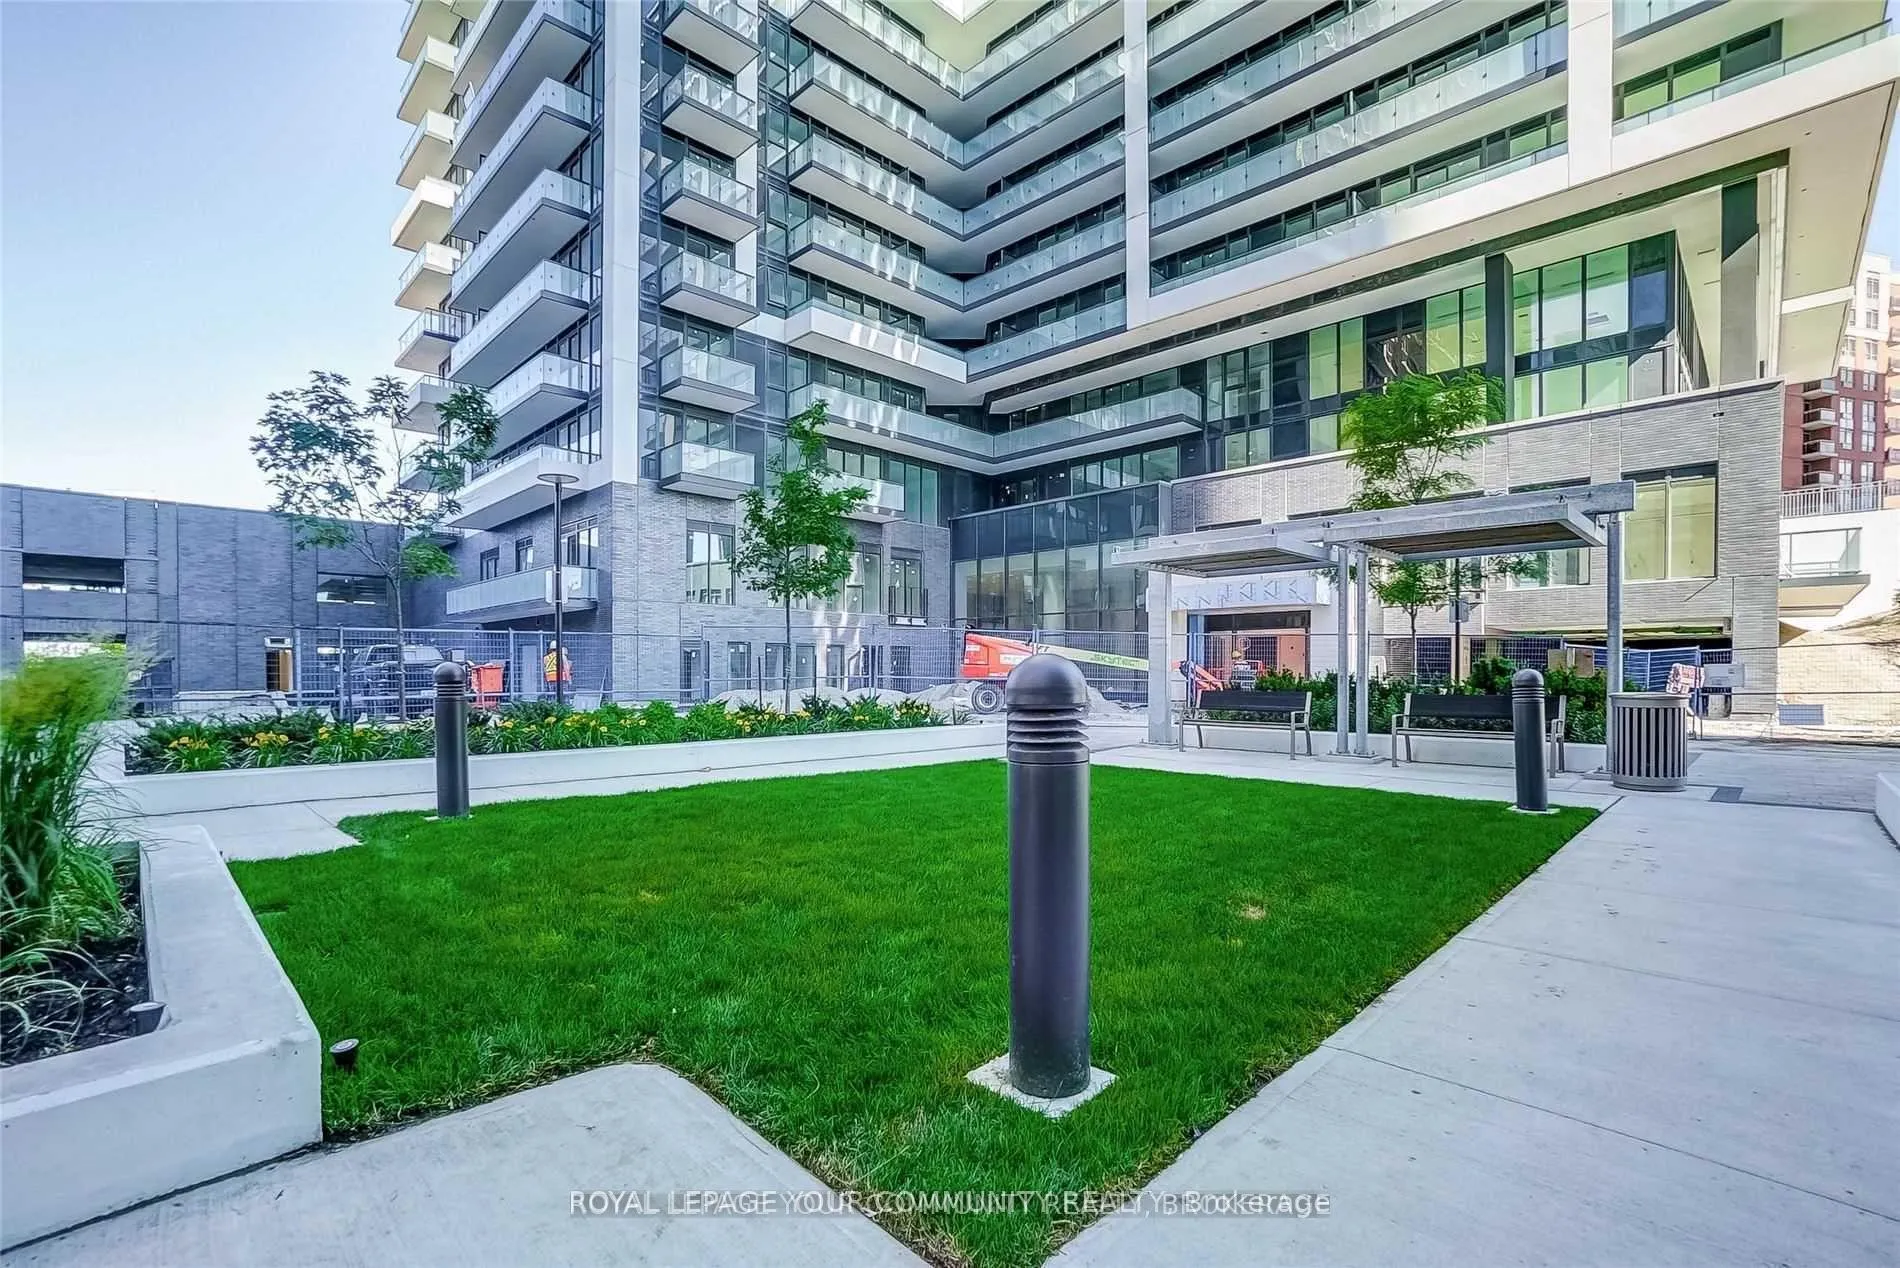
OutsideConcrete, Open, Built-in-bbq, landscaped, lighting, patio, paved yard, recreational area, year round living
- Exterior: Concrete
- Balcony: Open
- Features: Built-in-bbq, landscaped, lighting, patio, paved yard, recreational area, year round living
- Accessibility: Accessible public transit nearby, elevator
Parking and locker1 Parking, Underground, Parking type Owned
- Spaces: 1 Parking
- Garage: Underground
- Parking type: Owned
- Driveway: Facilities, reserved/assigned
- Spot: A-46
- Locker: Owned
- Locker unit: 311
- Locker level: Level b
BuildingYongeparc, Storeys 19, Units 202
- Name: Yongeparc
- Storeys: 19
- Units: 202
- Registered: 2017
- Condo corporation: 1455
- Amenities: Bbqs allowed, concierge, gym, media room, party room/meeting room, visitor parking
- Pets: Allowed
Heating, water and powerForced air, gas, Central air
- Heating: Forced air, gas
- Cooling: Central air
Rent and termsRent $2,880 a month, Entire property, Unfurnished
- Rent: $2,880 a month
- Space for rent: Entire property
- Furnished: Unfurnished
- Lease: 12 months
- Paid: Monthly
- Rent includes: Building insurance, building maintenance, central air conditioning, common elements, grounds maintenance, exterior maintenance, parking, recreation facility, snow removal
- Deposit: Required
- Credit check: Required
- Employment letter: Required
- Rental application: Required
- References: Required
IncludedVacant. featuring 9 ft ceilings and sleek laminate flooring throughout, this stunning unit is designed for both style and comfort. the modern kitchen is equipped with stainless steel appliances, 1underground parking. 1 locker included. appliances: existing: stainless steels "stove, fridge, built-in dishwasher". washer & dryer.existing electrical light fixtures. 1 underground parking. 1 locker included
- Included: Vacant. featuring 9 ft ceilings and sleek laminate flooring throughout, this stunning unit is designed for both style and comfort. the modern kitchen is equipped with stainless steel appliances, 1underground parking. 1 locker included. appliances: existing: stainless steels "stove, fridge, built-in dishwasher". washer & dryer.existing electrical light fixtures. 1 underground parking. 1 locker included
NearbyClear view, library, park, public transit, rec./commun.centre, school
- Close to: Clear view, library, park, public transit, rec./commun.centre, school
Listing detailsN11970966, Rented, Feb 13, 2025
- MLS® number: N11970966
- Status: Rented
- Listed on: Feb 13, 2025
- Days on market: 43
- Updated: Mar 28, 2025
- Possession: 2025-04-01 / Immediate
- Occupied by: Vacant
- Listing brokerage: ROYAL LEPAGE YOUR COMMUNITY REALTY
About this home
Unit 1403, 75 Oneida Crescent, Richmond Hill (Langstaff), ON L4B 0A6
YongeParc Experience Luxury Living at Yonge & Highway 7! This bright and spacious 2-bedroom, 2-bathroom condo offers a functional open-concept layout with soaring 9 ft ceilings and a desirable northwest exposure, filling the space with natural light. The modern kitchen seamlessly integrates with the generous living and dining area, creating the perfect environment for relaxation and entertaining. The well-appointed bedrooms provide ample space, with the primary suite featuring an Ensuite bath for added privacy and convenience. This unit also includes one parking space and a locker for extra storage. Residents of YongeParc enjoy top-tier amenities, including a state-of-the-art fitness centre, a stylish party room, a games room, and 24-hour security with concierge service, offering both comfort and peace of mind. Located in the heart of Richmond Hill, this prime location provides walking distance access to Hillcrest Mall, a variety of restaurants, SilverCity movie theater, schools, and public transit, including Viva and GO Train services. With easy access to Highways 7, 407, and 404, commuting is effortless. Additionally, nearby parks and recreational facilities offer the perfect setting for outdoor activities. Dont miss this incredible opportunity to own a stunning condo in an unbeatable location! Schedule your private viewing today. Includes 1 Parking and 1 locker. Vacant.
Ask about this home
A HOMEH agent will answer your questions about this home.
Know more about YongeParc Condos
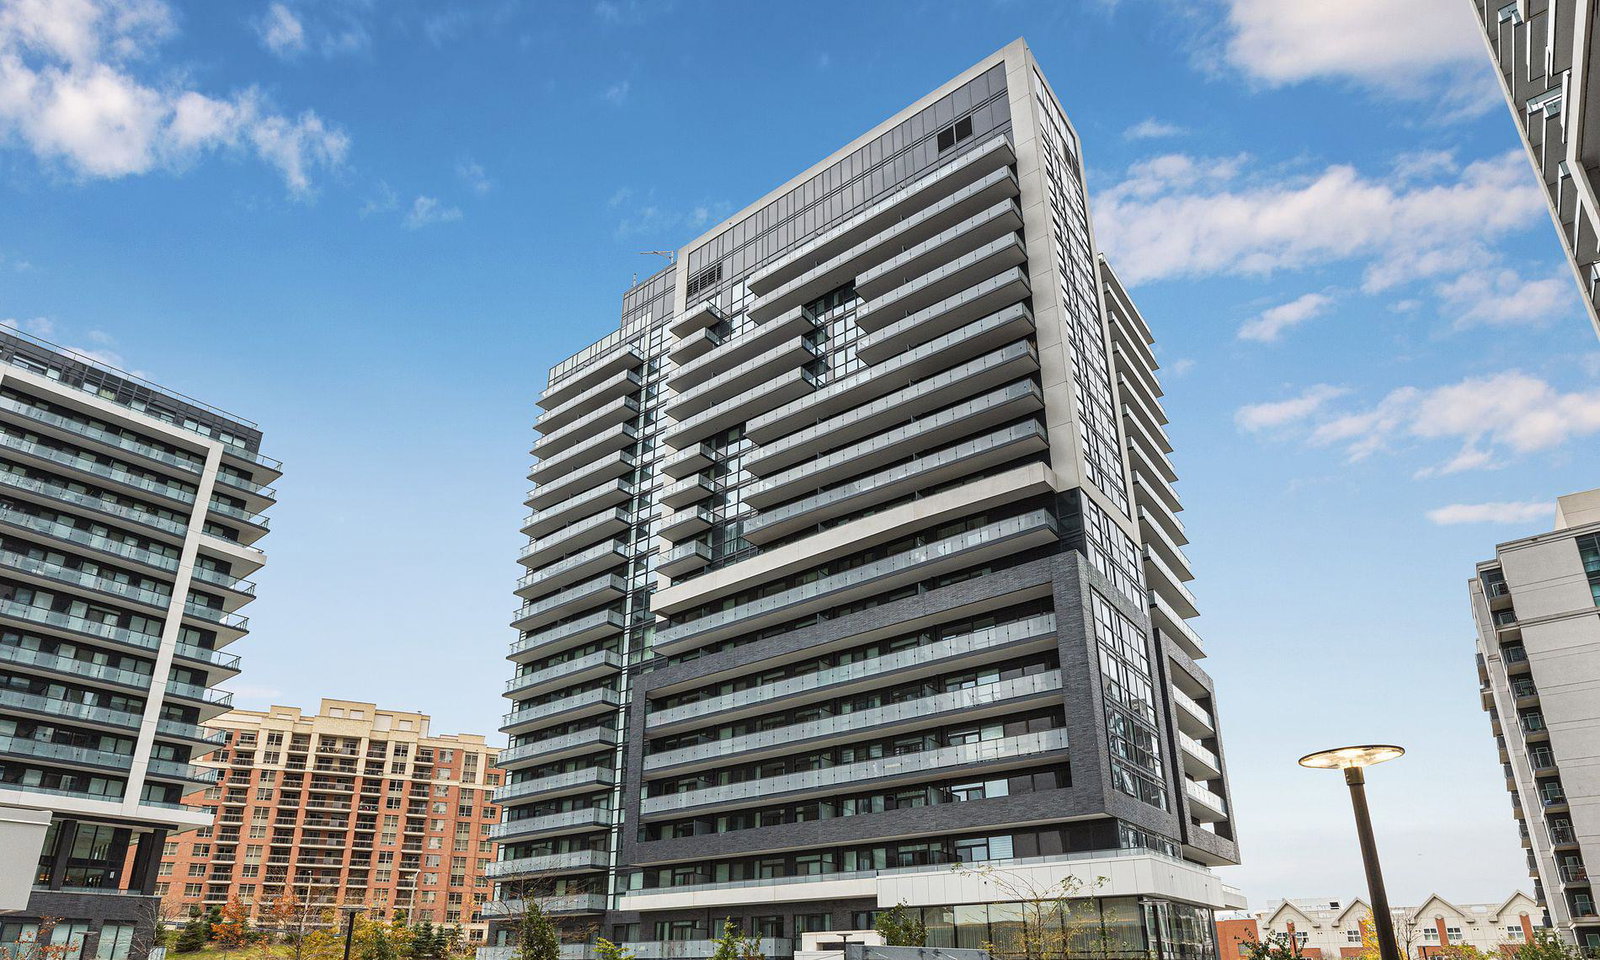
Condo building · 75 Oneida Crescent
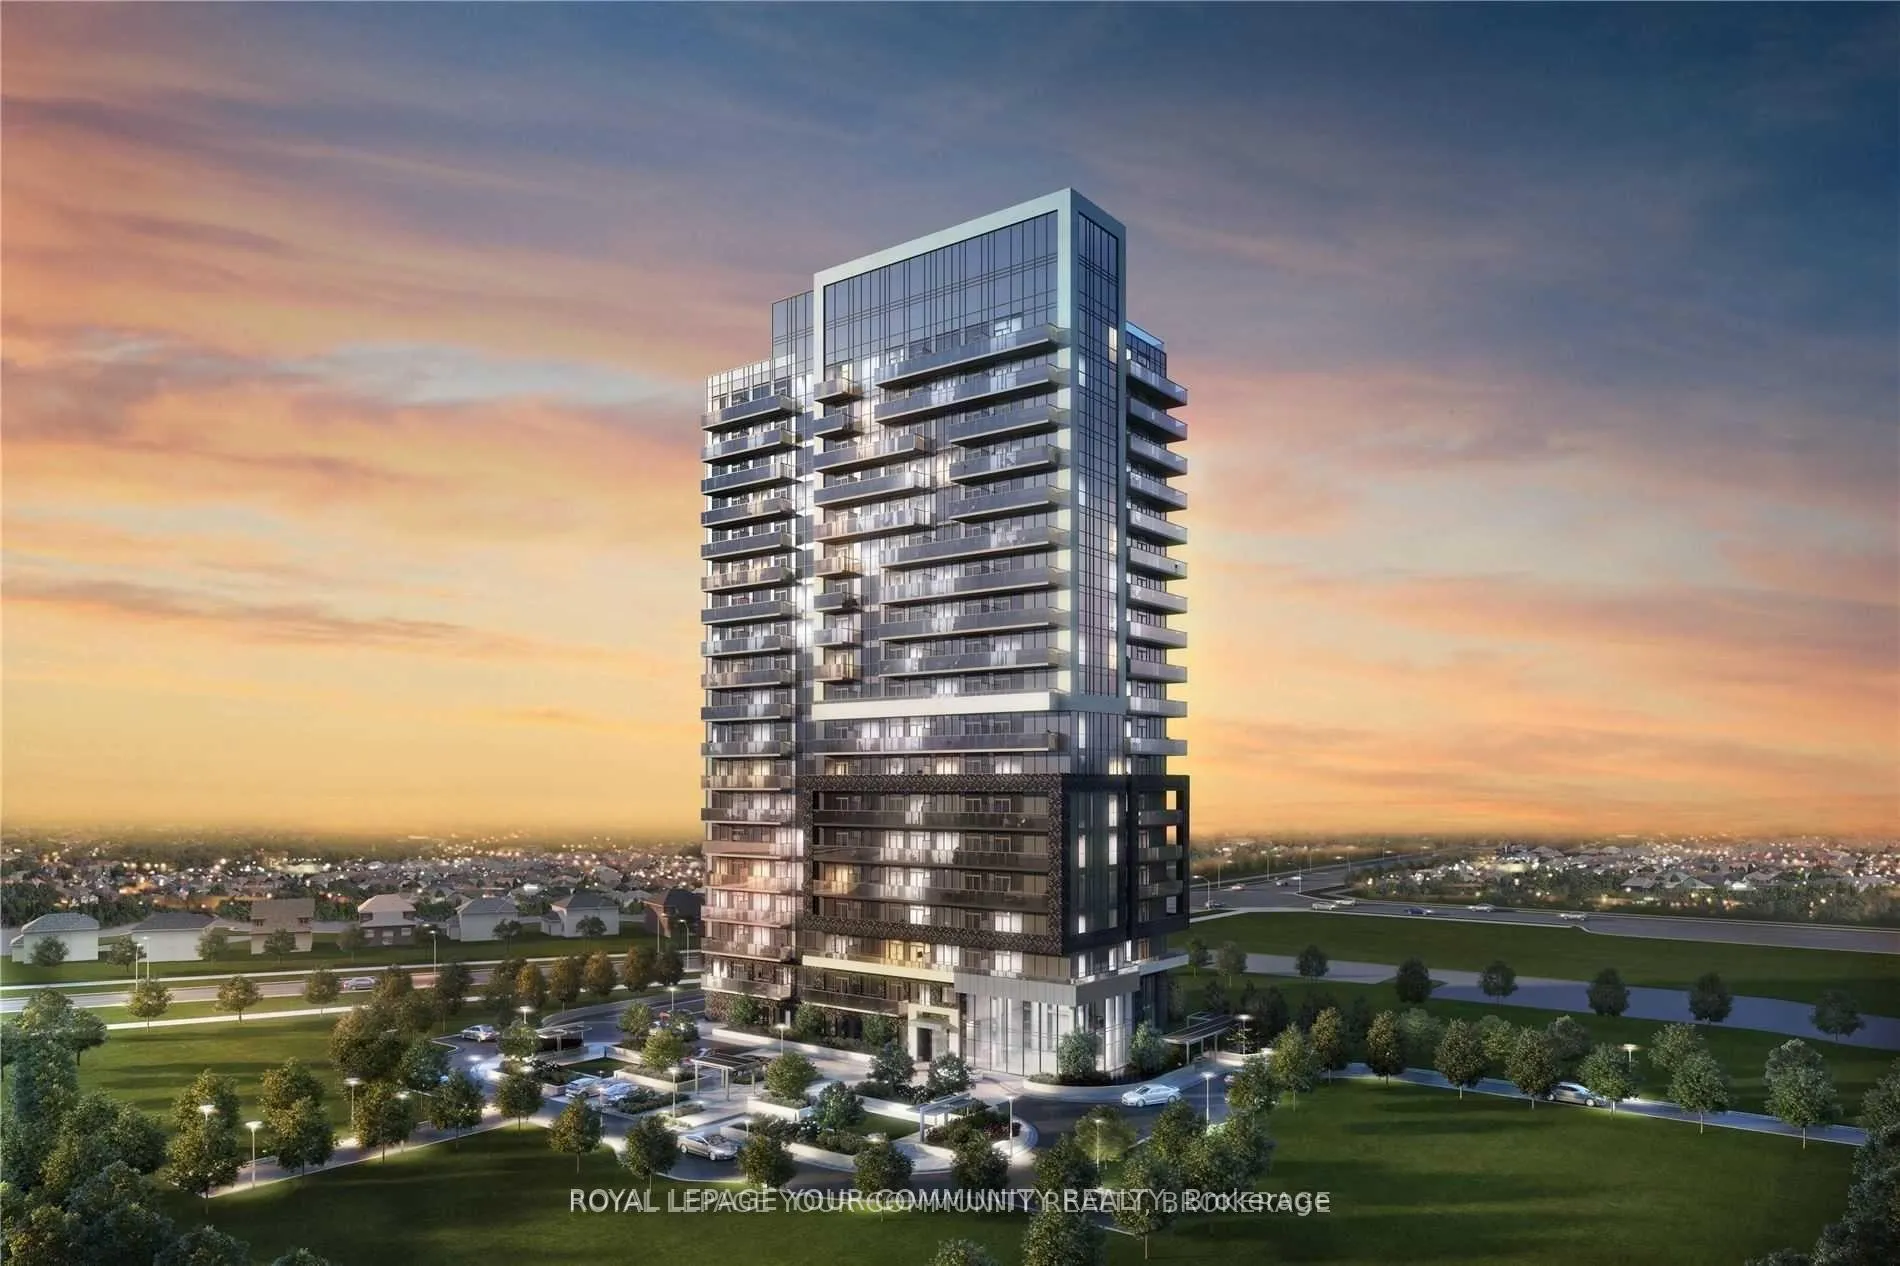
YongeParc Condos is a 19-storey condo with 202 suites, built in 2017 by Pemberton Group. Right now 4 for sale and 1 for rent are on the market here.
- 19storeys
- 202suites
- $798/sq ft
- 2017built
No similar units for rent in YongeParc Condos right now.
Around this home
Daily convenience, out of 100, from the distances below
Schools nearby
School rating, out of 10.
Helpful calculators
Your HOMEH agent

"I would see it this week."