

Unit 509, 75 Oneida Crescent
Unit 509, 75 Oneida Crescent
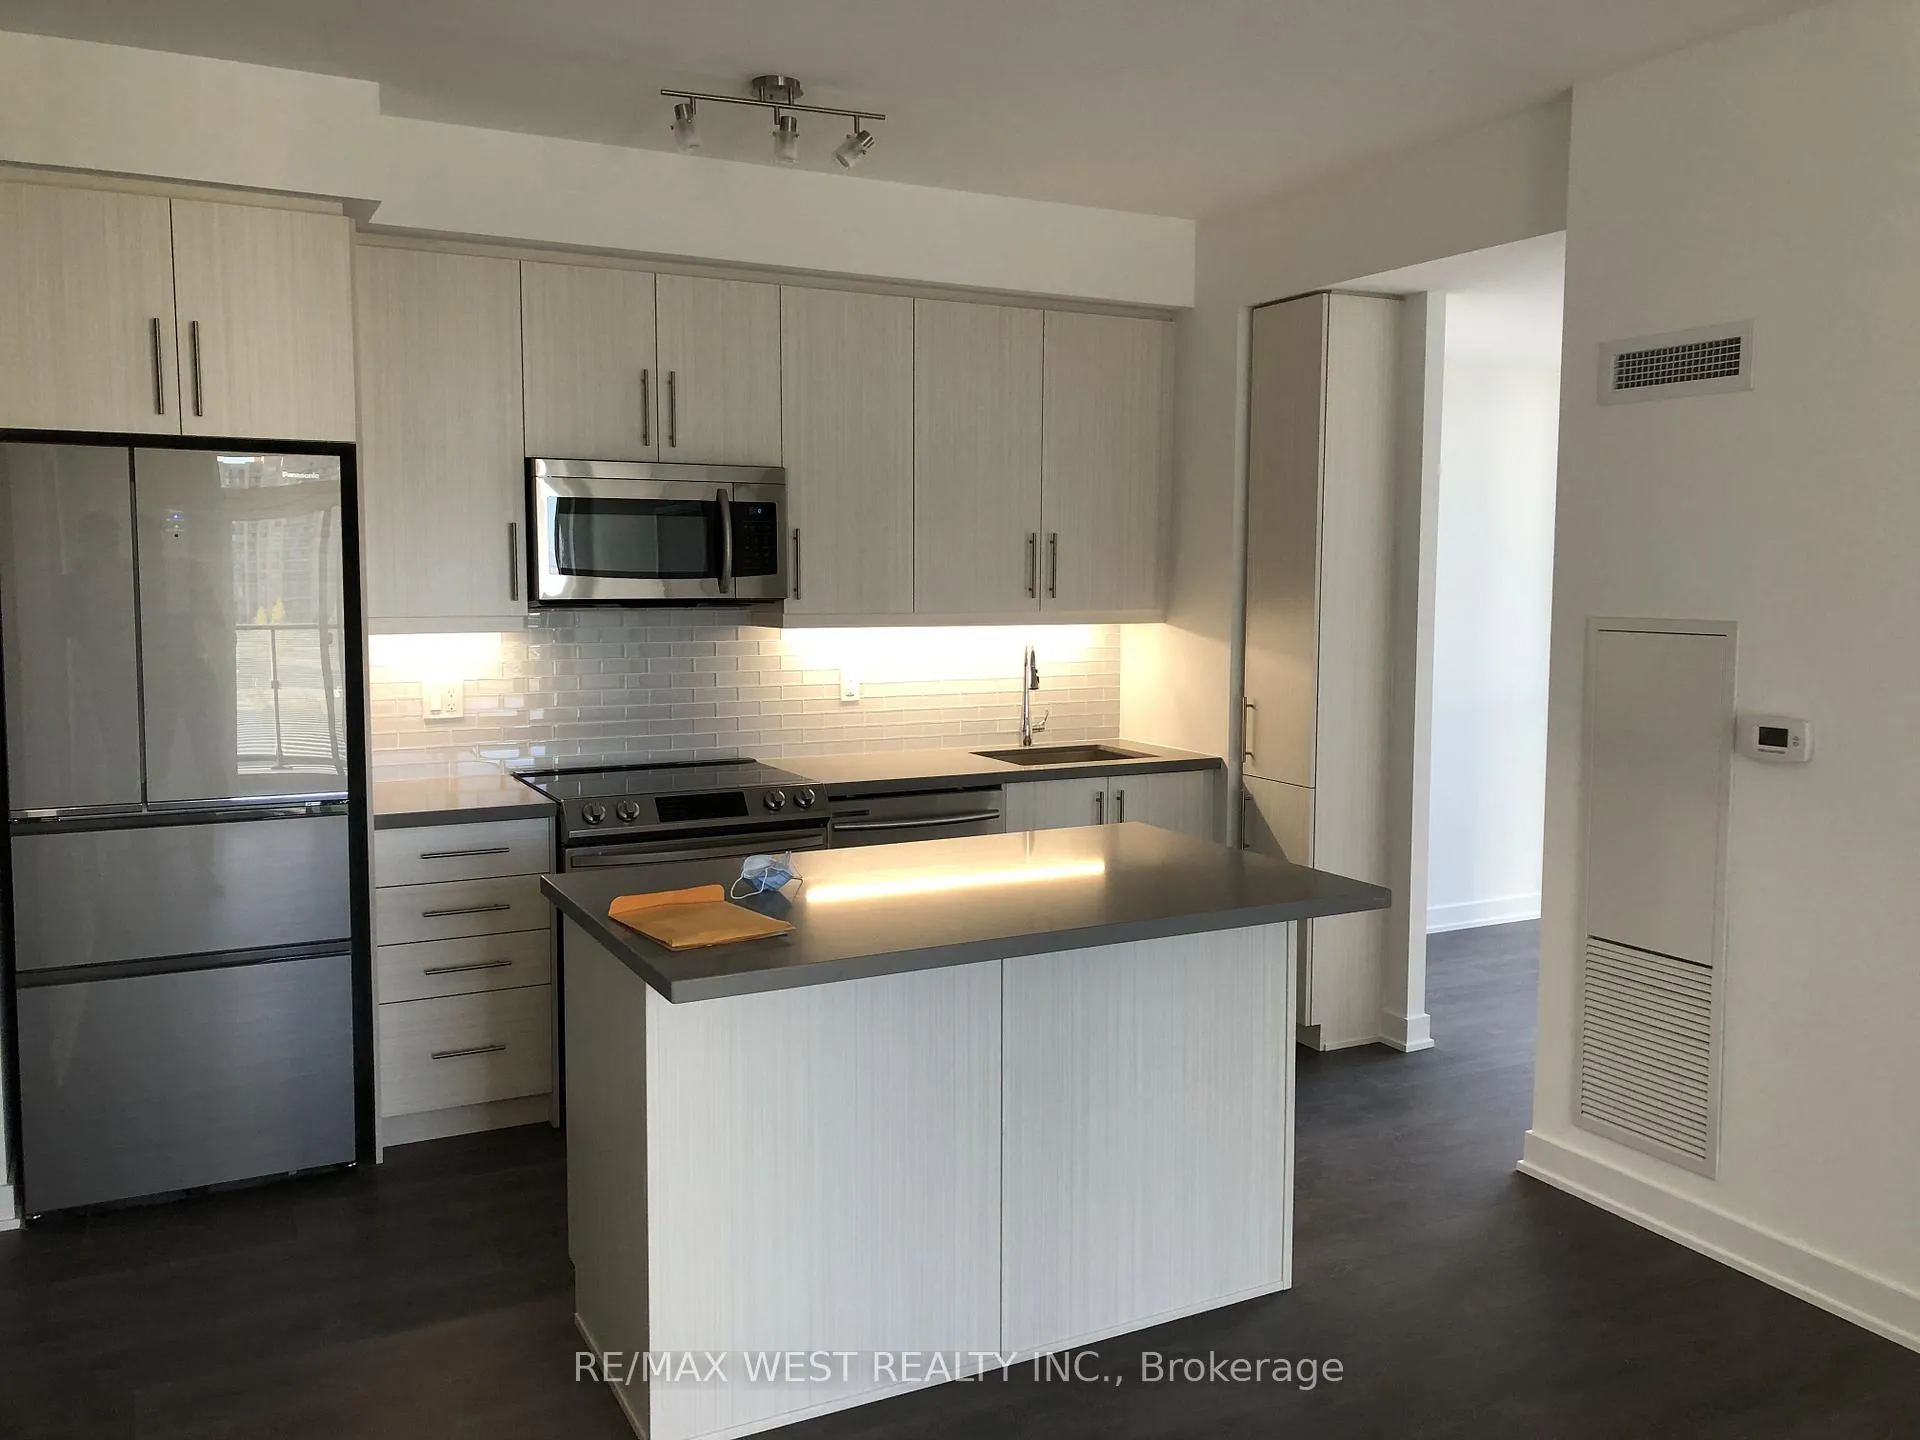 See all 10 photos
Property history
Facts and features
- ExposureSouth east
- LaundryIn-suite
- LockerOwned
- BalconyOpen
- Central air
- Concierge
- Gym
- Rooftop deck/garden
- Party room/meeting room
The homeCondo Apartment, Apartment, 800–899 sq ft
- Type: Condo Apartment
- Style: Apartment
- Living space: 800–899 sq ft
- Basement: None
- Exposure: South East
- Waterfront: None
InsideIn-suite laundry, Carpet free, Smoke detector
- Laundry: In-suite laundry
- Features: Carpet free
- Security: Smoke detector
- Rooms above ground: 6
- Bedrooms: 2
- Bathrooms: 2
- Kitchens: 1
OutsideConcrete, Concrete, Open
- Exterior: Concrete
- Foundation: Concrete
- Balcony: Open
Parking and locker1 Parking, Underground, Parking type Owned
- Spaces: 1 Parking
- Garage: Underground
- Parking type: Owned
- Driveway: Underground
- Locker: Owned
- Locker unit: 185
- Locker level: B
BuildingYongeParc Condos, Storeys 19, Units 202
- Name: YongeParc Condos
- Storeys: 19
- Units: 202
- Registered: 2017
- Condo corporation: 1455
- Amenities: Concierge, elevator, gym, rooftop deck/garden, party room/meeting room, visitor parking
- Pets: Allowed
Heating, water and powerForced air, gas, Central air
- Heating: Forced air, gas
- Cooling: Central air
Rent and termsRent $2,900 a month, Entire property, Unfurnished
- Rent: $2,900 a month
- Space for rent: Entire property
- Furnished: Unfurnished
- Lease: 12 months
- Paid: Monthly
- Rent includes: Building insurance, common elements, parking
- Deposit: Required
- Credit check: Required
- Employment letter: Required
- Rental application: Required
- References: Required
Included9 ft ceilings, laminate flooring throughout, s/s appliances, fridge, stove, b/i dishwasher,equifax credit report, employment letter, 2 pay stubs, rental application, references. preferany items belonging to existing tenantmicrowave, hood fan, stacked washer dryer, window covers, electrical lighting fixtures, Any items belonging to existing tenant
- Included: 9 ft ceilings, laminate flooring throughout, s/s appliances, fridge, stove, b/i dishwasher,equifax credit report, employment letter, 2 pay stubs, rental application, references. preferany items belonging to existing tenantmicrowave, hood fan, stacked washer dryer, window covers, electrical lighting fixtures
- Not included: Any items belonging to existing tenant
NearbyGolf, hospital, library, place of worship, school, public transit
- Close to: Golf, hospital, library, place of worship, school, public transit
Listing detailsN12970346, Rented, Apr 8, 2026
- MLS® number: N12970346
- Status: Rented
- Listed on: Apr 8, 2026
- Days on market: 33
- Updated: May 11, 2026
- Possession: 2026-05-03 / 30-59 days
- Occupied by: Tenant
- Listing brokerage: RE/MAX WEST REALTY INC.
About this home
Unit 509, 75 Oneida Crescent, Richmond Hill (Langstaff), ON L4B 0H3
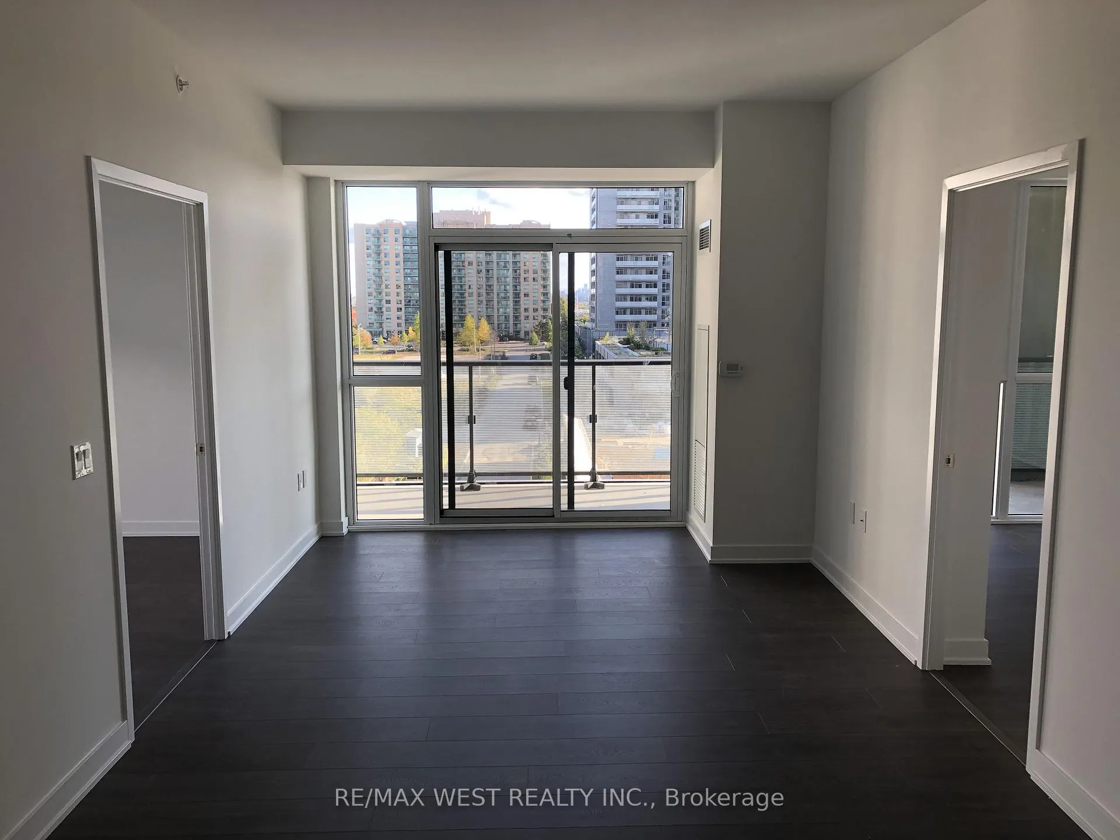
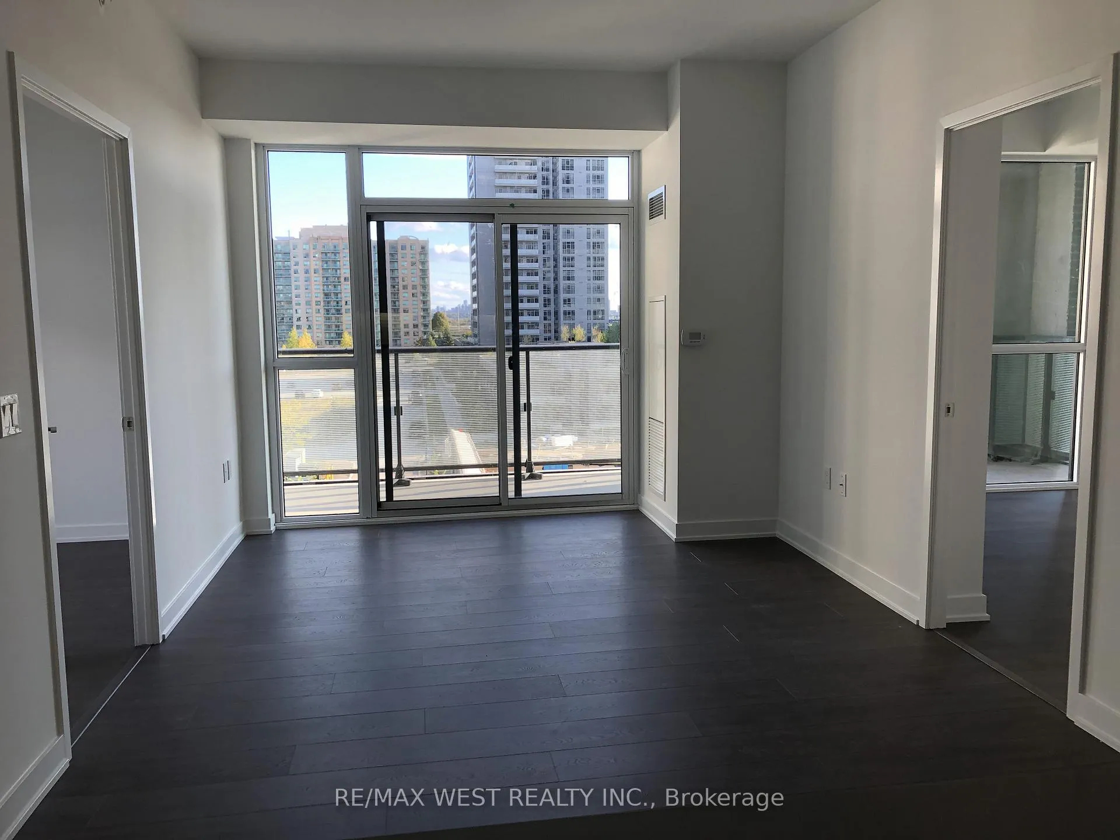
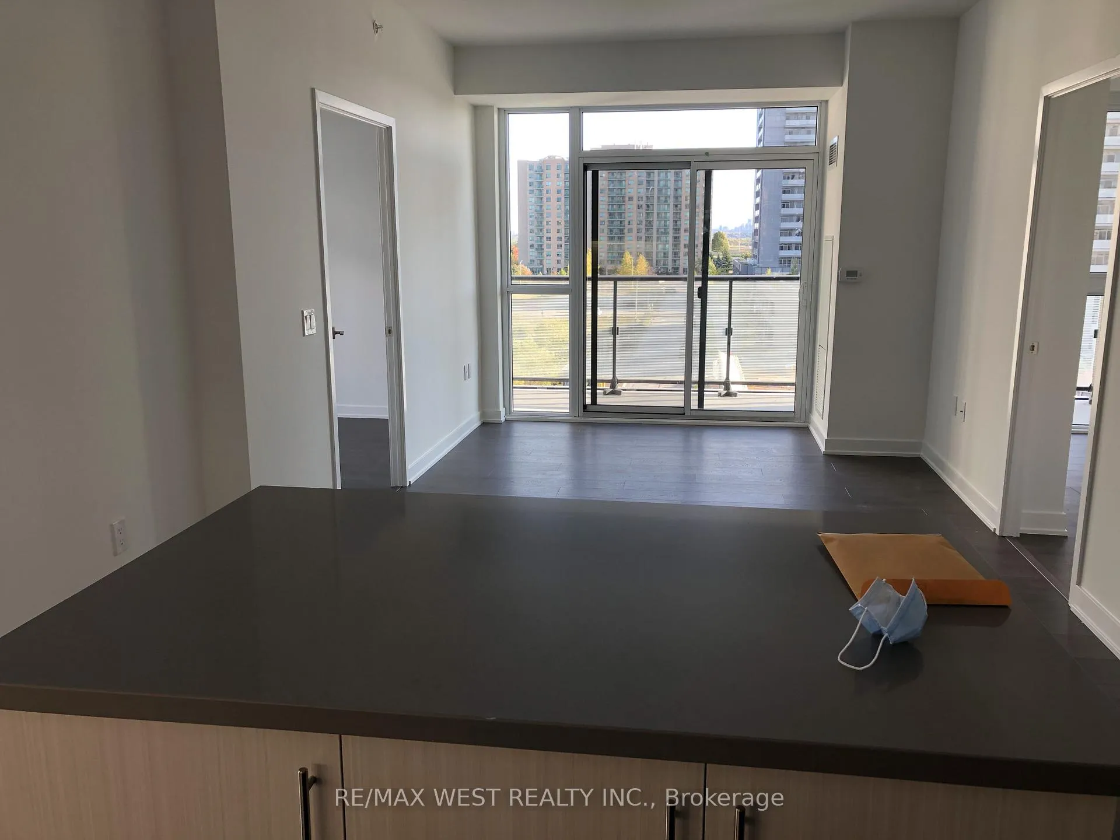
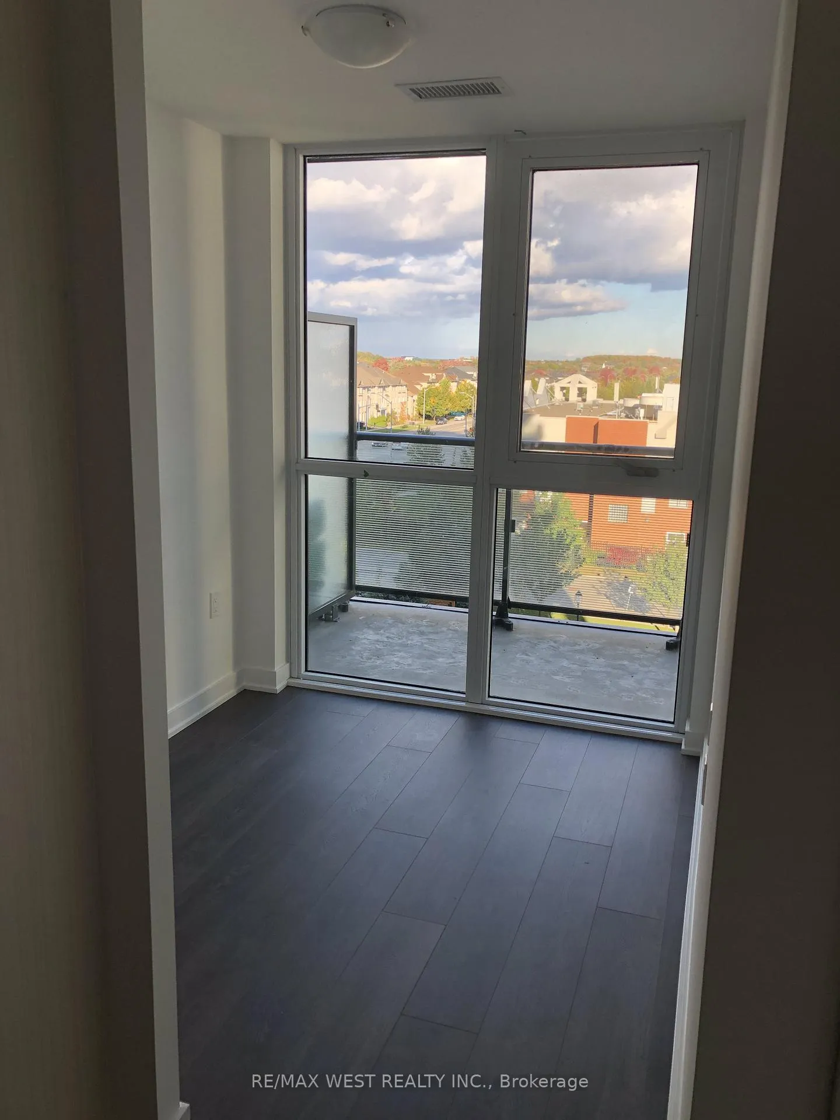
Yonge Parc - Luxury Living in a Prime Vaughan Location Near Yonge & Hwy 7. Bright and Spacious Corner Unit Featuring 2 Bedrooms + Den, 2 Bathrooms, and 870 Sq Ft of Interior Living Space With Desirable Southeast Exposure. Enjoy a Rare Wrap-Around Balcony of Approximately 300 Sq Ft, Perfect for Relaxing, Entertaining, and Taking In the Views. Includes 1 Underground Parking Space and 1 Locker. Functional Open Concept Layout With 9 Ft Ceilings, a Spacious Living and Dining Area, and a Modern Kitchen with S/S Appliances, Quartz Counters and Center Island, Ideal for Everyday Living and Entertaining. Enjoy Excellent Building Amenities Including a Gym, Party Room, and Games Room. Unbeatable Location Within Walking Distance to Shopping, Restaurants, Movie Theatre, Schools, Viva Transit, Parks, and Recreation, With Easy Access to Major Highways for Commuters.
Ask about this home
A HOMEH agent will answer your questions about this home.
Know more about YongeParc Condos
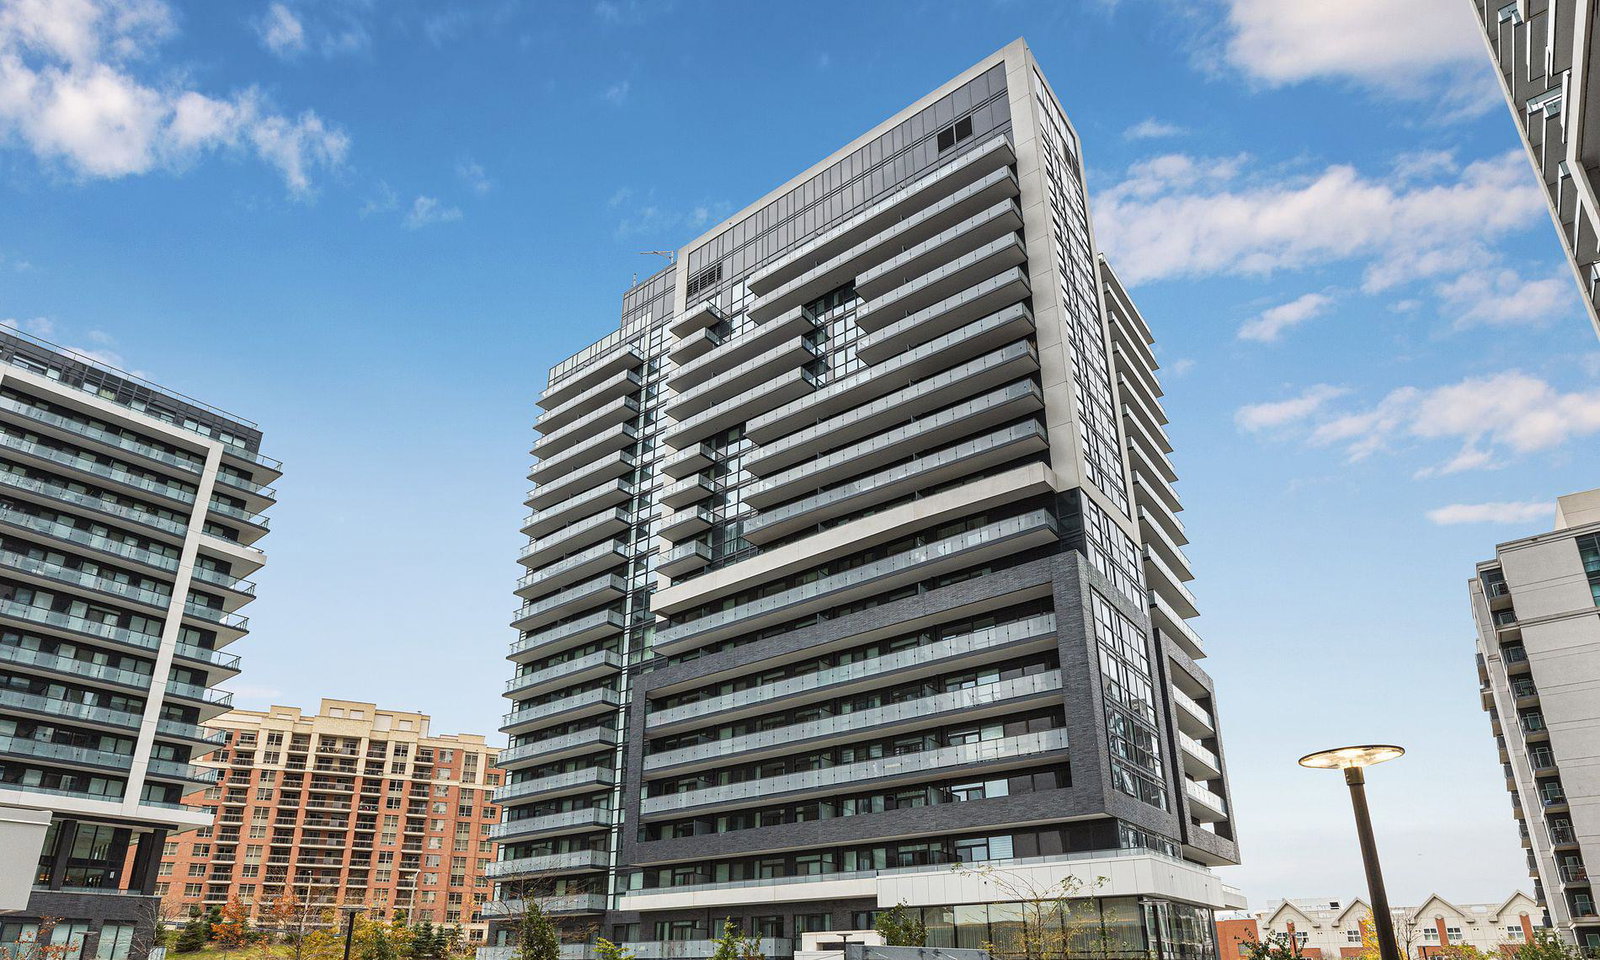
Condo building · 75 Oneida Crescent
YongeParc Condos is a 19-storey condo with 202 suites, built in 2017 by Pemberton Group. Right now 4 for sale and 1 for rent are on the market here.
- 19storeys
- 202suites
- $798/sq ft
- 2017built
No similar units for rent in YongeParc Condos right now.
Around this home
Daily convenience, out of 100, from the distances below
Schools nearby
School rating, out of 10.
Helpful calculators
Your HOMEH agent

"I would see it this week."