
78 Birch Avenue
Richmond Hill (South Richvale)78 Birch Avenue
Richmond Hill (South Richvale)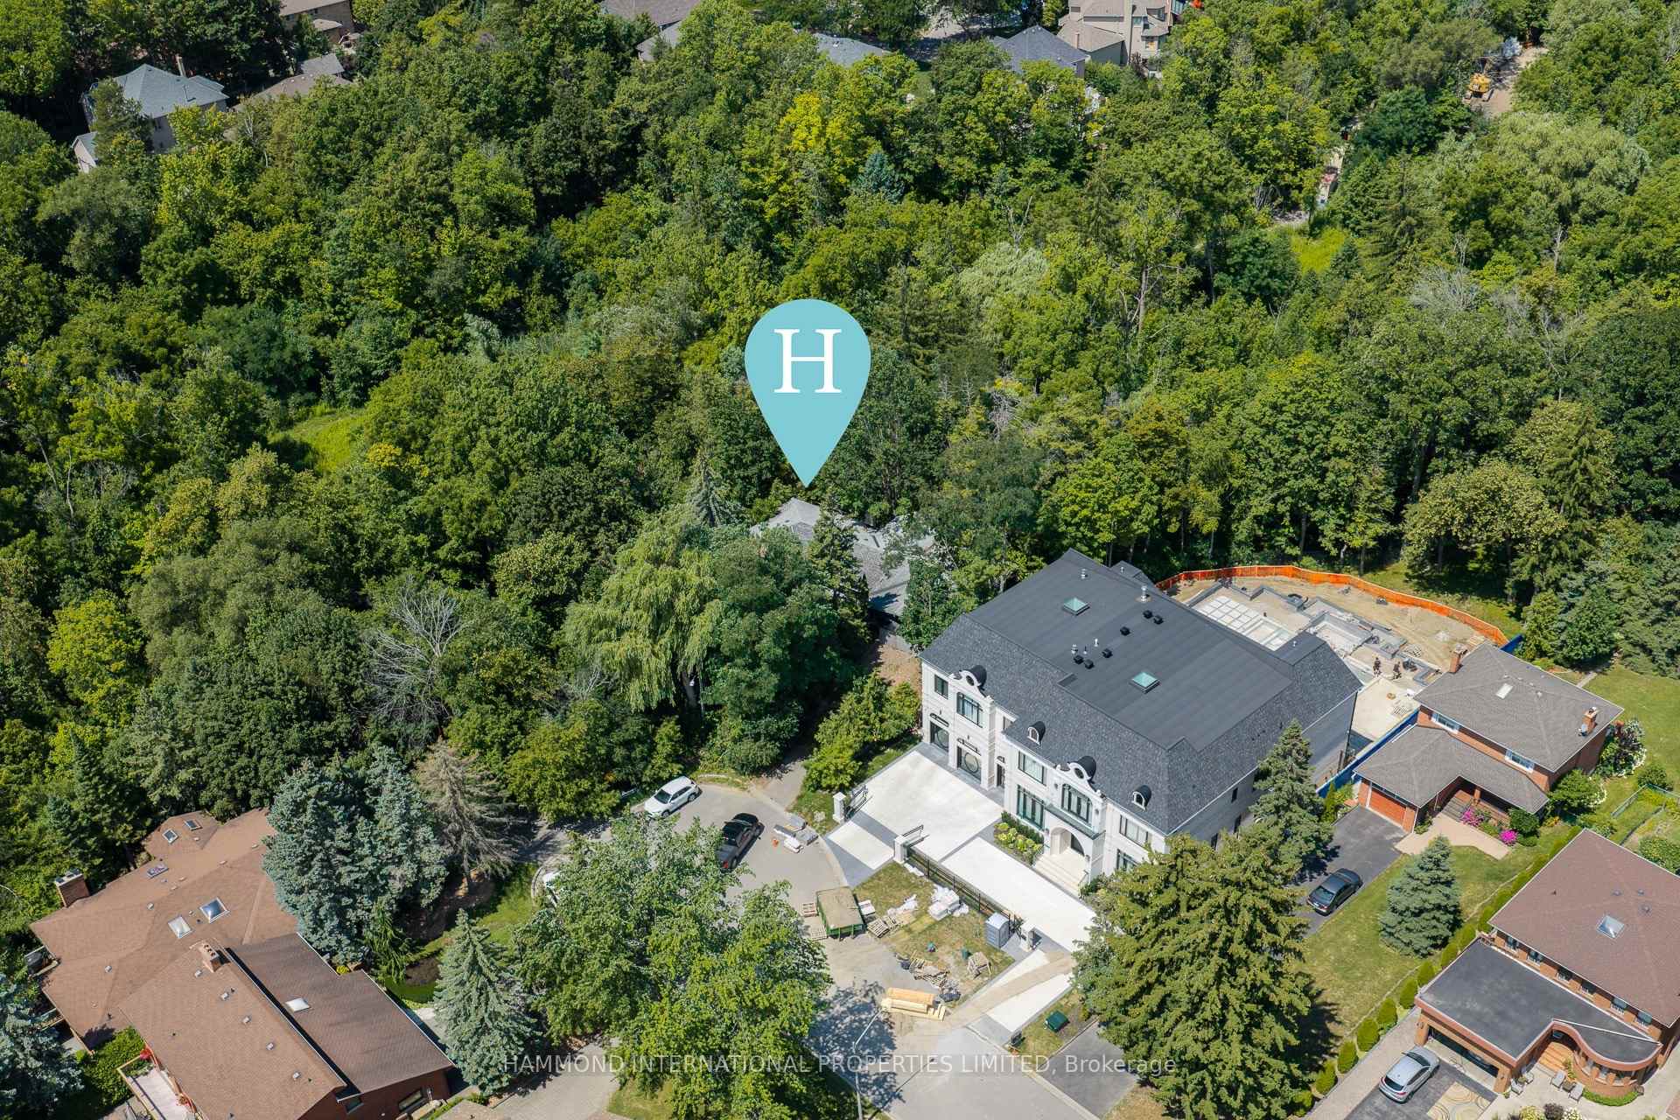
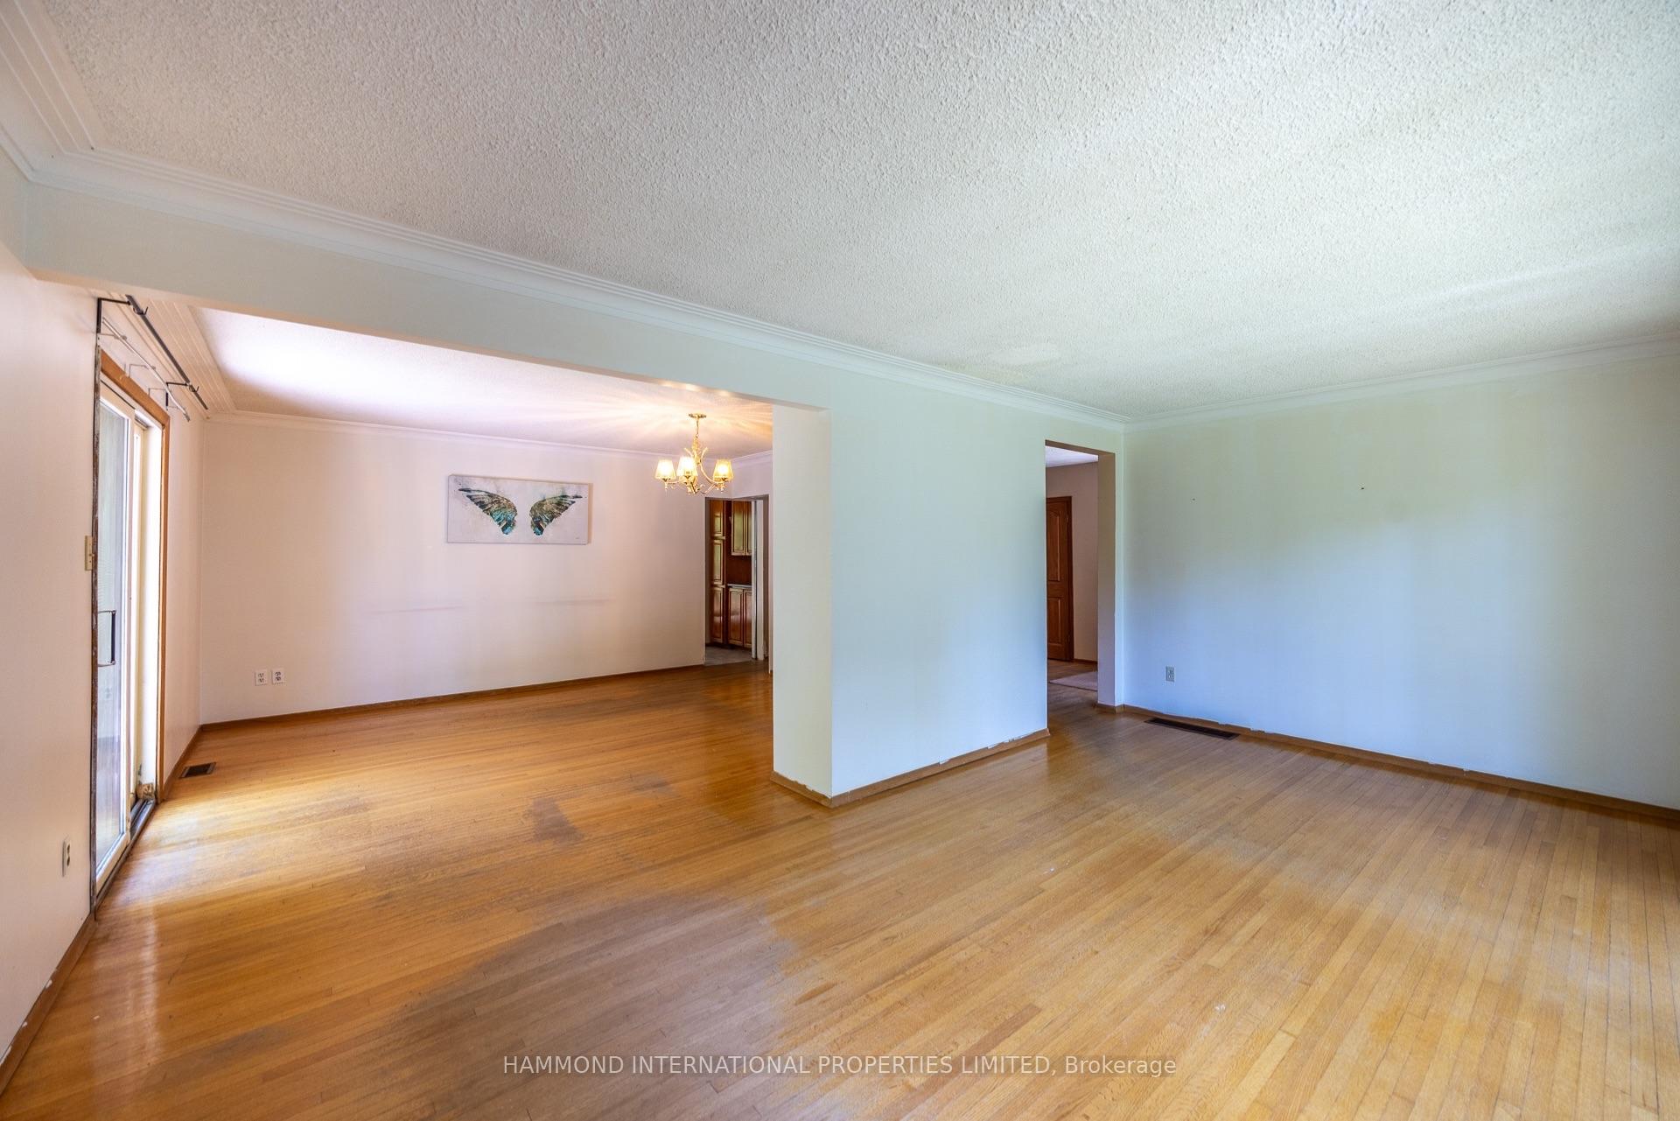 See all 8 photos
About this home
78 Birch Avenue, Richmond Hill
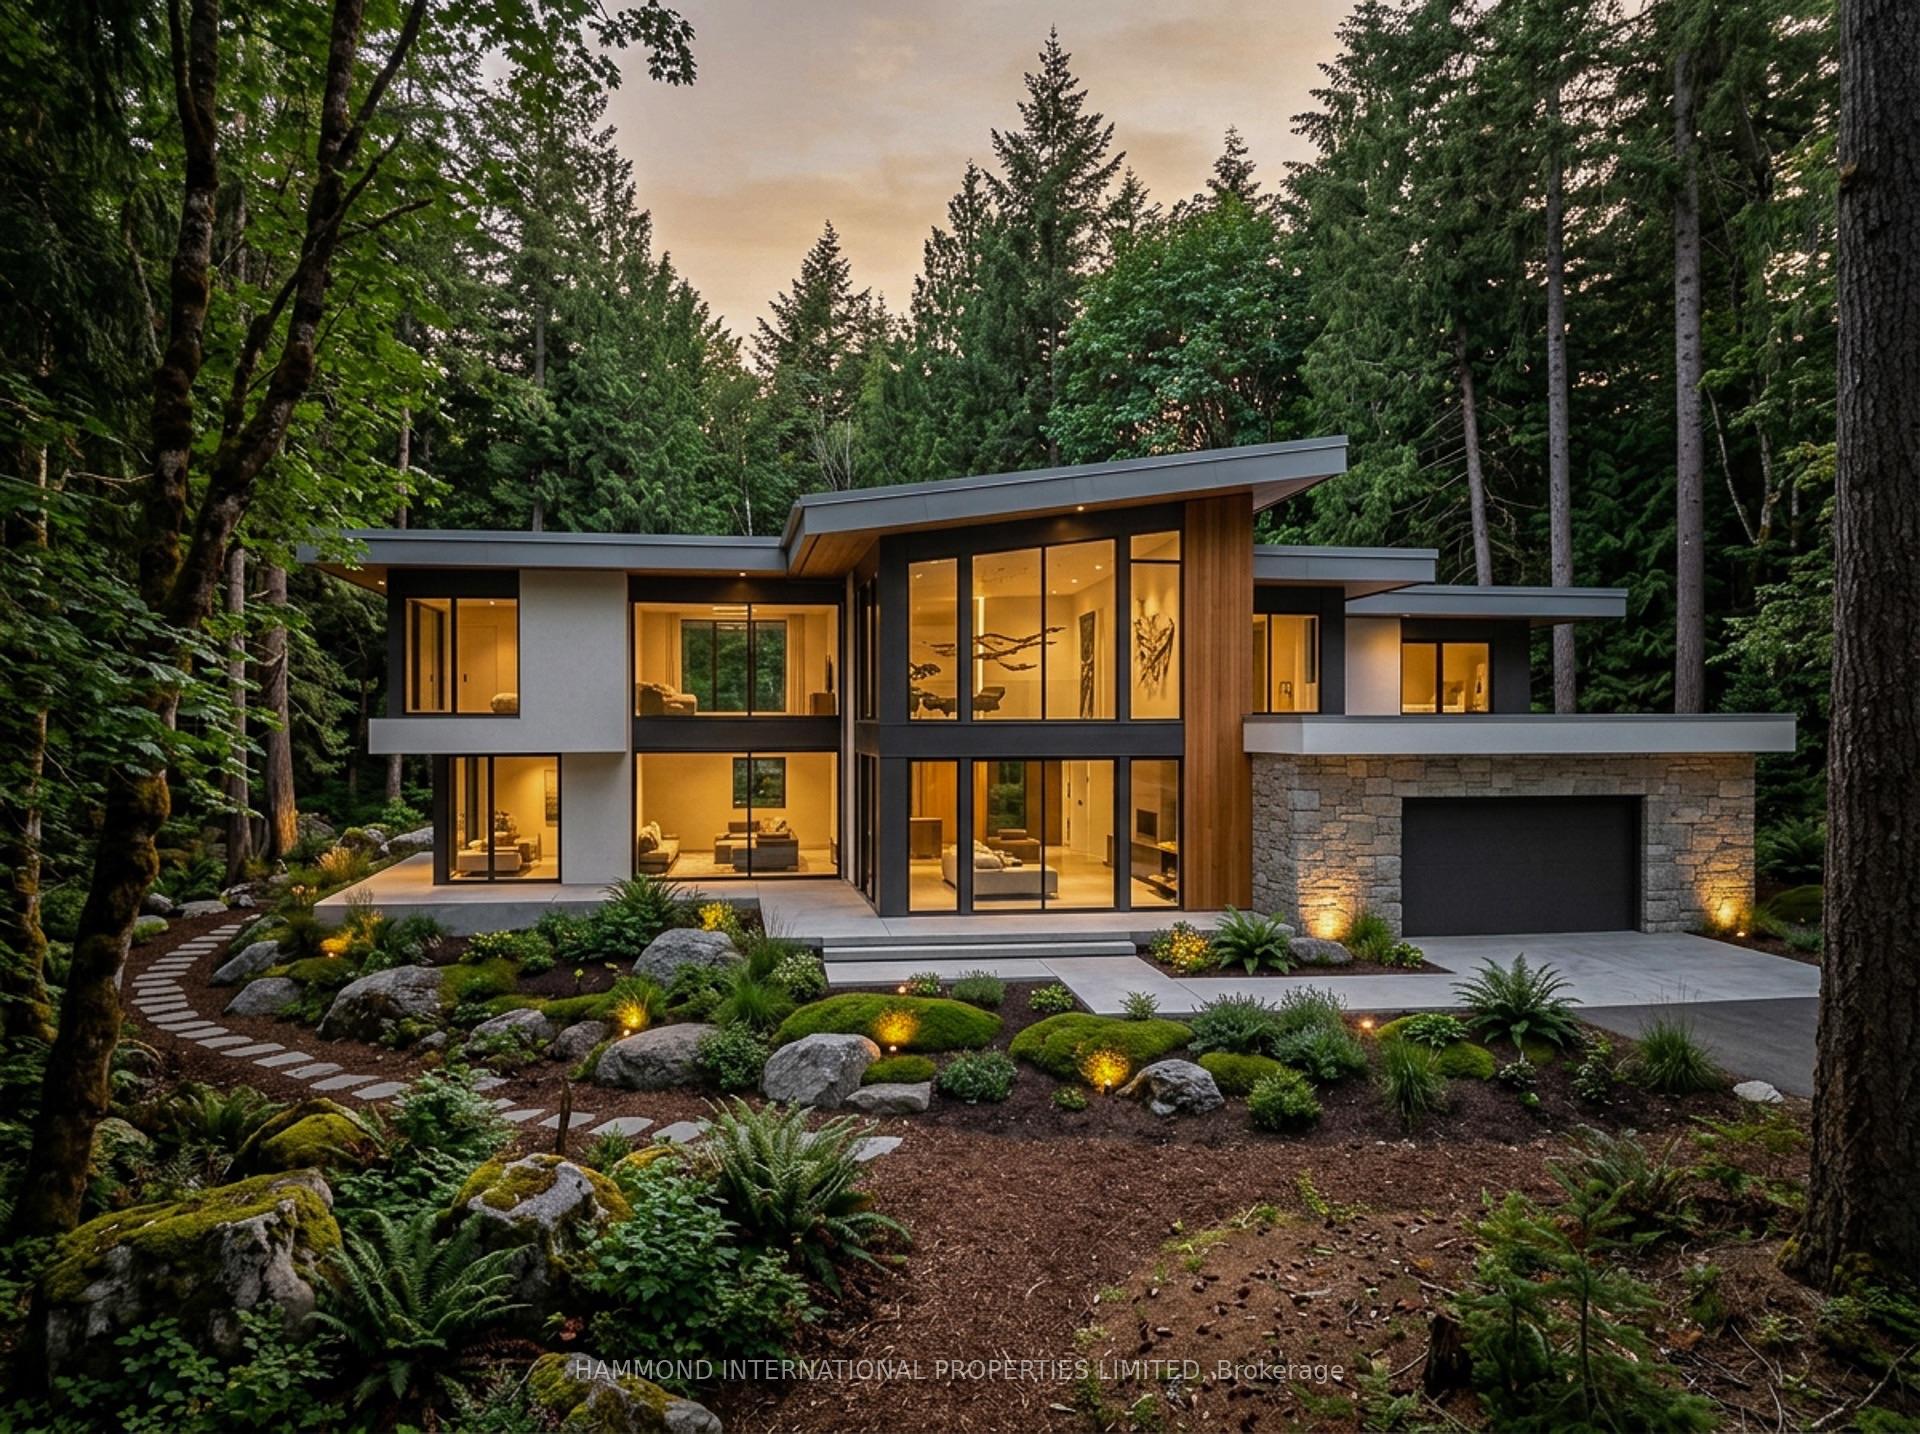
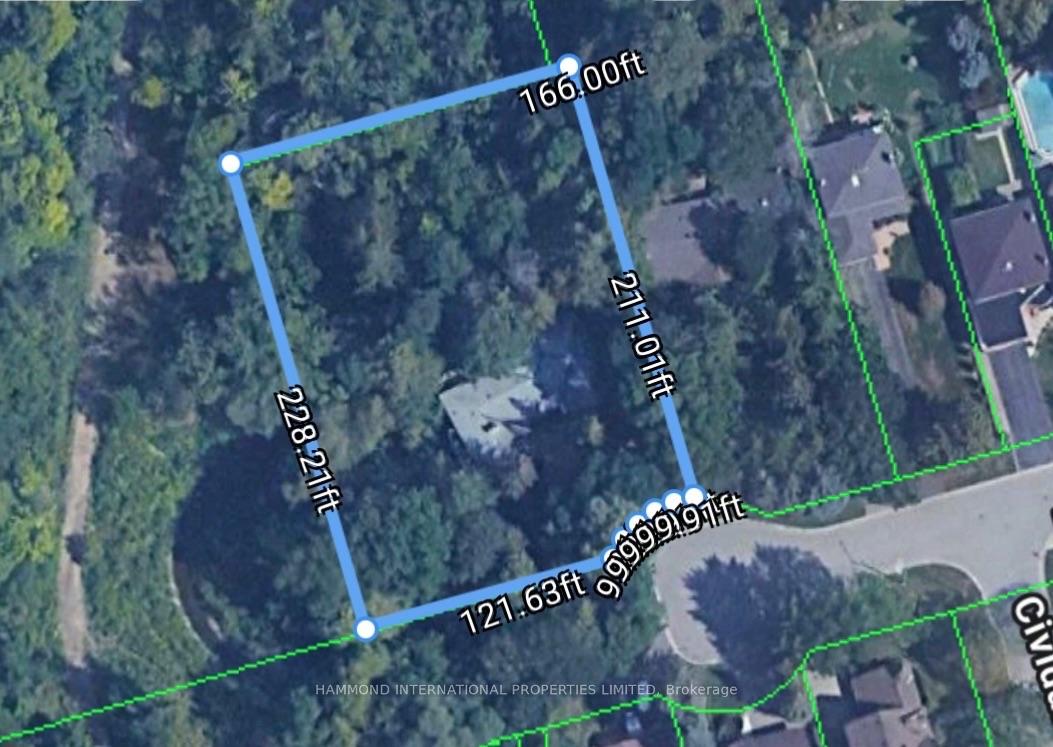
Welcome to The Ravine Collection at 78 Birch Avenue-an extraordinary opportunity to create a legacy estate in one of South Richvale's most prestigious and sought-after enclaves.Set on an exceptional 166 x 228 ft estate lot spanning approximately 0.85 acres, this remarkable property offers a rare canvas for luxury living. Backing directly onto protected ravine and conservation lands, it provides unmatched privacy, tranquility, and breathtaking natural surroundings. North and west exposures showcase stunning treetop views and unforgettable sunsets, creating an inspiring backdrop for your future dream home.This exclusive offering comes with approvals in place to construct an approximately 6,000 sq. ft. custom residence, allowing you to bring your vision to life. Whether you imagine a modern architectural masterpiece or a timeless luxury estate, this property provides the ideal foundation for a truly exceptional home.Located at the end of an exclusive cul-de-sac and surrounded by some of Richmond Hill's most distinguished multi-million-dollar estates, this neighbourhood represents the pinnacle of refined living. Here, privacy, prestige, and natural beauty come together with unparalleled convenience.Enjoy close proximity to championship golf courses, private clubs, boutique shopping, fine dining, and some of Canada's top-ranked public and private schools. With easy access to Highways 404 and 407, GO Transit, and Toronto Pearson International Airport, this remarkable location offers seamless connectivity while preserving the serenity of an exclusive estate community.The Ravine Collection at Birch is more than a property-it is a rare opportunity to create a signature estate in one of the Greater Toronto Area's most coveted luxury neighbourhoods. With its irreplaceable ravine setting, generous lot size, approved building plans, and premier South Richvale address, this is a truly exceptional offering.A world of magnificence awaits.
Facts & features
Book a viewing
Rooms
8 rooms · 2 bathrooms
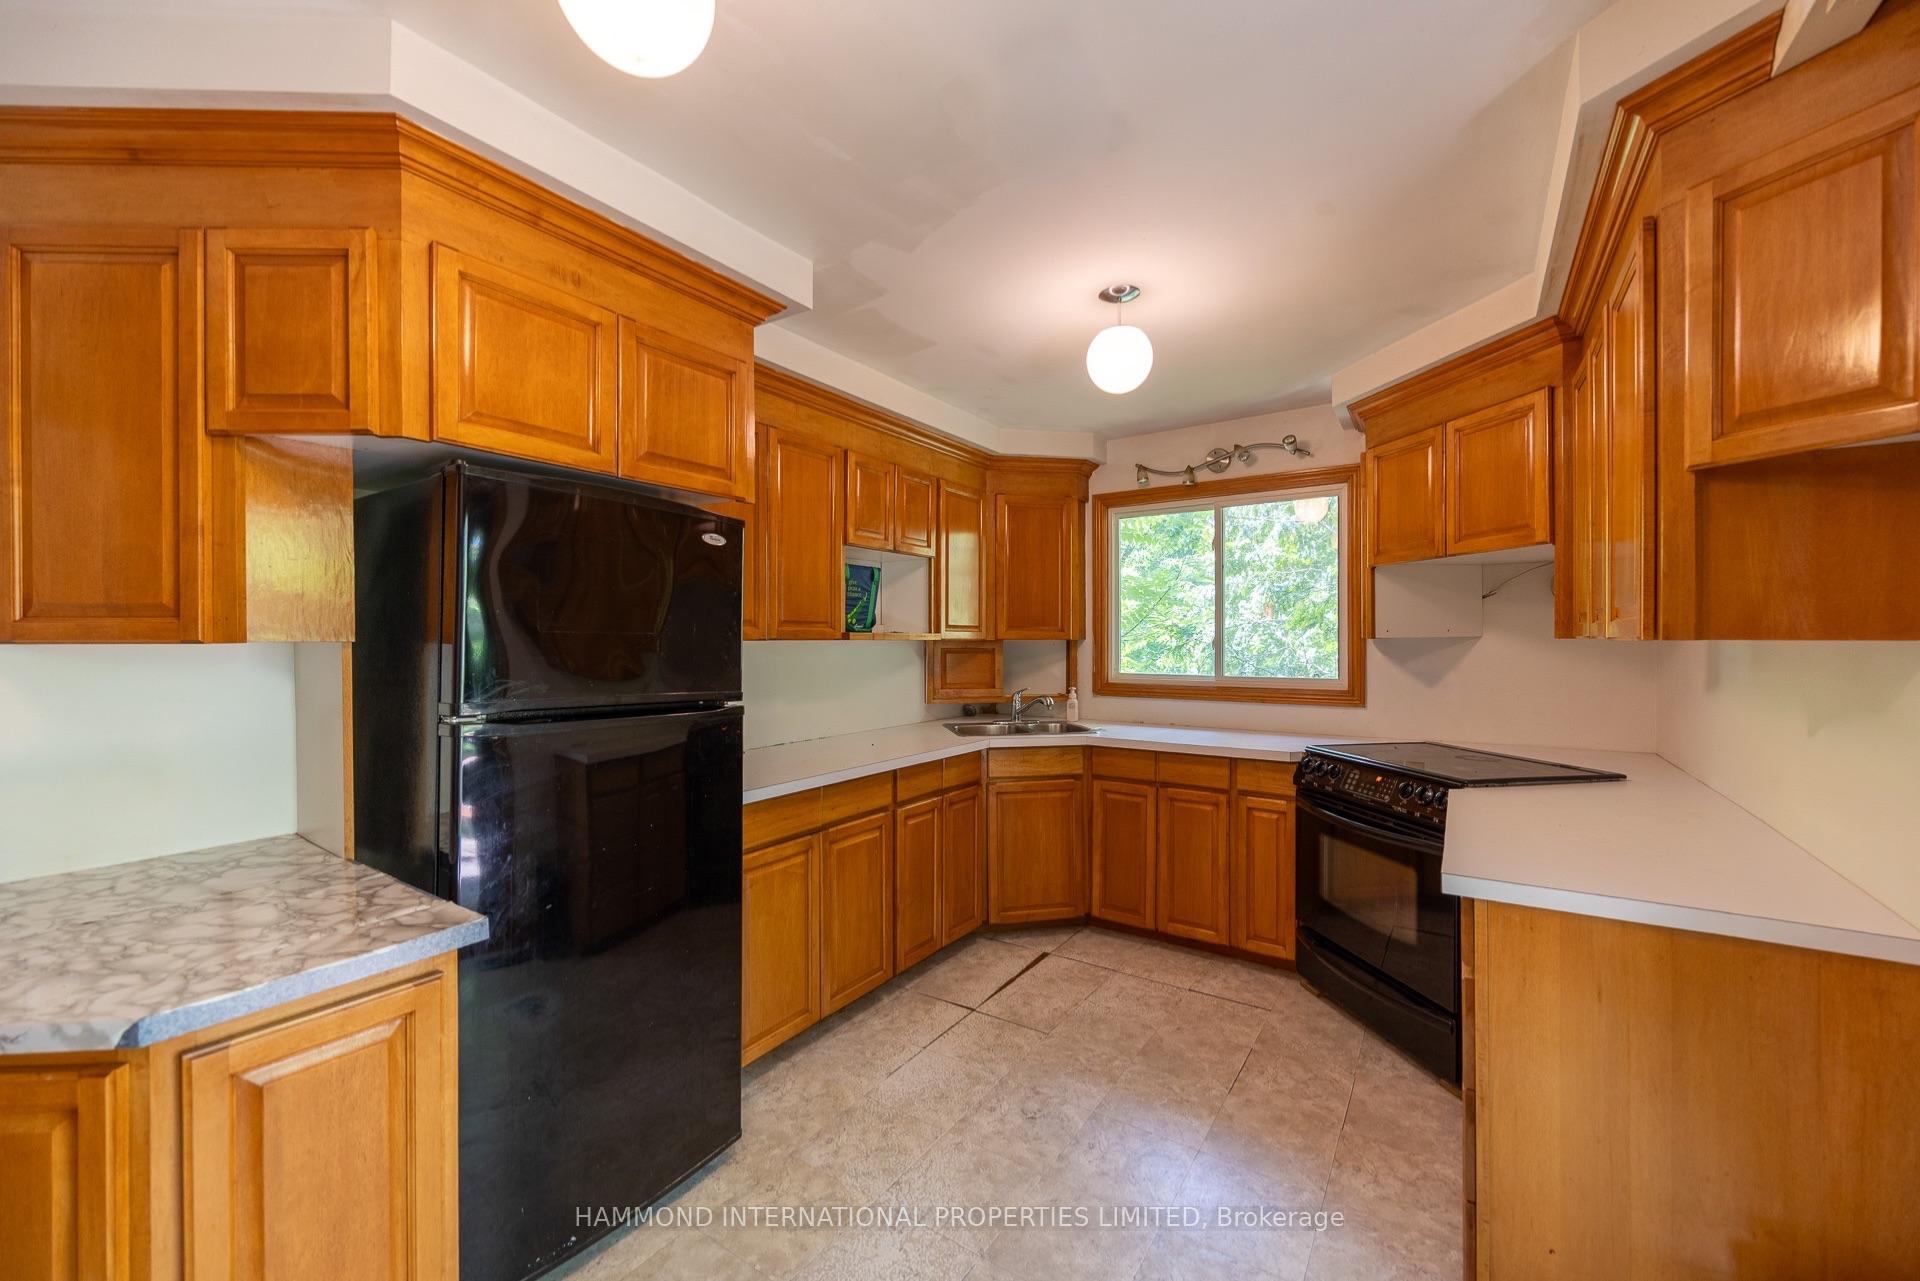
- Kitchen15′11″ × 9′6″151 sq.ft.
- Bedroom 311′1″ × 10′1″112 sq.ft.
- Dining room19′ × 11′5″217 sq.ft.
- Bedroom 29′10″ × 9′4″92 sq.ft.
- Living room19′ × 11′5″217 sq.ft.
- Bedroom 410′1″ × 6′11″69 sq.ft.
- Primary bedroom19′7″ × 11′5″223 sq.ft.
- Family room14′9″ × 12′4″182 sq.ft.
Around this home
Listing details
Helpful tools
Your HOMEH agent

"Priced 9% over our estimate. I would see it this week."
Ask HOMEH about this home
Price, neighbourhood, monthly cost. Ask anything.
HOMEH Intelligent Agent is an AI, not a licensed representative. Check anything important with your agent.