

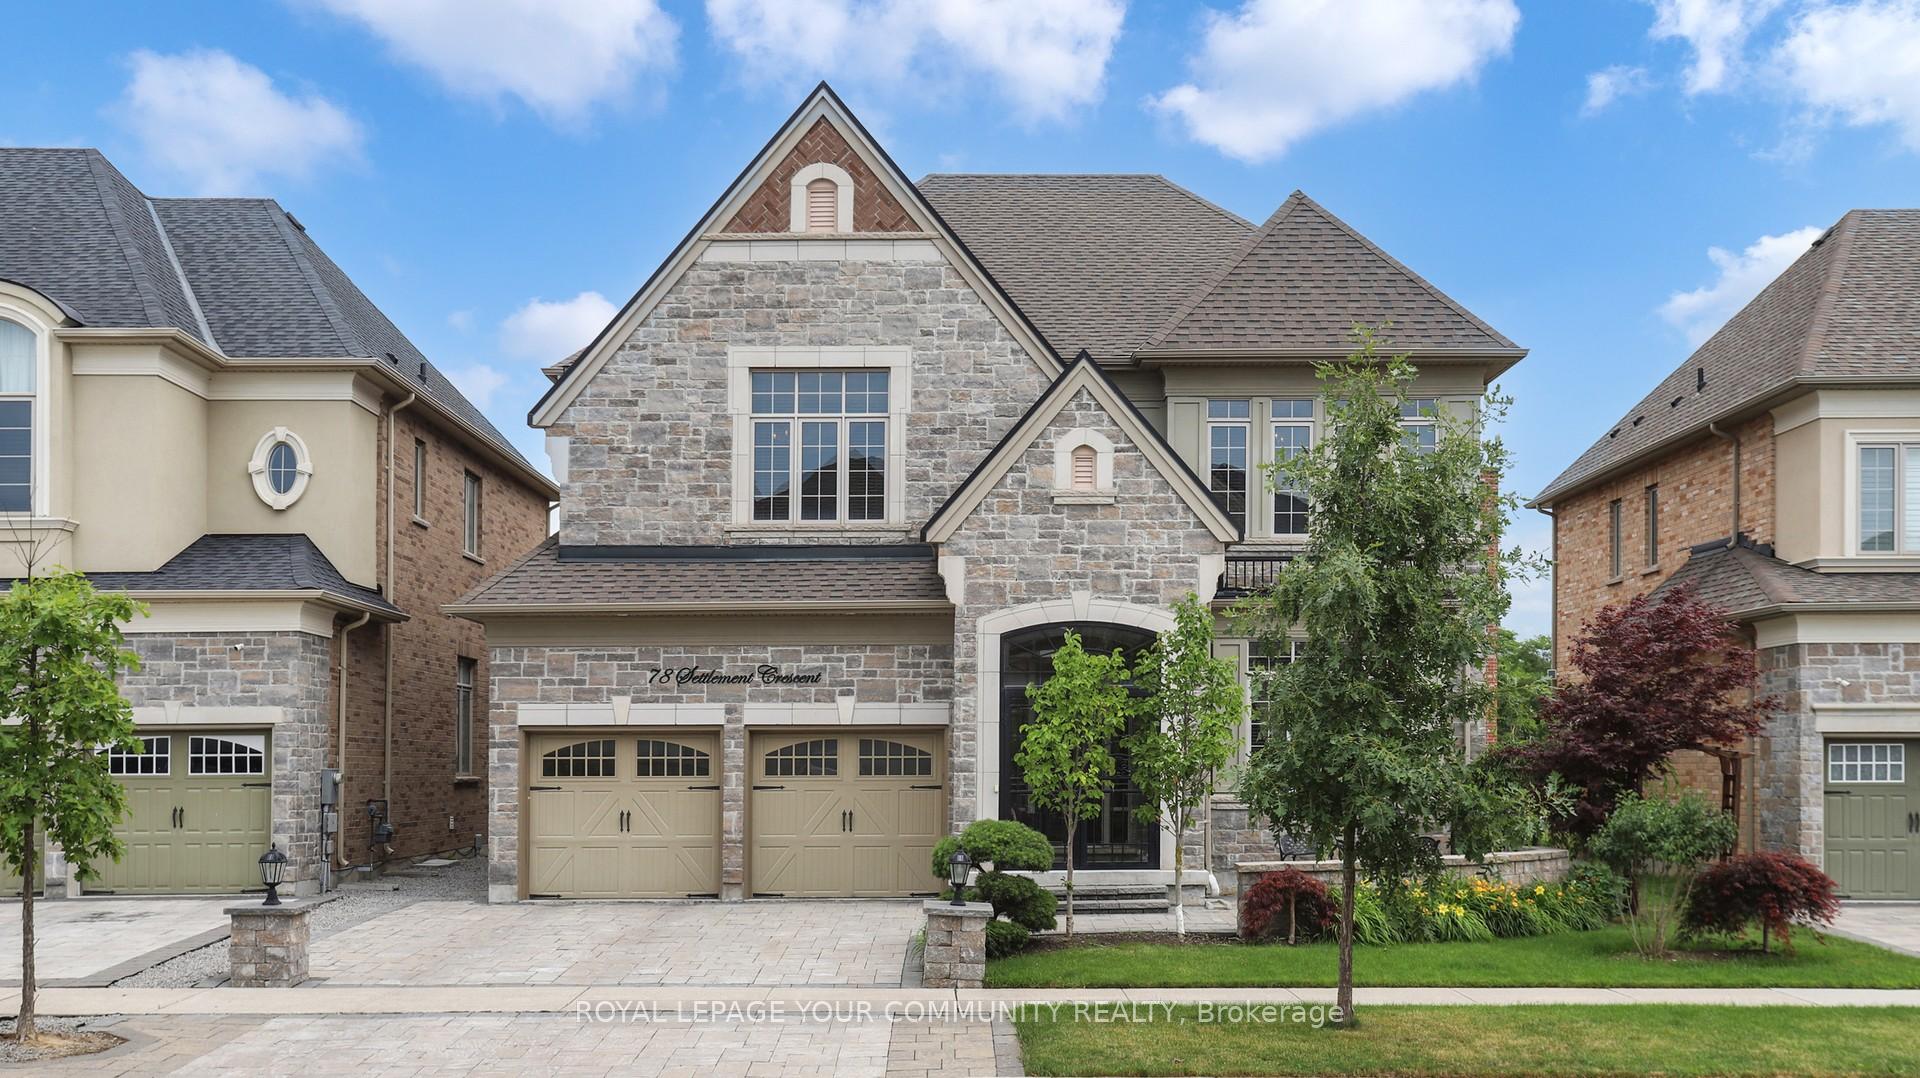
78 Settlement Crescent
78 Settlement Crescent
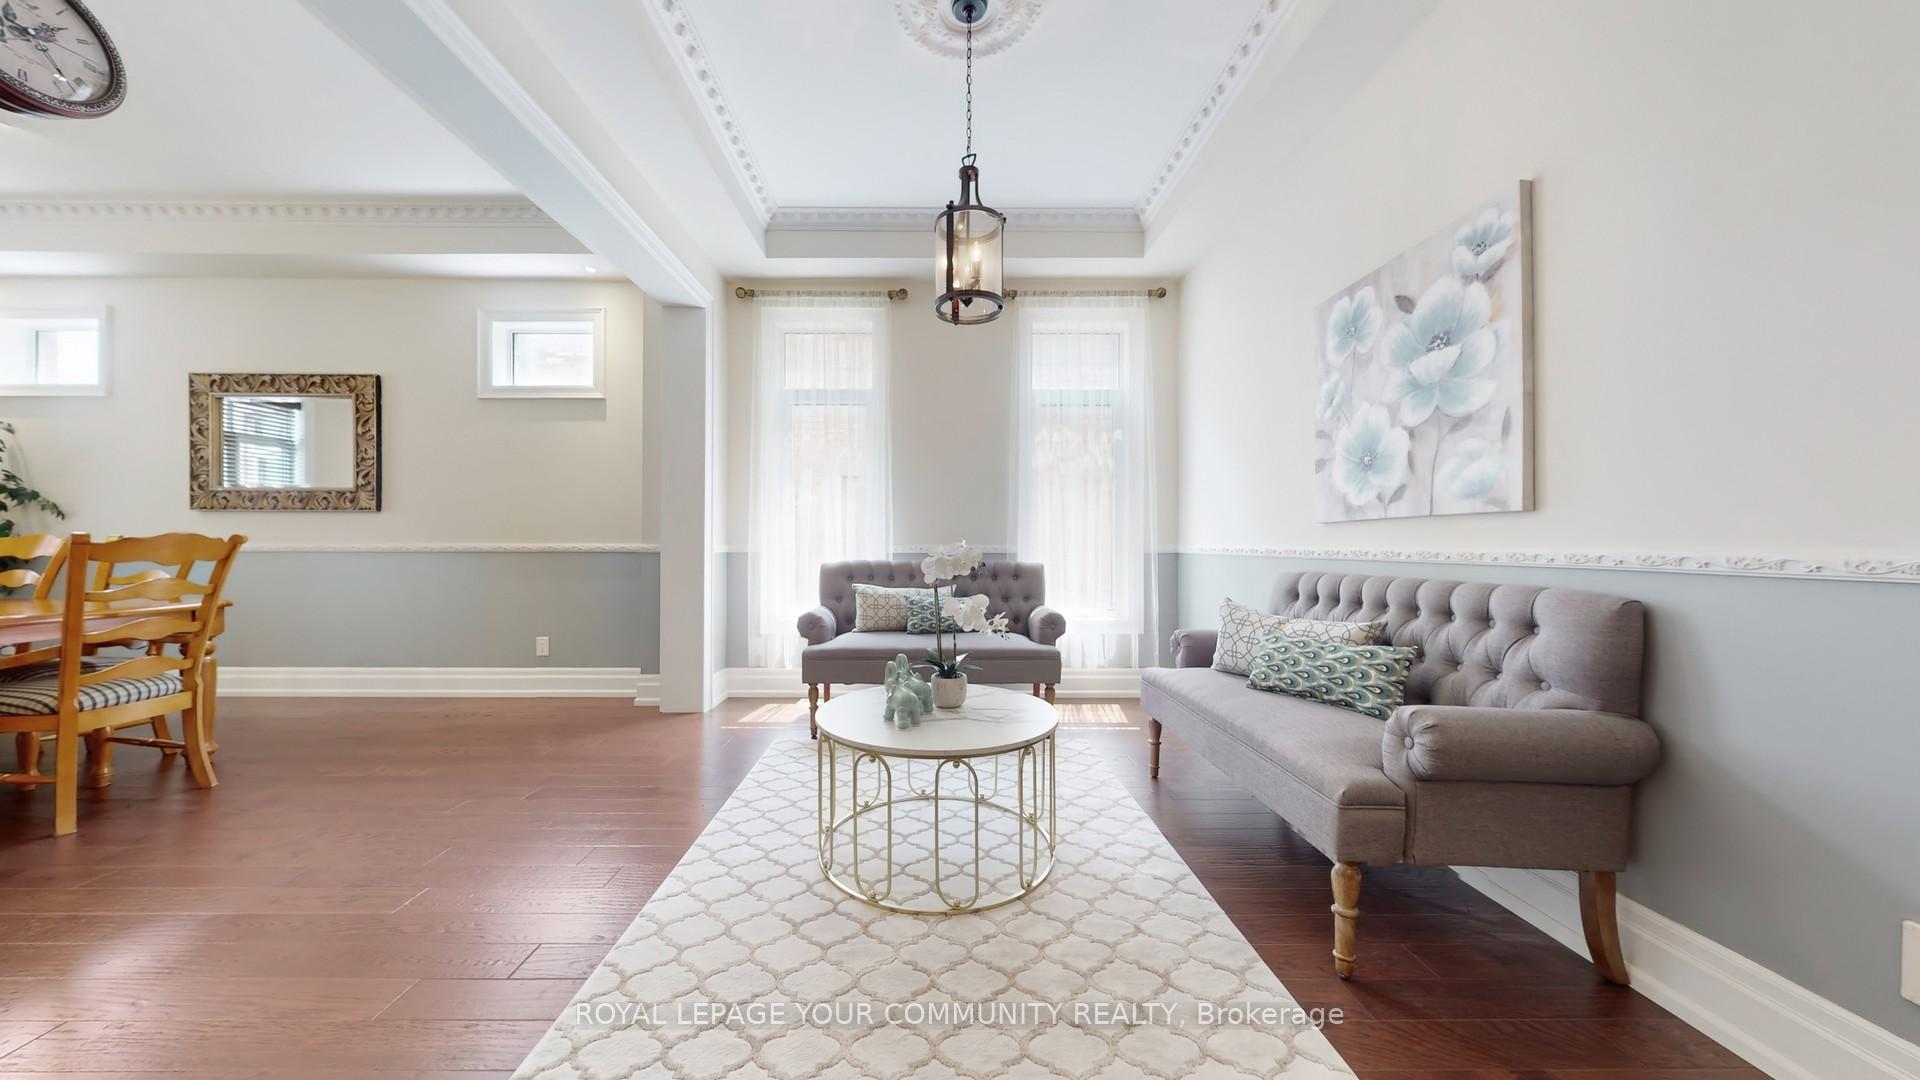 See all 50 photos
Property history
Facts and features
- BasementFinished
- Water, sewerMunicipal
- HeatingForced air
- CoolingCentral air
- Second kitchen
- Hardwood floors
- Fireplace
- Central air
The homeDetached, 2-storey, 3,000–3,500 sq ft
- Type: Detached
- Style: 2-storey
- Living space: 3,000–3,500 sq ft
- Basement: Finished
InsideFireplace Yes, natural gas, Hardwood, Ceramic, Main level
- Fireplace: Yes, natural gas
- Flooring: Hardwood, Ceramic
- Laundry: Main level
- Features: Auto garage door remote, carpet free, central vacuum, in-law capability
- Rooms above ground: 10
- Rooms in the basement: 6
- Bedrooms: 5 + 1 in the basement
- Bathrooms: 5
- Kitchens: 2
- Family room: Yes
Outside and lotBrick, stone, Unknown, Unknown
- Exterior: Brick, stone
- Roof: Unknown
- Foundation: Unknown
- Features: Landscaped
- Size: 54.79 × 98.46 ft
Parking2 Garage, Attached, Private
- Spaces: 2 Garage
- Garage: Attached
- Driveway: Private
Heating, water and powerForced air, gas, Central air, Municipal water
- Heating: Forced air, gas
- Cooling: Central air
- Water: Municipal water
- Sewer: Municipal sewer
Costs and taxesTaxes $9,721 a year, HST included in the price, Hot water tank.
- Taxes, 2025: $9,721 a year
- HST: HST included in the price
- Rental items: Hot water tank.
Included in the saleHigh-end stainless steel appliances: fridge, six-burner thermador gas stove, built-in microwave, and dishwasher. washer and dryer, downstairs fridge and stove, central vacuum, garage door openers with two remotes, all window coverings, all electric light fixtures, and two walk-in closets in the primary bedroom., All wall clocks, wall scone in basement kitchen.
- Included: High-end stainless steel appliances: fridge, six-burner thermador gas stove, built-in microwave, and dishwasher. washer and dryer, downstairs fridge and stove, central vacuum, garage door openers with two remotes, all window coverings, all electric light fixtures, and two walk-in closets in the primary bedroom.
- Not included: All wall clocks, wall scone in basement kitchen.
Listing detailsN12293671, Sold, Jul 18, 2025
- MLS® number: N12293671
- Status: Sold
- Listed on: Jul 18, 2025
- Days on market: 18
- Updated: Aug 5, 2025
- Possession: 30-59 days
- Occupied by: Owner
- Listing brokerage: ROYAL LEPAGE YOUR COMMUNITY REALTY
About this home
78 Settlement Crescent, Richmond Hill (Jefferson), ON L4E 1E3
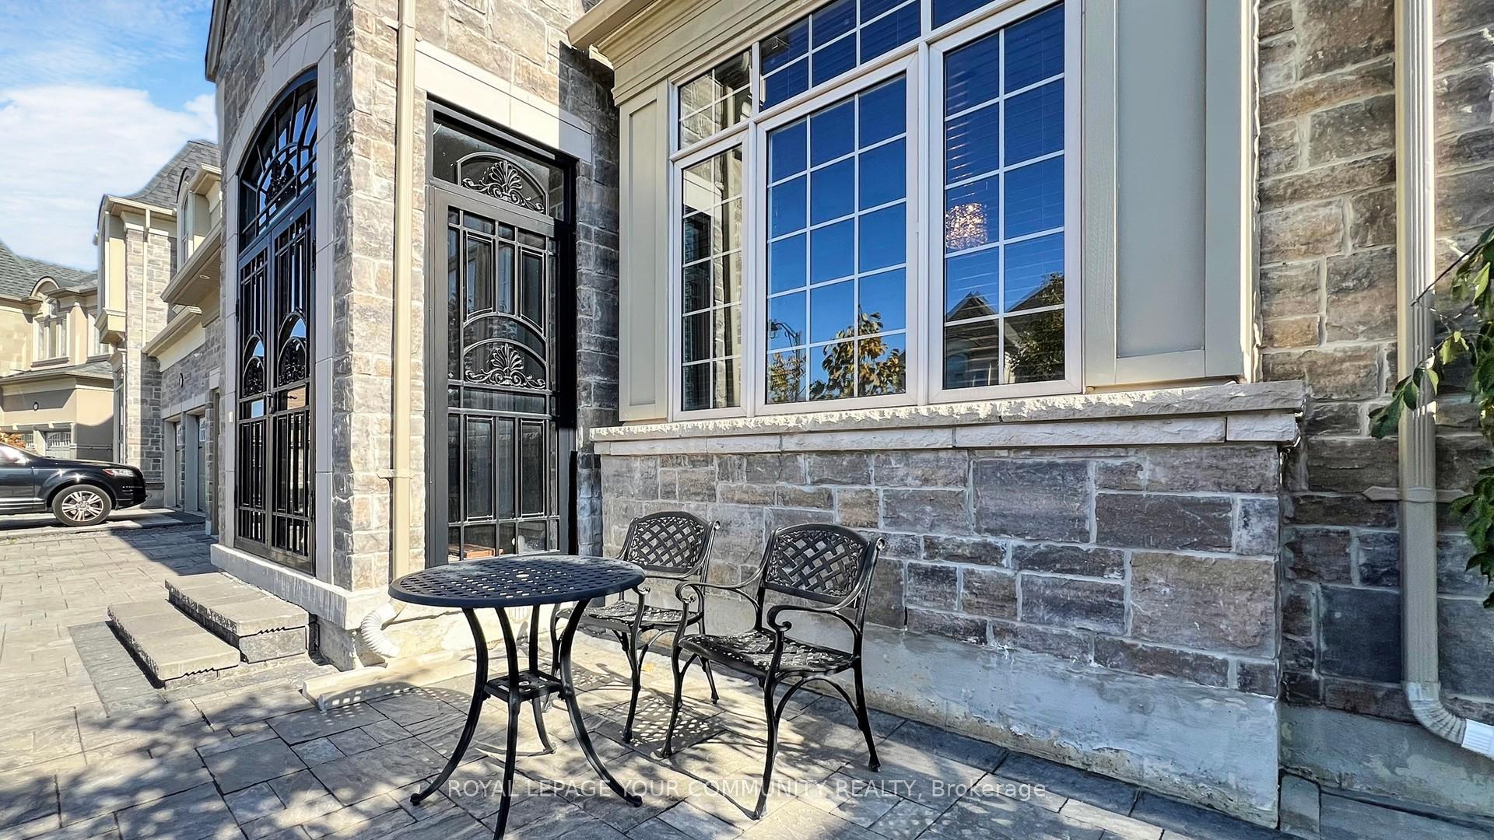
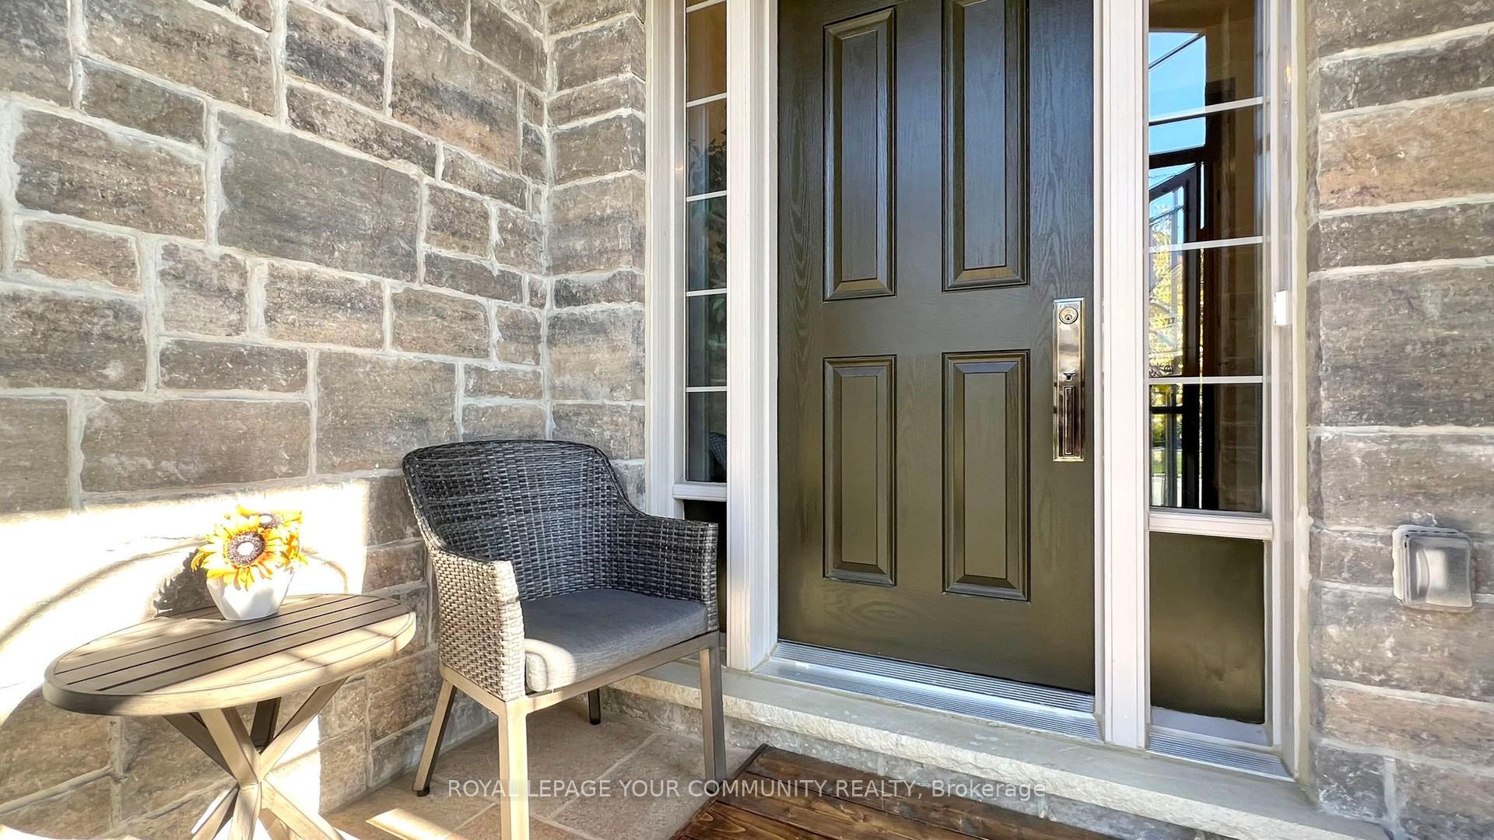
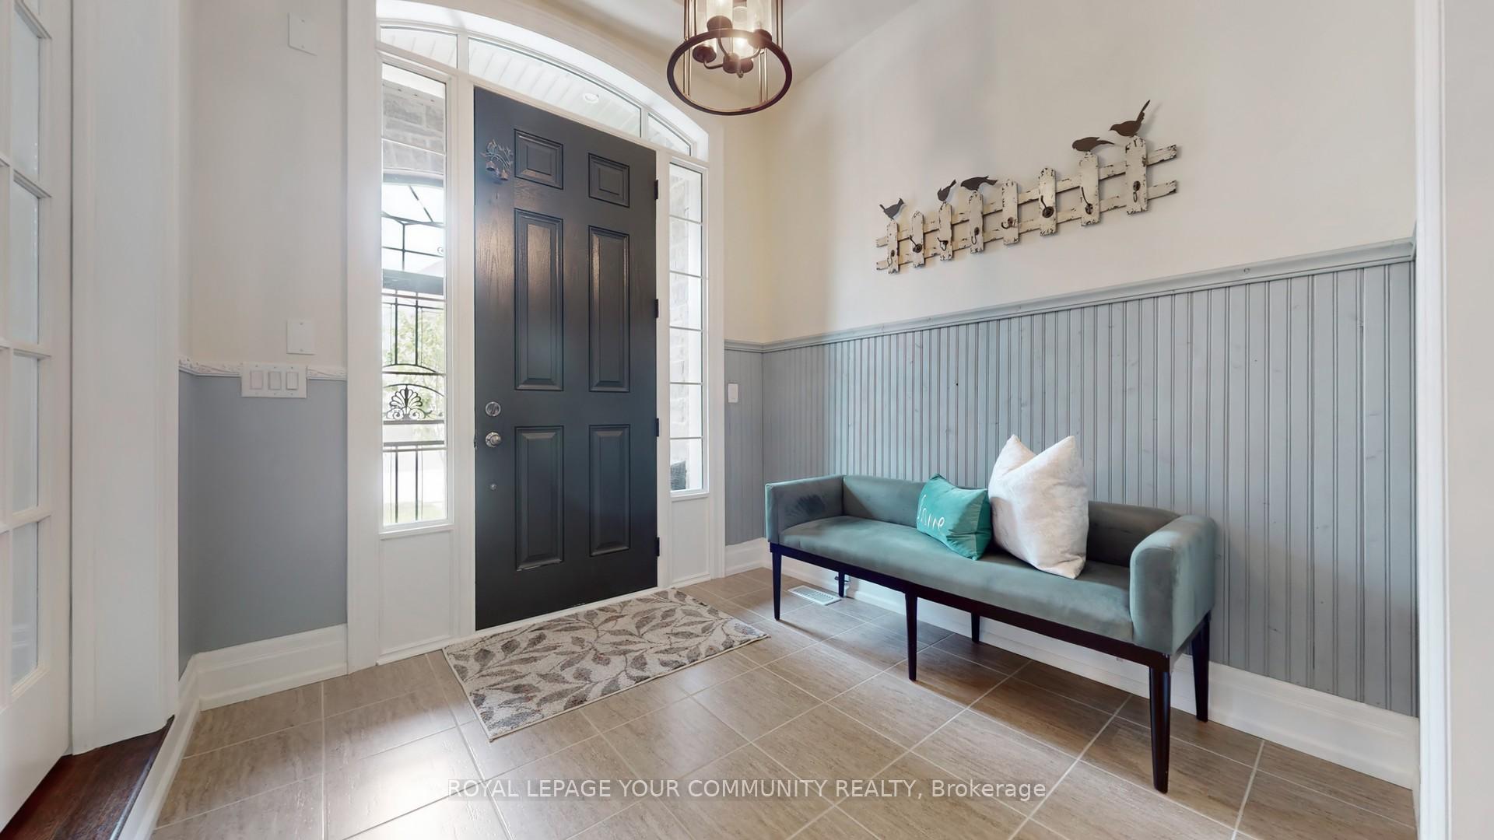
Rarely Offered! This beautiful home sits on a premium 54-foot lot in the prestigious Jefferson community. A luxurious, customized residence built by Heathwood Homes, it showcases exceptional craftsmanship and quality throughout its 3,416 sq. ft. of living space, plus a professionally finished basement complete with a second kitchen ideal for an in-law suite or nanny quarters. With 10-foot ceilings on the main floor and 9-foot ceilings on both the second floor and basement, this home has been meticulously maintained and thoughtfully upgraded, offering a like-new feel from the moment you step inside. The functional and elegant layout includes an open wrought-iron staircase leading to the basement, adding to the home's sophisticated design. Excellent curb appeal with interlock driveway and walkway adds to the home's charm. Located near top-rated Richmond Hill High School, a renowned French immersion elementary school, scenic trails, parks, ponds, and golf courses, this home offers a perfect balance of luxury, comfort, and natural surroundings.
Ask about this home
A HOMEH agent will answer your questions about this home.
Around this home
Daily convenience, out of 100, from the distances below
Schools nearby
School rating, out of 10.
Helpful calculators
Your HOMEH agent

"I would see it this week."