

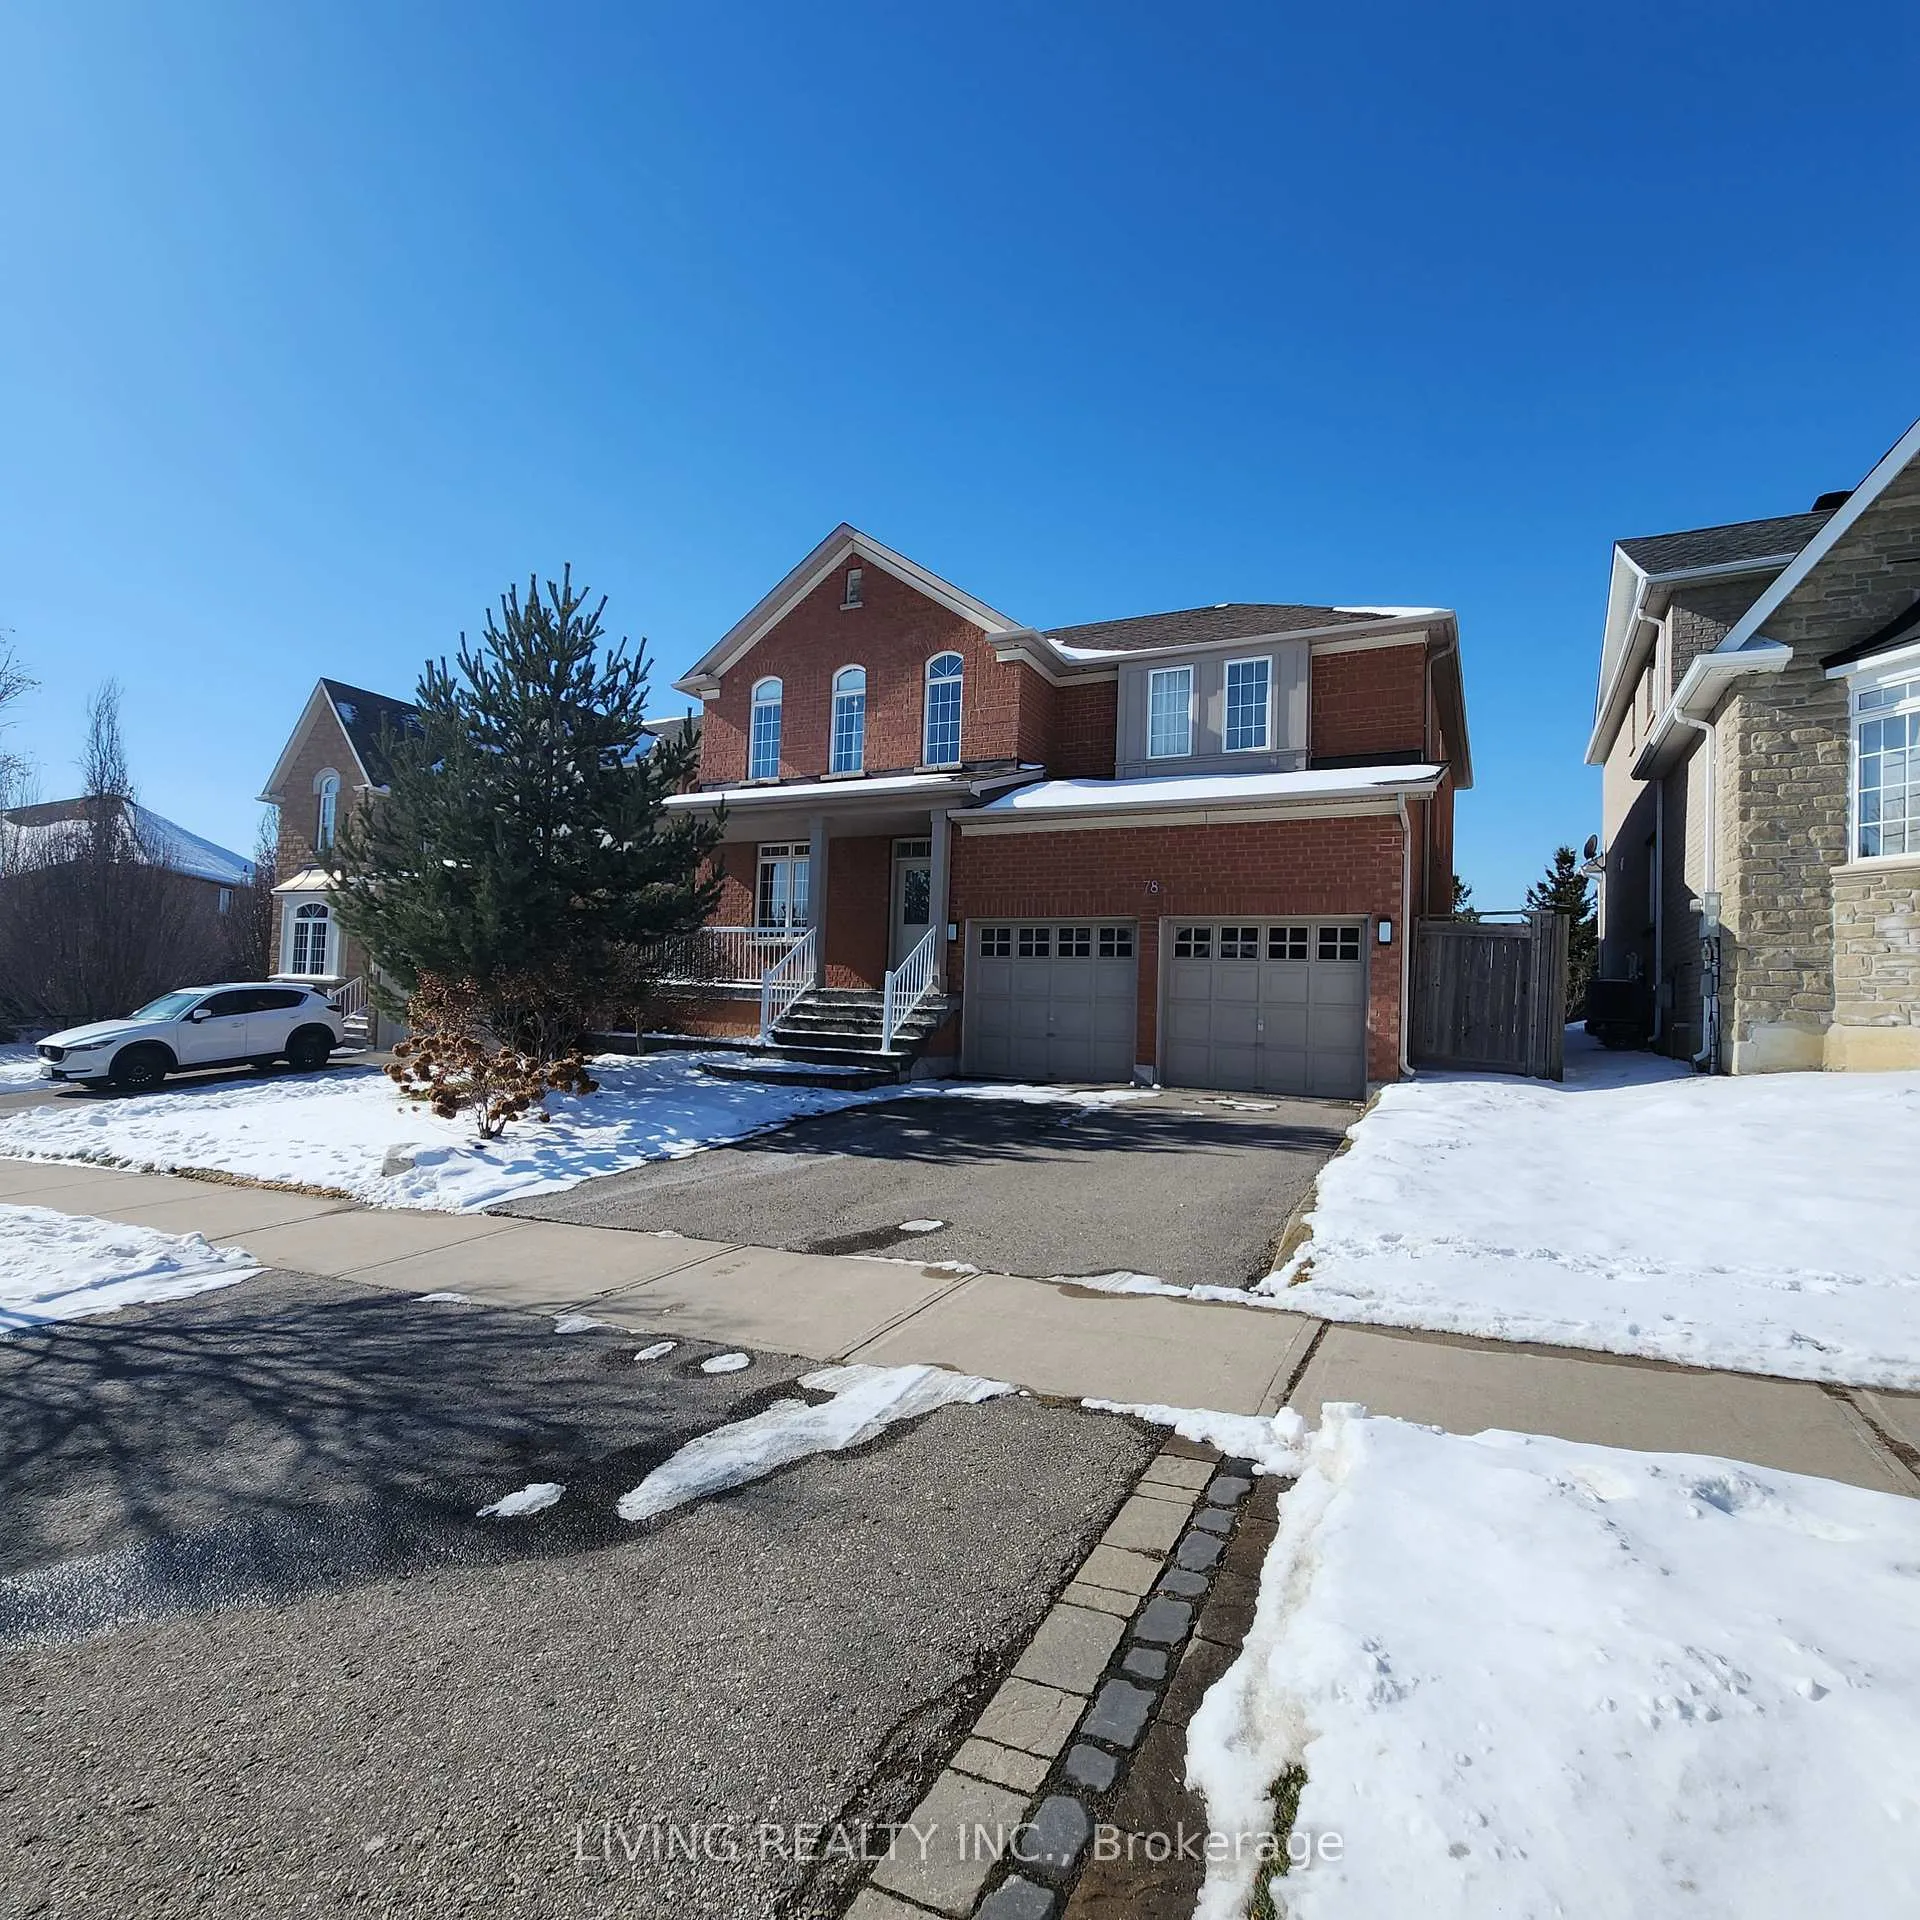
78 Shadow Falls Drive
Detached Terminated
1/2478 Shadow Falls Drive
Detached Terminated
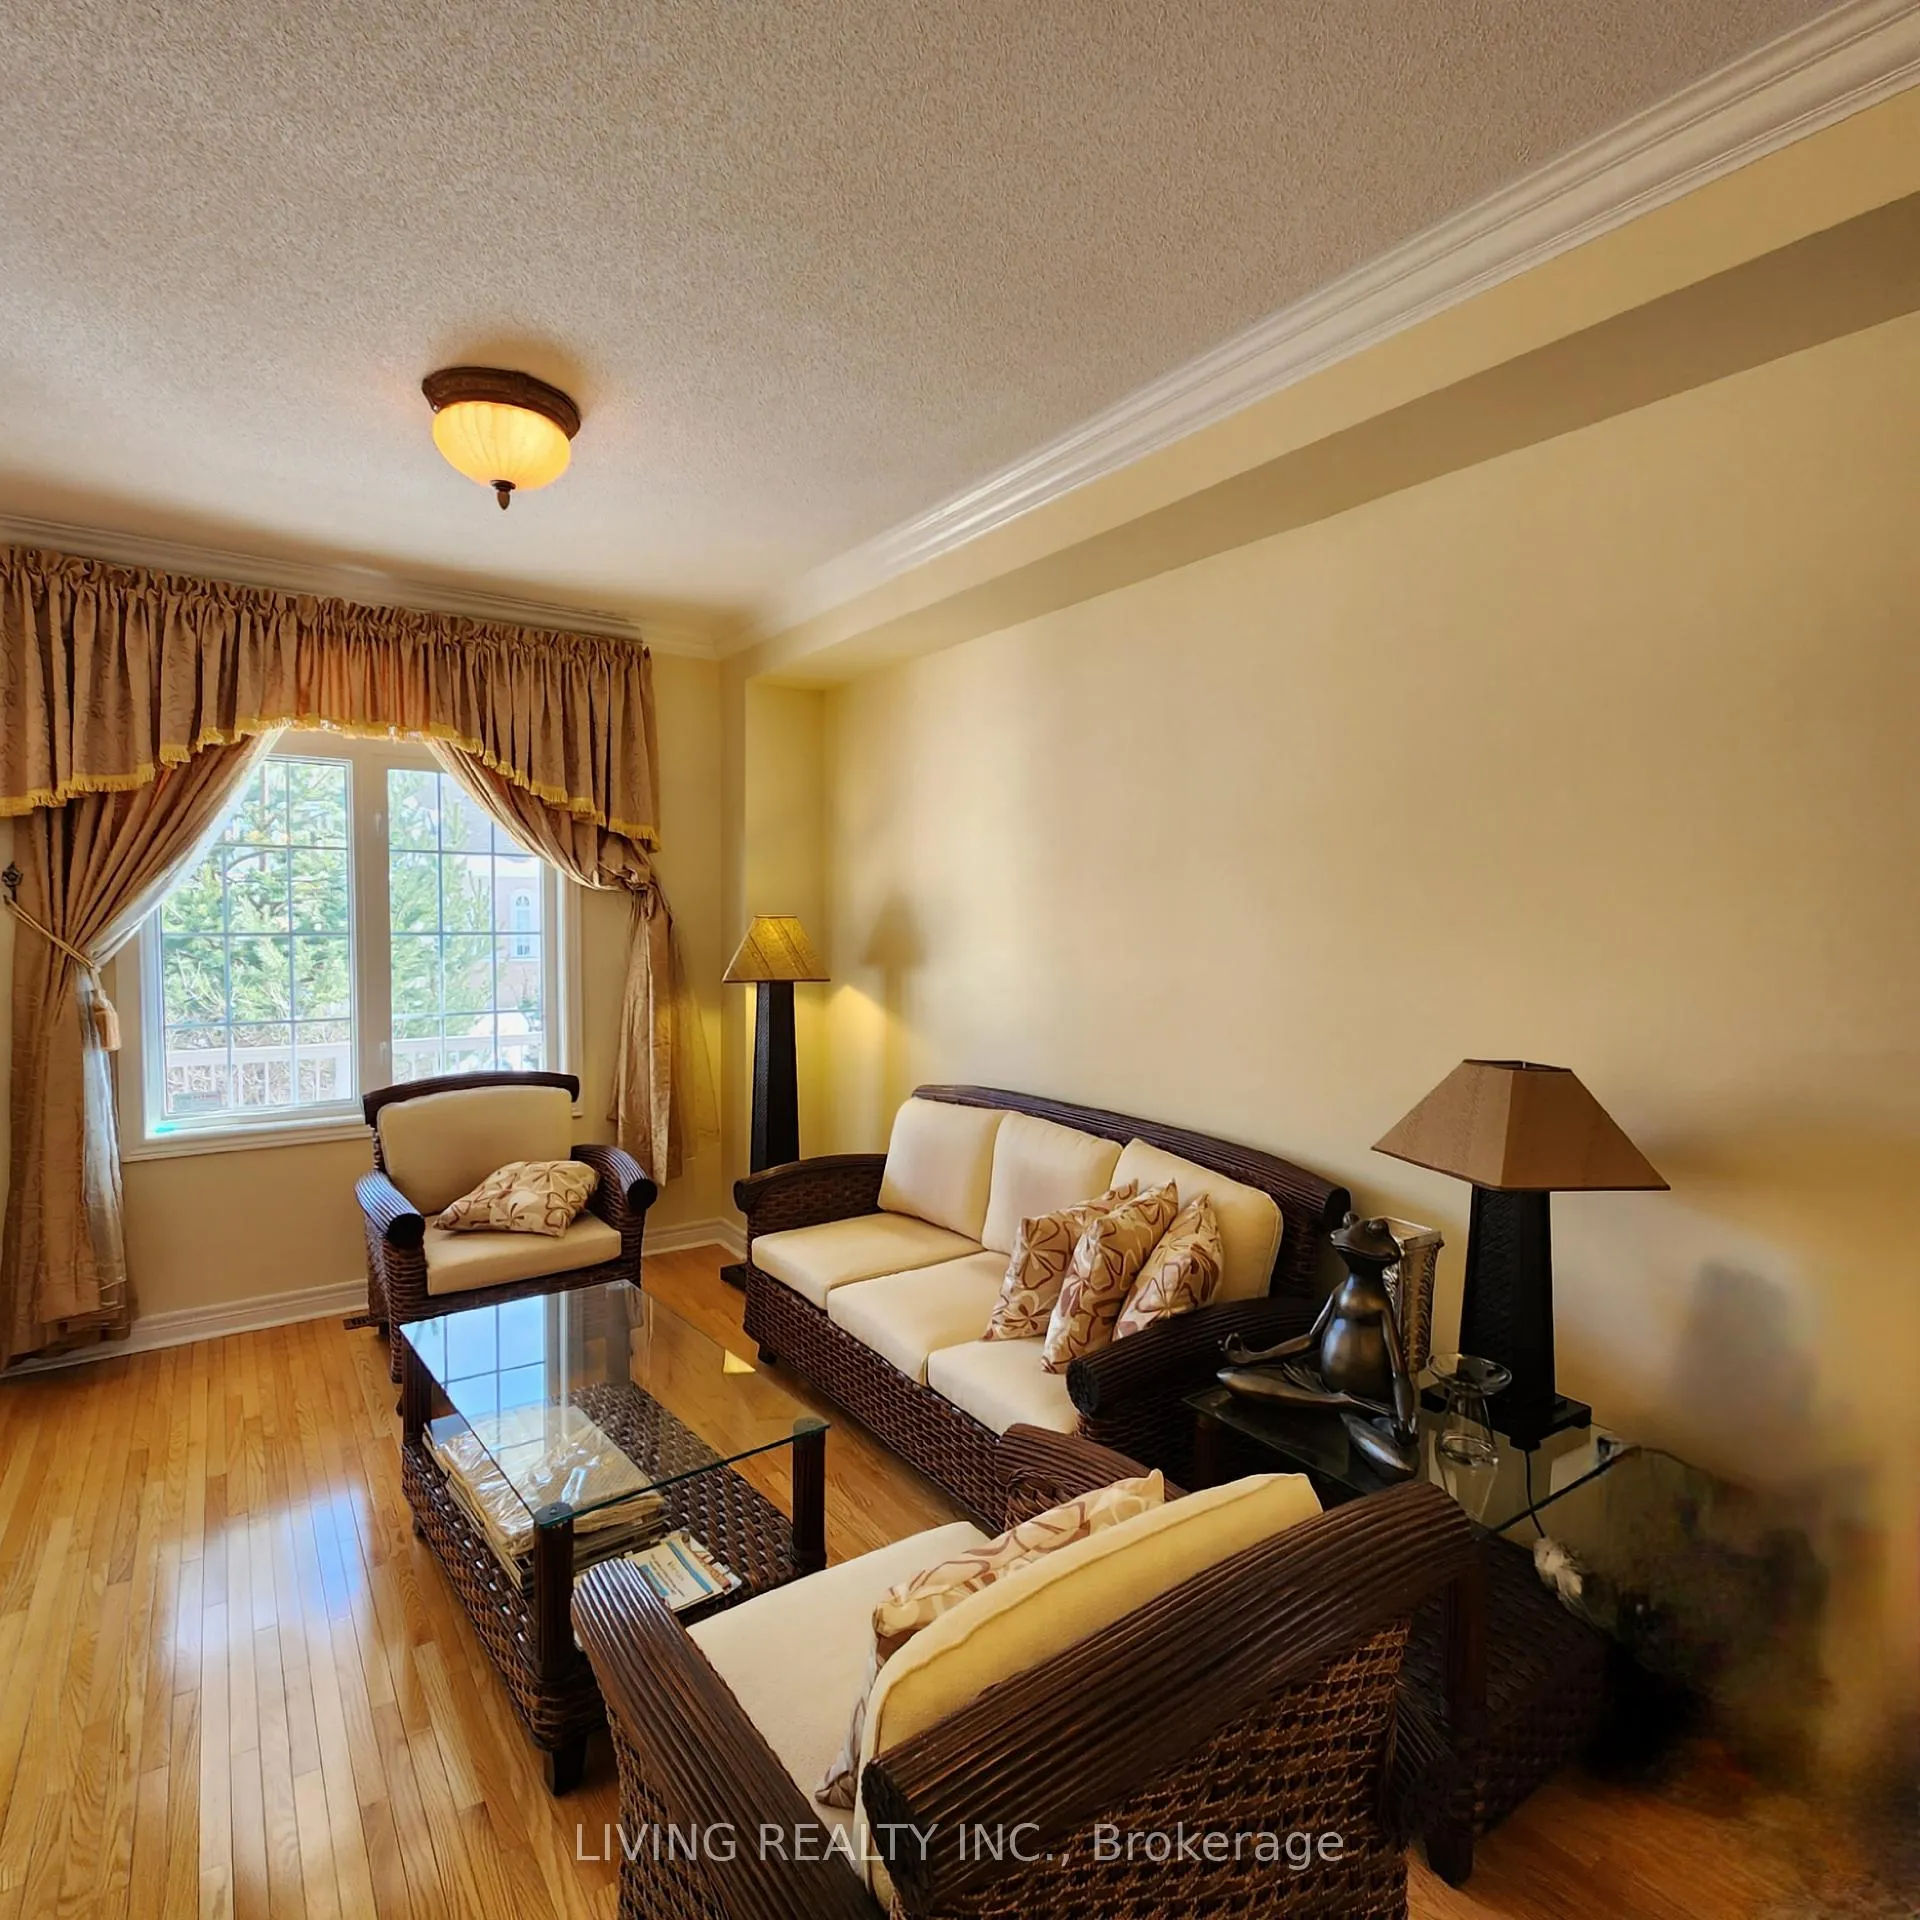 See all 24 photos
4 Bedrooms
4 Bathrooms
2 Garage
<700 sq.ft
49.21×109.91 ft
$7,572/yr
Property history
- $1,888,000TerminatedList: 2024-02-15|End: 2025-05-28|468 daysN8080672
Facts and features
- BasementFinished
- Water, sewerMunicipal
- HeatingForced air
- CoolingCentral air
What stands out
- Fireplace
- Central air
The homeDetached, 2-storey, Under 700 sq ft
- Type: Detached
- Style: 2-storey
- Living space: Under 700 sq ft
- Basement: Finished
- View: Clear
InsideFireplace Yes, Rooms above ground 11, Bedrooms 4
- Fireplace: Yes
- Rooms above ground: 11
- Bedrooms: 4
- Bathrooms: 4
- Kitchens: 1
- Family room: Yes
Outside and lotBrick, other, Unknown, Unknown
Outside
- Exterior: Brick, other
- Roof: Unknown
- Foundation: Unknown
- Size: 49.21 × 109.91 ft
Parking2 Garage, Attached, Private
- Spaces: 2 Garage
- Garage: Attached
- Driveway: Private
Heating, water and powerForced air, gas, Central air, Municipal water
- Heating: Forced air, gas
- Cooling: Central air
- Water: Municipal water
- Sewer: Municipal sewer
Costs and taxesTaxes $7,572 a year, HST No HST
- Taxes, 2023: $7,572 a year
- HST: No HST
NearbyLake/pond, park, ravine, school, school bus route
- Close to: Lake/pond, park, ravine, school, school bus route
Listing detailsN8080672, Terminated, Feb 15, 2024
- MLS® number: N8080672
- Status: Terminated
- Listed on: Feb 15, 2024
- Days on market: 468
- Updated: May 28, 2025
- Possession: 90 to 120 (TBA
- Occupied by: Owner
- Listing brokerage: LIVING REALTY INC.
About this home
78 Shadow Falls Drive, Richmond Hill (Jefferson), ON L4E 4K1
ClearLake/PondParkRavineSchoolSchool Bus Route
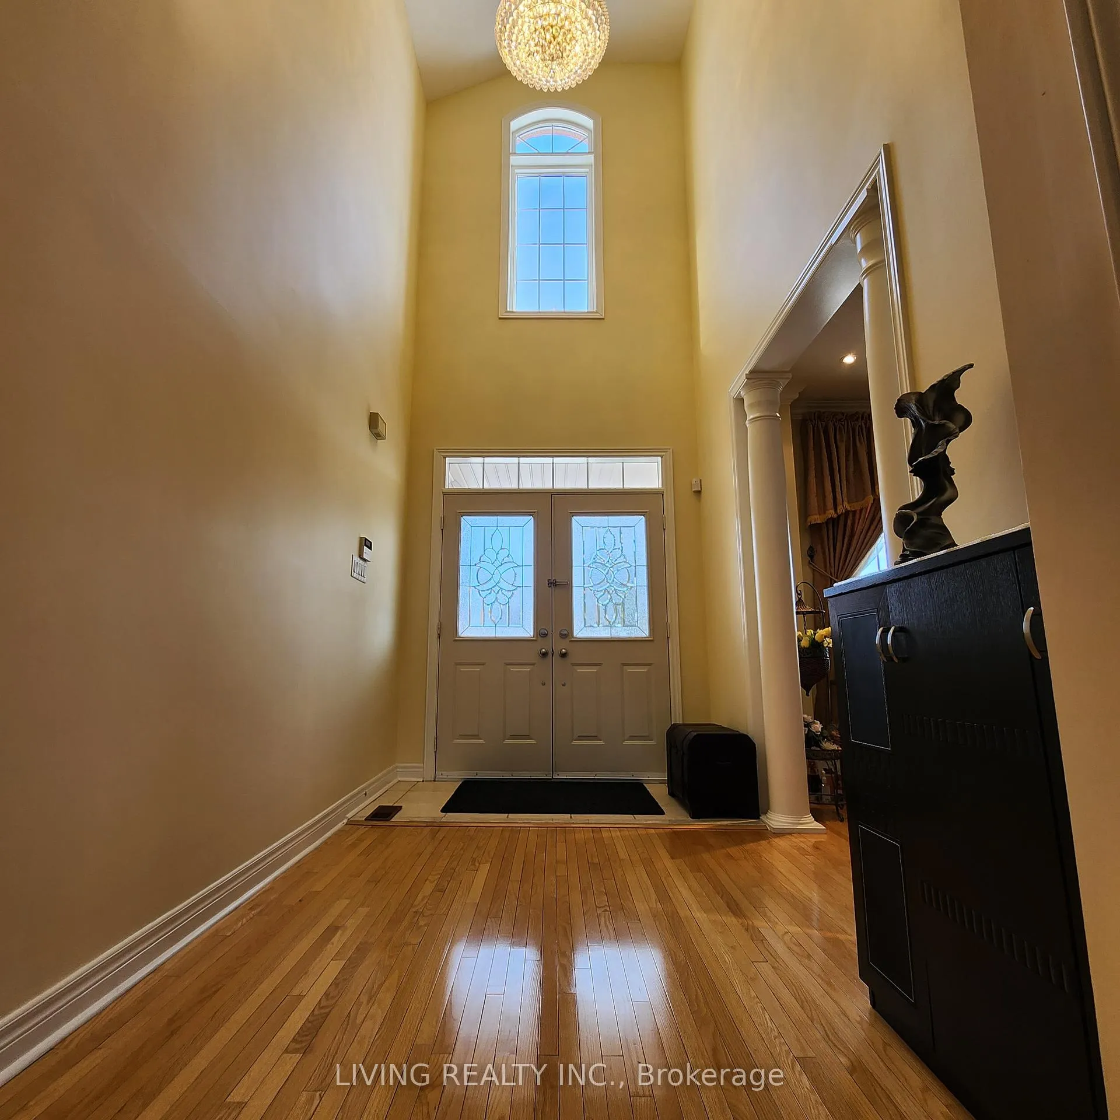
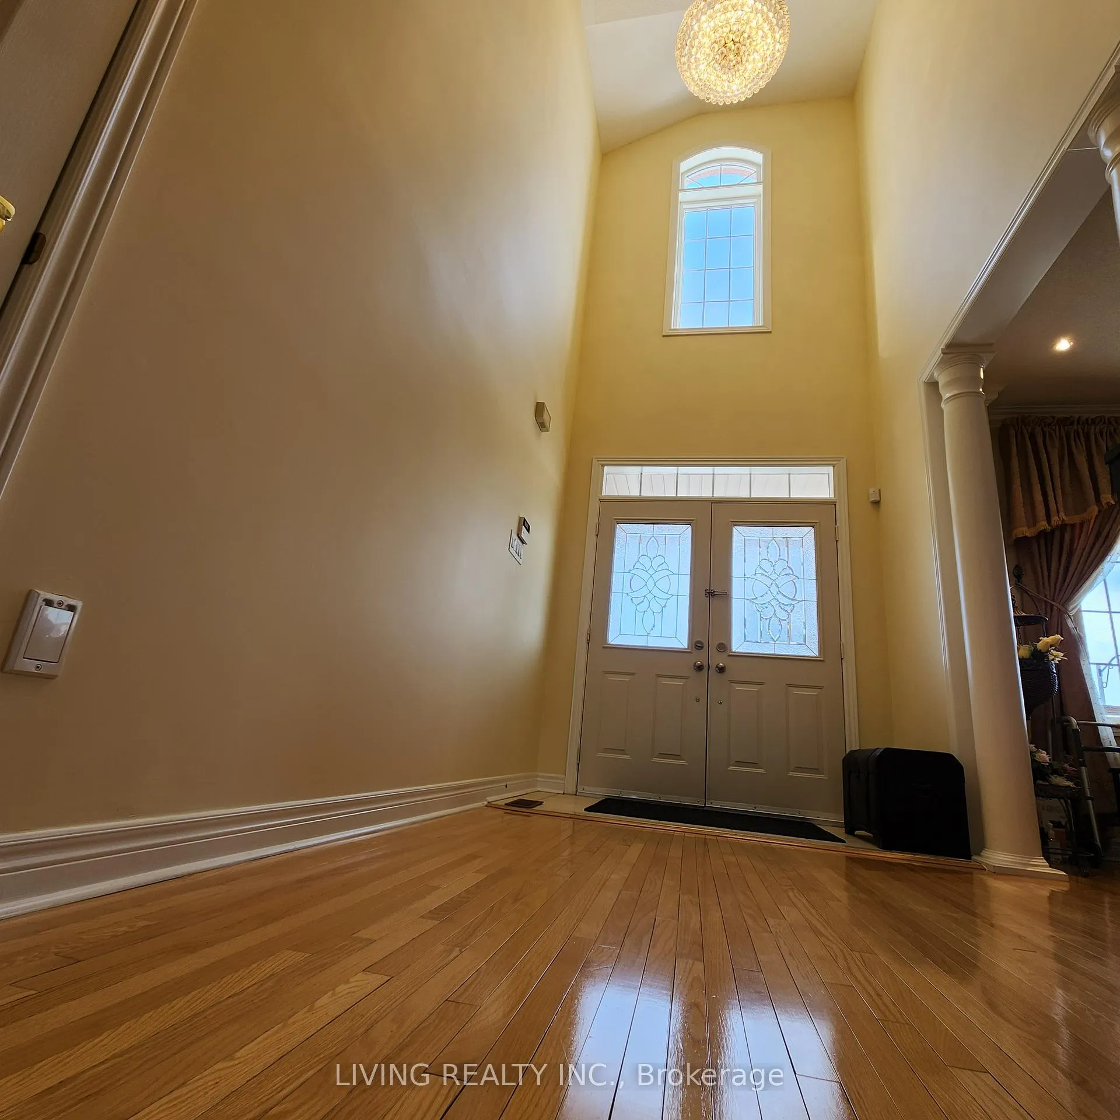
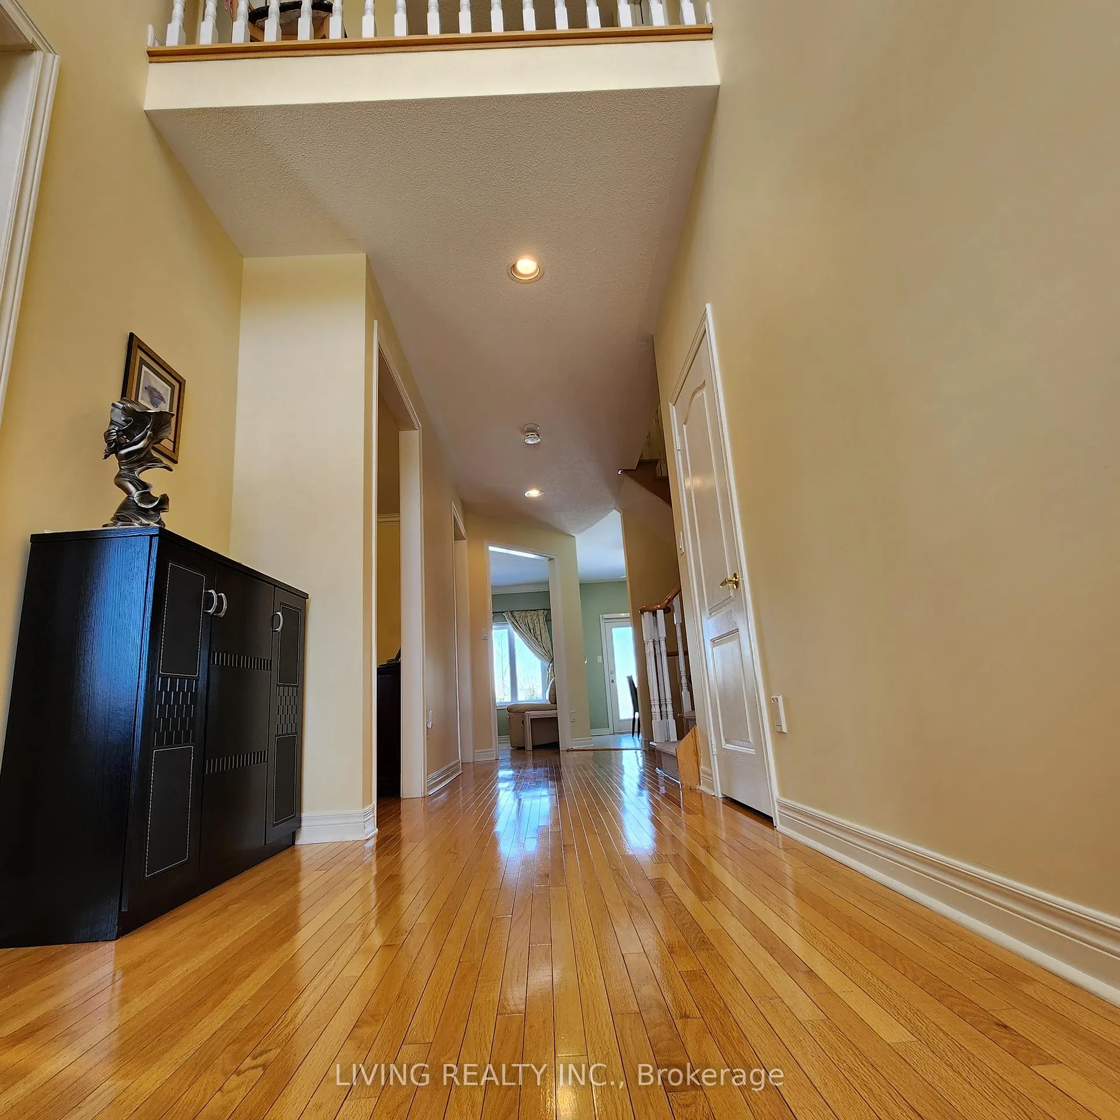
Absolutely Magnificent Location and RHHS Zone over 3000 total living spaces 4 Br Hm in the prestigious Jefferson area w/$$$ view backs to pond, trails & natural/wild life. 17 ft ceiling foyer. Best lot in area. Well kept, finished bsmt. Mins to Comm centers trails, lakes, playground & other amenities.
Read more
Ask about this home
A HOMEH agent will answer your questions about this home.
Ask a question
Thinking of selling your home?See what your home is worth today.
Around this home
19th & Jefferson Forest Drive
Errands
Parks
Schools
Daily convenience, out of 100, from the distances below
ParkPoplar Forest Parkette · 5 within 1 km6 min walk344 m
GrocerySobeys16 min walk1.0 km
SchoolRichland Academy15 min walk940 m
PharmacyPharmasave13 min walk817 m
Cafés & foodPizza Hut · 2 within 1 km15 min walk900 m
Gym & rec centreSummit Golf & Country Club16 min walk972 m
WalkDriveStraight-line distance, open map data
Grocery1.0 km
Park0.3 km
Dining0.9 km
Gym1.0 km
Schools nearby
School rating, out of 10.
Richland Academyelementary · Private · 0.9 km
—
Central Elementary Summer Schoolelementary · Public · 1.1 km
—
Holy Trinity Schoolelementary · Private · 1.1 km
—
Contact agent
Helpful calculators
Mortgage
Affordability
Closing costs
Land transfer tax
Property tax
Down payment
CMHC insurance
Stress test
Cashback Rebate
Your HOMEH agent

NimaHOMEH agent · Richmond Hill
"I would see it this week."
Ask Nima