

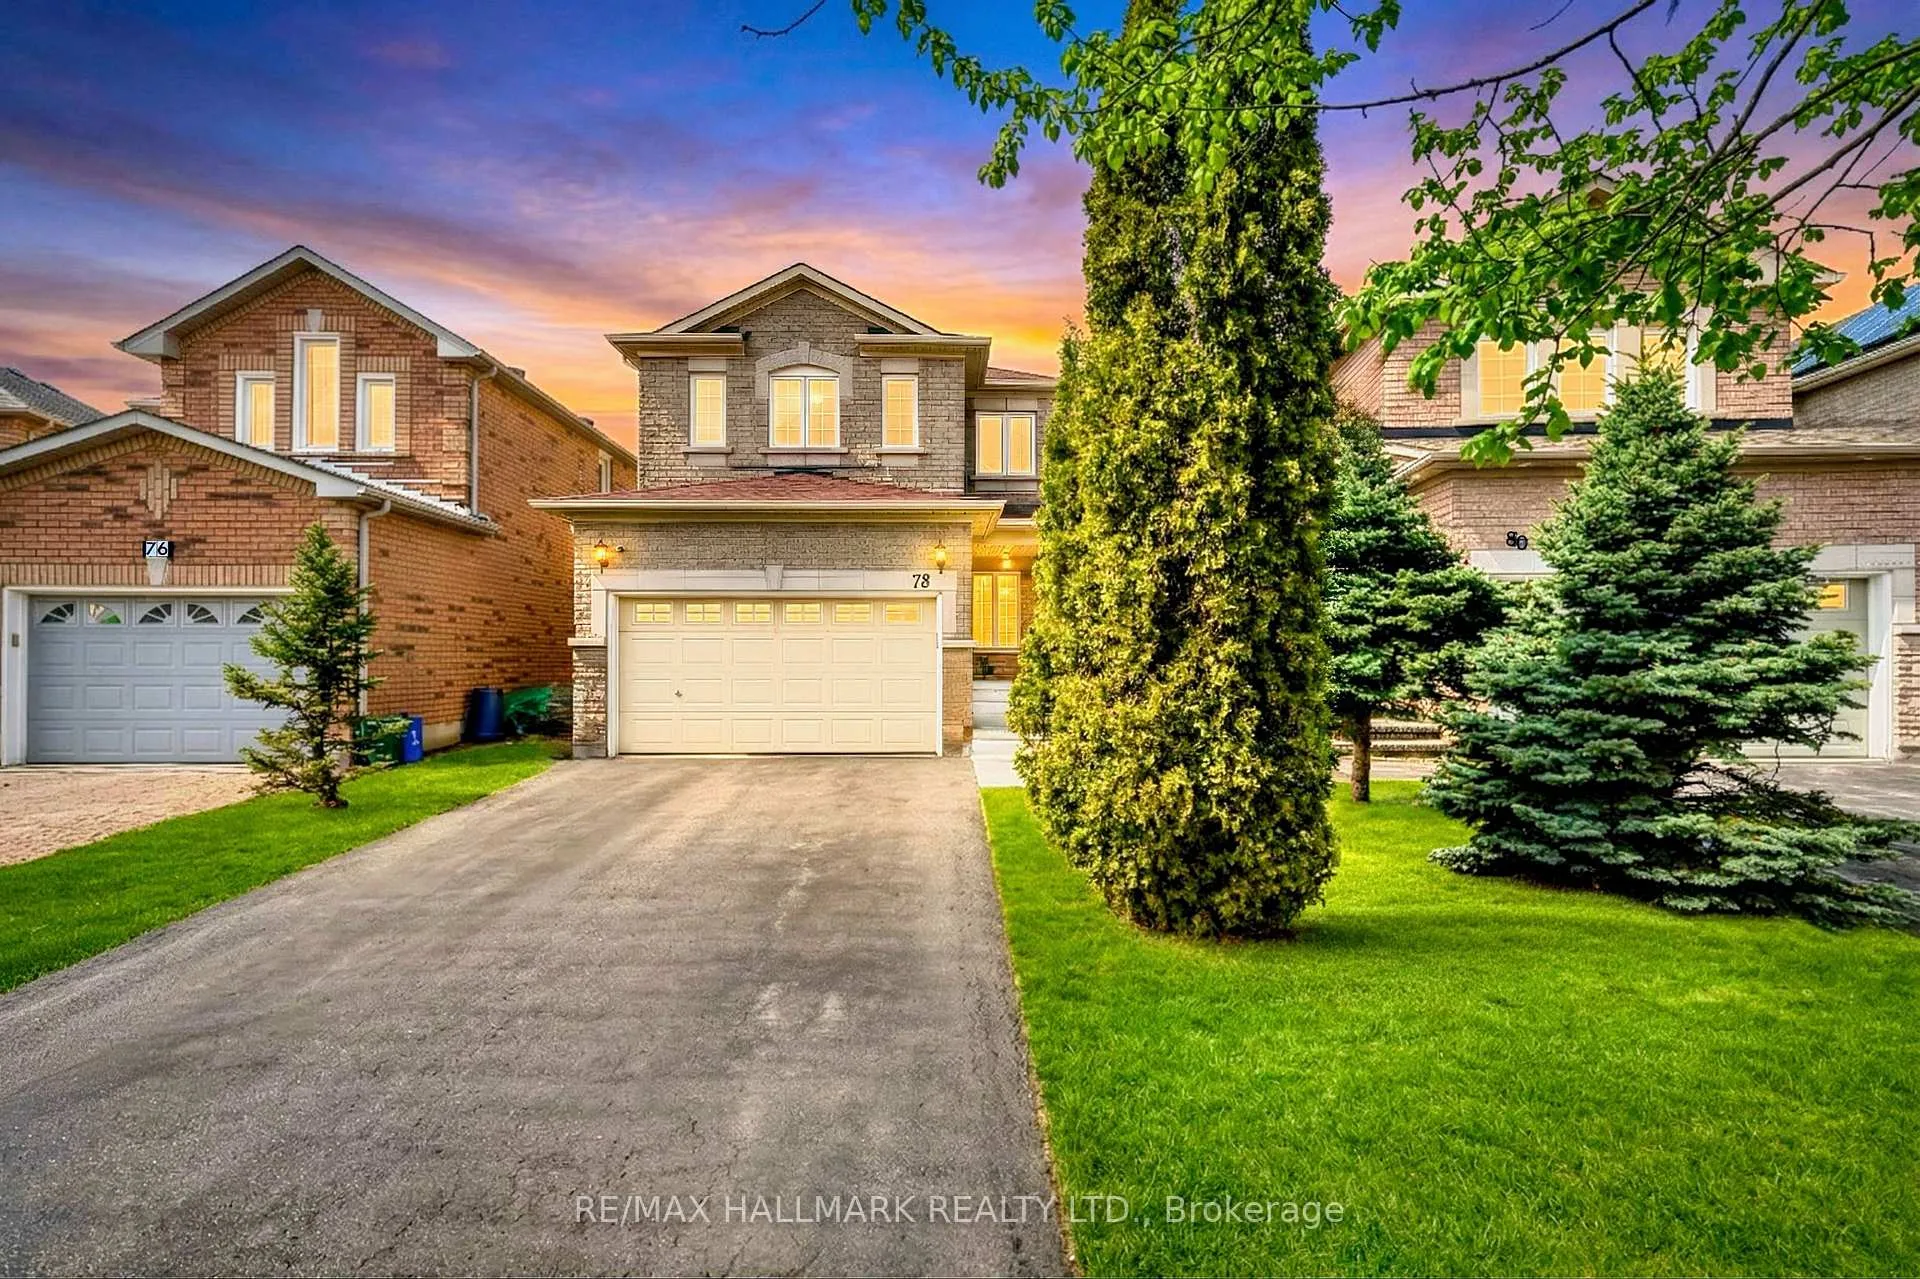
78 Sunridge Street
78 Sunridge Street
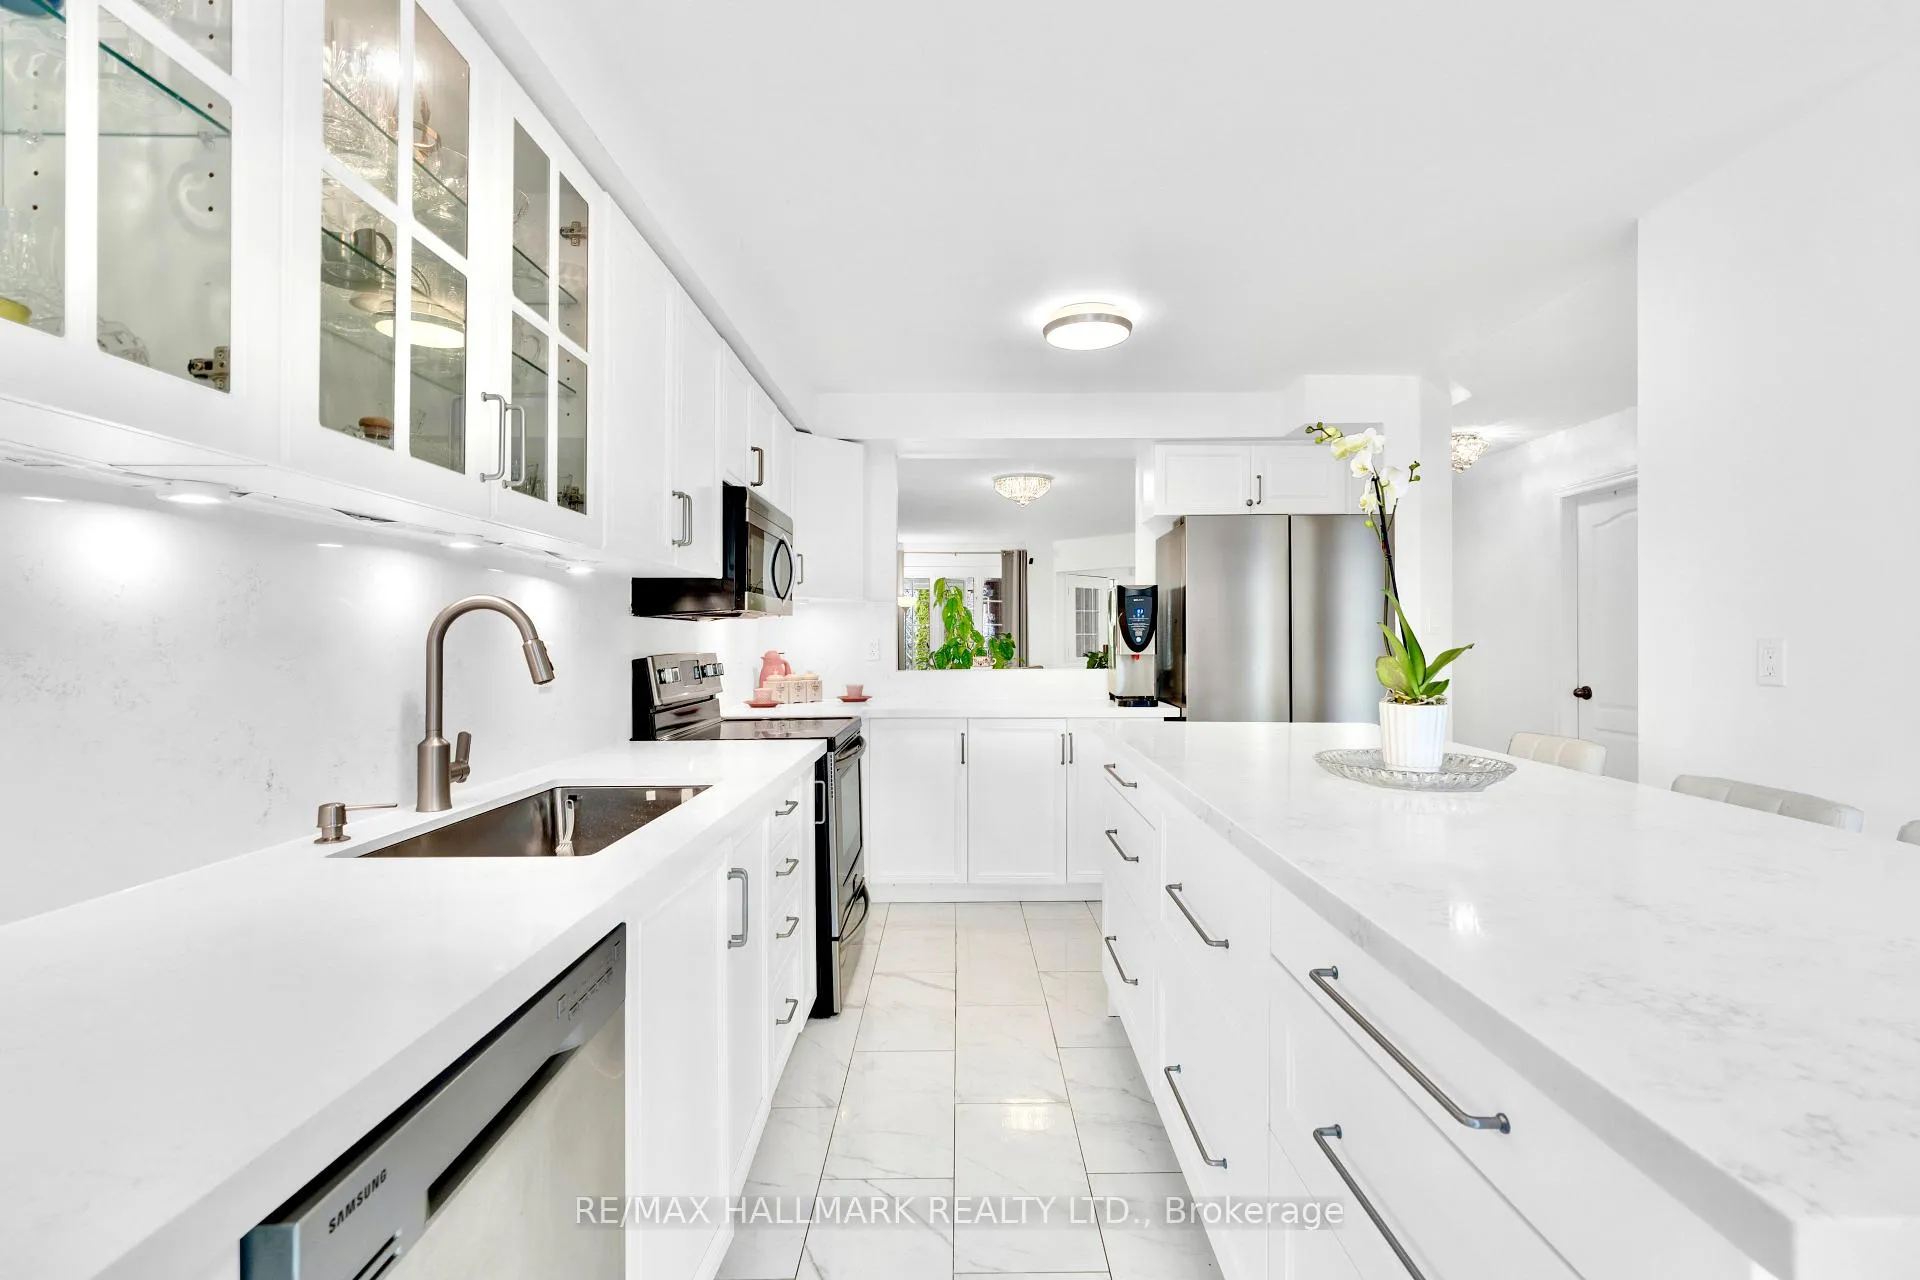 See all 40 photos
Property history
- $1,210,000TerminatedList: 2026-05-11|End: 2026-06-10|30 daysN13116458
- $1,298,000TerminatedList: 2026-04-03|End: 2026-05-12|39 daysN12957818
Facts and features
- BasementFinished
- Age of home16–30 years
- Price per sq ft~$538
- Water, sewerMunicipal
- Fireplace
- Central air
The homeDetached, 2-storey, Age 16–30 years
- Type: Detached
- Style: 2-storey
- Age: 16–30 years
- Living space: 2,000–2,500 sq ft
- Basement: Finished
- Special designation: Other
InsideFireplace Yes, natural gas, Main level, Features None, central vacuum, in-law suite
- Fireplace: Yes, natural gas
- Laundry: Main level
- Features: None, central vacuum, in-law suite
- Security: Security system
- Rooms above ground: 14
- Bedrooms: 4
- Bathrooms: 4
- Kitchens: 1
- Family room: Yes
Outside and lotBrick, Asphalt shingle, Concrete
- Exterior: Brick
- Roof: Asphalt shingle
- Foundation: Concrete
- Features: Lighting
- Size: 37.72 × 118.32 ft
- Zoning: R2
Parking2 Garage, Attached, Private double
- Spaces: 2 Garage
- Garage: Attached
- Driveway: Private double
Heating, water and powerForced air, gas, Central air, Municipal water
- Heating: Forced air, gas
- Cooling: Central air
- Water: Municipal water
- Sewer: Municipal sewer
- Natural gas: Yes
- Hydro: Yes
- Cable: Available
- Telephone: Available
Costs and taxesTaxes $5,653 a year, HST included in the price, Hot water tank - $45.52
- Taxes, 2026: $5,653 a year
- HST: HST included in the price
- Rental items: Hot water tank - $45.52
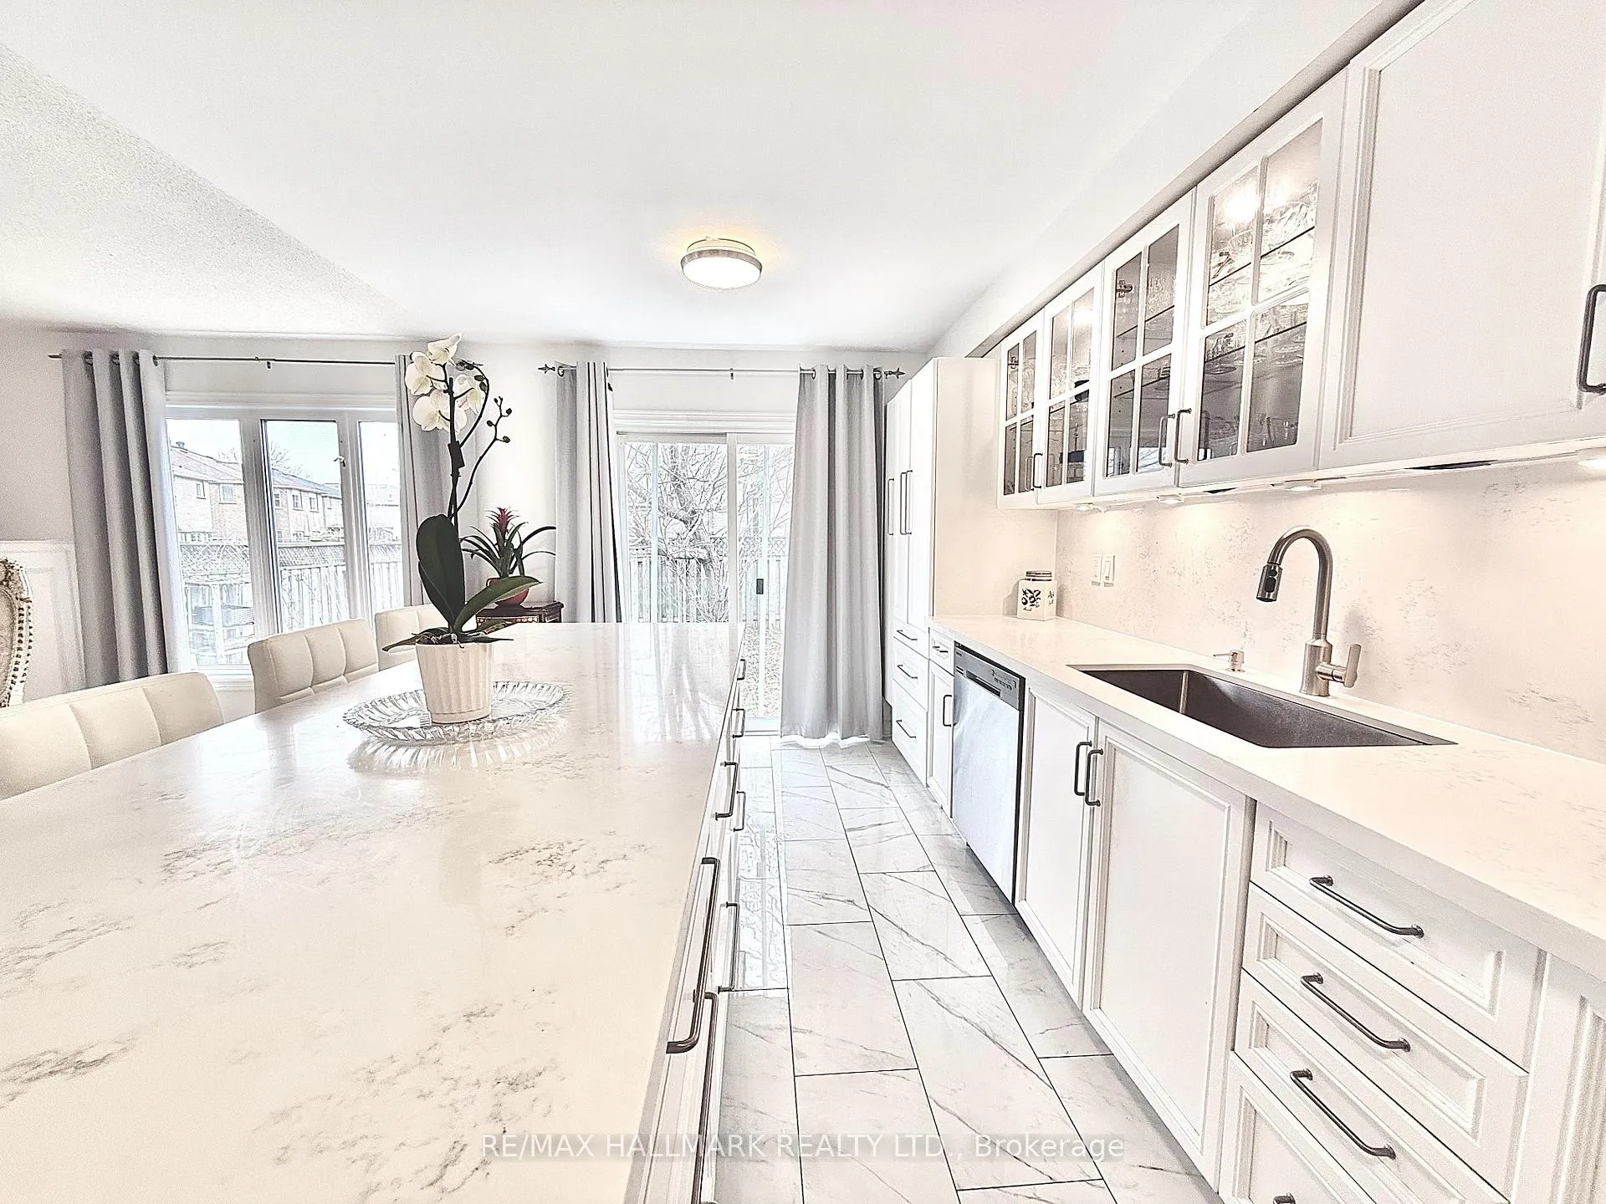
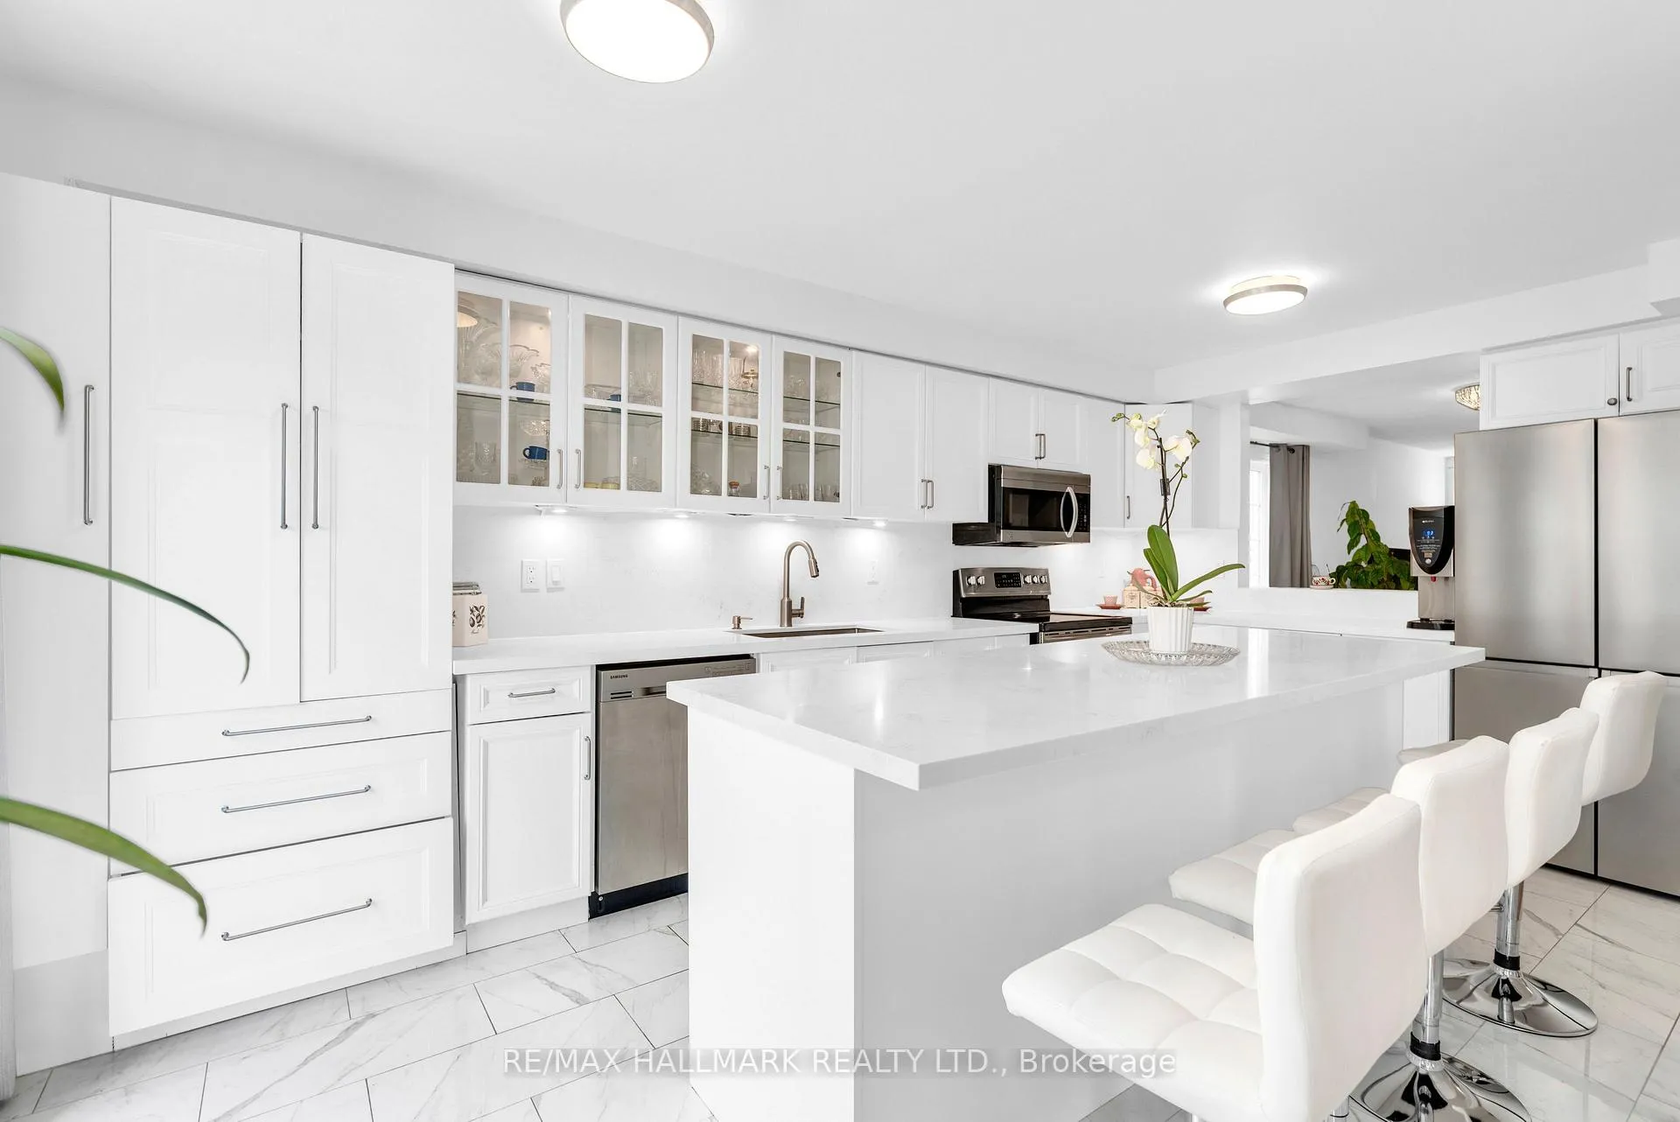
Included in the saleCentral vacuum, new a/c high efficiency. bbq gas line in backyard. garage door openers, refrigerator (2x), stove, range wood, dishwasher, dryer and washing machine, all electrical light fixtures. basement 36 inch windows, a/c 2019, roof 2017, flooring second level 2020, kitchen renovation 2023, fridge, freezer, laundry 2023, porch concrete steps and exterior lighting 2025. windows 2018, gas line in backyard.
- Included: Central vacuum, new a/c high efficiency. bbq gas line in backyard. garage door openers, refrigerator (2x), stove, range wood, dishwasher, dryer and washing machine, all electrical light fixtures. basement 36 inch windows, a/c 2019, roof 2017, flooring second level 2020, kitchen renovation 2023, fridge, freezer, laundry 2023, porch concrete steps and exterior lighting 2025. windows 2018, gas line in backyard.
NearbyFenced yard, golf, greenbelt/conservation, hospital, park, school
- Close to: Fenced yard, golf, greenbelt/conservation, hospital, park, school
Listing detailsN13116458, Terminated, May 11, 2026
- MLS® number: N13116458
- Status: Terminated
- Listed on: May 11, 2026
- Days on market: 30
- Updated: Jun 10, 2026
- Possession: Immediate
- Occupied by: Owner
- Listing brokerage: RE/MAX HALLMARK REALTY LTD.
About this home
78 Sunridge Street, Richmond Hill (Oak Ridges), ON L4E 3Z3
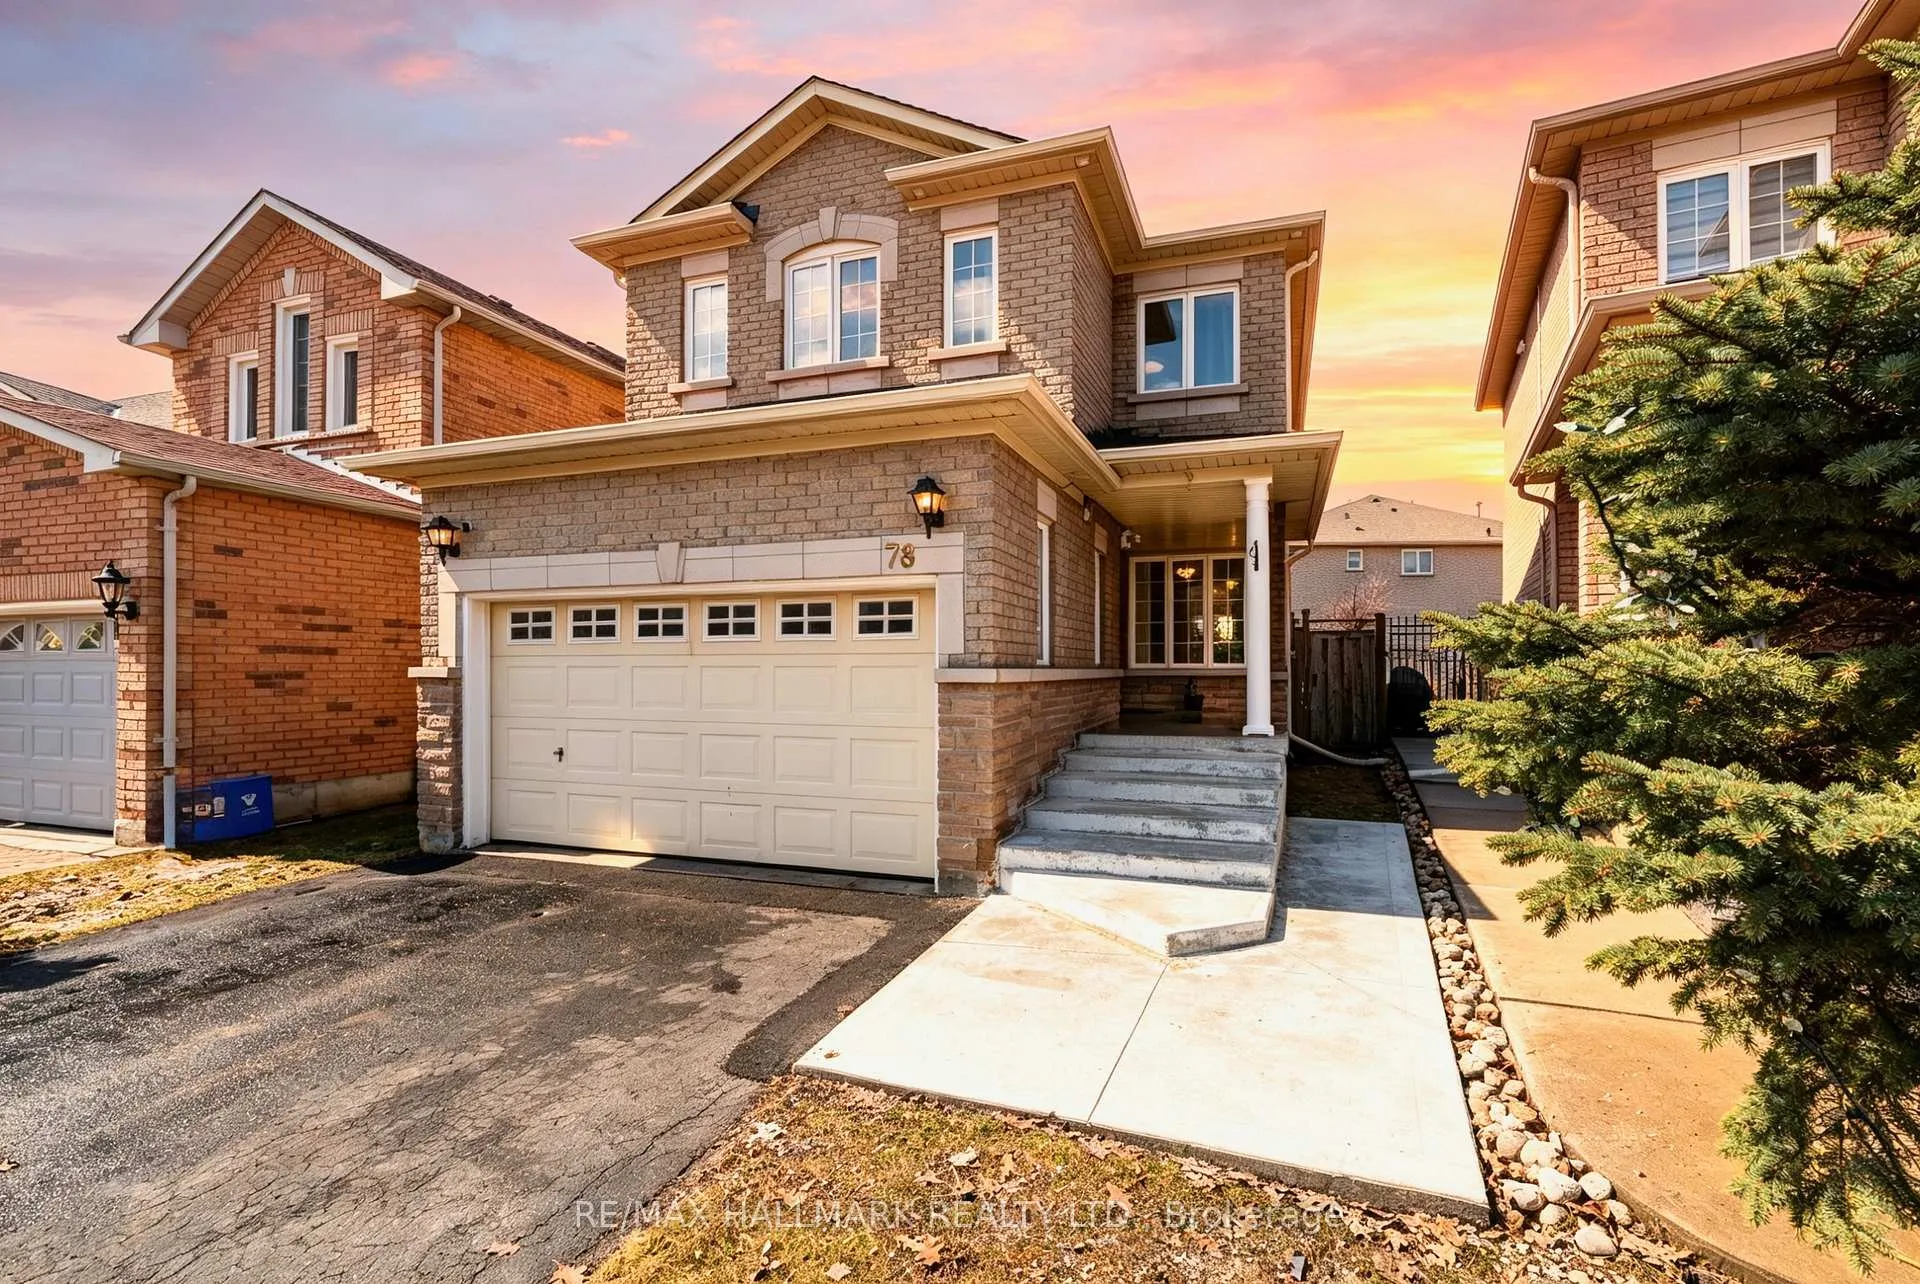
Come Fall In Love With Sunridge Street! From The Moment You Pull Into The Driveway, You'll Feel It, This Is Home. Nestled On One Of Oak Ridges Most Cherished Streets, This Beautifully Cared For And Adored By The Original Owners, 4 Bedroom, 4 Bathroom 2199 Square Foot Detached Home Offers The Perfect Blend Of Elegant Design And Everyday Comfort. Sun Drenched Principal Rooms, Golden Hour Each Day In The Backyard Shining Through The House, Open Concept, Rich Hardwood Floors, And A Brand New Chef Inspired Kitchen Flows Into the Warm Family Room Anchored By A Gas Fireplace. Solid Spiral Oak Staircase Takes To You To The Primary Suite, It's Your Private Sanctuary, Walk In Closet, Spa Like Ensuite, Large Windows with Sunset Views. The Second Bedroom Is Another Retreat With Large Windows Bringing In Bright Natural Light All Day, With Seating Area For Guests. Downstairs, A Fully Finished Basement With Rec Room, Full 4 Piece Bathroom & In-Law Suite or Guest Retreat. Double Car Garage Is Bright, Electrical Charging Station Could Be Installed, 200 Amp Service. With Natural Lighting And The Fully Fenced Backyard Is Ready For Summer Sunset Evenings, With Exterior LED Lighting Installed, And The Prime Location Puts Everything Within Reach - Top Schools, Parks, Oakridge Community Centre, Sunset Beach & Highway 404. This Is The One On Sunridge Everyone's Been Waiting For!
Ask about this home
A HOMEH agent will answer your questions about this home.
Around this home
Daily convenience, out of 100, from the distances below
Schools nearby
School rating, out of 10.
Helpful calculators
Your HOMEH agent

"Priced 8% over the Hestimate. I would see it this week."