

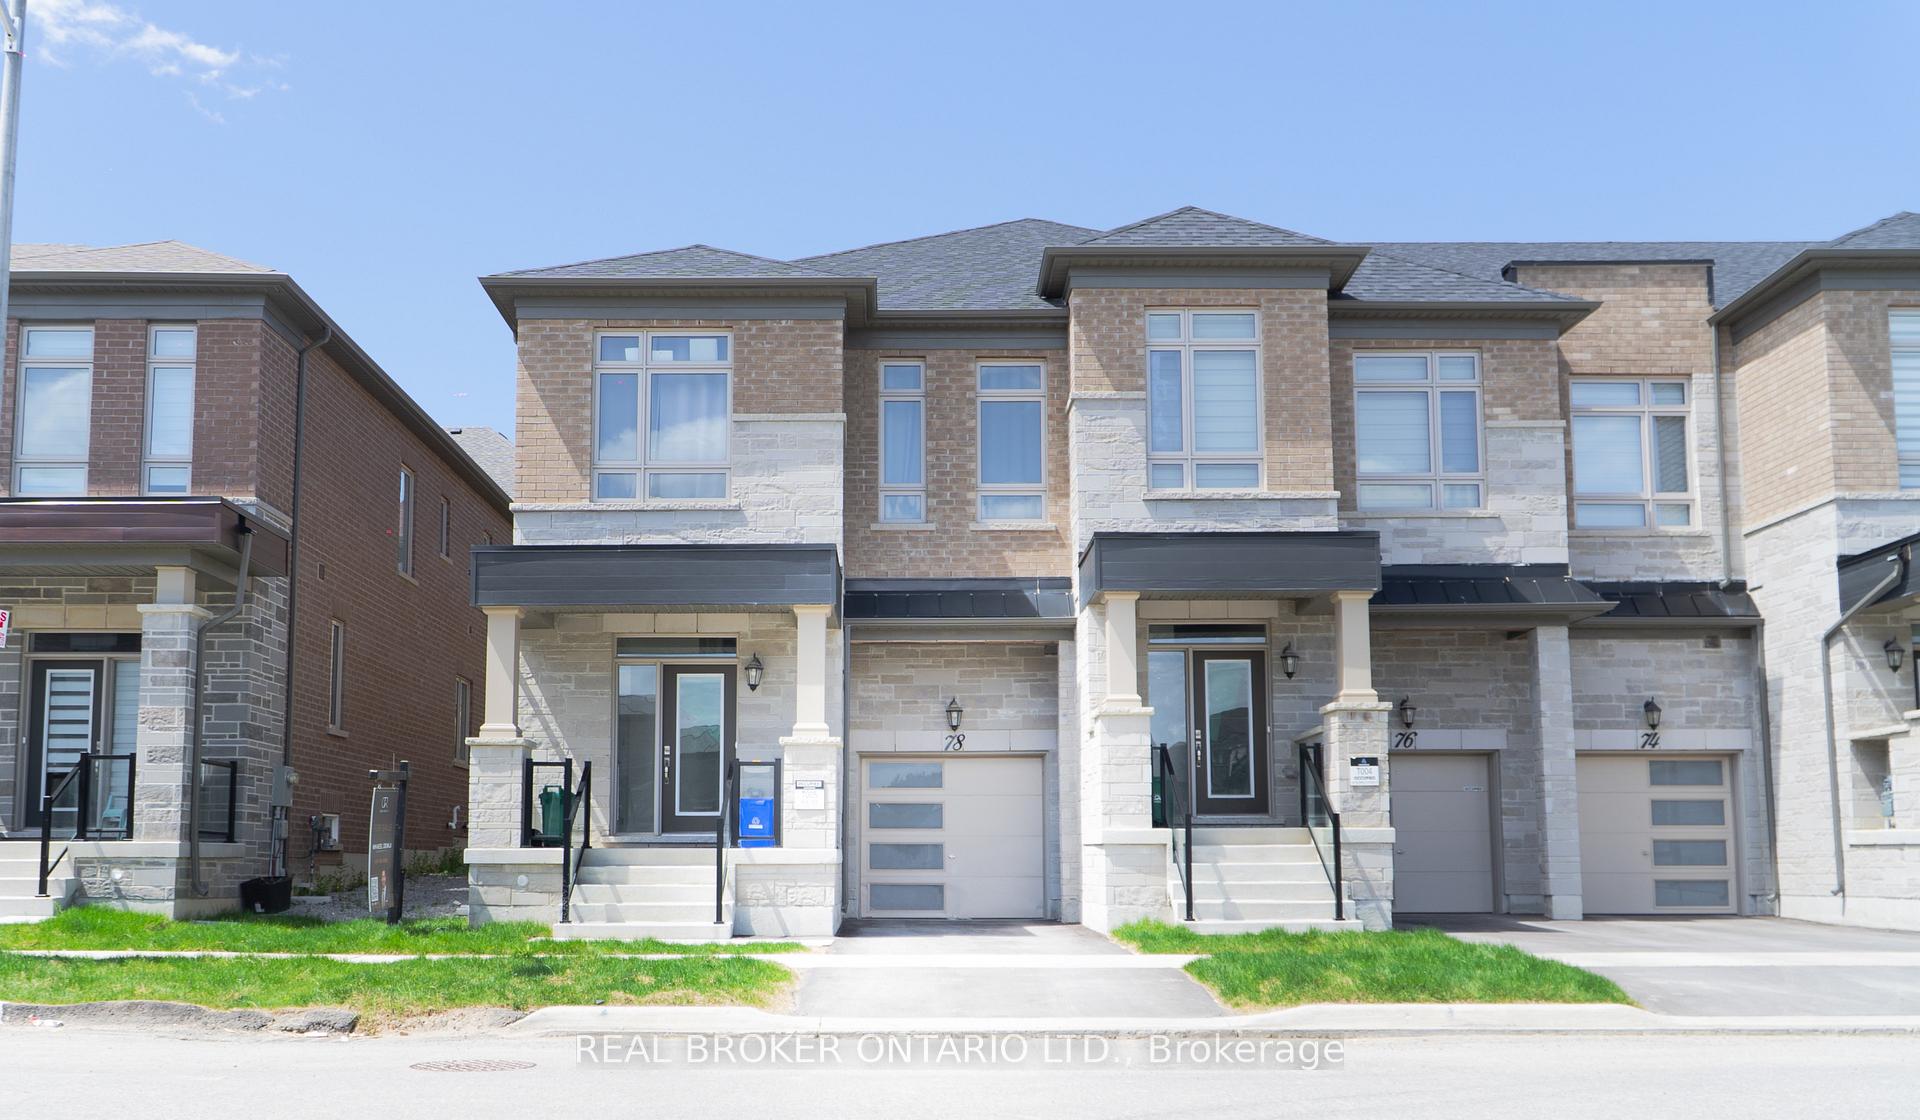
78 Tempel Street
78 Tempel Street
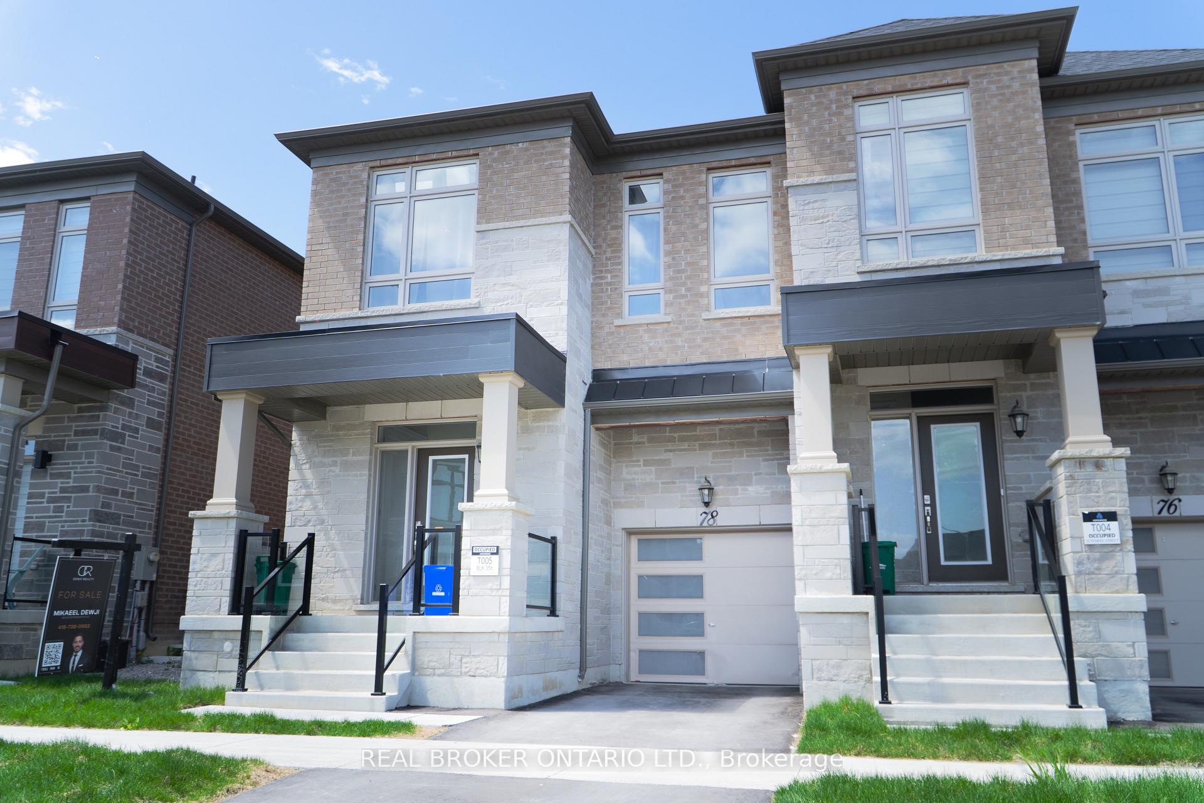
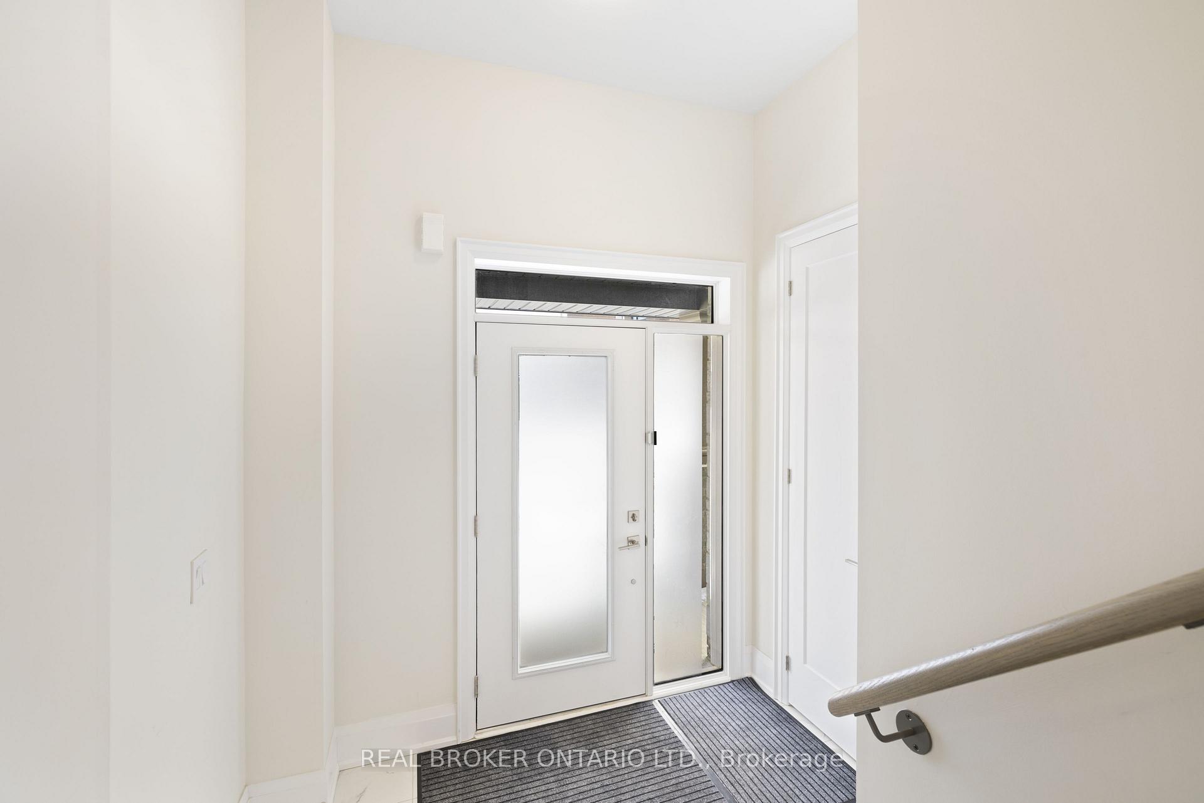
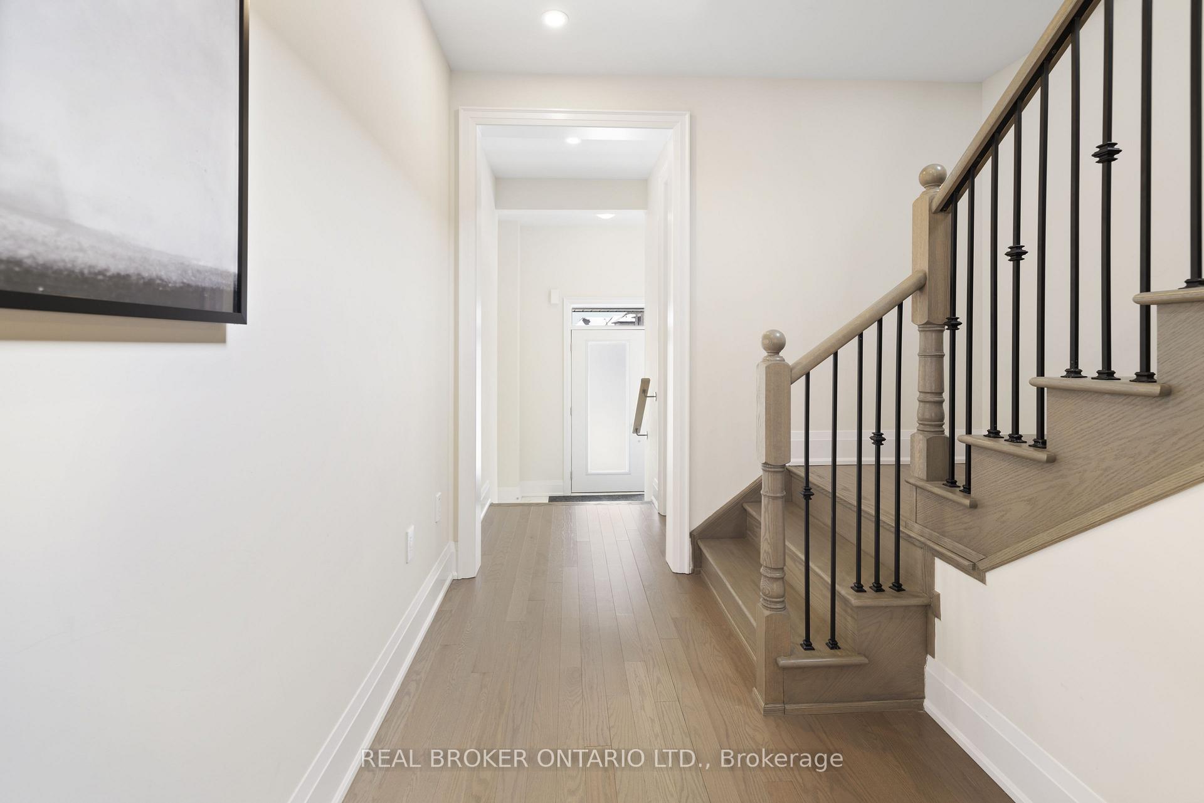
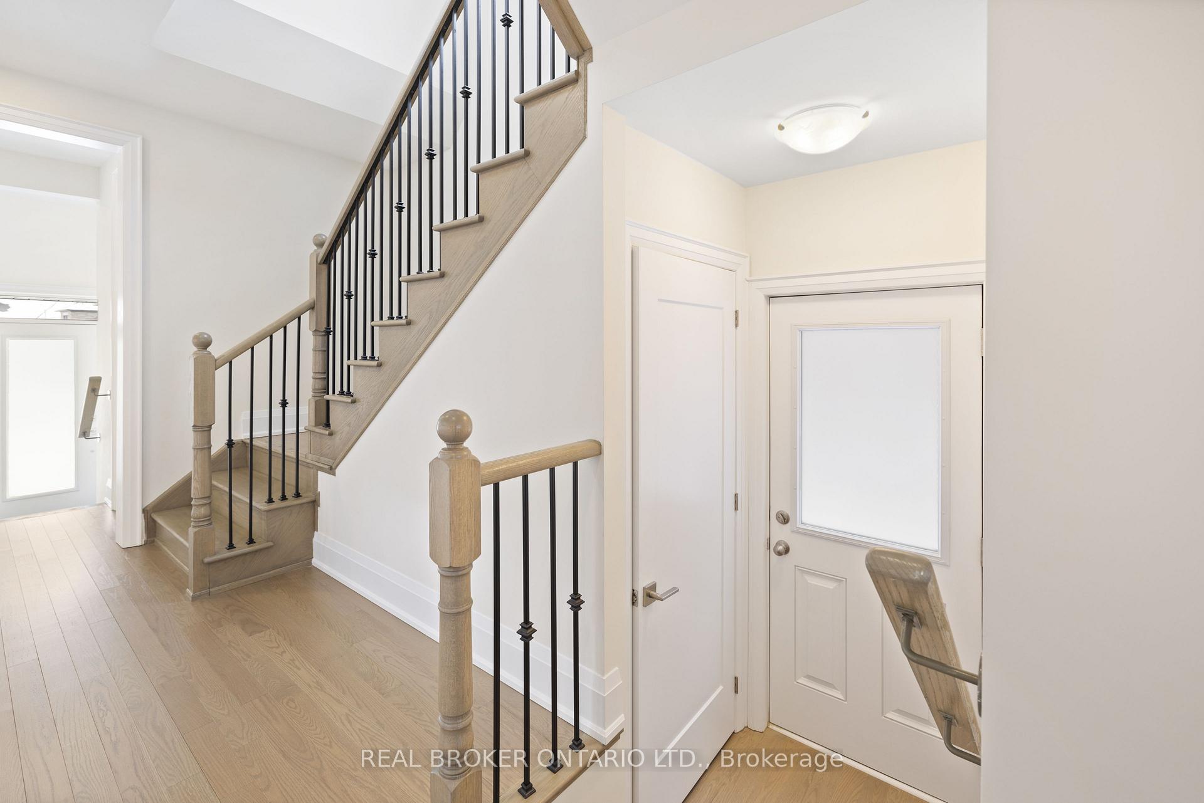 See all 23 photos
Property history
Facts and features
- BasementWalk-out
- Age of homeNew
- Water, sewerMunicipal
- HeatingForced air
- Hardwood floors
- Fireplace
- Central air
The homeFreehold Townhouse, 2-storey, New
- Type: Freehold Townhouse
- Style: 2-storey
- Age: New
- Living space: 2,000–2,500 sq ft
- Basement: Walk-out, walk-up
InsideFireplace Yes, Carpet free, Window floor to ceiling, Hardwood, Upper level
- Fireplace: Yes
- Flooring: Carpet free, Window floor to ceiling, Hardwood
- Laundry: Upper level
- Features: Carpet free, central vacuum, storage
- Rooms above ground: 10
- Bedrooms: 3
- Bathrooms: 3
- Kitchens: 1
- Family room: Yes
Outside and lotBrick, Asphalt shingle, Poured concrete
- Exterior: Brick
- Roof: Asphalt shingle
- Foundation: Poured concrete
- Size: 30 × 90 ft
Parking1 Garage, Attached, Available
- Spaces: 1 Garage
- Garage: Attached
- Driveway: Available
Heating, water and powerForced air, gas, Central air, Municipal sewer
- Heating: Forced air, gas
- Cooling: Central air
- Sewer: Municipal sewer
Costs and taxesTaxes $5,529 a year, HST included in the price, Hot water tank rental
- Taxes, 2024: $5,529 a year
- HST: HST included in the price
- Rental items: Hot water tank rental
Included in the saleAll elfs, all wndw coverings, all appliances, washer & dryer. new garage motor and remote will be installed and completed before closing
- Included: All elfs, all wndw coverings, all appliances, washer & dryer. new garage motor and remote will be installed and completed before closing
Listing detailsN12250614, Sold, Jun 27, 2025
- MLS® number: N12250614
- Status: Sold
- Listed on: Jun 27, 2025
- Days on market: 17
- Updated: Jul 14, 2025
- Possession: Immediate
- Occupied by: Vacant
- Listing brokerage: REAL BROKER ONTARIO LTD.
About this home
78 Tempel Street, Richmond Hill (Rural Richmond Hill), ON L4E 1K6
Rare And Stunning End-Unit Freehold Townhome In The Sought-After City Of Richmond Hill. Built In 2023, This Well-Kept, Move-In-Ready Home Blends Modern Luxury With Practical Convenience. Featuring 9-Foot Ceilings On Both Levels, This Home Boasts Hardwood Flooring Throughout, A Dedicated Main-Floor Office, And A Chefs Kitchen With Quartz Countertops, Brand-New Stainless Steel Appliances, And A Bright Breakfast Area. Upstairs, You'll Find Three Spacious Bedrooms, An Upstairs Laundry Room, And A Luxurious Primary Suite With Spa-Like Heated Ensuite Floors. The Heated Basement Floors Add Comfort, While The Built-In Side Entrance Provides Rental Potential Or A Future In-Law Suite. Located In A Prime Richmond Hill Neighborhood, Just Minutes From Highway 404, The GO Station, Top-Rated Schools, Lake Wilcox, Parks, Restaurants, And Community Centers.
Ask about this home
A HOMEH agent will answer your questions about this home.
Around this home
Daily convenience, out of 100, from the distances below
Schools nearby
School rating, out of 10.
Helpful calculators
Your HOMEH agent

"I would see it this week."