
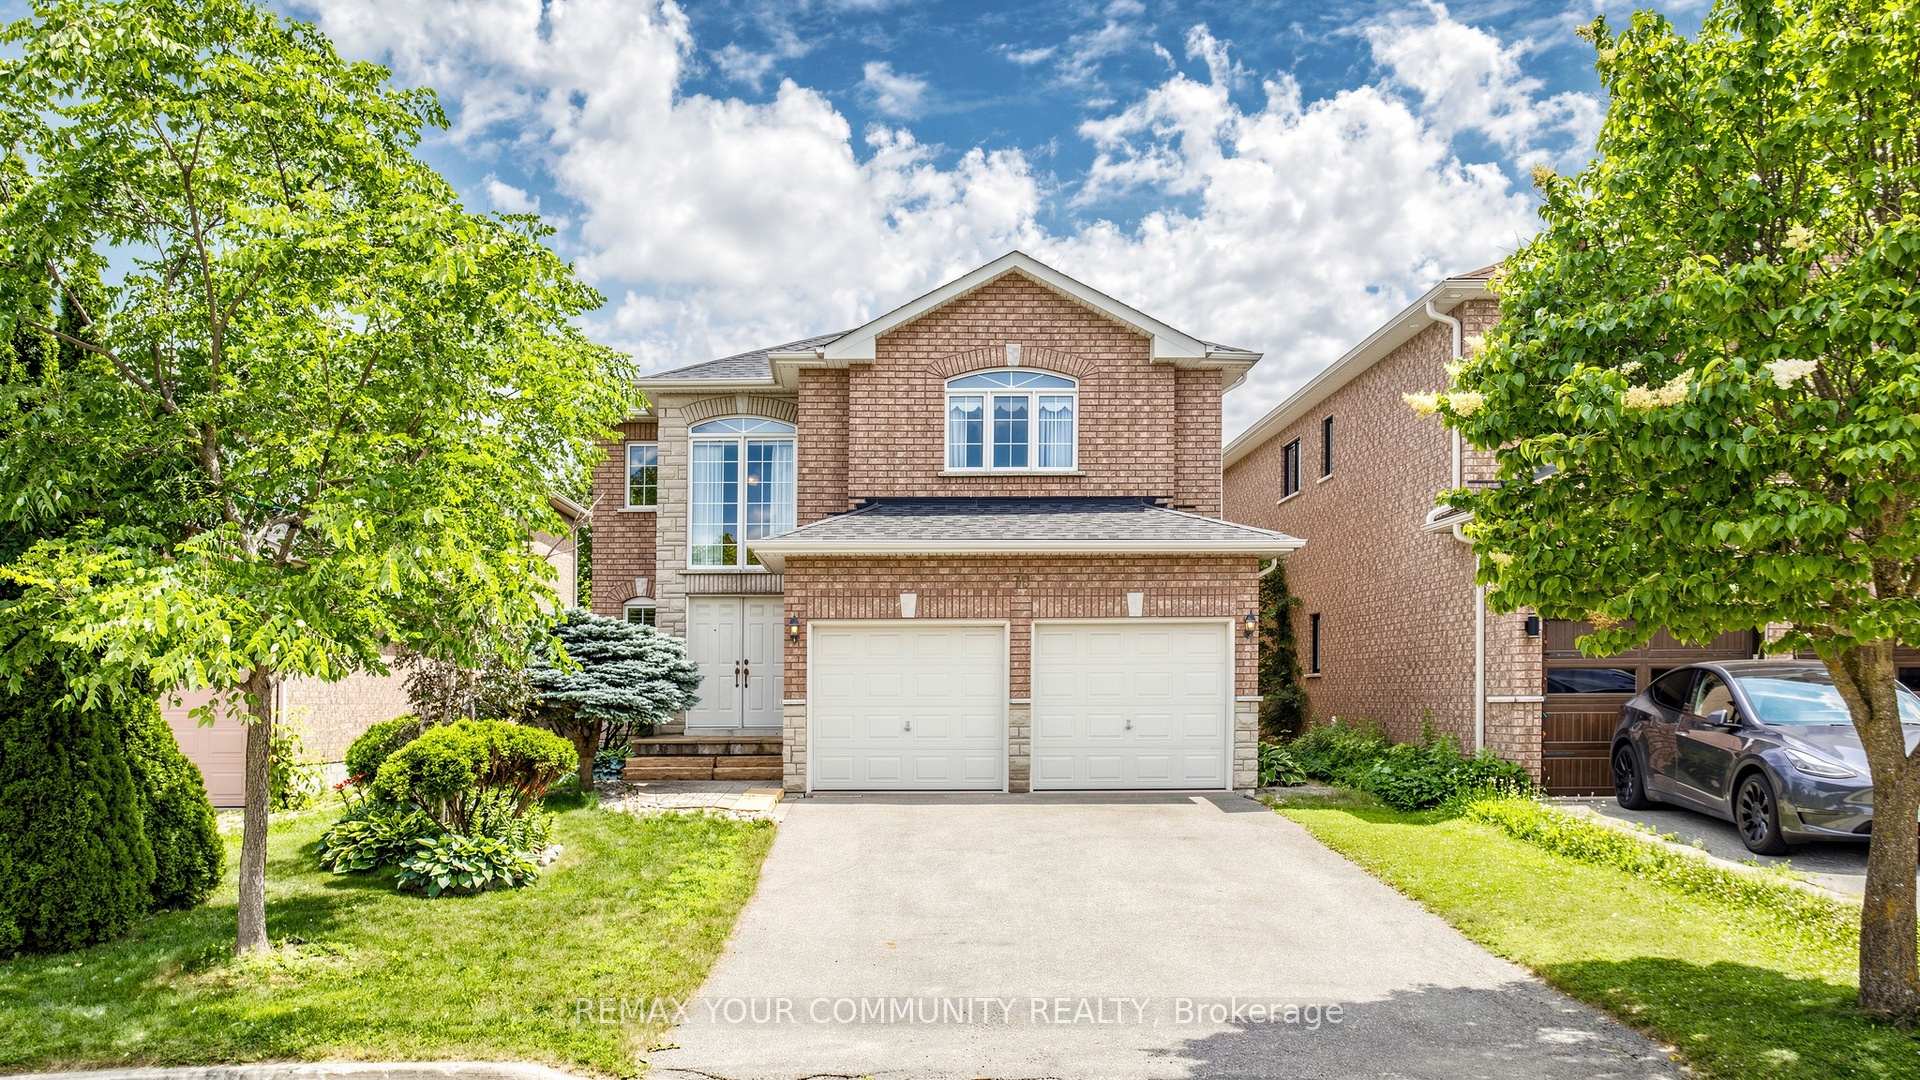
78 Zippora Drive
Richmond Hill (Devonsleigh)78 Zippora Drive
Richmond Hill (Devonsleigh)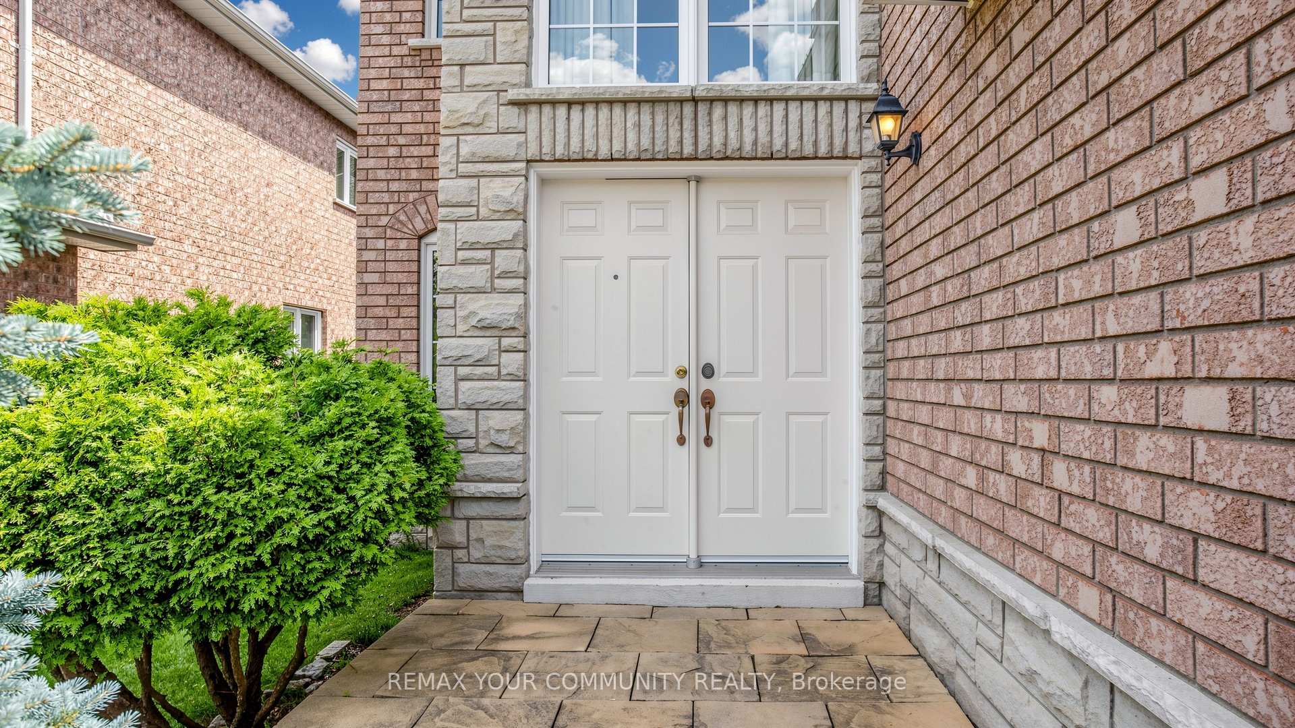
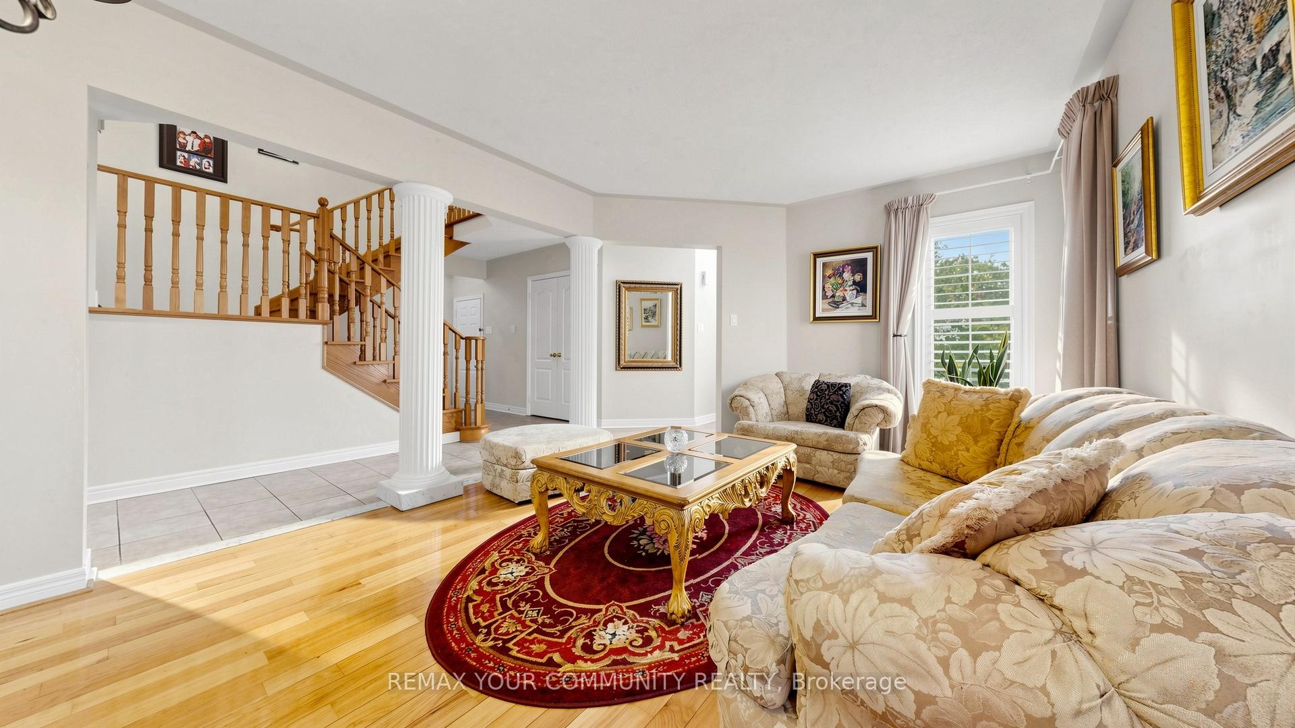
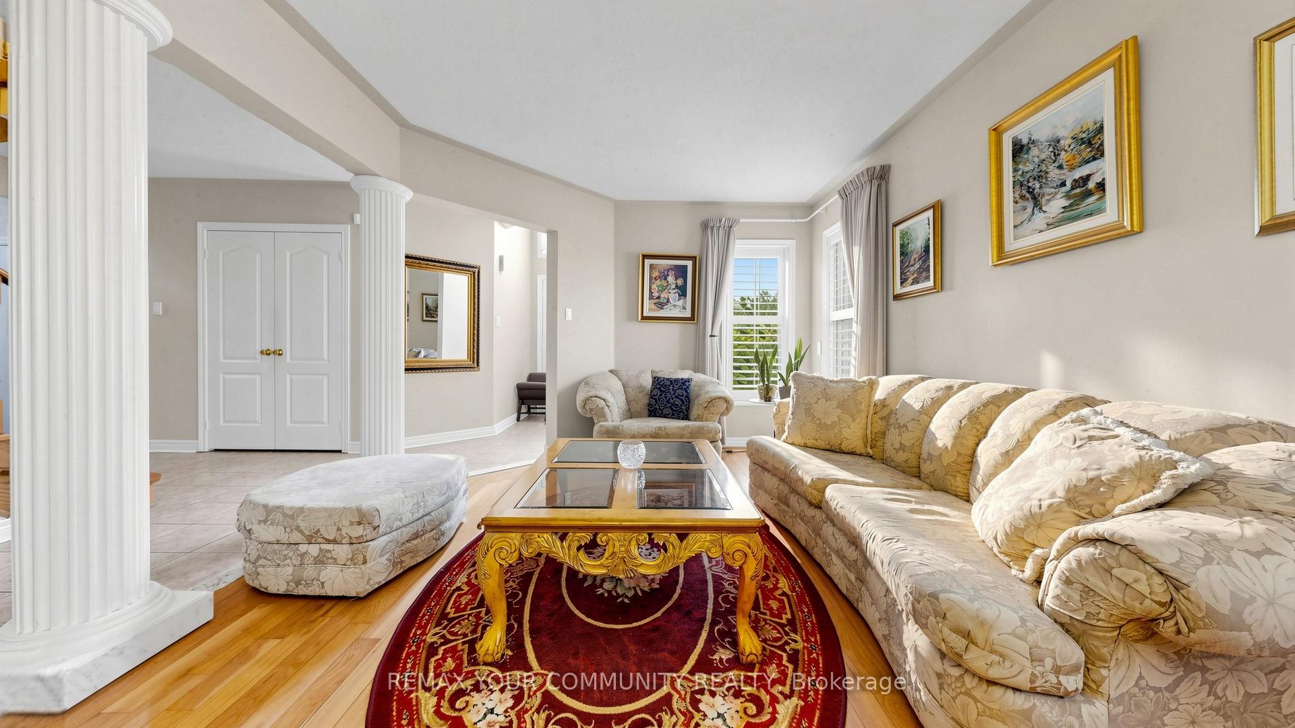
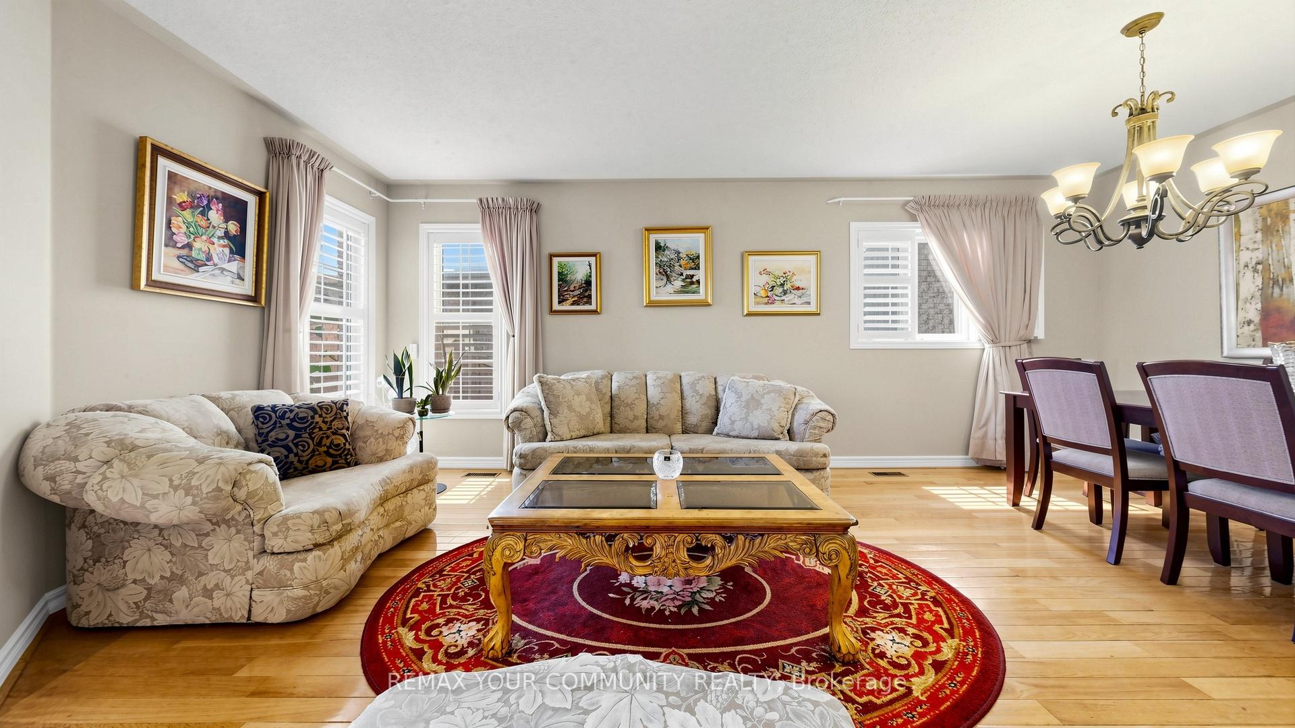 See all 47 photos
Property history

This listing has ended. It is no longer available.
Property not available for sale or for rent.
Ask about this home
A HOMEH agent will answer your questions about this home.Ask HOMEH
About this home
78 Zippora Drive, Richmond Hill
Nestled on a quiet court in one of Richmond Hill's most sought-after family neighbourhoods, this spacious 4-bedroom detached home presents a rare opportunity to own a solidly built residence on an enormous deep lot. Offering an ideal combination of space, functionality, and long-term potential, this home is perfect for growing families, multi generational living, or buyers looking to personalise a quality-built property in an exceptional location.Inside, you'll find an inviting layout highlighted by oversized bedrooms, a beautiful wood staircase, and a generously sized family kitchen featuring abundant cabinetry and storage to meet the needs of everyday living and entertaining alike. The home's thoughtful design provides comfortable living spaces with room for everyone to gather or enjoy their own privacy.The walk-out basement offers outstanding in-law suite potential, making it an excellent option for extended family accommodations or future flexibility. From the lower level, step directly into the expansive backyard, where the enormous deep lot provides endless opportunities to create your own outdoor retreat, whether it's a garden, play area, entertaining space, or future landscaping vision.Ideally located just minutes from top-rated schools, parks, shopping, restaurants, public transit, and everyday conveniences, this home delivers the perfect balance of peaceful court living and outstanding accessibility. Well constructed, generously proportioned, and situated in one of Richmond Hill's most desirable communities, this is an exceptional opportunity to invest in a home offering comfort, space, and lasting value. Measured at 3557 SQFT above grade.
Facts & features
Ask about this home
A HOMEH agent will answer your questions about this home.
Rooms
13 rooms · 4 bathrooms
- Laundry7′8″ × 6′4″48 sq.ft.
- Family room17′2″ × 11′9″202 sq.ft.
- Kitchen22′ × 12′2″268 sq.ft.
- Dining room20′4″ × 11′6″234 sq.ft.
- Living room20′4″ × 11′6″234 sq.ft.
- Breakfast22′ × 12′2″268 sq.ft.
- Bedroom 214′6″ × 13′188 sq.ft.
- Bedroom 410′11″ × 10′110 sq.ft.
- Primary bedroom19′9″ × 14′5″285 sq.ft.
- Bedroom 310′10″ × 9′10″107 sq.ft.
- Bedroom12′2″ × 10′6″128 sq.ft.
- Recreation18′10″ × 11′8″220 sq.ft.
- Exercise room11′8″ × 11′3″131 sq.ft.
Around this home
Listing details
Helpful tools
Your HOMEH agent
"I would see it this week."
Ask HOMEH about this home
Price, neighbourhood, monthly cost. Ask anything.
HOMEH Intelligent Agent is an AI, not a licensed representative. Check anything important with your agent.