
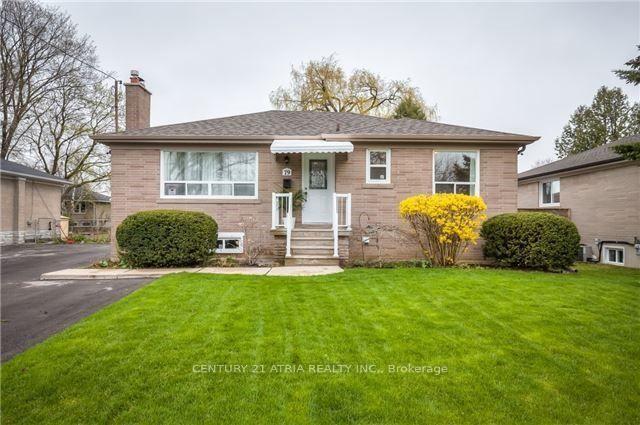
79 Cartier Crescent
Richmond Hill (Crosby)79 Cartier Crescent
Richmond Hill (Crosby)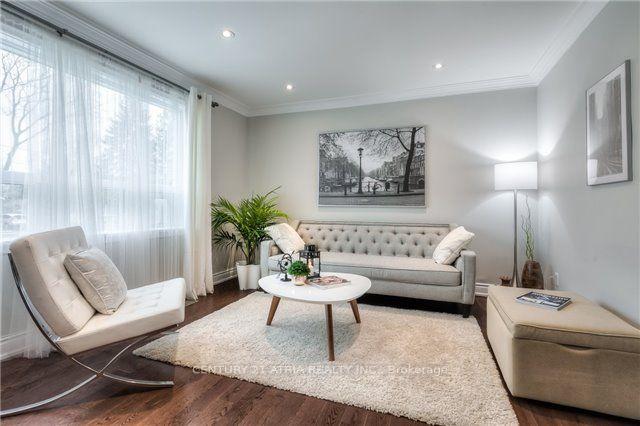
 See all 20 photos
Property history

This listing has ended. It is no longer available.
Property not available for sale or for rent.
Ask about this home
A HOMEH agent will answer your questions about this home.Ask HOMEH
About this home
79 Cartier Crescent, Richmond Hill
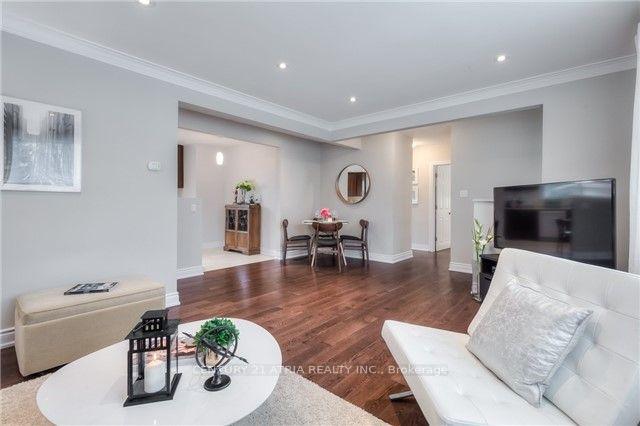
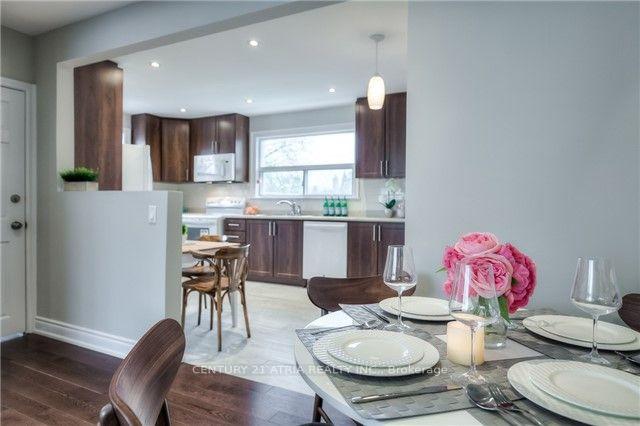
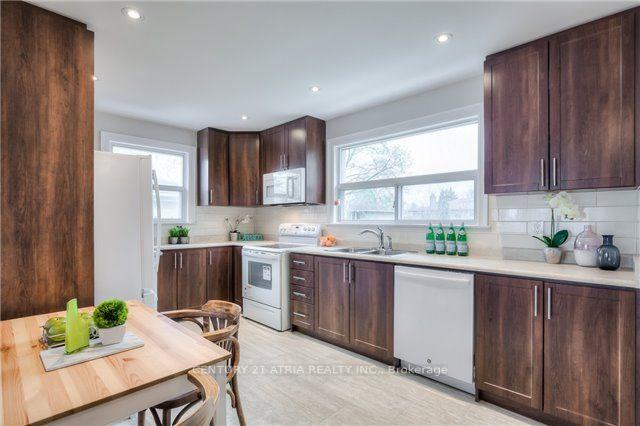
A rare opportunity you wont want to miss! This fully renovated and spacious bungalow is situated on a prime 50' x 110' lot in the highly sought-after Bayview Secondary School district - in the best street of the Crosby area! This stunning home features two fully equipped basement units W/ separate entrances, offering excellent potential for extra income or extended family living. Main floor boasts open-concept kitchen W/ plenty of cabinets & full view of the backyard, hardwood flooring, newer windows & doors, and three bright generously sized bedrooms one with glass double door leading to a designer deck. Basement includes Two Units: large one-bedroom suite W/ open-concept kitchen, full bath, plenty of storage, filled with natural light. Second unit is a self-sufficient bachelor suite W/ full kitchen & bath. Enjoy massive driveway that accommodates over six vehicles. Ideally located close to major shopping centers (No Frills, Food Basics, FreshCo, Walmart, Costco), the Go Train, public transit, top-rated schools, and parks. Don't let this one slip away! Extras: Main: Fridge, S/S stove, dishwasher, hood-range, Washer and Dryer. Basement: 2 fridge, 2 stove, hood, all electrical light fixtures, all window coverings.
Facts & features
Ask about this home
A HOMEH agent will answer your questions about this home.
Rooms
11 rooms · 3 bathrooms
- Kitchen16′4″ × 9′10″161 sq.ft.
- Family room19′8″ × 15′9″310 sq.ft.
- Dining room19′8″ × 15′9″310 sq.ft.
- Primary bedroom13′1″ × 9′10″129 sq.ft.
- Bedroom 29′10″ × 8′10″87 sq.ft.
- Bedroom 311′3″ × 9′10″111 sq.ft.
- Family room18′ × 15′6″278 sq.ft.
- Kitchen10′7″ × 8′6″89 sq.ft.
- Bedroom 414′10″ × 11′4″167 sq.ft.
- Kitchen7′ × 6′11″48 sq.ft.
- Bedroom 516′10″ × 11′1″187 sq.ft.
Around this home
Listing details
Helpful tools
Your HOMEH agent
"Priced 25% over our estimate. I would see it this week."
Ask HOMEH about this home
Price, neighbourhood, monthly cost. Ask anything.
HOMEH Intelligent Agent is an AI, not a licensed representative. Check anything important with your agent.