

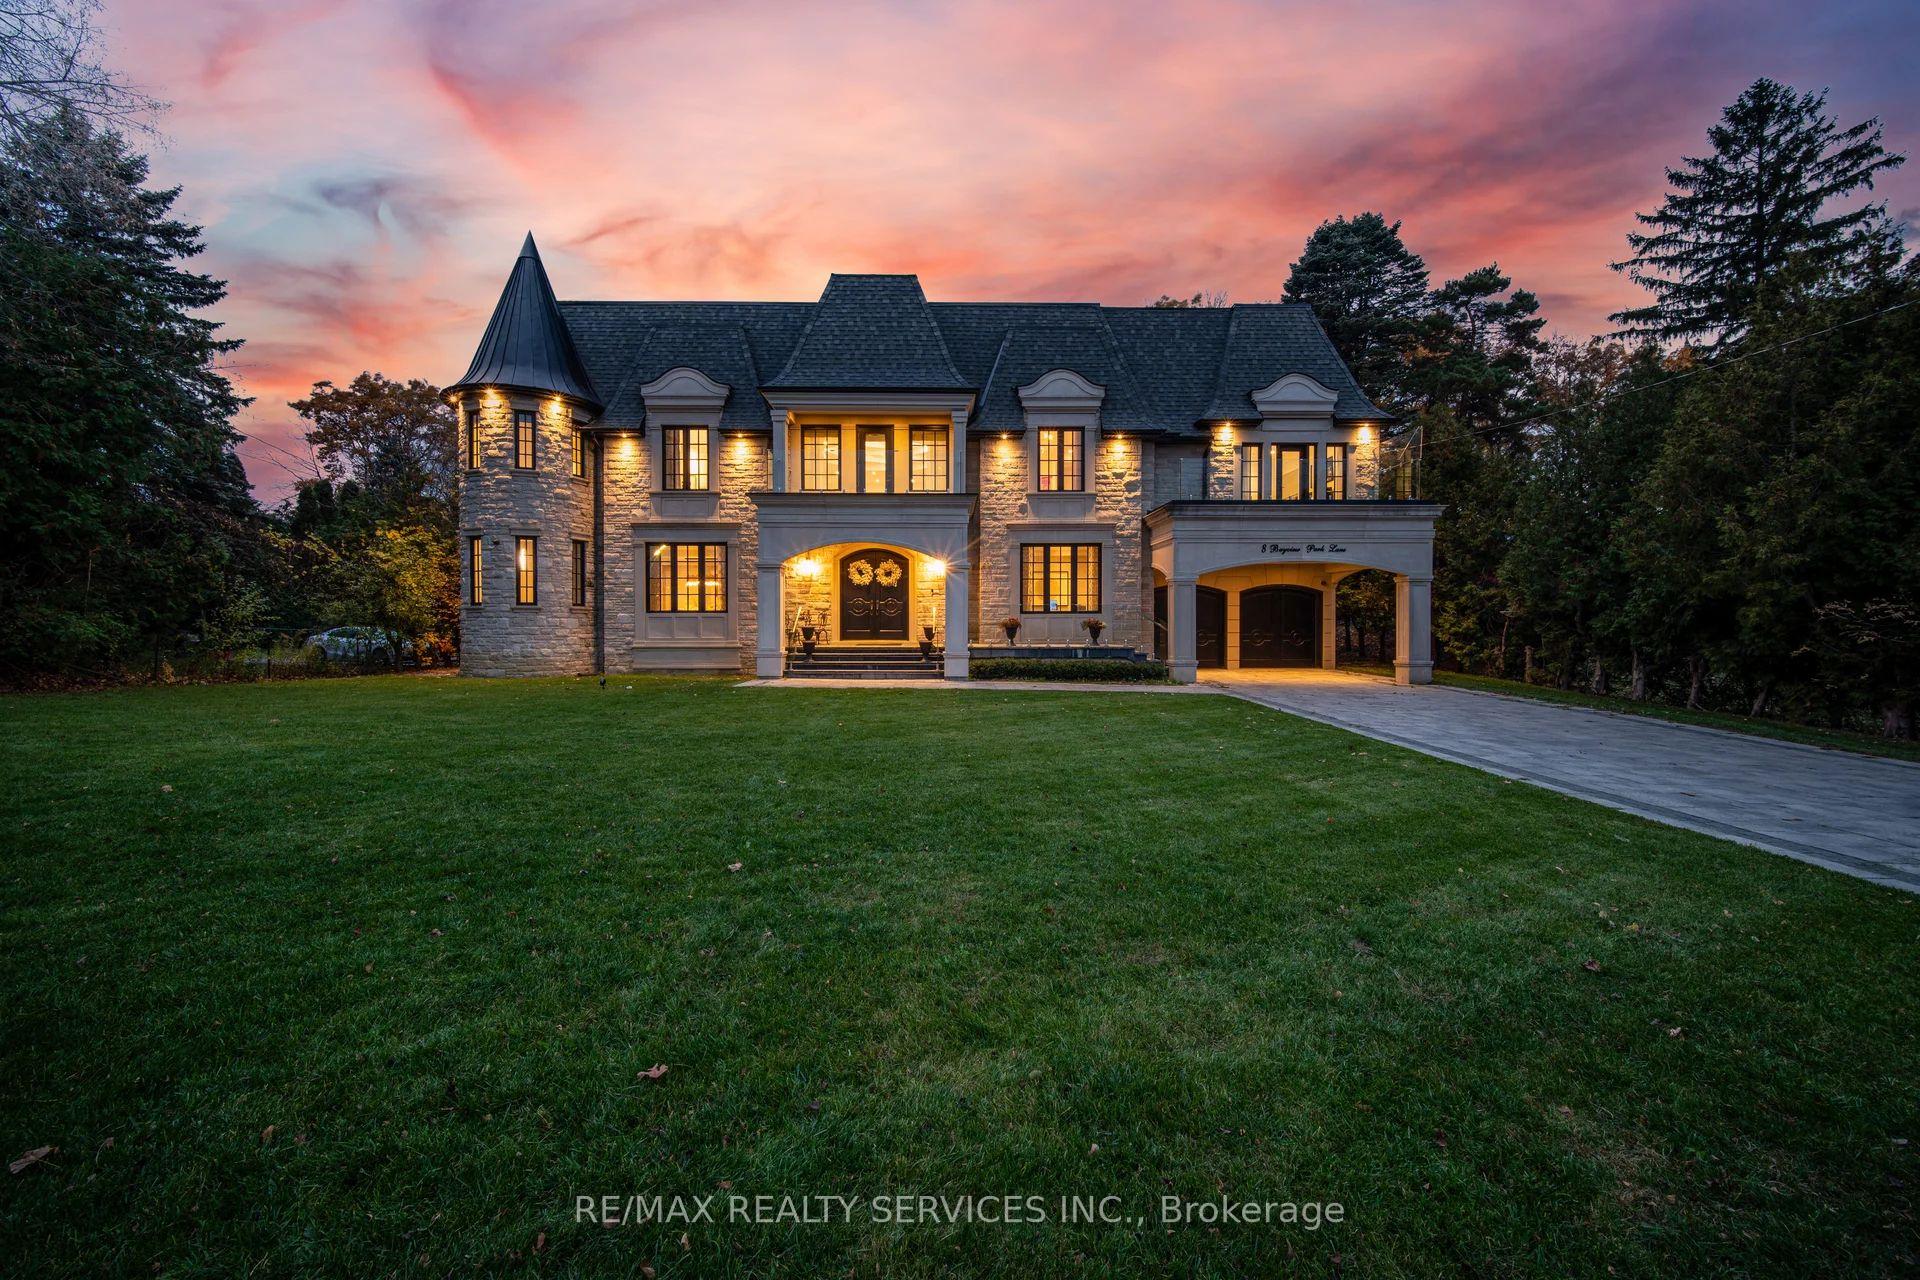
8 Bayview Park Lane
8 Bayview Park Lane
 See all 50 photos
Facts and features
- BasementWalk-up
- Age of home0–5 years
- Water, sewerMunicipal
- HeatingForced air
- Second kitchen
- Hardwood floors
- Fireplace
- Central air
The homeDetached, 2-storey, Age 0–5 years
- Type: Detached
- Style: 2-storey
- Age: 0–5 years
- Living space: 5,000+ sq ft
- Basement: Finished, walk-up
InsideFireplace Yes, Hardwood, Other
- Fireplace: Yes
- Flooring: Hardwood
- Features: Other
- Rooms above ground: 11
- Rooms in the basement: 4
- Bedrooms: 5 + 1 in the basement
- Bathrooms: 8
- Kitchens: 2
- Family room: Yes
Outside and lotBrick, stone, Asphalt shingle, Poured concrete
- Exterior: Brick, stone
- Roof: Asphalt shingle
- Foundation: Poured concrete
- Size: 100.83 × 237.34 ft
Parking3 Garage, Attached, Available
- Spaces: 3 Garage
- Garage: Attached
- Driveway: Available
Heating, water and powerForced air, gas, Central air, Municipal water
- Heating: Forced air, gas
- Cooling: Central air
- Water: Municipal water
- Sewer: Municipal sewer
Costs and taxesTaxes $22,177 a year, HST included in the price, Hwt
- Taxes, 2025: $22,177 a year
- HST: HST included in the price
- Rental items: Hwt
Included in the saleAll existing appliances: b/i microwave, b/i oven, b/i fridge, b/i mini fridge, b/i stove, b/i dishwasher, washer & dryer, and all elfs.
- Included: All existing appliances: b/i microwave, b/i oven, b/i fridge, b/i mini fridge, b/i stove, b/i dishwasher, washer & dryer, and all elfs.
Listing detailsN14186226, For Sale, Nov 16, 2026
- MLS® number: N14186226
- Status: For Sale
- Listed on: Nov 16, 2026
- Days on market: 4
- Updated: Nov 17, 2026
- Possession: Flexible
- Occupied by: Owner
- Listing brokerage: RE/MAX REALTY SERVICES INC.
About this home
8 Bayview Park Lane, Richmond Hill (Oak Ridges Lake Wilcox), ON L4E 3G1
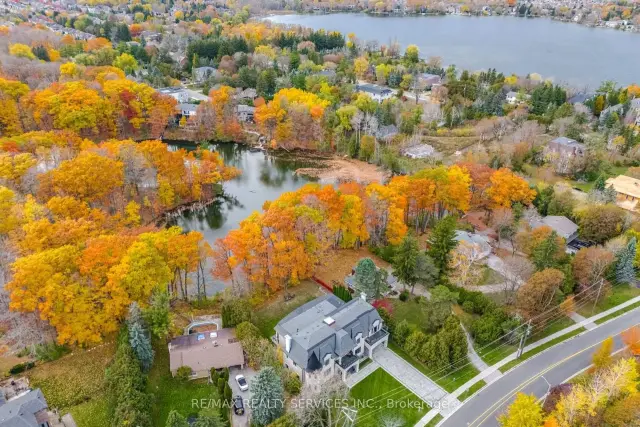
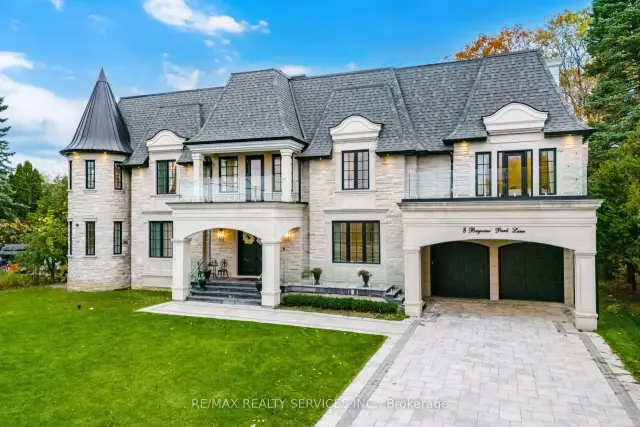
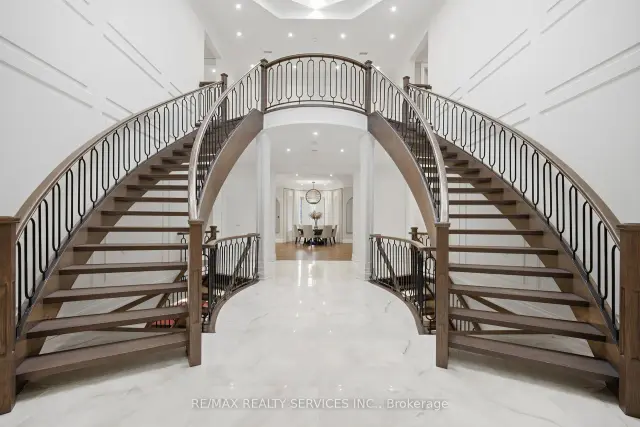
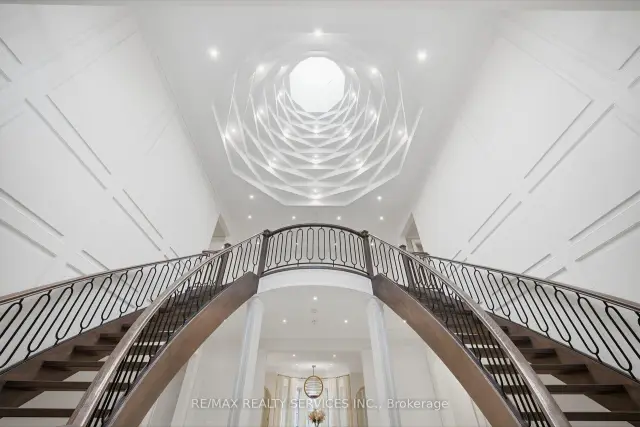
Nestled In The Highly Sought-After Lake Wilcox Community With Approx 9000 Sq Ft Of Living Space And Situated On A 100 X 237 Ft Lot. This Distinguished Custom-Built Residence Occupies A Rare Waterfront Setting, Backing Onto The Tranquil Catfish Pond And Lush Ravine, Just Moments From The Shores Of Lake Wilcox. A Soaring Grand Foyer Greets You With An Elegant Double Staircase Crowned By A Breathtaking Masterpiece Skylight That Floods The Space With Natural Light. The Main Level Flows Seamlessly For Both Refined Entertaining And Everyday Living, Anchored By A Chef's Kitchen Fitted With Premium Miele Appliances. Heated Floors Add Comfort Throughout, While A 3-Stop In-Home Elevator Provides Effortless Access To All Levels. Upstairs, The Primary Retreat Is A True Sanctuary, Featuring A Boutique-Style Walk-In Closet With Centre Island, A Private Morning Bar With Built-In Cabinetry And Beverage Fridge, And A Spa-Inspired Ensuite With Steam Shower. All 5 Generously Proportioned Bedrooms Each Enjoy Their Own Ensuite Bath And Walk-In Closet, Complemented By A Sweeping Wrap-Around Balcony Overlooking The Pond And Ravine, Along With 2 Additional Balconies At The Front. The Fully Finished Lower Level With 9 Ft Ceilings Is Designed For Hosting, Complete With A Bar, A Private Nanny Suite With Its Own Ensuite Bath, And A Walk-Up That Opens Directly To The Backyard And Water's Edge. A 3-Car Garage Completes This Exceptional Offering. This Architectural Residence Has Previously Been Featured In Design Magazines, A Testament To Its Timeless Craftsmanship, Thoughtful Detailing, And Exceptional Presence. Situated Moments From Lake Wilcox Park, Trails, And Everyday Amenities, It Combines A Serene Waterfront Setting With Enduring Luxury.
Book a viewing
Around this home
Daily convenience, out of 100, from the distances below
Schools nearby
School rating, out of 10.
Helpful calculators
Your HOMEH agent

"Priced 2% over the Hestimate. I would see it this week."