

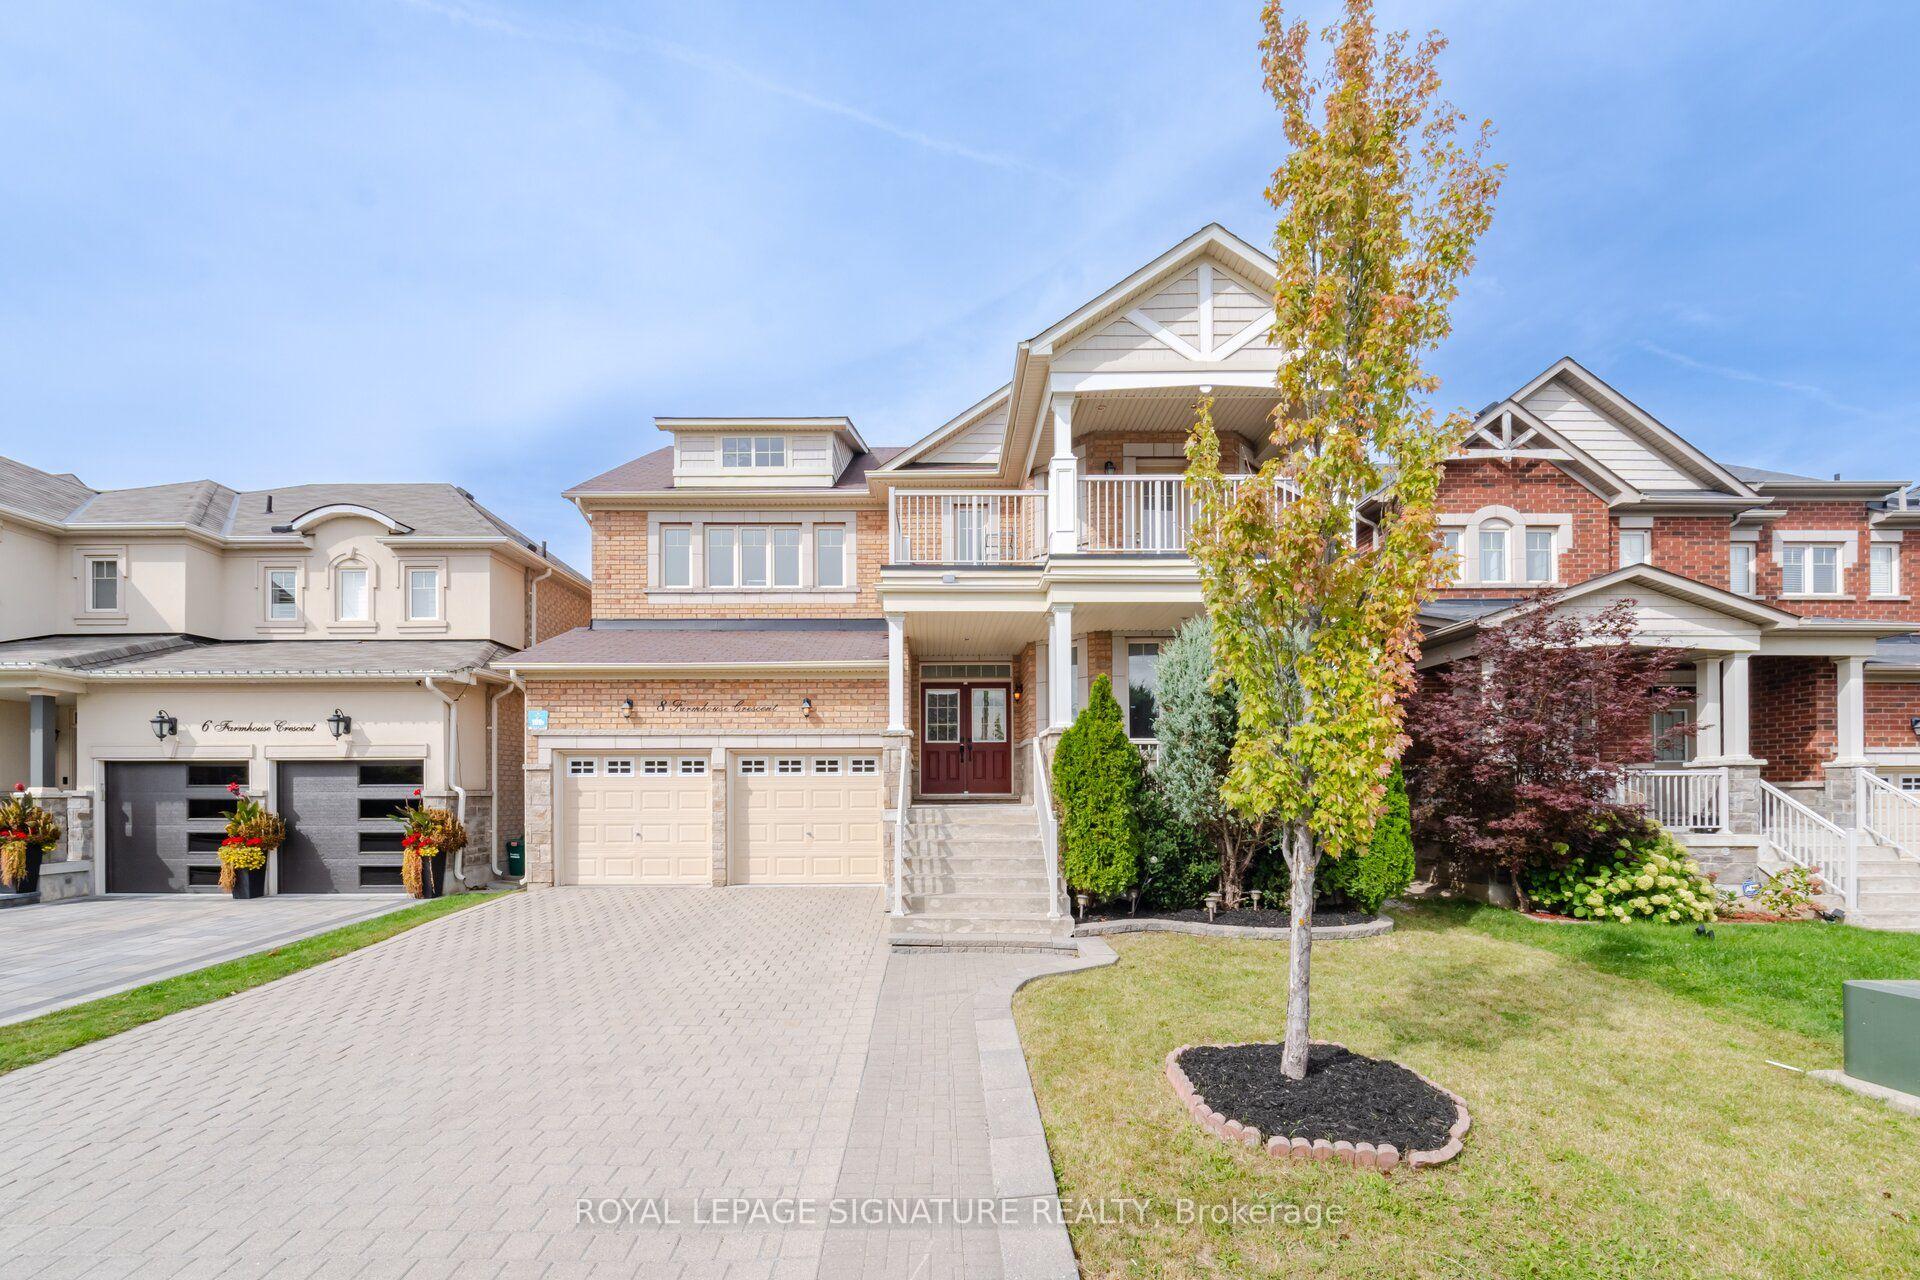
8 Farmhouse Crescent
8 Farmhouse Crescent
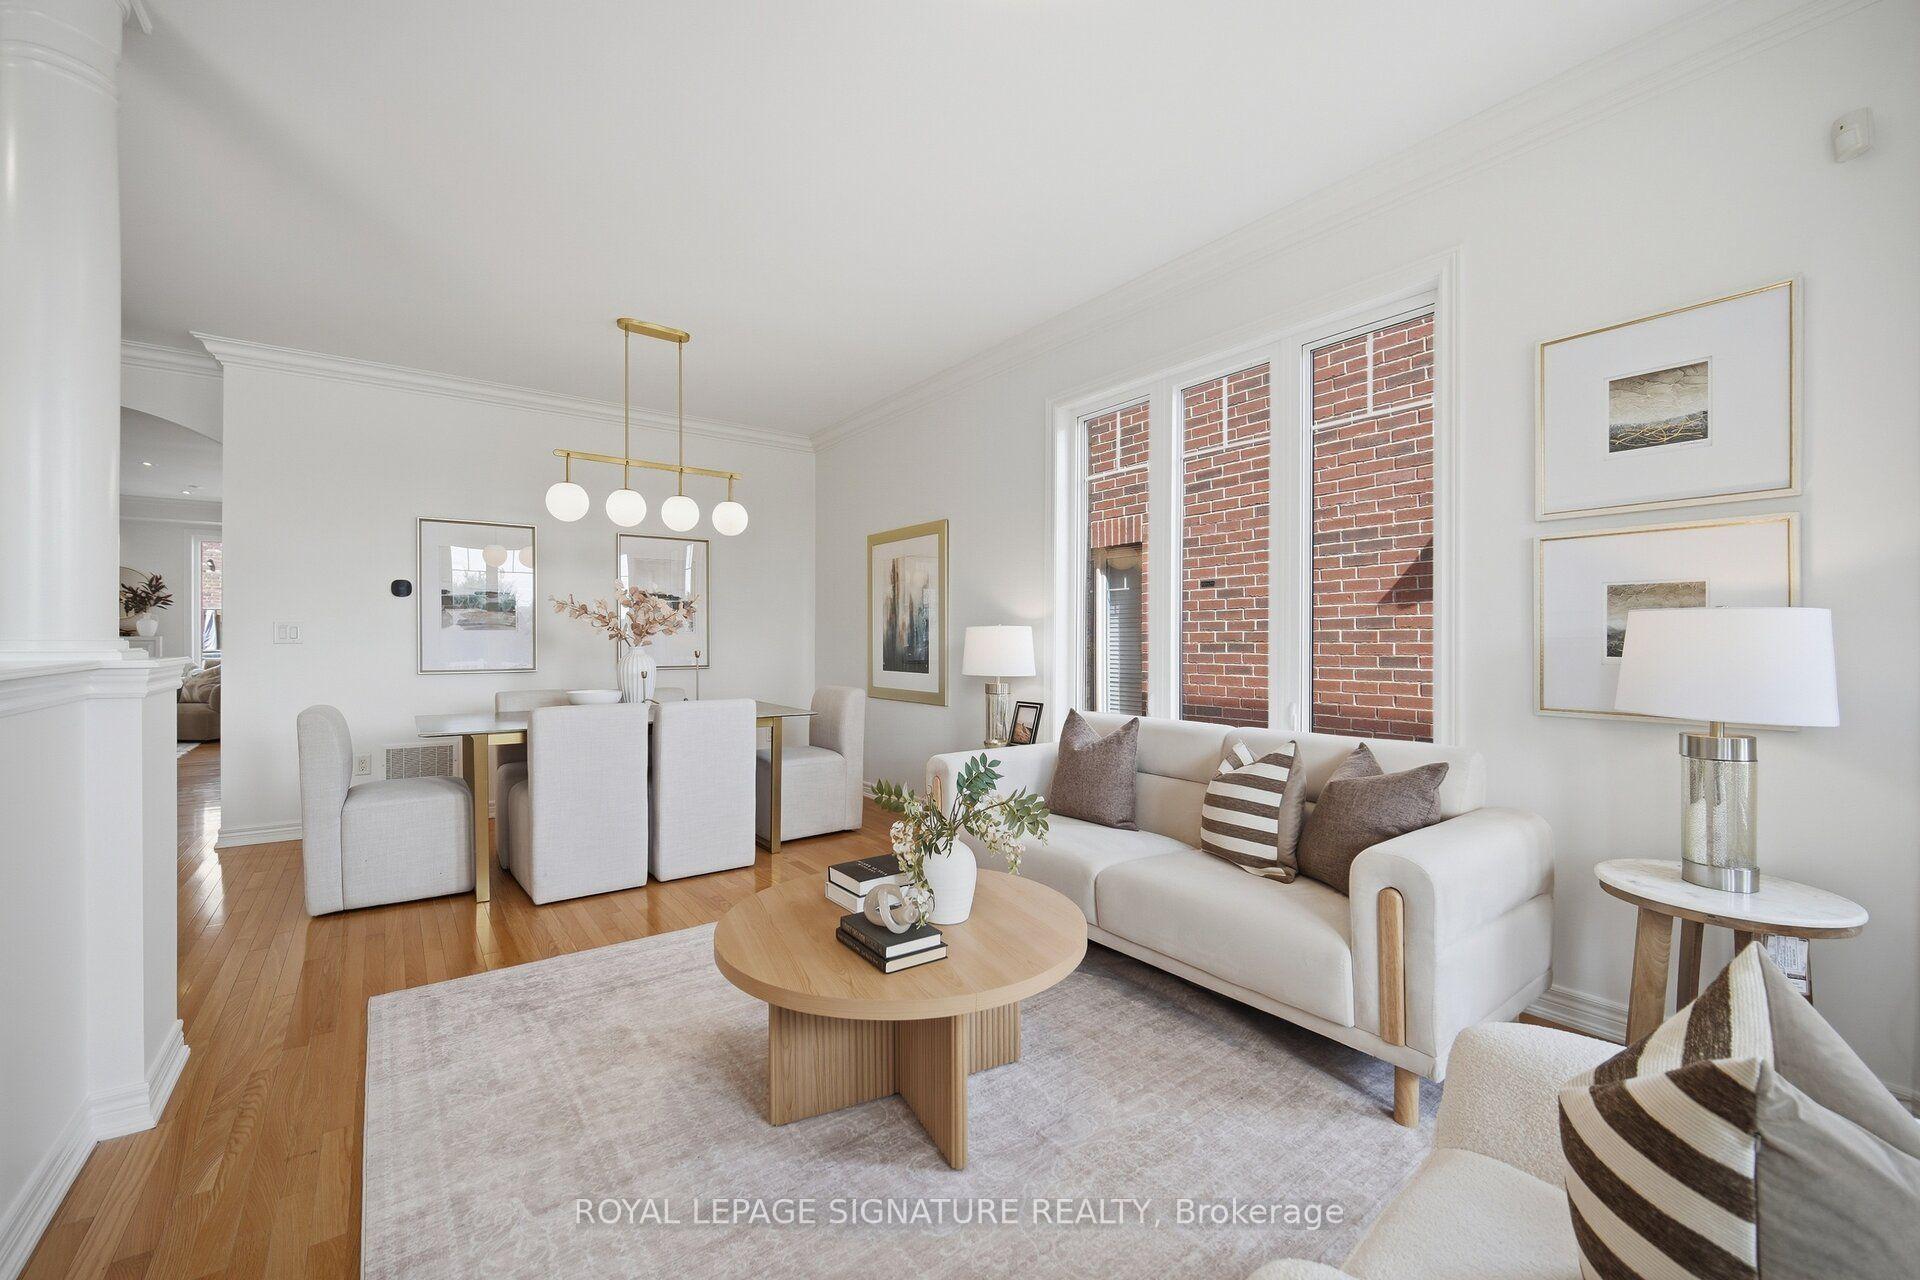 See all 50 photos
Property history
- $1,388,800SuspendedList: 2026-09-22|End: 2026-10-13|21 daysN13815248
Facts and features
- BasementFinished
- Price per sq ft~$505
- Water, sewerMunicipal
- Lot shapeRectangular
- Separate entrance
- Hardwood floors
- Fireplace
- Central air
The homeDetached, 2-storey, 2,500–3,000 sq ft
- Type: Detached
- Style: 2-storey
- Living space: 2,500–3,000 sq ft
- Basement: Finished, separate entrance
- View: Clear
InsideFireplace Yes, Hardwood, Tile, Vinyl, Main level
- Fireplace: Yes
- Flooring: Hardwood, Tile, Vinyl
- Laundry: Main level
- Features: Other
- Rooms above ground: 8
- Rooms in the basement: 1
- Bedrooms: 4 + 1 in the basement
- Bathrooms: 5
- Kitchens: 1
- Family room: Yes
Outside and lotBrick veneer, other, Asphalt shingle, Poured concrete, unknown
- Exterior: Brick veneer, other
- Roof: Asphalt shingle
- Foundation: Poured concrete, unknown
- Features: Deck, landscaped
- Other structures: Garden shed
- Size: 44.95 × 88.58 ft
- Shape: Rectangular
Parking2 Garage, Attached, Private double
- Spaces: 2 Garage
- Garage: Attached
- Driveway: Private double
Heating, water and powerForced air, gas, Central air, Municipal water
- Heating: Forced air, gas
- Cooling: Central air
- Water: Municipal water
- Sewer: Municipal sewer
Costs and taxesTaxes $7,935 a year, HST included in the price, Hot water heater
- Taxes, 2026: $7,935 a year
- HST: HST included in the price
- Rental items: Hot water heater
- Under contract: Hot water heater
Included in the saleSee schedule c
- Included: See schedule c
NearbyClear view, fenced yard, other, park, rec./commun.centre, school
- Close to: Clear view, fenced yard, other, park, rec./commun.centre, school
Listing detailsN13815248, Suspended, Sep 22, 2026
- MLS® number: N13815248
- Status: Suspended
- Listed on: Sep 22, 2026
- Days on market: 21
- Updated: Oct 13, 2026
- Possession: 30-59 days
- Occupied by: Vacant
- Listing brokerage: ROYAL LEPAGE SIGNATURE REALTY
About this home
8 Farmhouse Crescent, Richmond Hill (Jefferson), ON L4E 0K1
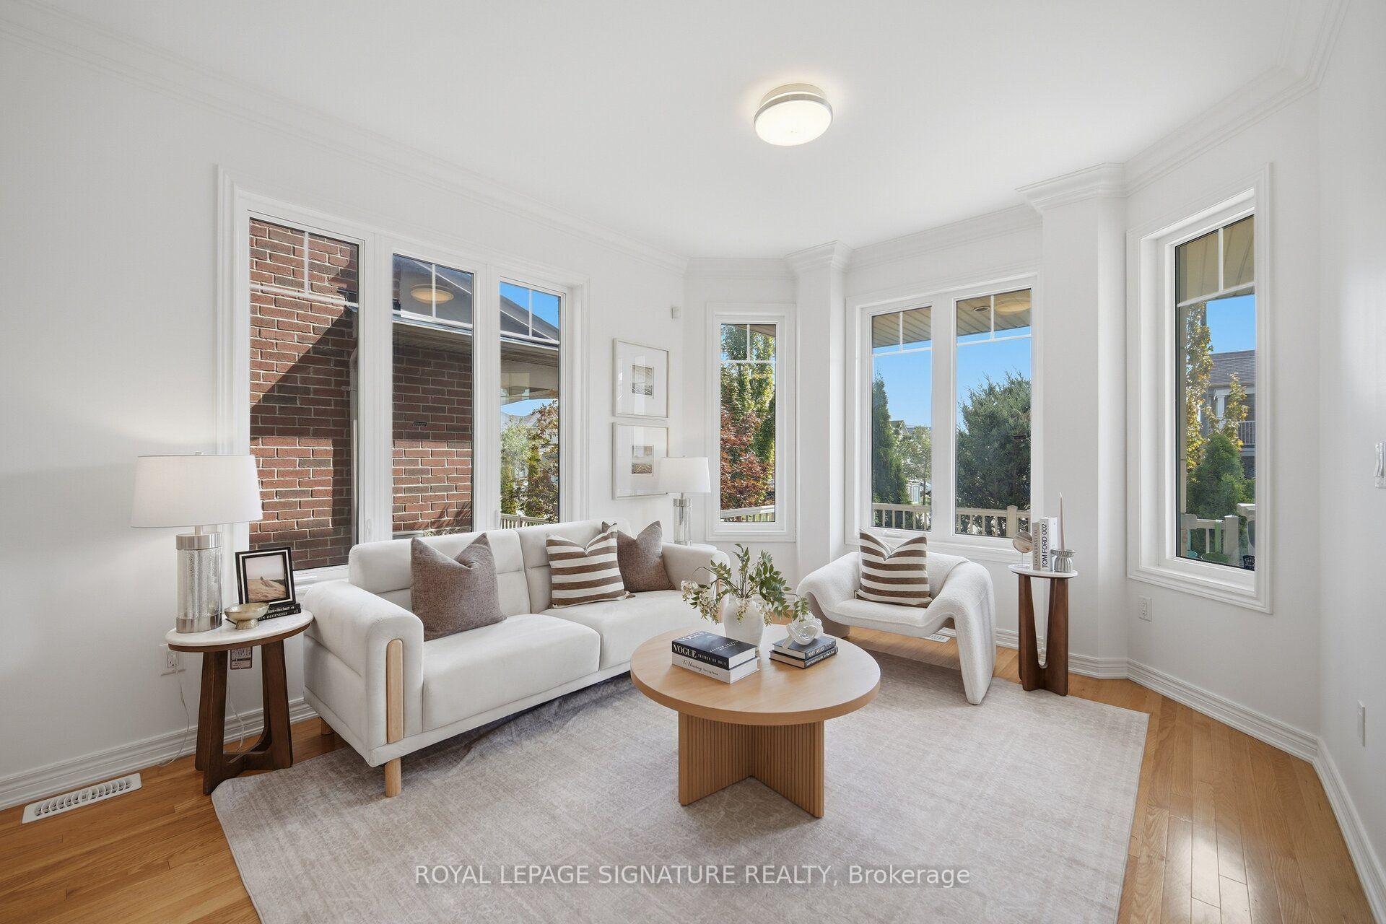
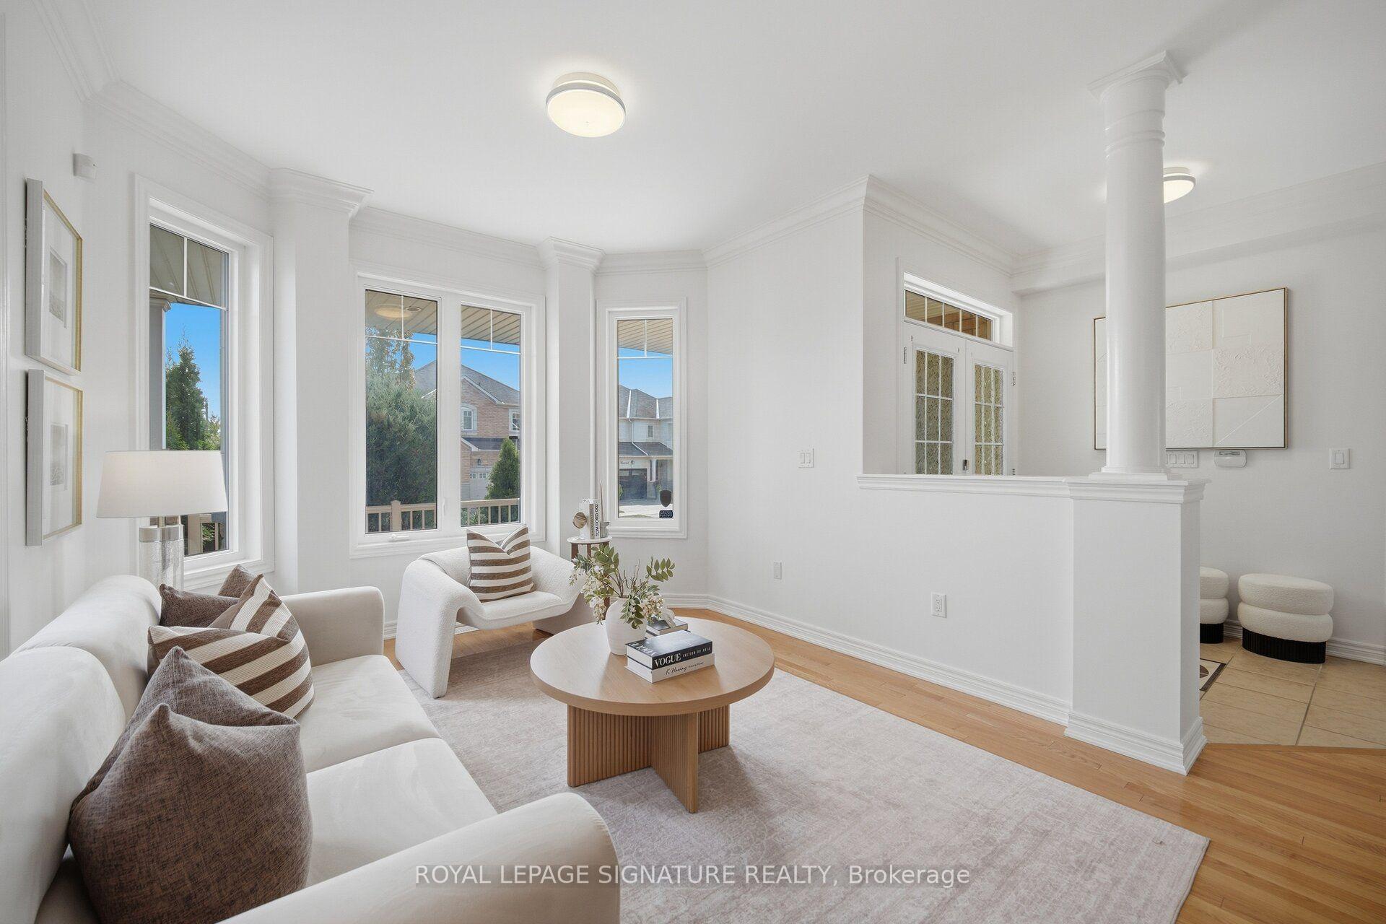
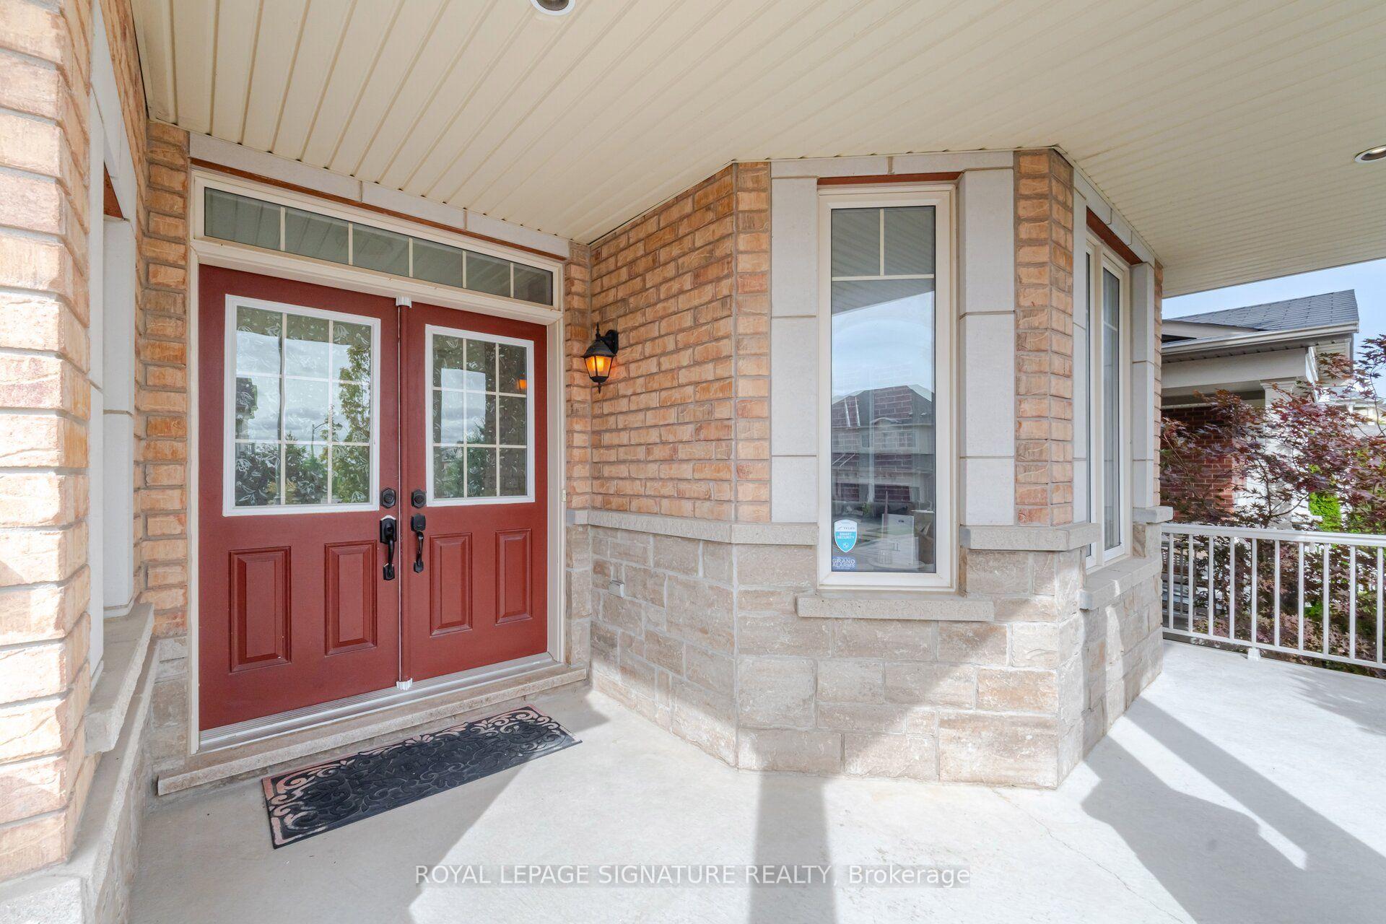
Welcome To This Newly Renovated 4 Bedroom, 5 Bathroom Home In Richmond Hill's Sought After Jefferson Community! Freshly Painted In Neutral Colours, This Beautiful Home Features A Bright Open Concept Layout With 9 Foot Ceilings On The Main Floor, Abundant Windows And Pot Lights Throughout. The Custom Kitchen Showcases Modern White Cabinetry, Quartz Counters And Stainless Steel Appliances, Perfect For Everyday Living And Entertaining. A Main Floor Office Or Den Provides A Dedicated Space For Working From Home. Upstairs, Four Bedrooms And Three Full Bathrooms Offer Comfort And Convenience For The Whole Family. The Primary Retreat Features A Walk In Closet And A 5 Piece Ensuite With Double Sinks, While The Second Bedroom Enjoys Its Own 4 Piece Ensuite, Walk In Closet And Walk Out To A Balcony. The Finished Basement Offers High Ceilings, A Full Bathroom, Den And A Separate Entrance Through The Garage/ Laundry Area Providing Additional Living Space With In Law Suite Potential. Enjoy A Private Fenced Backyard And A Wide Interlock Driveway That Adds To The Home's Curb Appeal. Explore The Scenic Saigeon Trail And Nearby William Neal Community Park With Its Playground, Splash Pad And Sports Facilities. Shopping, Dining And Everyday Conveniences Along Yonge Street Complete This Wonderful Setting For Family Living
Ask about this home
A HOMEH agent will answer your questions about this home.
Around this home
Daily convenience, out of 100, from the distances below
Schools nearby
School rating, out of 10.
Helpful calculators
Your HOMEH agent

"I would see it this week."